
268 Murphy Lake Drive, Murphy Lake, (MLS® 202612656) REMAX NOVA
Google Play iOS Google Play iOS

268 Murphy Lake Drive, Murphy Lake

3 1 1336 sqft
$199,000 For Sale

Description

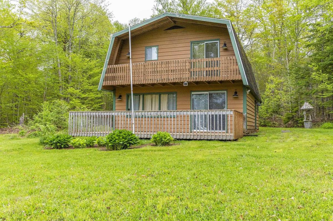
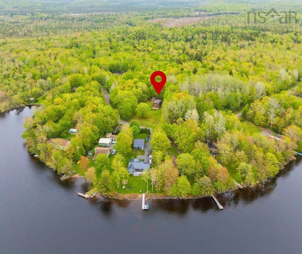
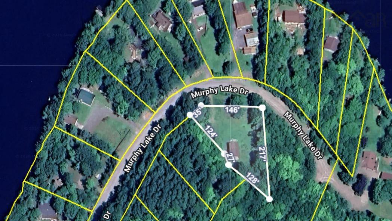
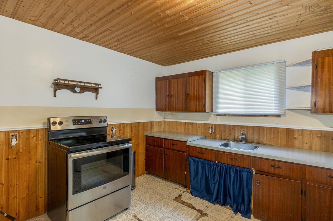
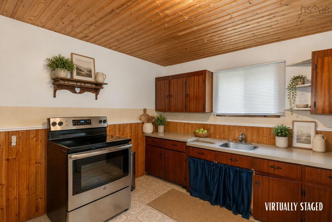
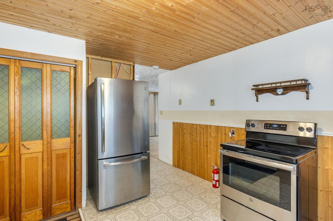
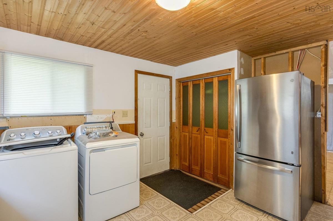
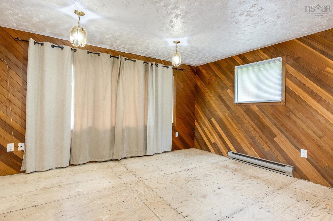
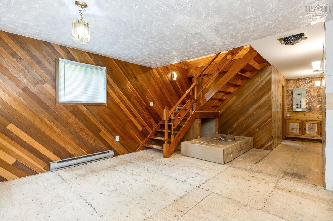
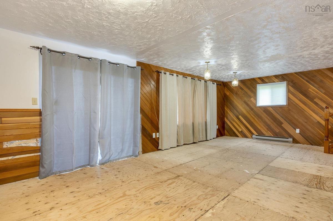
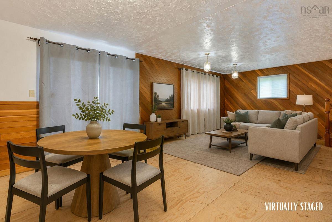
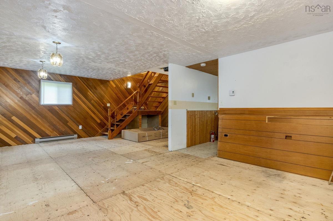
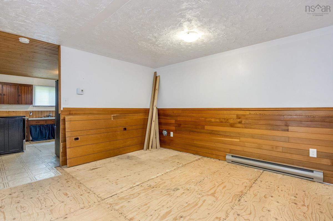
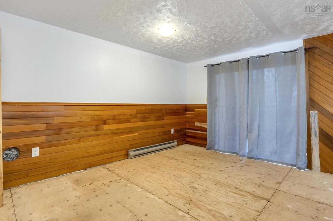
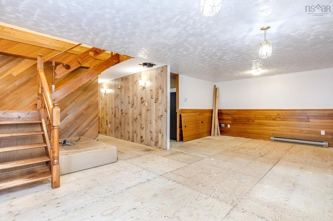
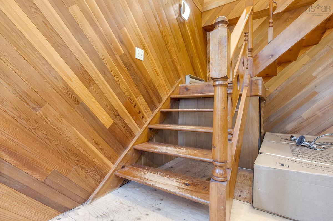
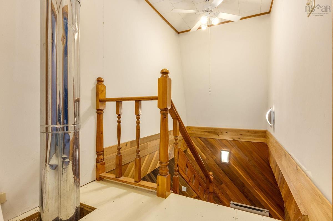
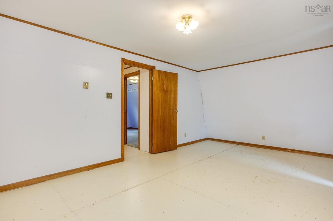
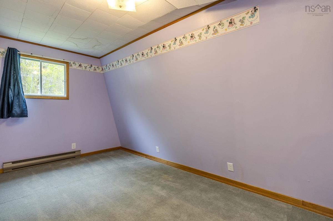
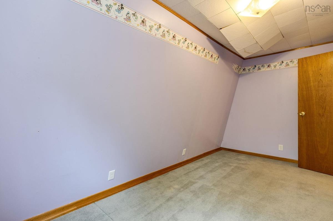
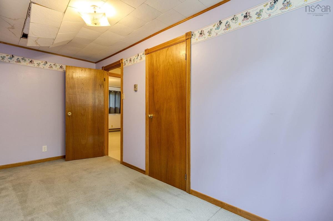
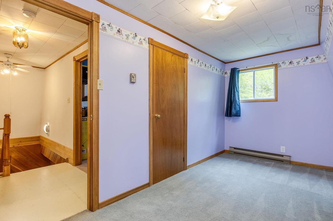
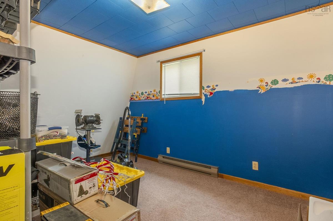
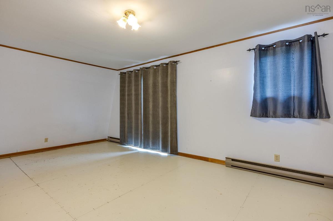
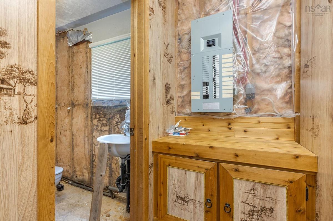
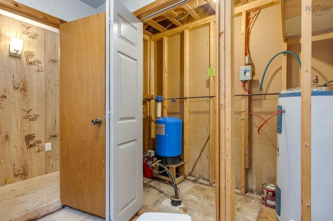
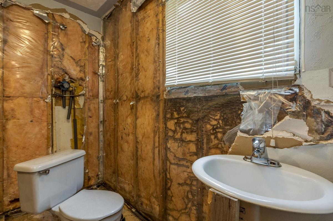
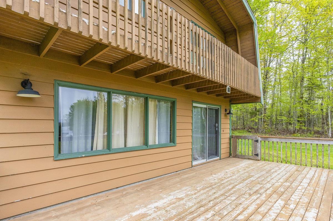
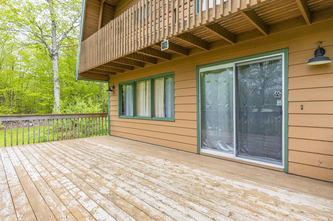
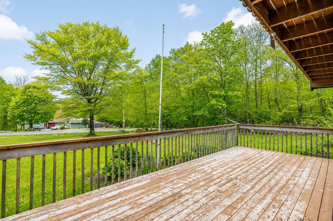
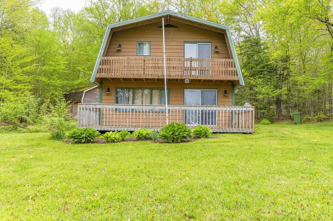
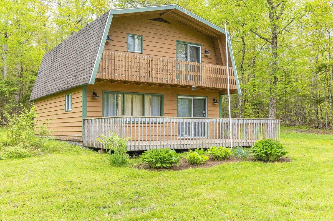
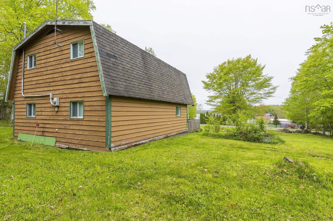
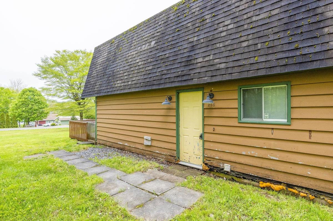
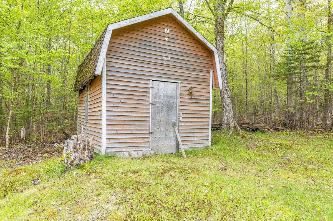
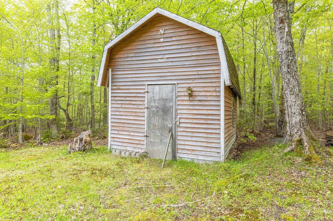
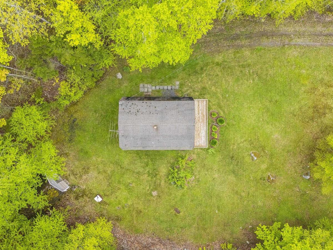
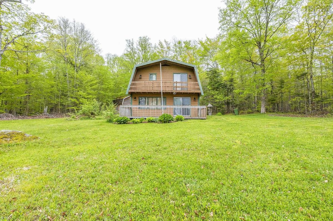
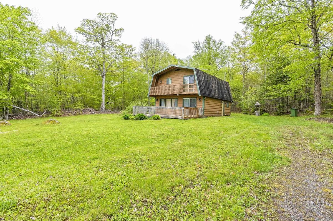
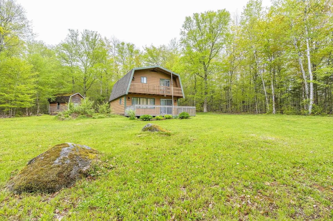
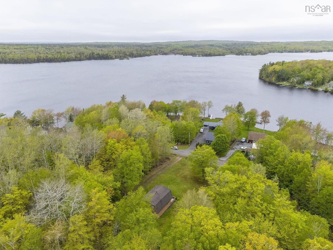
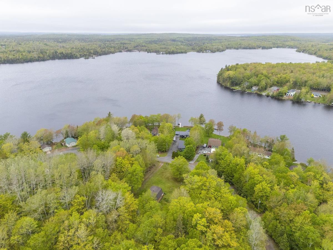
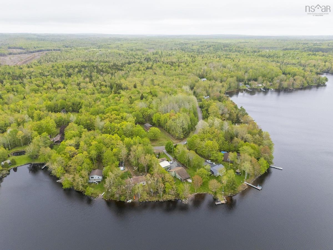
Bring your tools, skills and vision to transform this hidden gem into a relaxing lakeside retreat. This chalet on slab is a dream come true for handypersons, DIY enthusiasts, or investors looking to build sweat equity. Packed with rustic character, featuring wood-paneled accents, an open dining-living area with a loft-style staircase, and patio doors that open up to an expansive front deck and upper balcony - perfect for grilling, entertaining and soaking in the peaceful surroundings. Build your new bathroom with the included shower kit. Nestled on a mature, treed lot just under ½ an acre, at the end of a privately maintained road (annual $150 road association fee), enjoy year-round access. Murphy Lake is ideal for recreation, with close proximity to trails for side-by-siding, snowmobiling, and fishing – just 20 mins to amenities and highway access. This property is being sold as is, where is!

Listing Details

Address
268 Murphy Lake Drive, Murphy Lake, B4N 3V8

Status
ACTIVE
Listing Price
$199,000
MLS®
202612656
Type
Single Family
Style
Detached
Age
41
Square Footage (MLA)
1,336  ft2
Total Fin SqFt (TLA)
1,336  ft2
PID
55174999
Bedrooms
3
Full Baths
1
Half Baths
0

Water
Drilled Well
Sewer
Septic
Utilities
Cable,Electricity,High Speed Internet,Telephone

Building Specifications

Foundation Type
Slab
Roof
Asphalt Shingle
Exterior Finish
Wood Siding
Flooring
Carpet,Linoleum,Vinyl,Other

Looking for a Mortgage? Get Your Free Quote Started Today!

Rooms

LEVEL TYPE DIMENSIONS
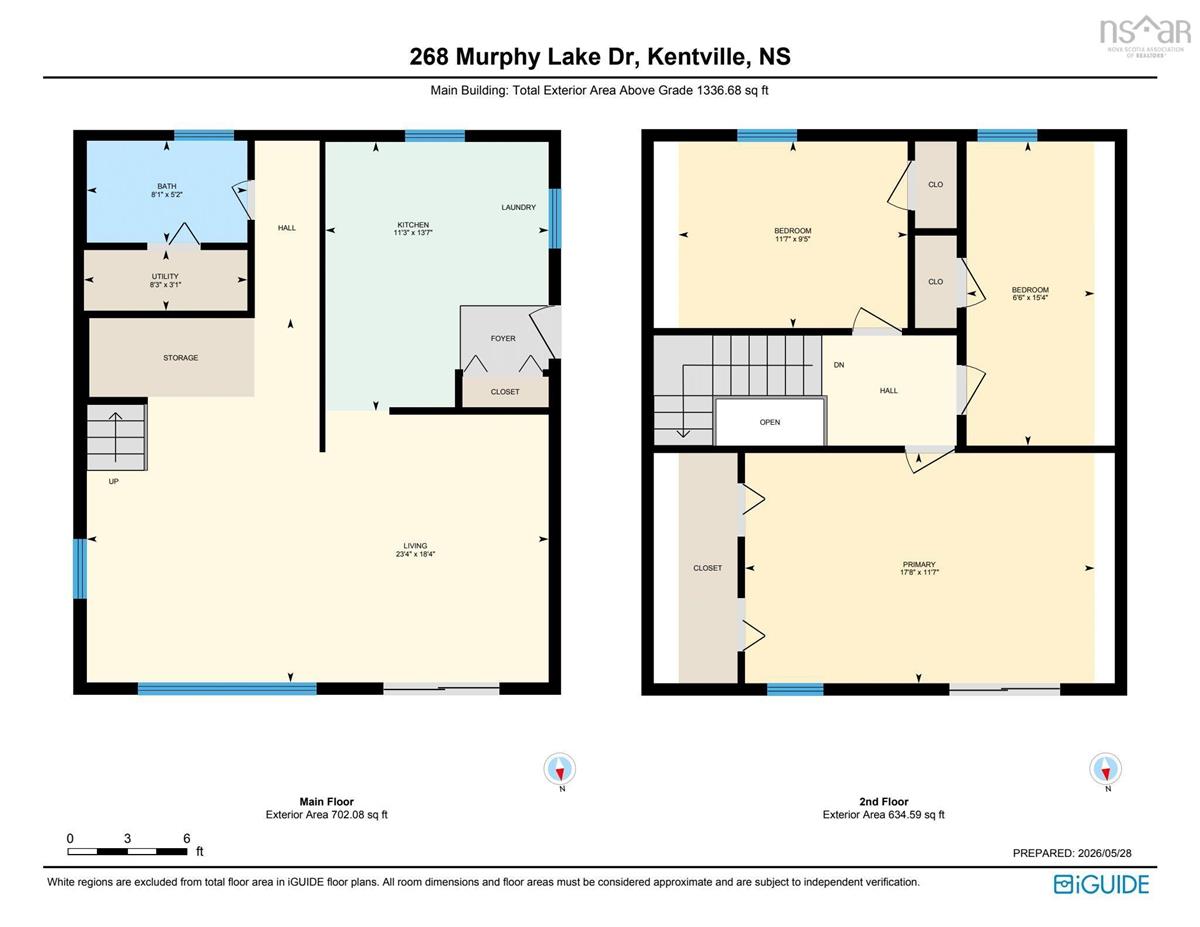
Main Floor Kitchen 11'3x13'7
Main Floor Utility 8'3x3'1
Main Floor Living Room 23'4x18'4
Main Floor Bath 1 8'1x5'2
Main Floor Kitchen 11'3x13'7
Main Floor Utility 8'3x3'1
Main Floor Living Room 23'4x18'4
Main Floor Bath 1 8'1x5'2
Main Floor Kitchen 11'3x13'7
Main Floor Utility 8'3x3'1
Main Floor Living Room 23'4x18'4
Main Floor Bath 1 8'1x5'2
Main Floor Kitchen 11'3x13'7
Main Floor Utility 8'3x3'1
Main Floor Living Room 23'4x18'4
Main Floor Bath 1 8'1x5'2
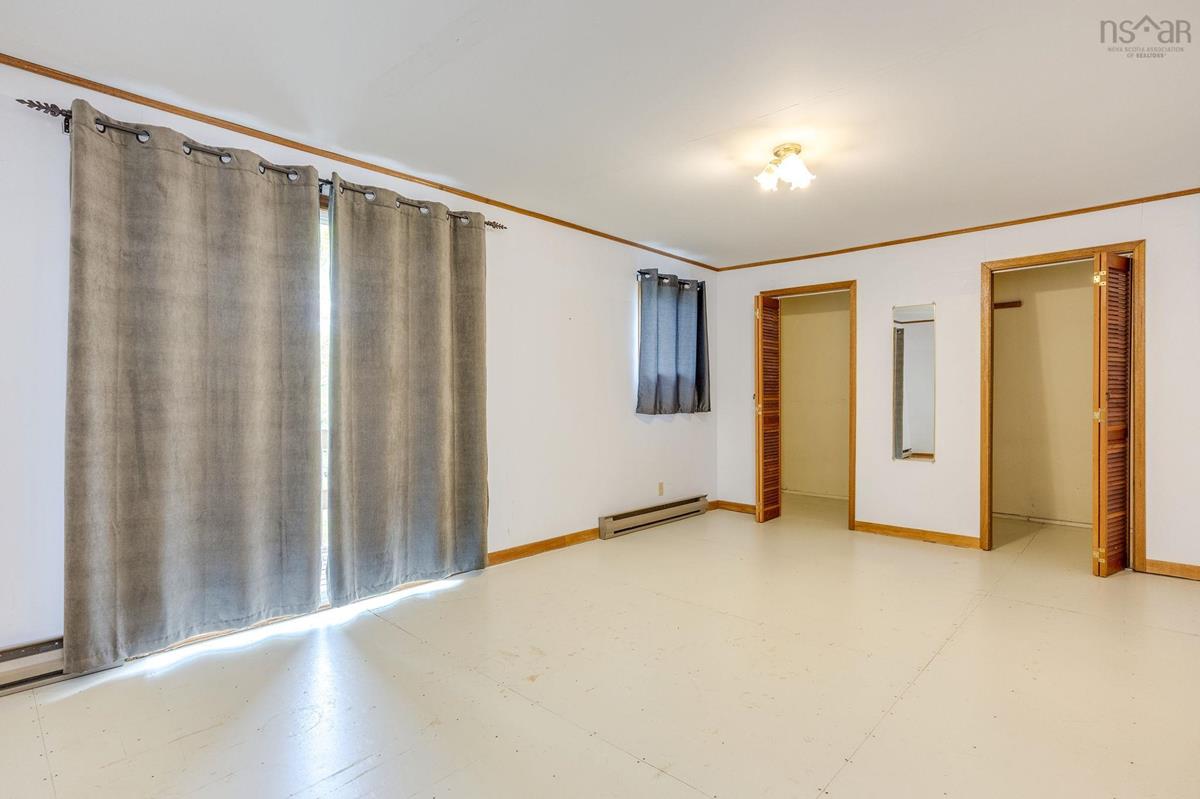
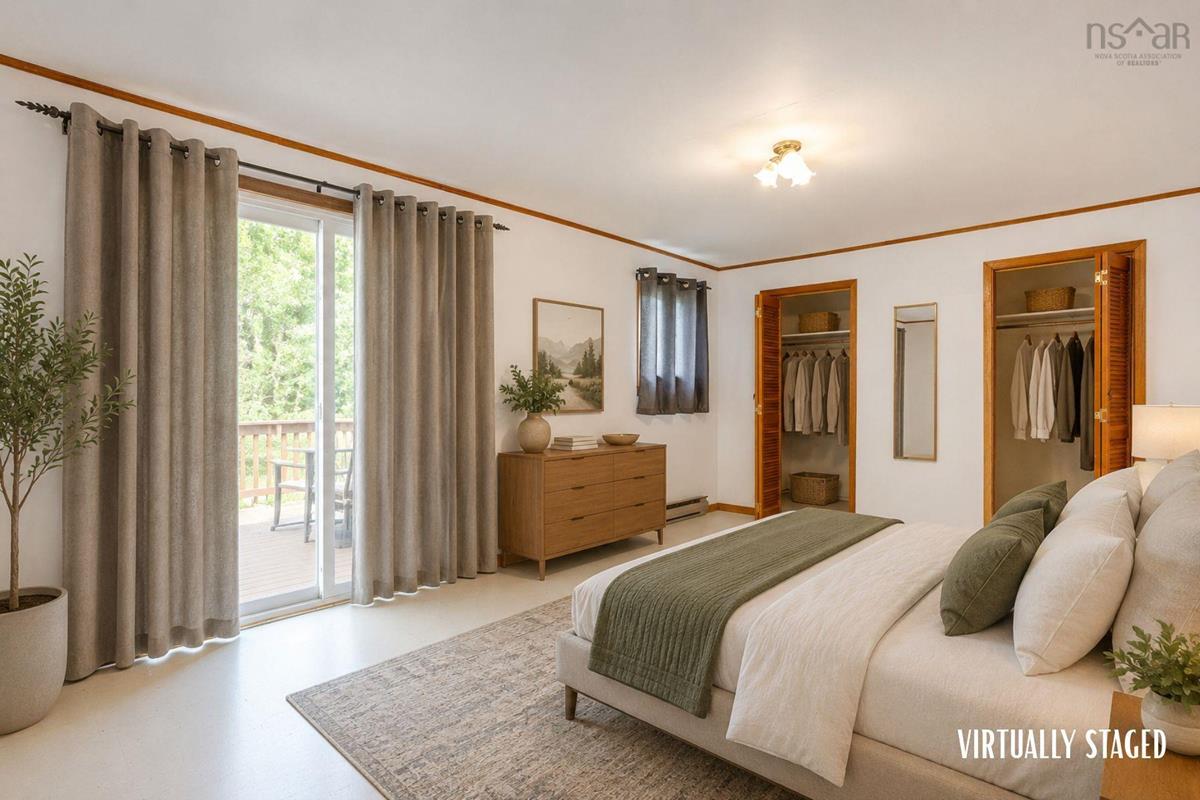
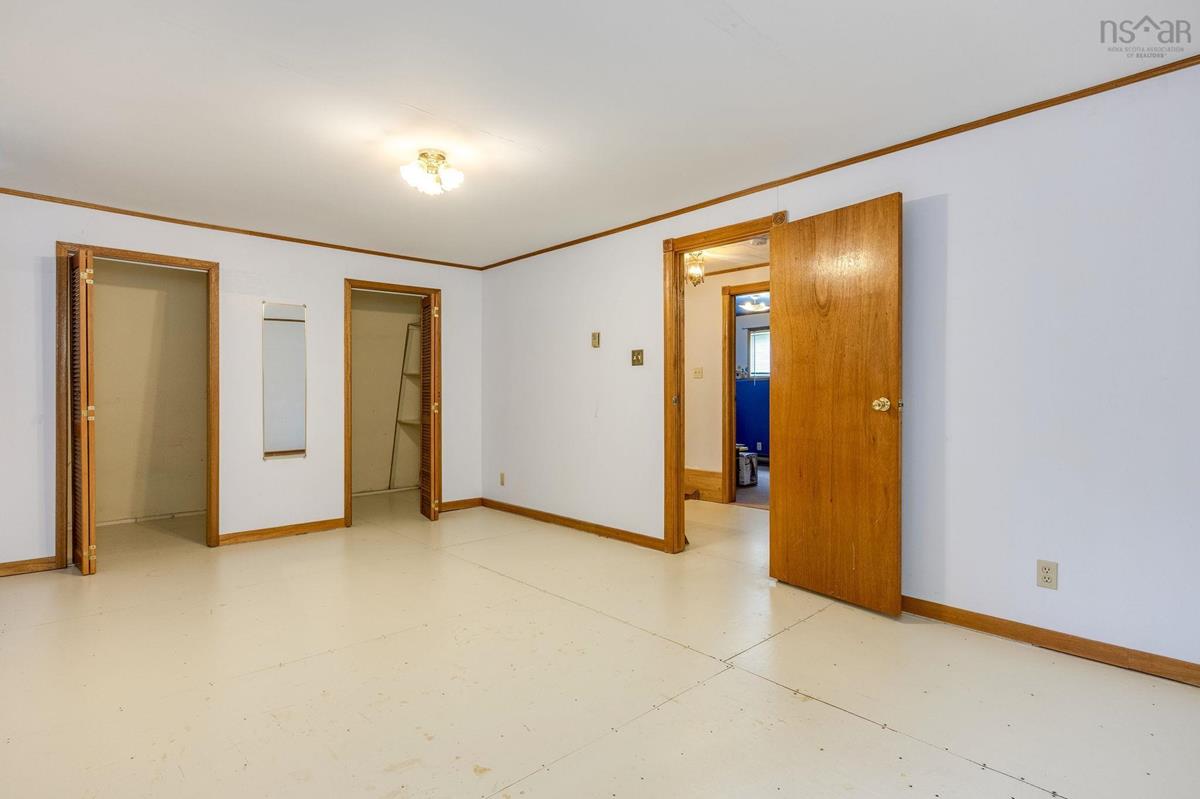
2nd Level Primary Bedroom 17'8x11'7
2nd Level Bedroom 6'6x15'4
2nd Level Bedroom 11'7x9'5
2nd Level Primary Bedroom 17'8x11'7
2nd Level Bedroom 6'6x15'4
2nd Level Bedroom 11'7x9'5
2nd Level Primary Bedroom 17'8x11'7
2nd Level Bedroom 6'6x15'4
2nd Level Bedroom 11'7x9'5
2nd Level Primary Bedroom 17'8x11'7
2nd Level Bedroom 6'6x15'4
2nd Level Bedroom 11'7x9'5

Garage & Parking

Garage
N
Details
---

Inclusions & Exclusions

Inclusions
Fridge, Stove, Washer Dryer (as is)

Sales History

Demographic Data

Demographic data is based on the dissemination area that contains the listing parcel . Dissemination Areas are small areas composed of one or more neighbouring dissemination blocks. All of Canada is divided into dissemination areas. Data source: Environics Analytics via ArcGIS Online, 2021

Population Size

497

Median Age

51.2

Avg Household Size

2.2

Avg House Income

$72K

The number of people for each age range.

How the population of this area is expected to change.

The highest level of education obtained by people within this area.

The maritial status of the people in this area.

The average household income within this area.

The number of people that rent versus own.

When the buildings in the area were constructed.

The number of children at home for the given age ranges.

The occupations of the people living here.

Tax Assessment

Year Amount % Change
2024 $197,200 ---
2023 $150,200 ---
2022 $147,200 ---
2021 $141,100 ---
2020 $140,800 ---
2019 $137,600 ---
2018 $138,100 ---
2017 $137,000 ---
2016 $138,300 ---
2015 $143,600 ---
2014 $141,700 ---
2013 $139,300 ---
2012 $123,700 ---

Maps

Mortgage Inquiries

Last Updated On: 5/29/2026 6:03:10 PM (UTC)


