
Description
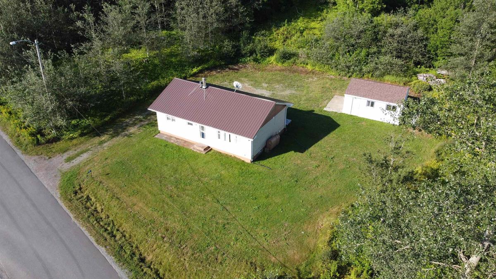
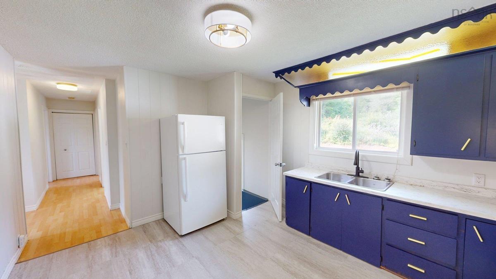
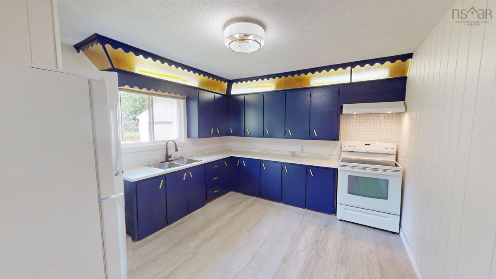
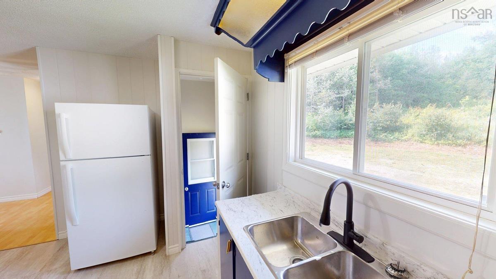
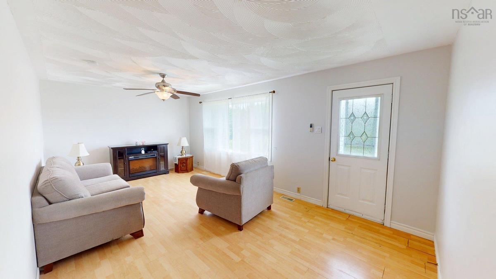
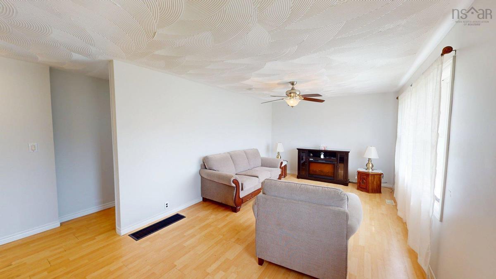
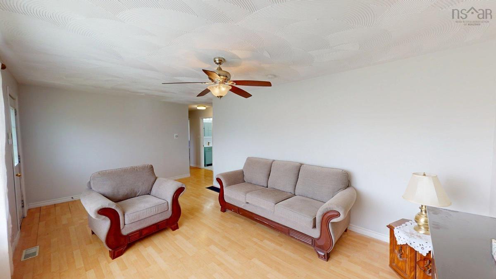
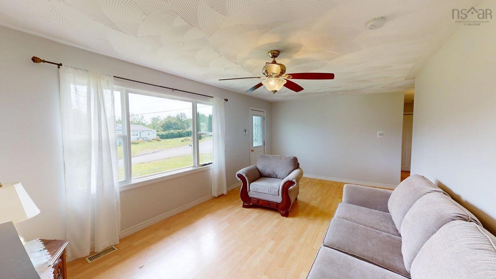
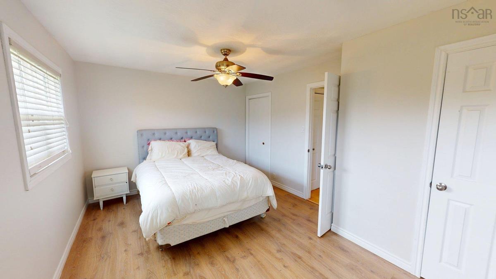
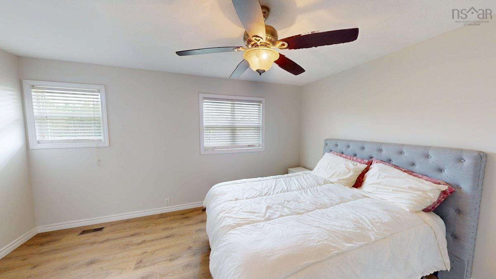
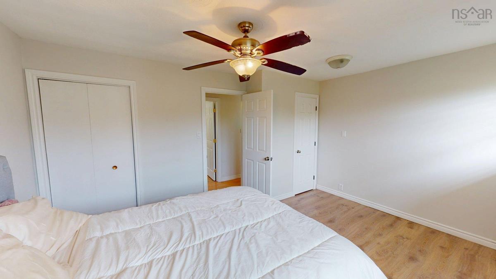
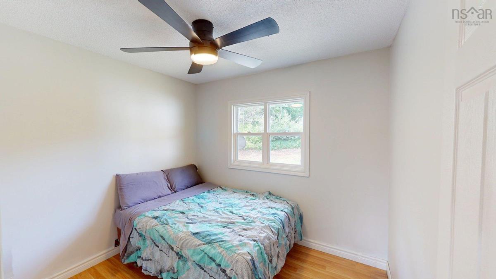
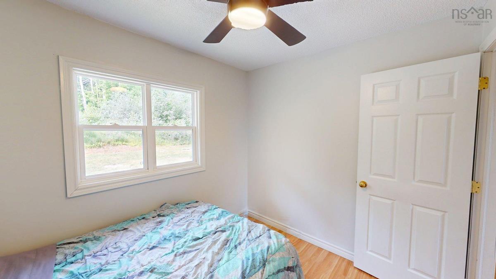
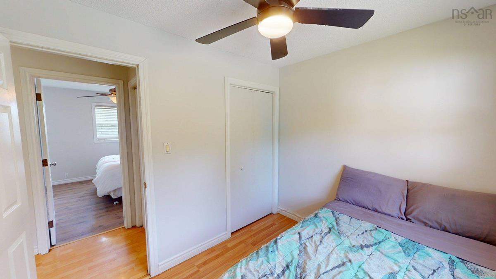
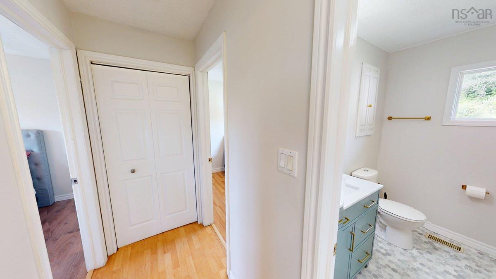
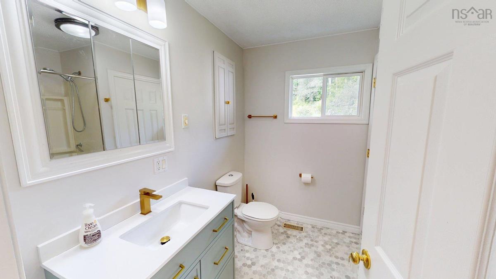
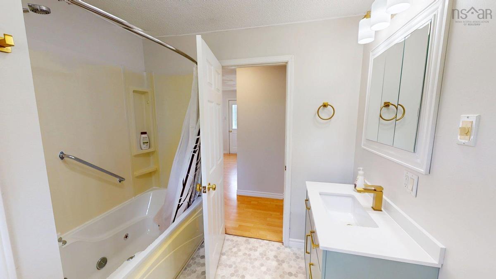
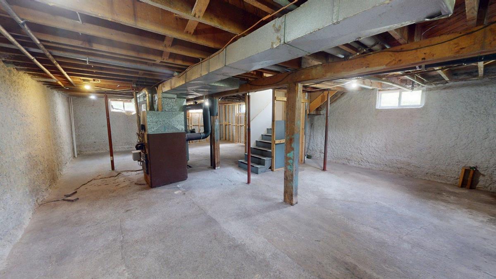
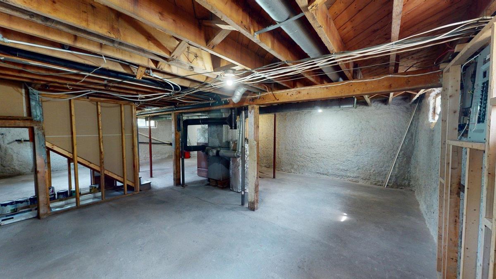
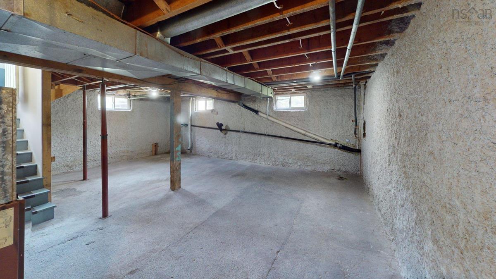
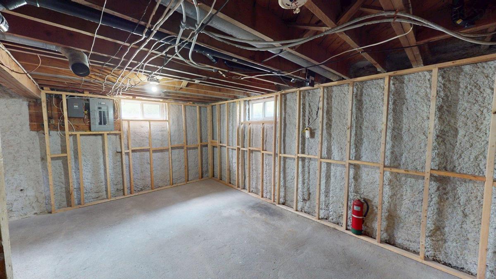
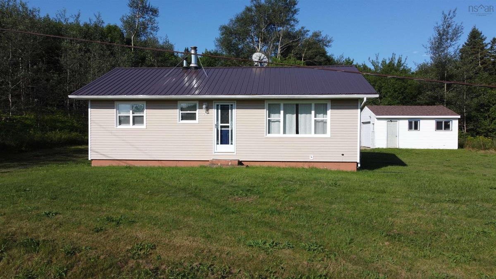
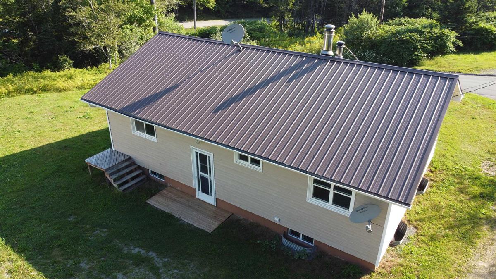
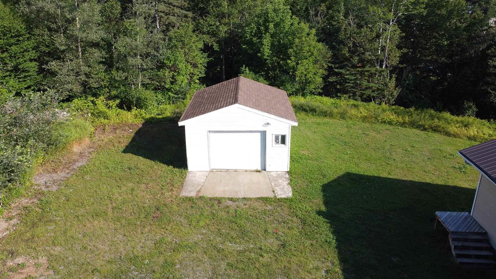
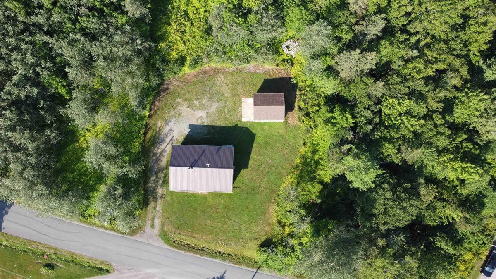
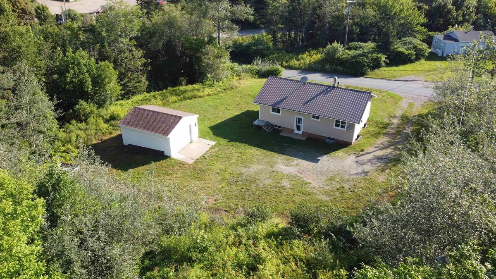
Welcome to 79 Meadow Brook Hill. This two-bedroom home with detached garage sits on a 15,000 sq ft country sized lot boasting both municipal water and sewer services. Perfectly positioned in a tranquil, coastal community, Mulgrave is nestled along the Strait of Canso where you can enjoy stunning waterfront views and deep-water harbor access. Delivering a peaceful coastal retreat—a low-stress harbor where you can savor morning coffees against stunning Maritime backdrops and immerse yourself in Nova Scotia’s legendary, friendly pace of life. Community features include the Mulgrave & Area Wellness Hub, an outdoor pool, local library and active volunteer fire department. Its just 15 minutes to Port Hawkesburys full shopping and services via the Canso Causeway and just 35 minutes to St. Martha’s Regional Hospital in Antigonish. This home offers low-stress Maritime small-town charm with exceptional real estate value. Mulgrave’s rich maritime heritage, proximity to key amenities, and undeniable value proposition make this property a smart, flexible investment for today and an idyllic sanctuary for tomorrow. Opportunity knocks loudly here; whether you are putting down family roots, stepping into your best retirement years, or securing your coastal professional escape. The home has an efficient layout and a spacious unfinished basement that has been fully insulated. The seller invested in a steel roof that contributes to the exceptional curb appeal you are sure to love. Recent updates this year include new garage roof shingles, new kitchen counter tops and sink, new kitchen flooring, new bathroom vanity and the home has been freshly painted throughout. This would make a great Airbnb / rental income property. Do not delay, contact your agent for a private viewing today.
Listing Details
79 Meadow Brook Hill, Mulgrave, B0E 2G0
PENDING
$229,000
202620759
Single Family
Detached
61
894 ft2
894 ft2
35098268
2
1
0
Municipal
Municipal
Cable,Electricity,High Speed Internet,Natural Gas,Telephone
Building Specifications
Poured Concrete
Metal
Vinyl
Laminate


