
Description
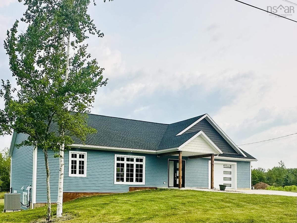
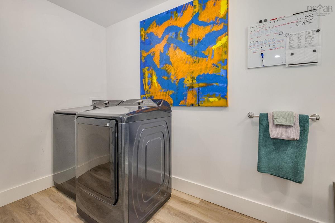
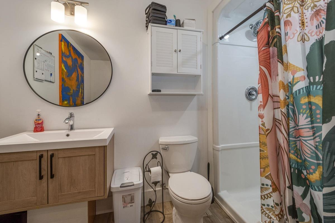
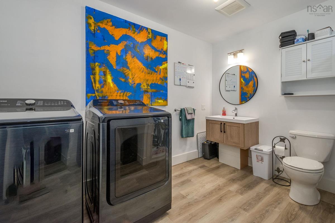
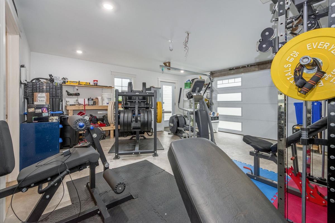
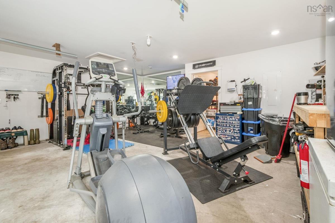
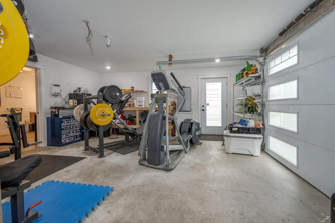
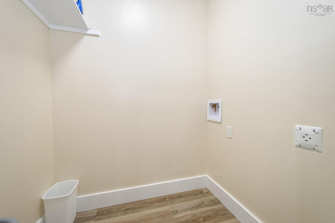
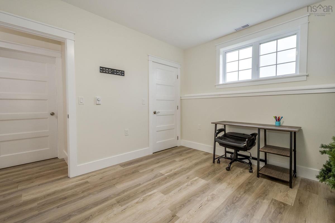
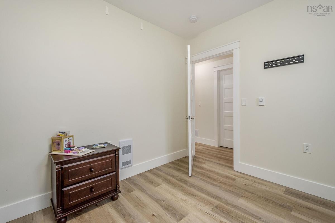
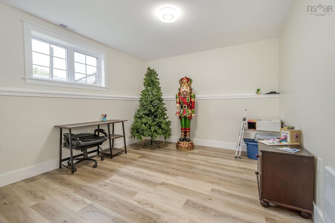
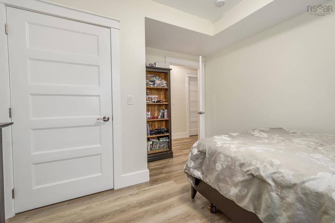
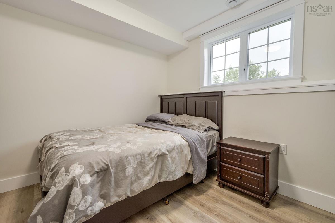
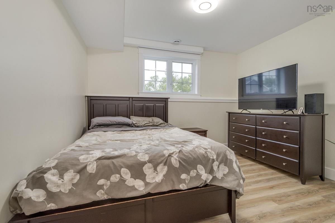
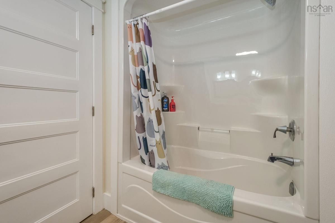
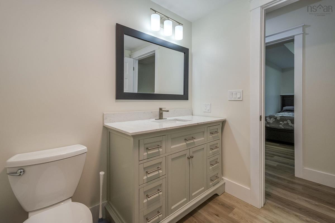
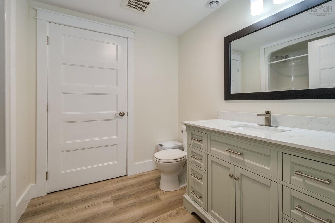
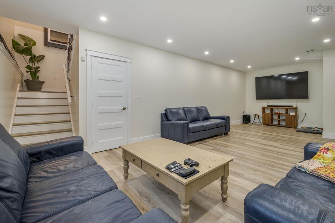
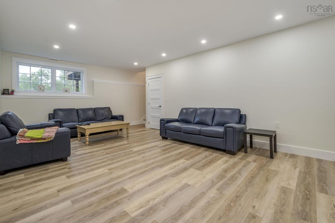
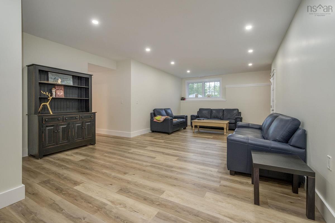
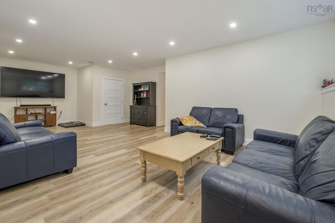
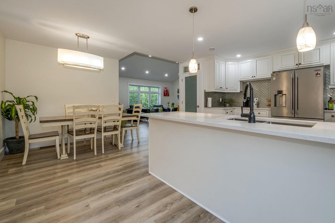
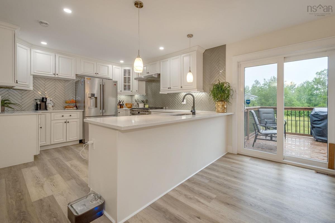
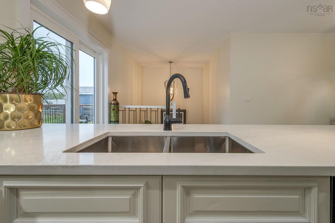
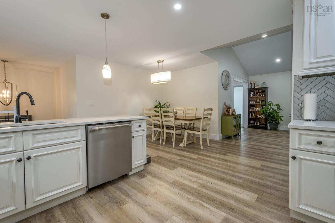
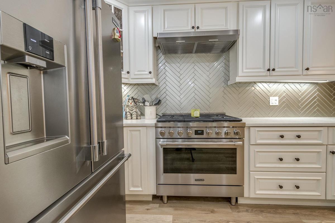
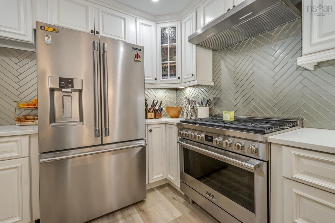
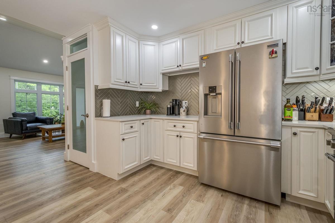
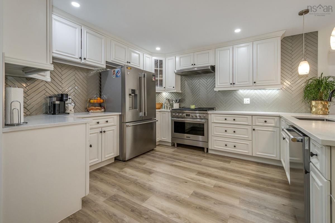
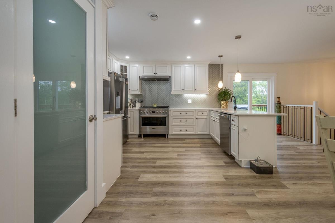
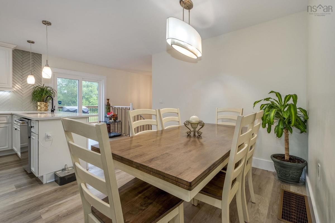
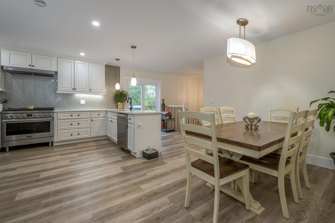
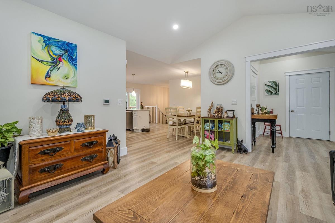
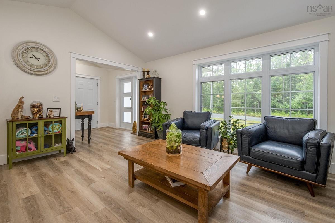
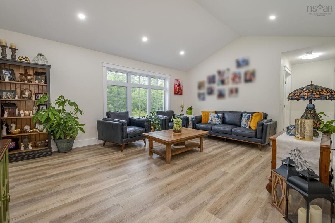
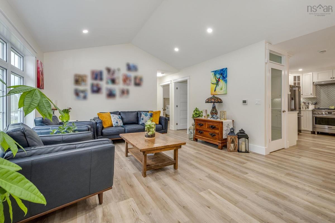
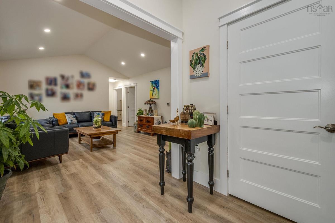
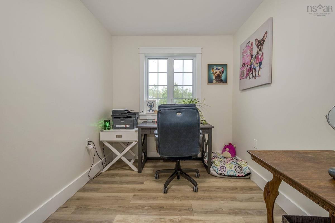
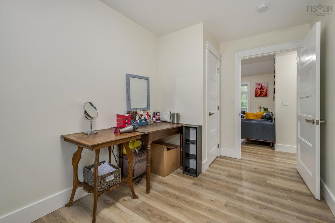
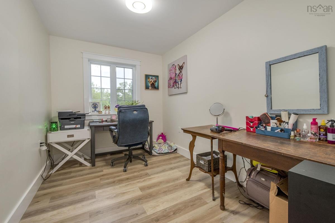
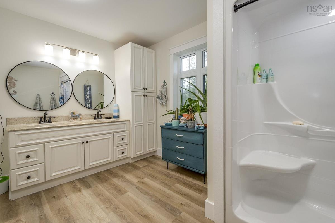
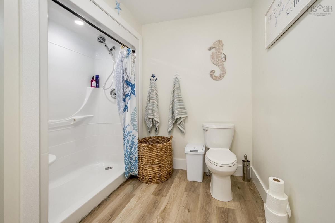
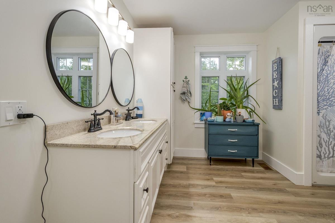
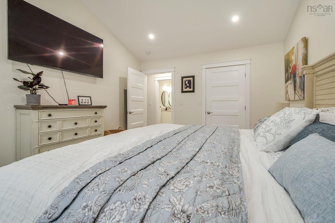
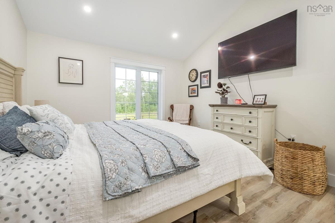
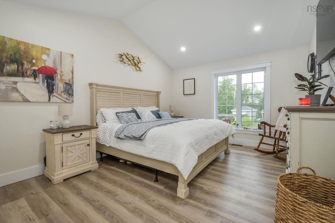
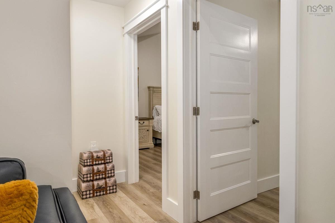
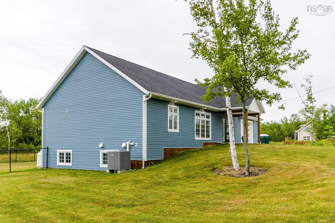
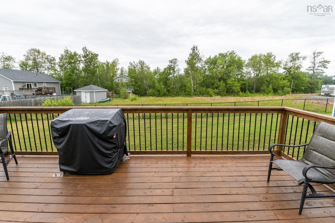
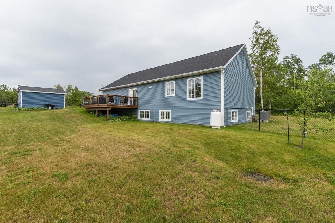
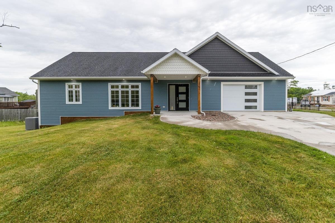
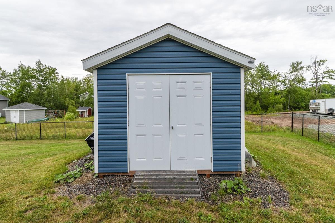
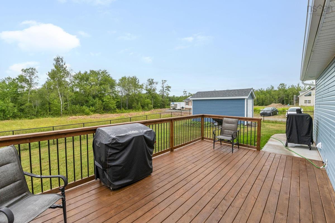
Experience modern living in this beautifully designed, just 2-year-old home featuring 4/5 spacious bedrooms, or a dedicated home office, and 3 full bathrooms. Thoughtfully crafted for today's lifestyle, this exceptional property combines comfort, functionality, and quality throughout. The chef-inspired kitchen is equipped with premium Frigidaire Professional Series appliances, highlighted by a six-burner gas range that's perfect for entertaining and everyday cooking. Ideally situated in a centrally located subdivision, this home offers convenient access to surrounding communities while providing the comfort of a welcoming, family-friendly neighborhood. Built with energy efficiency in mind, the home features a ducted heat pump that delivers year-round comfort with impressively low heating and cooling costs. The attached garage offers outstanding versatility, complete with a full bathroom, laundry hookups, and plumbing already in place for a future kitchenette—creating excellent potential for a guest suite, in-law accommodation, or flexible living space. Outside, you'll find a generously sized, fully fenced backyard, providing a private setting for children, pets, and outdoor entertaining. Combining modern design, premium finishes, and exceptional flexibility, this home is an outstanding opportunity for families seeking both luxury and practicality.
Listing Details
19 Payton Lane, Mount William, B2H 5C6
ACTIVE
$549,900
202617652
Single Family
Detached
2
1,059 ft2
2,559 ft2
65241721
5
3
0
Municipal
Municipal
Cable,Electricity,High Speed Internet,Telephone
Building Specifications
Poured Concrete
Asphalt Shingle
Vinyl
Laminate


