
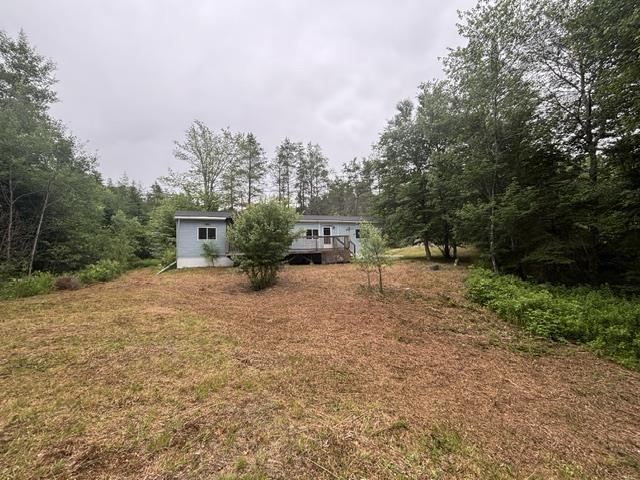
53 Moore Road, Mount Uniacke, (MLS® 202617238) REMAX NOVA
Google Play iOS Google Play iOS

53 Moore Road, Mount Uniacke

2 1 896 sqft
$170,000 For Sale

Description

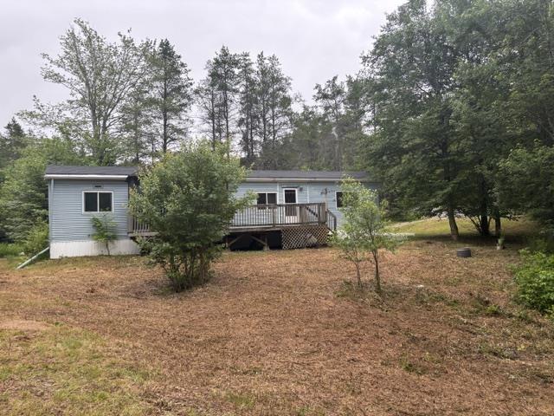
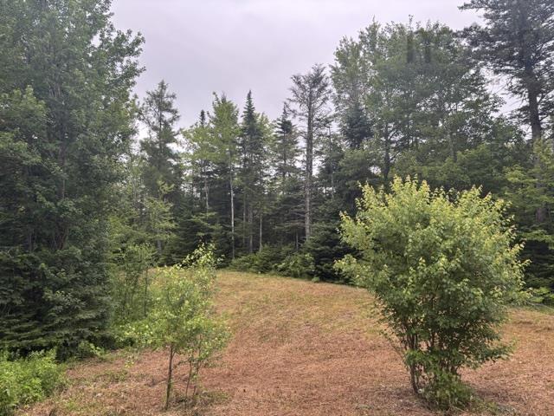
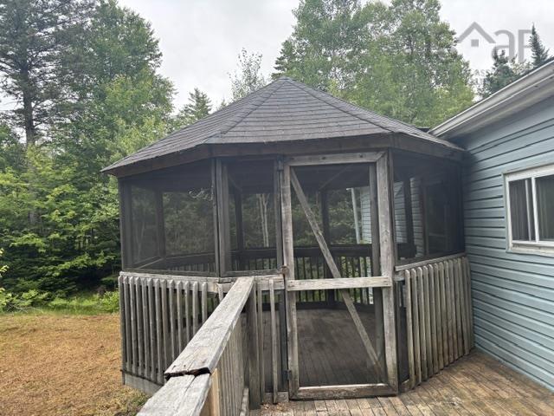
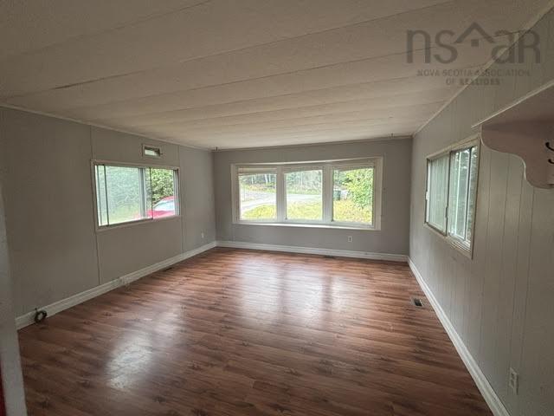
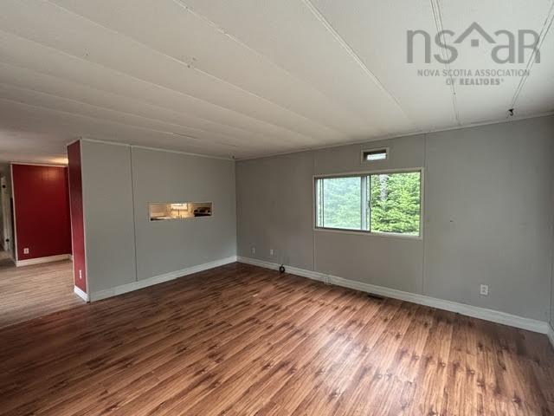
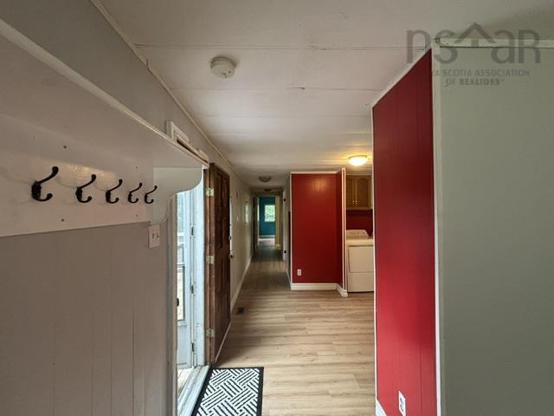
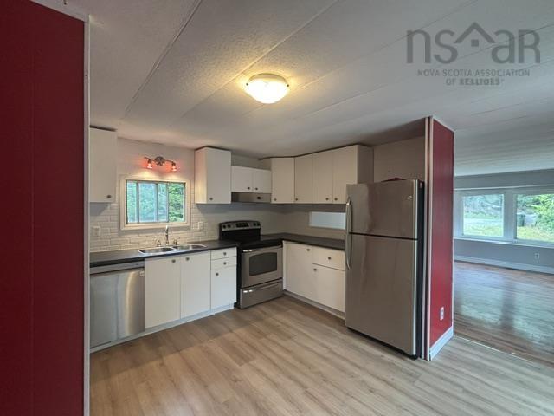
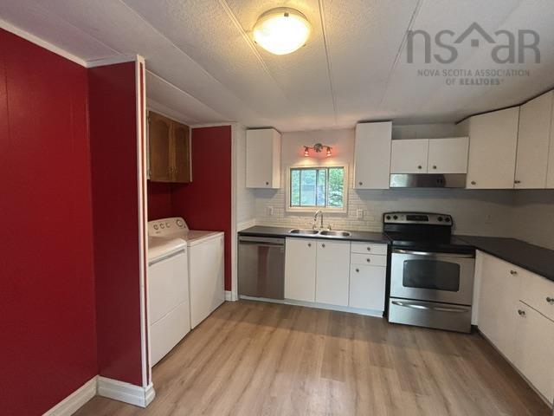
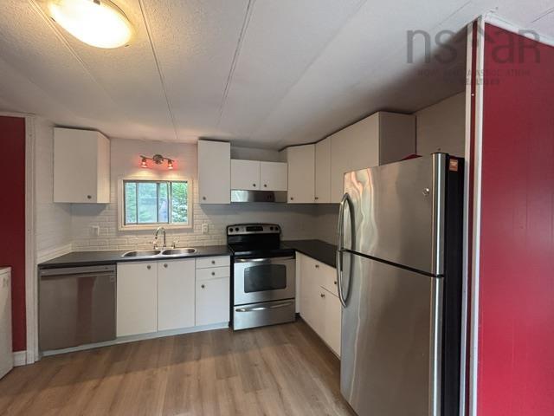
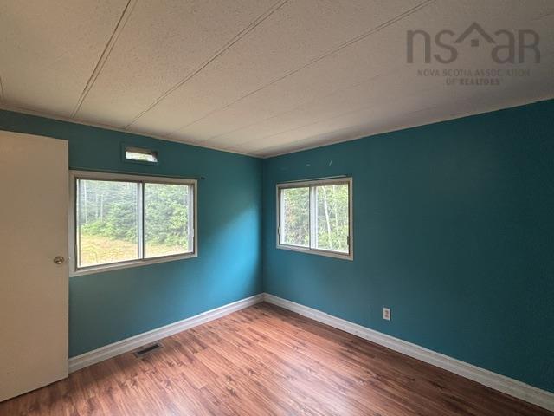
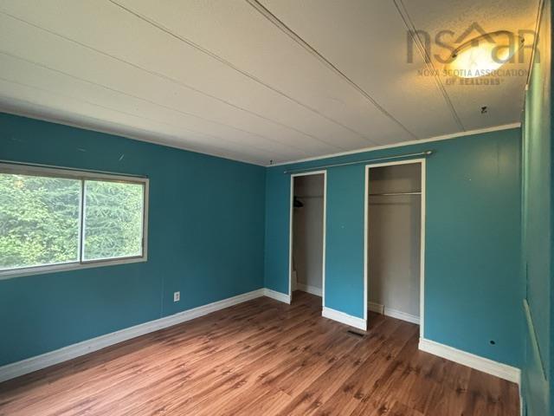
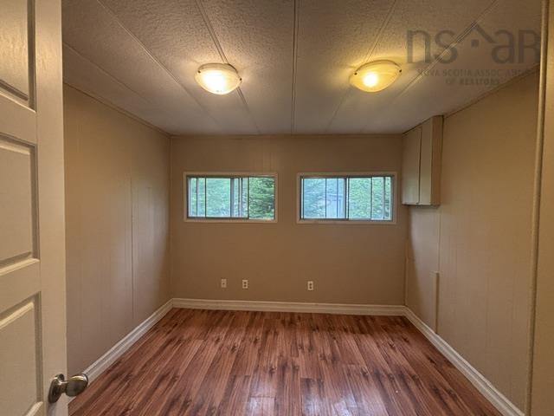
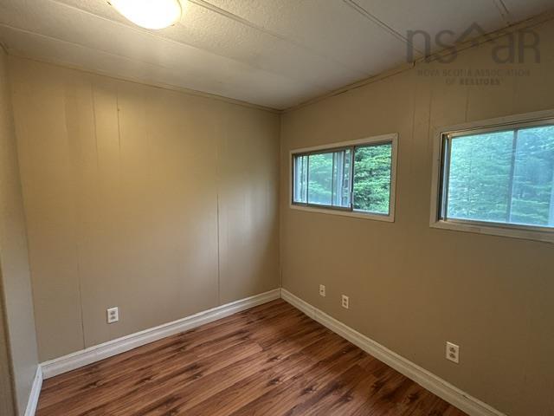
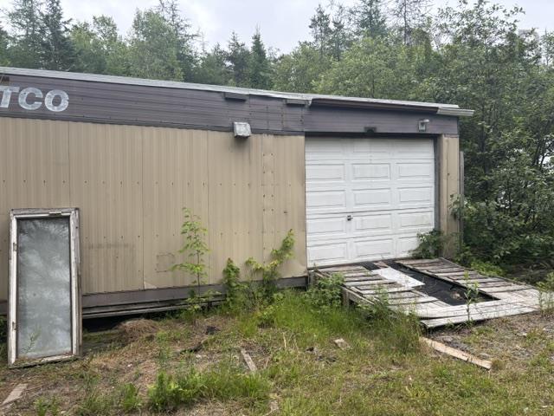
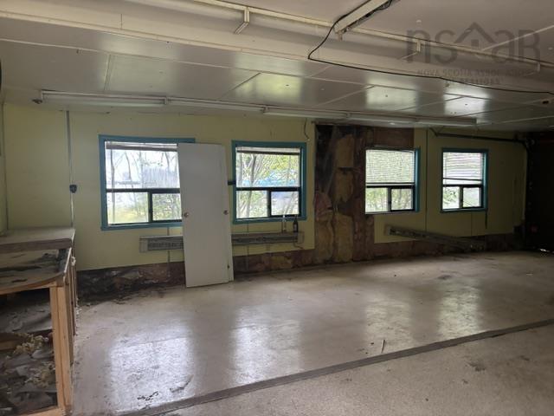
Looking for privacy without breaking the bank? This affordable 2-bedroom, 1-bath mini home is tucked away on a peaceful private road and sits on a beautiful 1.3-acre lot surrounded by mature trees, offering a quiet setting that's hard to find at this price. While the home has beenwell lived in over the years, it has been cared for and offers a comfortable place to call home with several important updates already completed, including a new roof (2024), oil tank (2021), well and septic system (2010), and a refreshed kitchen completed in 2016. All appliances are included, making your move even easier. Step outside and enjoy the large deck with gazebo, perfect for relaxing or entertainingfamily and friends. Need extra storage? The 24' x 32' shed/workshop offers plenty of room for storage. Whether you're a first-time home buyerlooking for an affordable start, someone looking to downsize, or simply searching for a peaceful property with room to enjoy the outdoors,this home offers exceptional value in a setting you'll love.

Listing Details

Address
53 Moore Road, Mount Uniacke, B0N 1Z0

Status
ACTIVE
Listing Price
$170,000
MLS®
202617238
Type
Single Family
Style
---
Age
53
Square Footage (MLA)
896  ft2
Total Fin SqFt (TLA)
896  ft2
PID
45366572
Bedrooms
2
Full Baths
1
Half Baths
0

Water
Drilled Well
Sewer
Septic
Utilities
Cable,Electricity,High Speed Internet,Telephone

Building Specifications

Foundation Type
Piers
Roof
Asphalt Shingle
Exterior Finish
Vinyl
Flooring
Laminate,Vinyl

Looking for a Mortgage? Get Your Free Quote Started Today!

Rooms

LEVEL TYPE DIMENSIONS
Lower Level Bedroom 10 x 10
Main Floor Living Room 13.8 x 17.4
Main Floor Kitchen 13.6 x 12
Main Floor Primary Bedroom 10.6 x 11.4
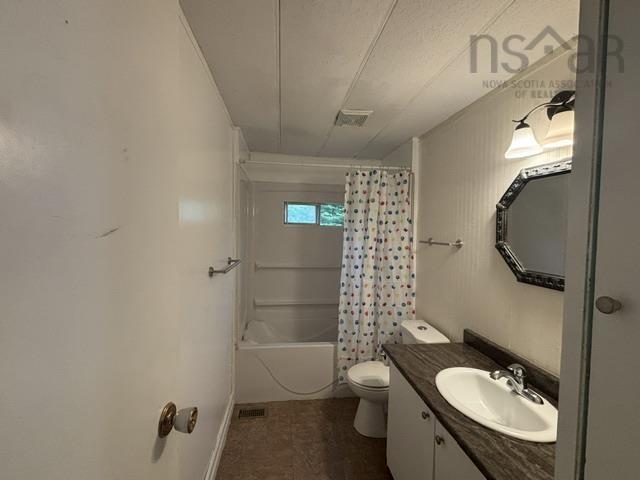
Main Floor Bath 1 4 pieces
Main Floor OTHER 30 x 8- Deck
Main Floor Living Room 13.8 x 17.4
Main Floor Kitchen 13.6 x 12
Main Floor Primary Bedroom 10.6 x 11.4
Main Floor Bath 1 4 pieces
Main Floor OTHER 30 x 8- Deck
Main Floor Living Room 13.8 x 17.4
Main Floor Kitchen 13.6 x 12
Main Floor Primary Bedroom 10.6 x 11.4
Main Floor Bath 1 4 pieces
Main Floor OTHER 30 x 8- Deck

Garage & Parking

Garage
N
Details
None

Inclusions & Exclusions

Inclusions
Fridge, stove, dishwasher, washer, dryer

Sales History

Demographic Data

Demographic data is based on the dissemination area that contains the listing parcel . Dissemination Areas are small areas composed of one or more neighbouring dissemination blocks. All of Canada is divided into dissemination areas. Data source: Environics Analytics via ArcGIS Online, 2021

Population Size

1032

Median Age

40.1

Avg Household Size

2.6

Avg House Income

$90K

The number of people for each age range.

How the population of this area is expected to change.

The highest level of education obtained by people within this area.

The maritial status of the people in this area.

The average household income within this area.

The number of people that rent versus own.

When the buildings in the area were constructed.

The number of children at home for the given age ranges.

The occupations of the people living here.

Tax Assessment

Year Amount % Change
2024 $65,500 ---
2023 $65,200 ---
2022 $63,000 ---
2021 $58,900 ---
2020 $55,100 ---
2019 $55,300 ---
2018 $55,600 ---
2017 $55,900 ---
2016 $56,400 ---
2015 $57,300 ---
2014 $57,500 ---
2013 $57,900 ---
2012 $41,000 ---

Maps

Mortgage Inquiries

Last Updated On: 7/10/2026 7:14:52 PM (UTC)


