
287 Highway 1, Mount Uniacke, (MLS® 202621564) REMAX NOVA
Google Play iOS Google Play iOS

287 Highway 1, Mount Uniacke

3 2 1728 sqft
$749,900 For Sale

Description

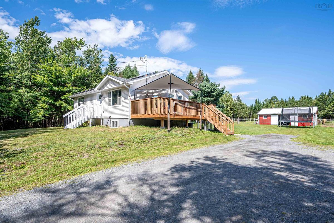
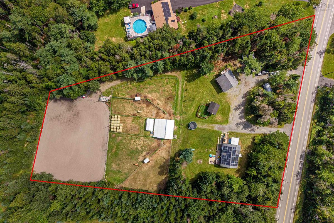
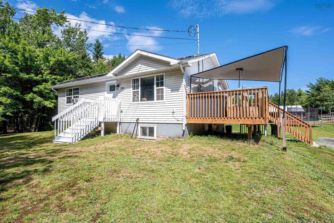
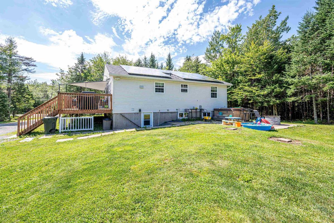
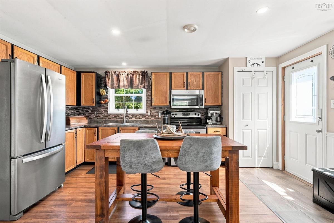
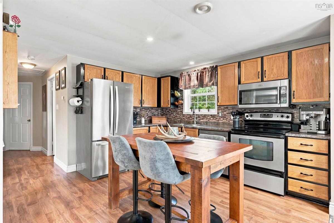
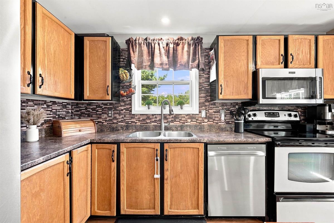
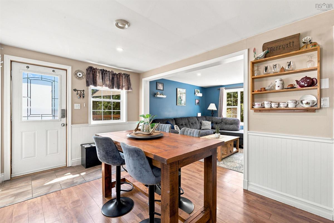
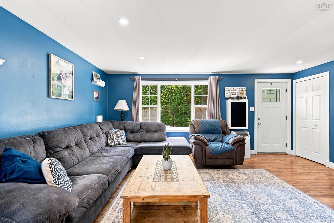
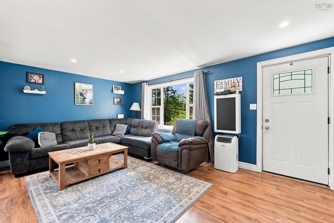
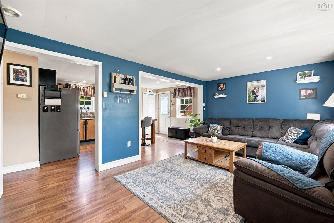
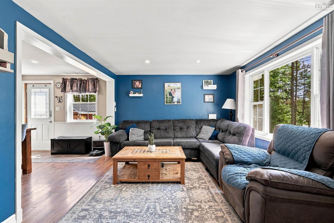
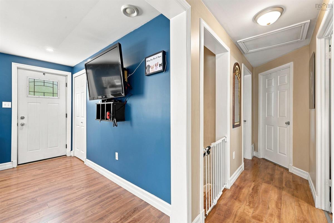
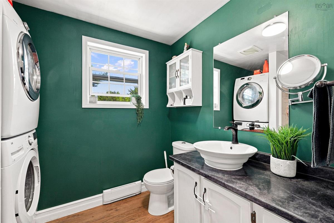
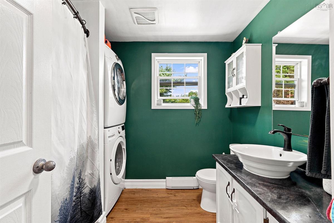
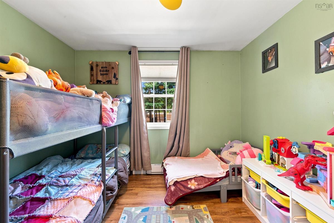
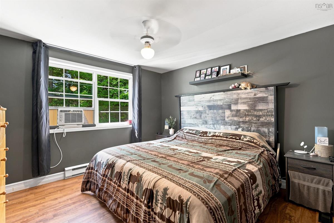
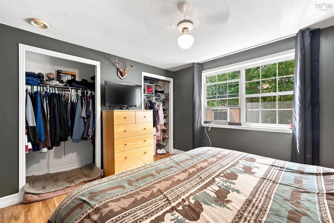
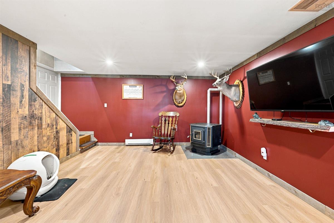
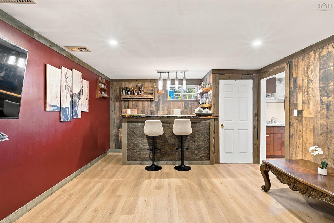
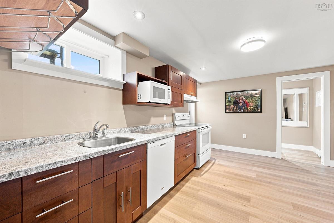
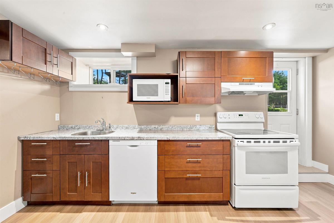
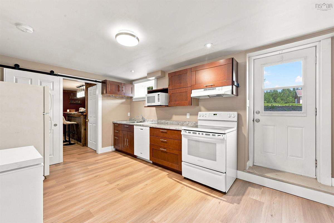

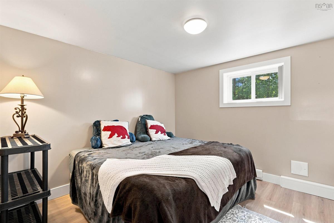
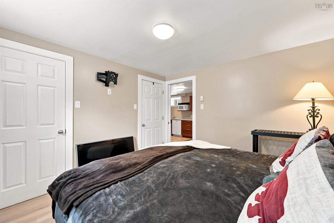
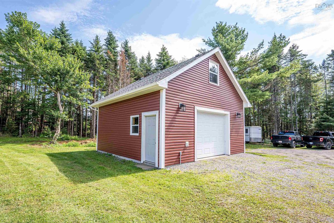
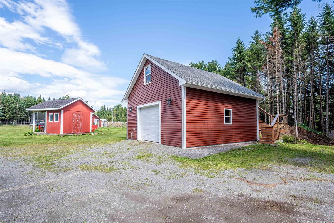
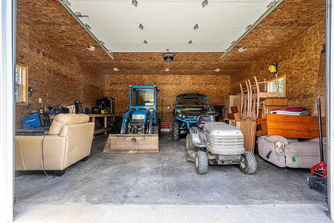
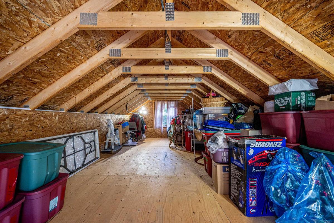
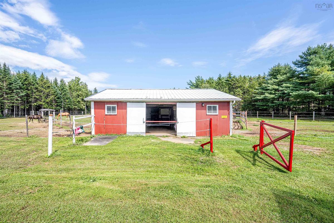
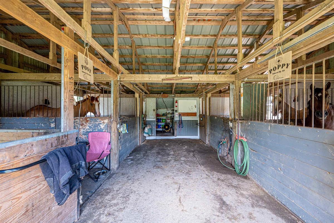
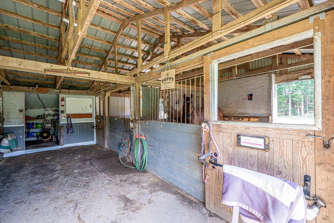
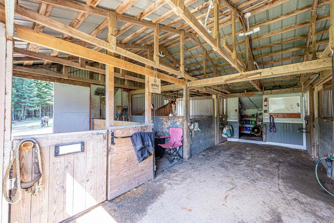
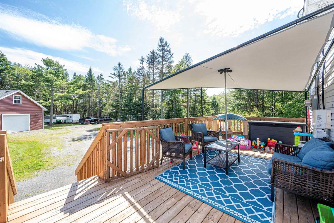
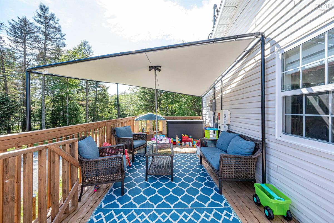
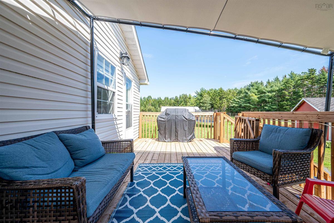
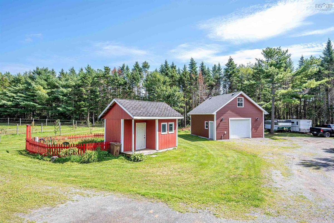
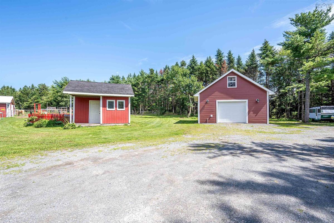
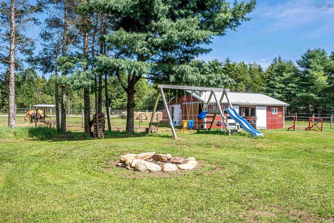
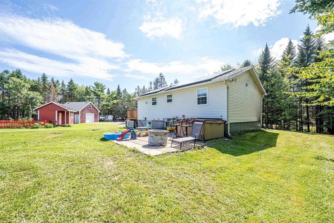
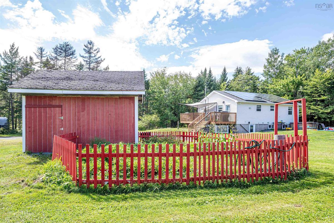
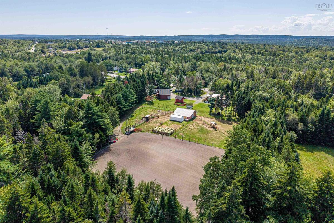
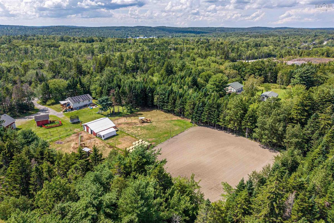
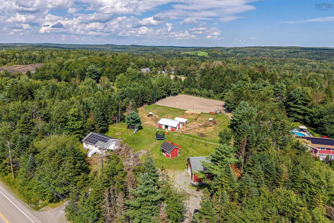
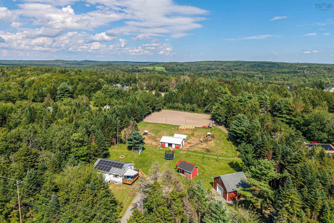
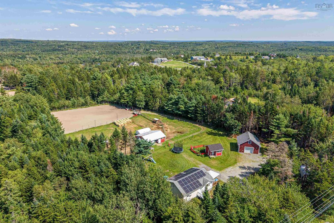
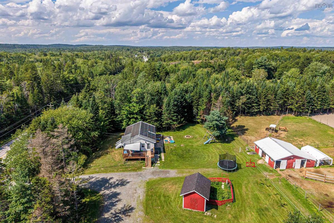
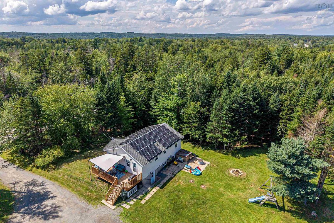
Are you looking for the perfect homestead or hobby farm property with multiple income possibilities? If that was a resounding YES! You have found it here in Mount Uniacke. This home has seen extensive renovations in recent years, including a full downstairs apartment with walkout, new upstairs kitchen, pellet stove and baseboards, and a fully wired hot tub! NET ZERO power is courtesy of new solar panels! Upstairs you'll find two bedrooms and a full bath off of a lovely open concept kitchen and living room. Outside is just as juicy...New insulated/heated/wired 24x24 garage with 10 ft walls and extra large door, upstairs is a full loft with exterior entrance ready for your vision. If you fancy keeping animals there is a 12.6x16 wired shed, a 4 stall horse barn with heated tack room, feed room, hay storage, several fenced paddocks, (with a carefully managed manure system), a riding ring with new year round footing and an observation deck overlooking the ring. To complete your outdoor experience there is a fenced garden, and a walking trail around the perimeter of the property; while you walk you can harvest fruits grown right on your own property; apples, plums, pears, blueberries and raspberries! All of this and you'll be a minute to Mount Uniacke amenities, 25 minutes to Halifax, quick access to the 101. This spot has so much to offer, bring your visions and dreams and come have a look!

Listing Details

Address
287 Highway 1, Mount Uniacke, B0N 1Z0

Status
ACTIVE
Listing Price
$749,900
MLS®
202621564
Type
Single Family
Style
Detached
Age
30
Square Footage (MLA)
864  ft2
Total Fin SqFt (TLA)
1,728  ft2
PID
45232386
Bedrooms
3
Full Baths
2
Half Baths
0

Water
Drilled Well
Sewer
Septic
Utilities
Electricity,High Speed Internet,Telephone

Building Specifications

Foundation Type
Poured Concrete
Roof
Asphalt Shingle
Exterior Finish
Vinyl
Flooring
Laminate,Tile

Looking for a Mortgage? Get Your Free Quote Started Today!

Rooms

LEVEL TYPE DIMENSIONS
Basement Rec Room 22 x 13.2
Basement Kitchen 15 x 10.5
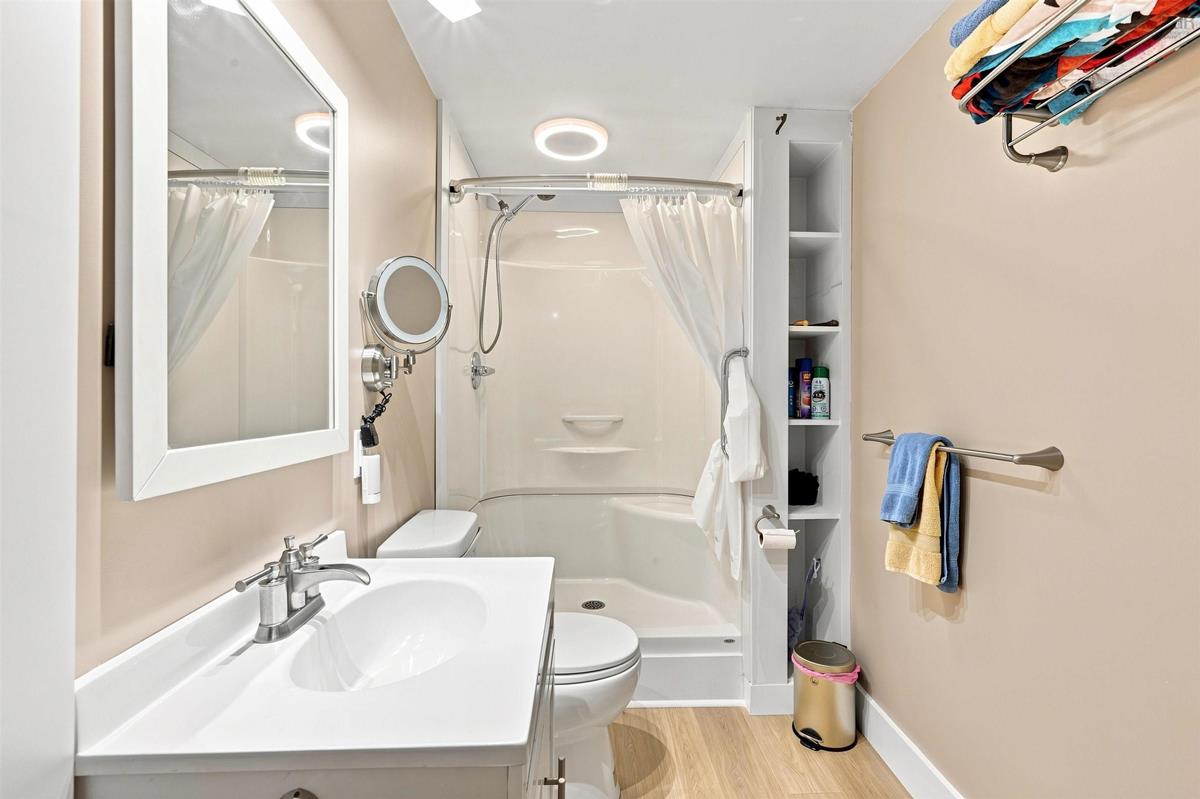
Basement Bath 2 8.2 x 5.0
Basement Bedroom 10.6 x 10.10
Main Floor Eat In Kitchen 15.5 x 13.2
Main Floor Living Room 17.3 x 13.2
Main Floor Bath 1 7.9 x 5.5
Main Floor Primary Bedroom 13.2 x 11.6
Main Floor Bedroom 10.6 x 10.1

Garage & Parking

Garage
Y
Details
24x24 wired, heated, insulated

Inclusions & Exclusions

Inclusions
Appliances 'as is'

Sales History

Demographic Data

Demographic data is based on the dissemination area that contains the listing parcel . Dissemination Areas are small areas composed of one or more neighbouring dissemination blocks. All of Canada is divided into dissemination areas. Data source: Environics Analytics via ArcGIS Online, 2021

Population Size

838

Median Age

50.3

Avg Household Size

2.2

Avg House Income

$104K

The number of people for each age range.

How the population of this area is expected to change.

The highest level of education obtained by people within this area.

The maritial status of the people in this area.

The average household income within this area.

The number of people that rent versus own.

When the buildings in the area were constructed.

The number of children at home for the given age ranges.

The occupations of the people living here.

Tax Assessment

Year Amount % Change
2024 $355,400 ---
2023 $274,900 ---
2022 $227,800 ---
2021 $208,600 ---
2020 $213,100 ---
2019 $214,700 ---
2018 $208,200 ---
2017 $206,100 ---
2016 $203,200 ---
2015 $206,100 ---
2014 $205,600 ---
2013 $186,300 ---
2012 $174,800 ---

Maps

Mortgage Inquiries

Last Updated On: 8/26/2026 3:44:10 PM (UTC)


