
202 Lakecrest Drive, Mount Uniacke, (MLS® 202618508) REMAX NOVA
Google Play iOS Google Play iOS

202 Lakecrest Drive, Mount Uniacke

2 2 1653 sqft
$698,500 For Sale

Description

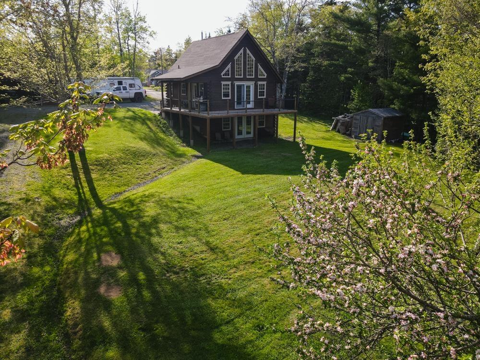
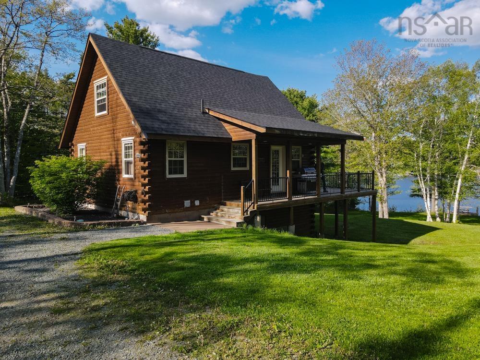
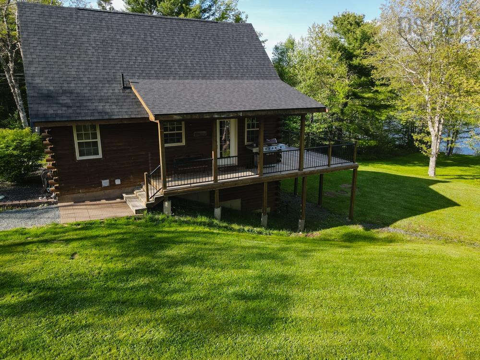
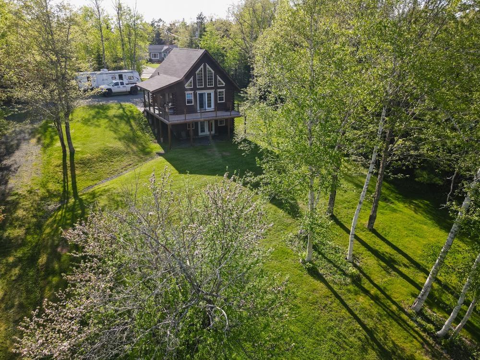
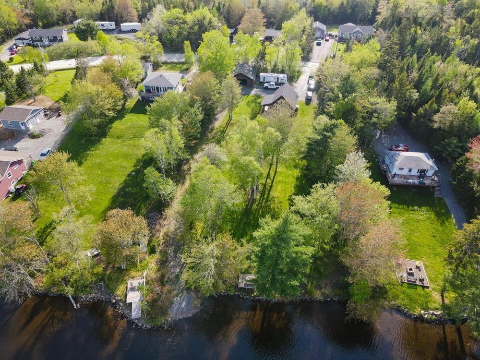
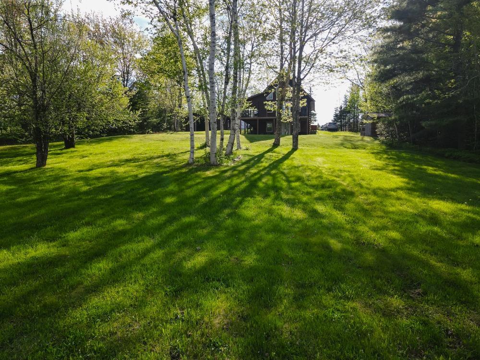
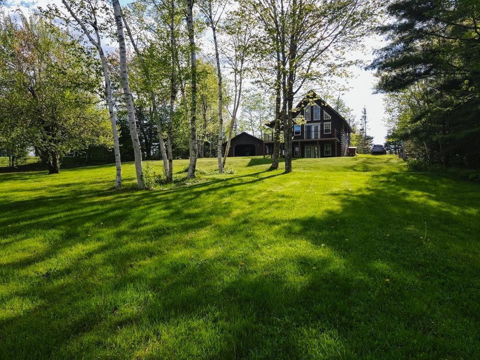
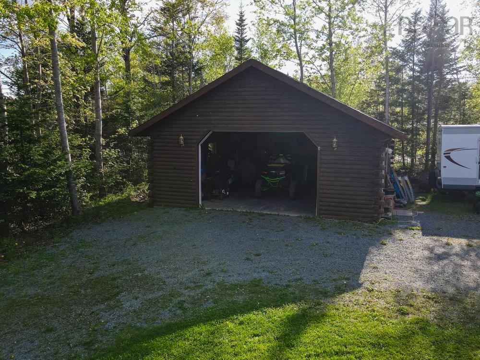
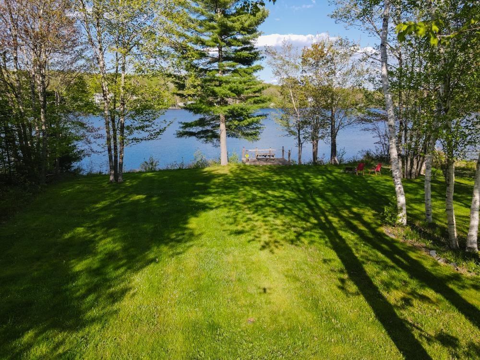
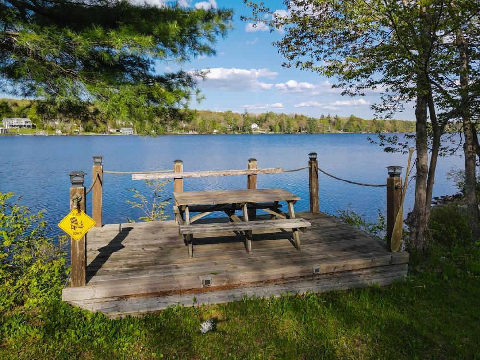
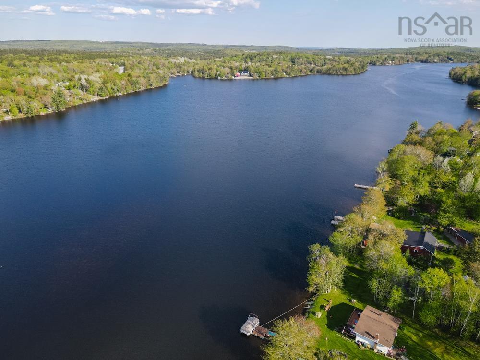
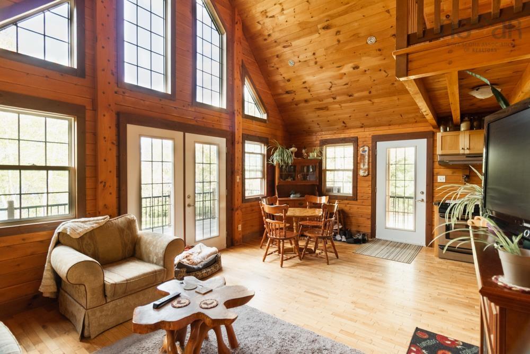
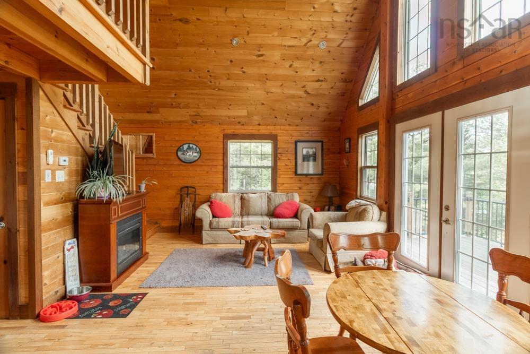
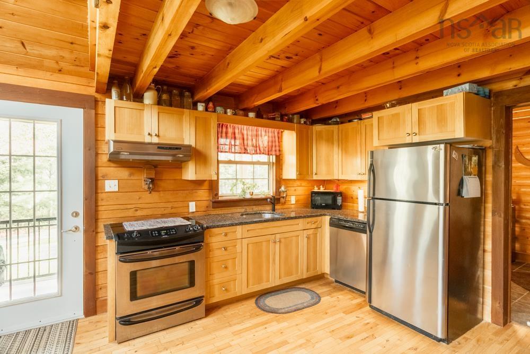
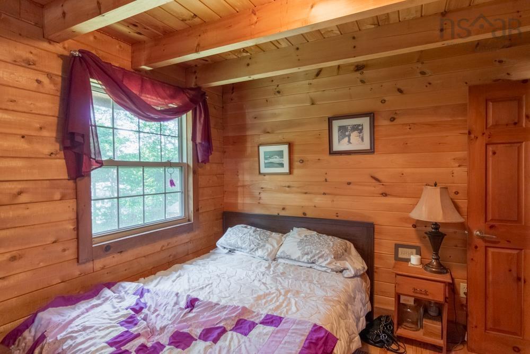
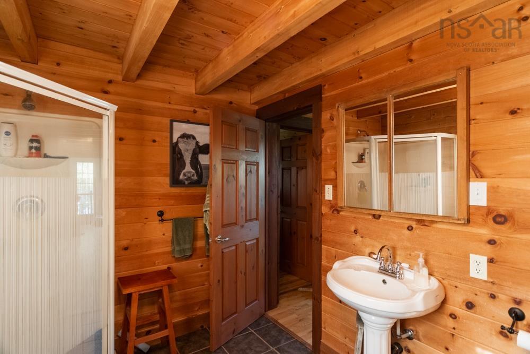
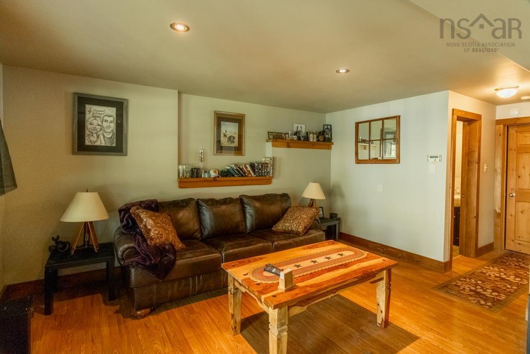
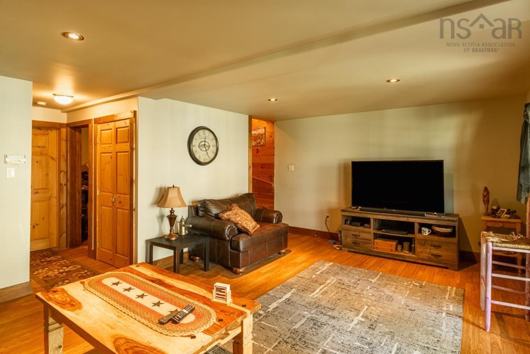
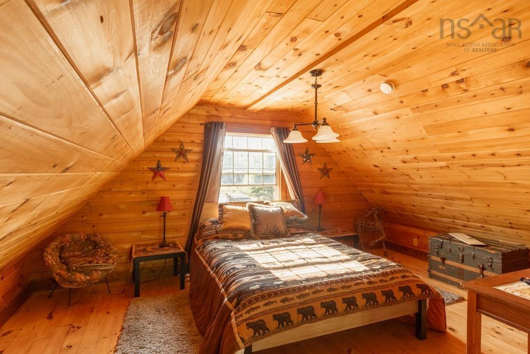
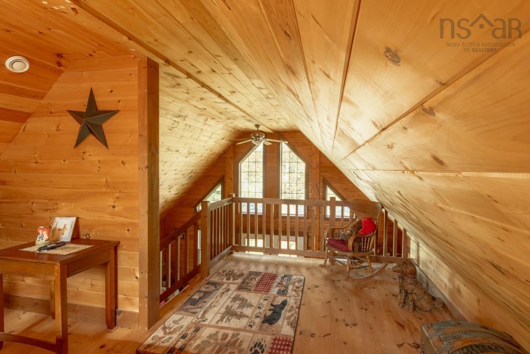
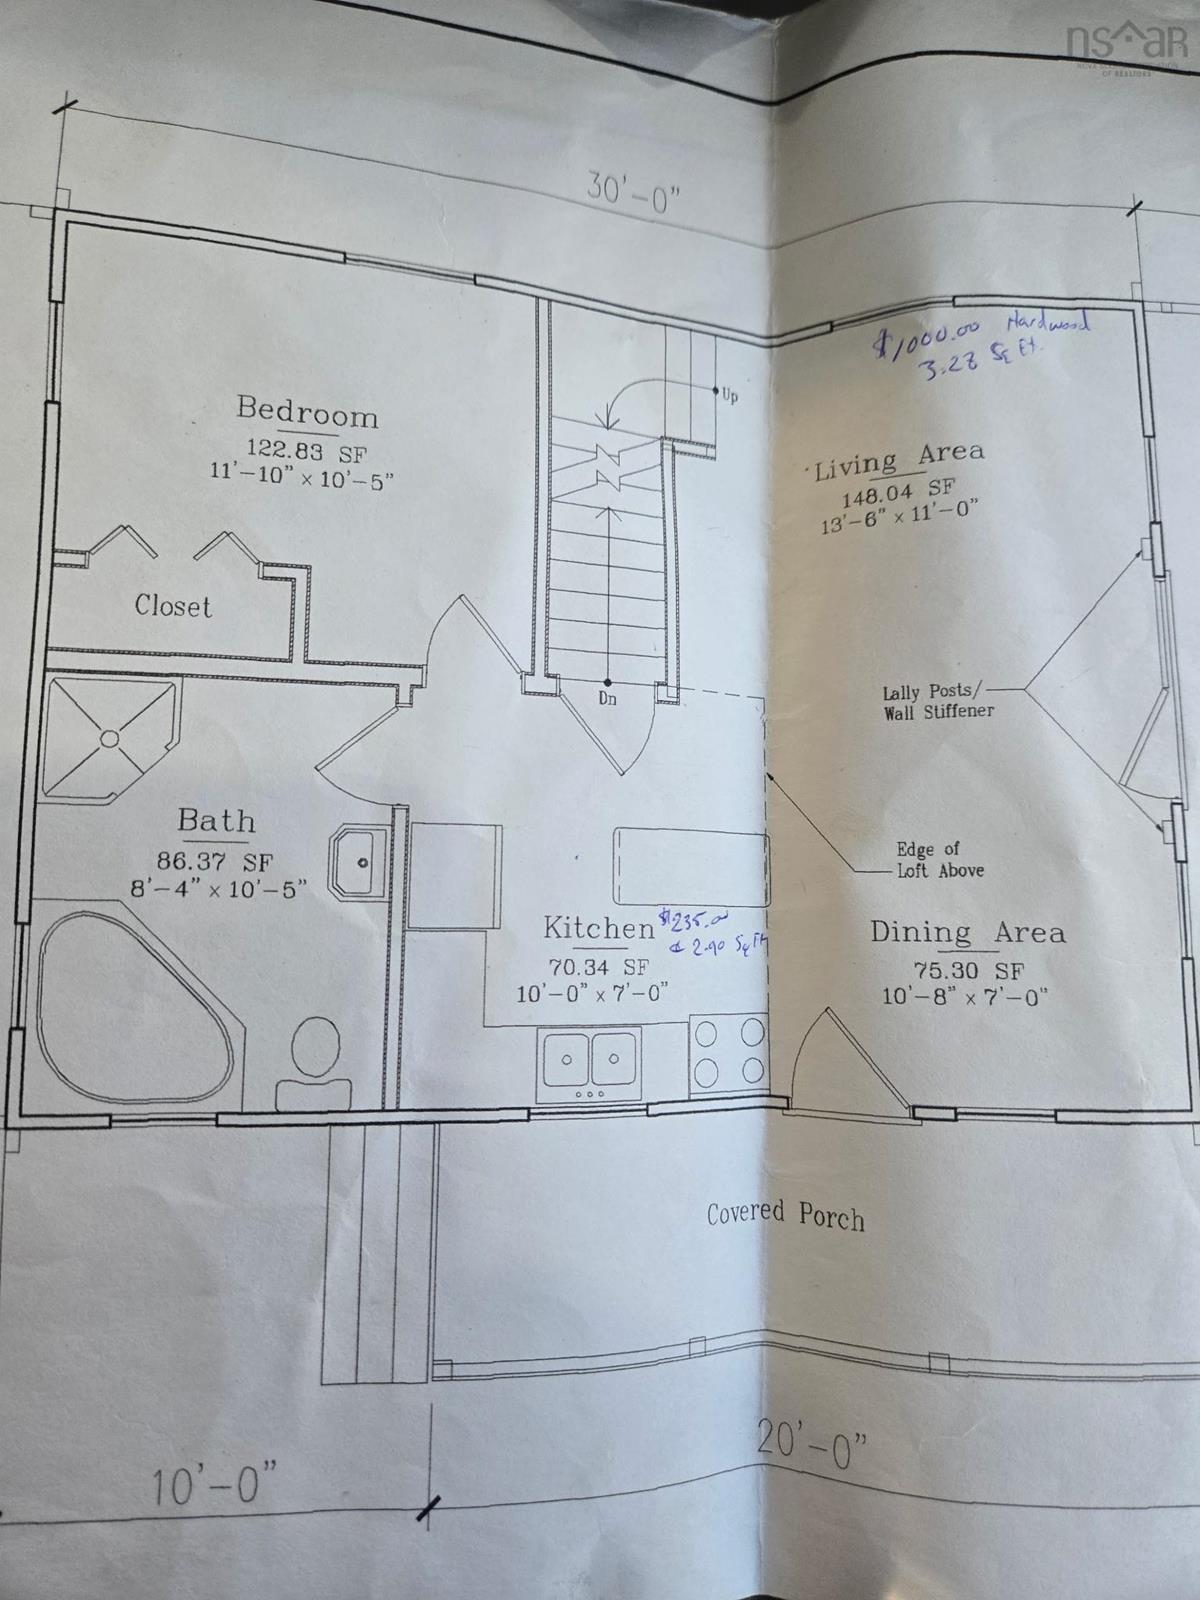
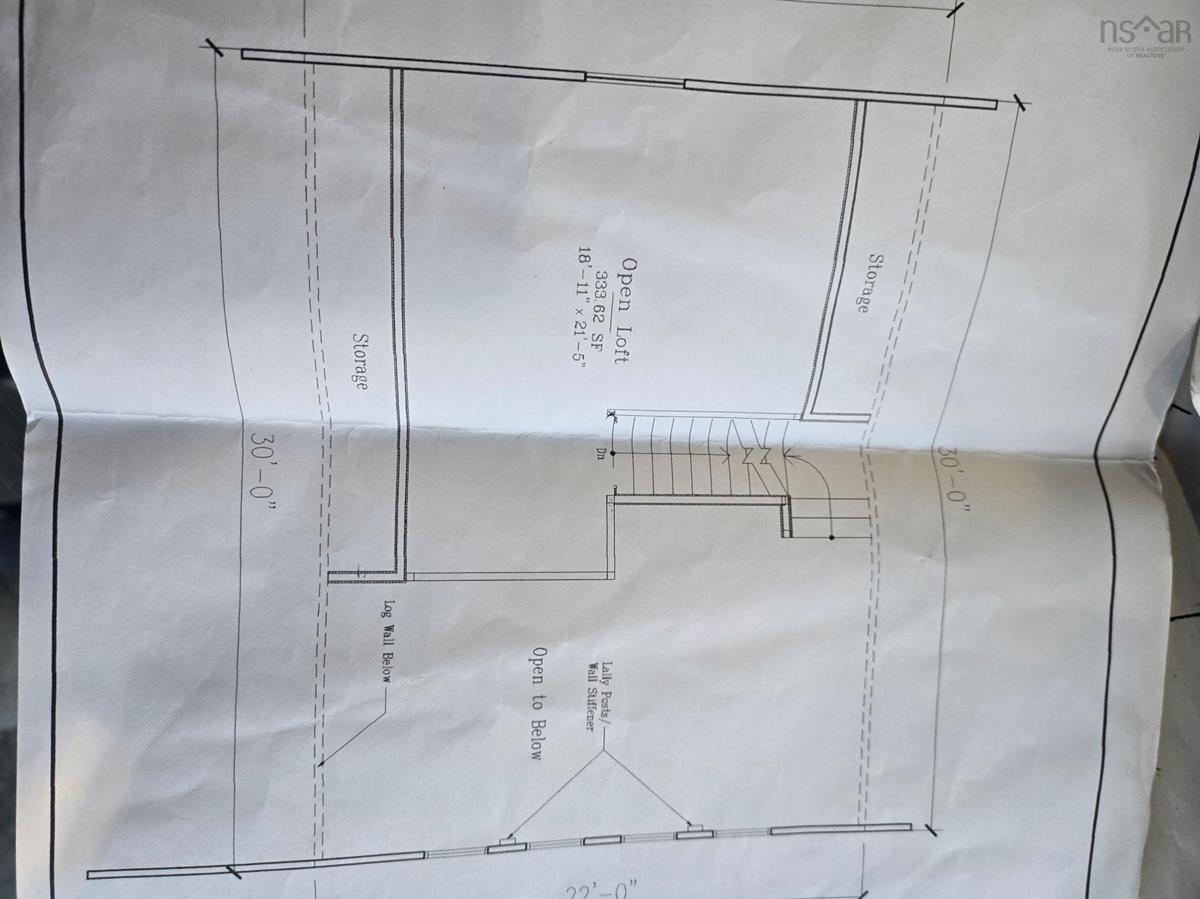
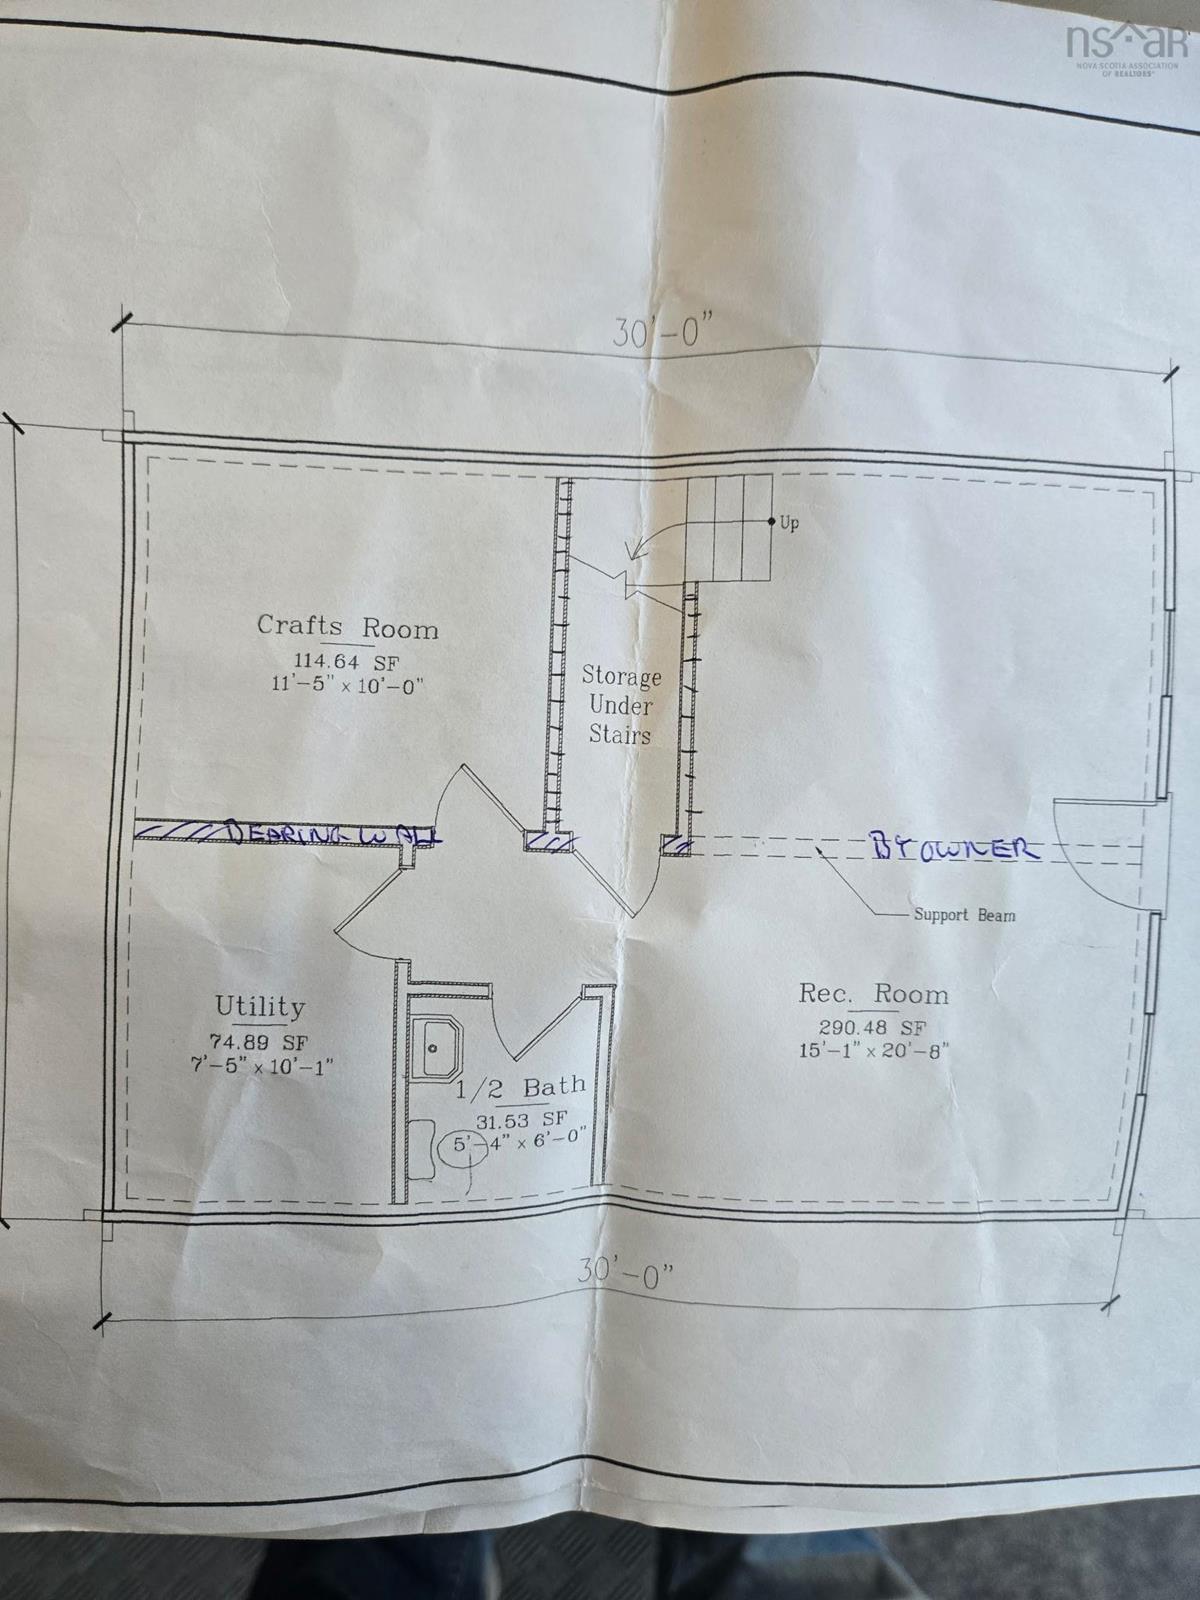
Welcome to your dream retreat at Lewis Lake, one of Mount Uniacke's largest and most picturesque lakes. This stunning cedar log home blends rustic charm with modern convenience in a serene setting. The main level features an open-concept design, seamlessly connecting the living, dining, and kitchen areas, highlighted by beautiful hardwood floors and warm pine ceilings. Culinary enthusiasts will appreciate the custom hickory cabinetry and elegant stone countertops. In-floor heating with a time-of-day meter provides efficient, economical comfort. The main level also offers a spacious bedroom and a full bath. Recent updates include a **new hot water tank (2026)** and **new HRV system (2026)**, adding peace of mind for the new owners. Ascend to the expansive loft, which serves as the primary bedroom and offers breathtaking views of the lake. The large freshly painted basement rec room is perfect for entertaining and includes a half bath along with an office/den that could make an excellent third bedroom (no window). A 30' x 26' wired garage provides plenty of space for vehicles, storage, or a workshop, and the home is equipped with a generator panel to keep you prepared during occasional power outages. Situated on the shores of Lewis Lake with its own private boat launch, this property offers endless opportunities for boating, swimming, fishing, and enjoying the outdoors. Whether you're looking for a year-round residence or the perfect seasonal escape, this exceptional cedar log home offers the ideal combination of comfort, character, and an unbeatable waterfront location. Don't miss your opportunity to own a piece of paradise in Mount Uniacke.

Listing Details

Address
202 Lakecrest Drive, Mount Uniacke, B0N 1Z0

Status
ACTIVE
Listing Price
$698,500
MLS®
202618508
Type
Single Family
Style
Detached
Age
20
Square Footage (MLA)
993  ft2
Total Fin SqFt (TLA)
1,653  ft2
PID
45146628
Bedrooms
2
Full Baths
1
Half Baths
1

Water
Drilled Well
Sewer
Septic
Utilities
Cable,Electricity,High Speed Internet,Telephone

Building Specifications

Foundation Type
Poured Concrete
Roof
Asphalt Shingle
Exterior Finish
Log
Flooring
Ceramic,Hardwood,Laminate

Looking for a Mortgage? Get Your Free Quote Started Today!

Rooms

LEVEL TYPE DIMENSIONS
Basement Rec Room 15x20.8
Basement Den/Office 11.5x10
Basement Bath 2 5.4x6
Basement Utility 7.5x10
Main Floor Kitchen 10x7
Main Floor Dining Room 10.8x7
Main Floor Living Room 13.6x11
Main Floor Bath 1 8.4x10.5
Main Floor Bedroom 11.10x10.5
2nd Level Primary Bedroom 18.11x21.5

Garage & Parking

Garage
Y
Details
30x26

Inclusions & Exclusions

Inclusions
Fridge, Stove, Dishwasher, washer and dryer

Sales History

Demographic Data

Demographic data is based on the dissemination area that contains the listing parcel . Dissemination Areas are small areas composed of one or more neighbouring dissemination blocks. All of Canada is divided into dissemination areas. Data source: Environics Analytics via ArcGIS Online, 2021

Population Size

622

Median Age

50.1

Avg Household Size

2.4

Avg House Income

$126K

The number of people for each age range.

How the population of this area is expected to change.

The highest level of education obtained by people within this area.

The maritial status of the people in this area.

The average household income within this area.

The number of people that rent versus own.

When the buildings in the area were constructed.

The number of children at home for the given age ranges.

The occupations of the people living here.

Tax Assessment

Year Amount % Change
2024 $513,700 ---
2023 $388,200 ---
2022 $329,900 ---
2021 $295,000 ---
2020 $284,900 ---
2019 $277,100 ---
2018 $272,400 ---
2017 $270,800 ---
2016 $271,900 ---
2015 $274,100 ---
2014 $271,400 ---
2013 $232,700 ---
2012 $210,100 ---

Maps

Mortgage Inquiries

Last Updated On: 7/24/2026 10:23:19 AM (UTC)


