
200 Douglaswood Drive, Mount Uniacke, (MLS® 202619346) REMAX NOVA
Google Play iOS Google Play iOS

200 Douglaswood Drive, Mount Uniacke

3 2 2125 sqft
$749,900 For Sale

Description

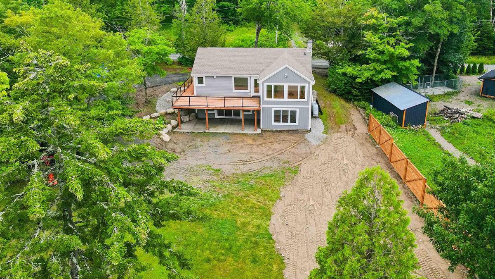
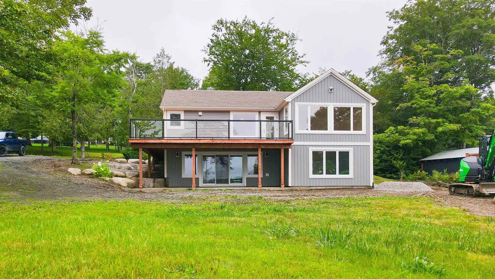
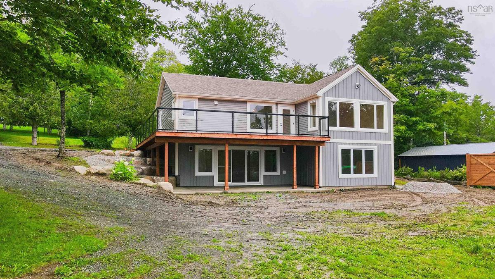
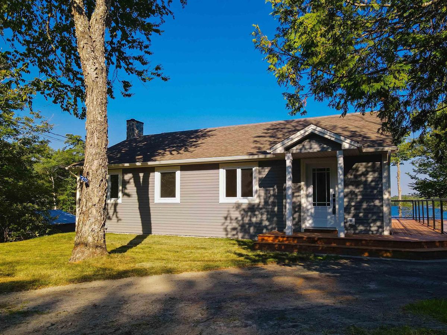
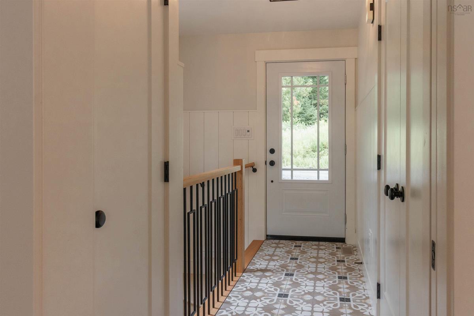
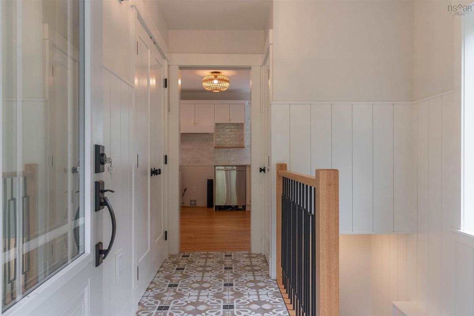
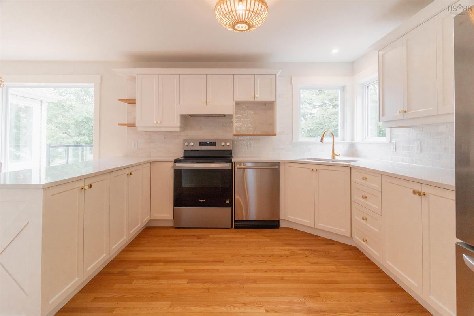
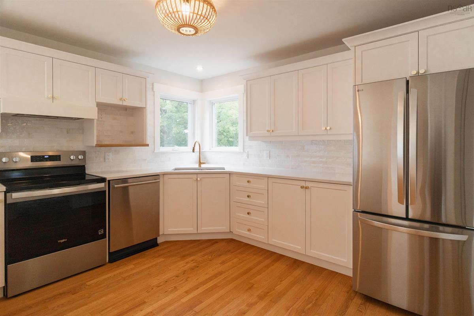
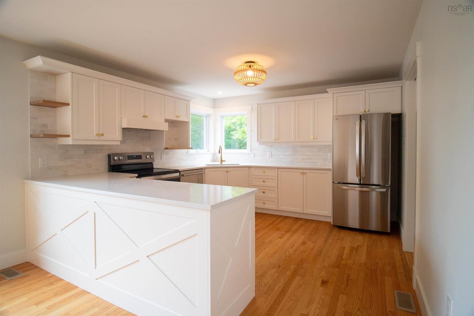
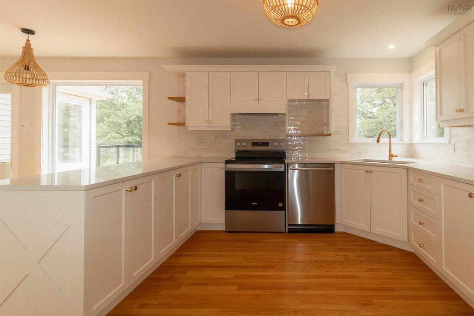
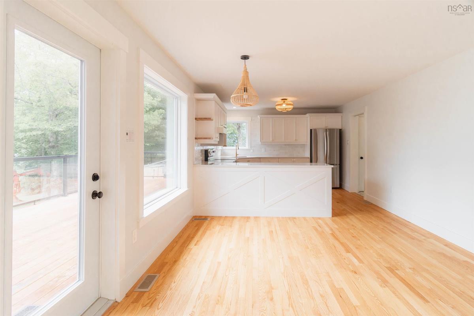
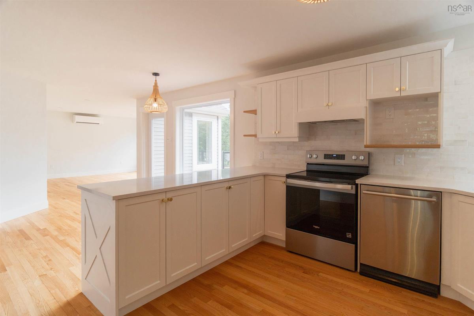
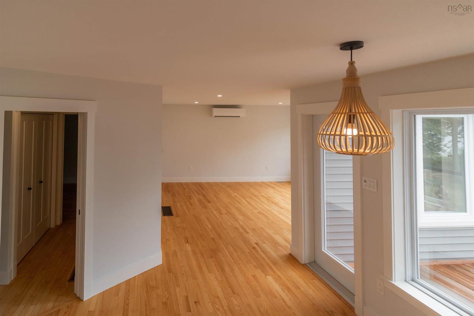
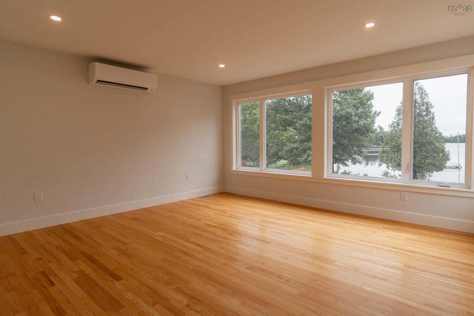
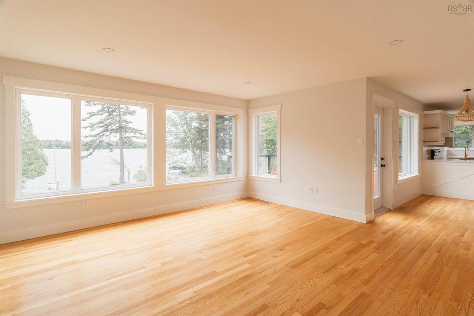
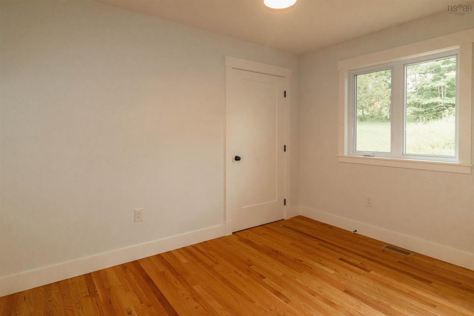
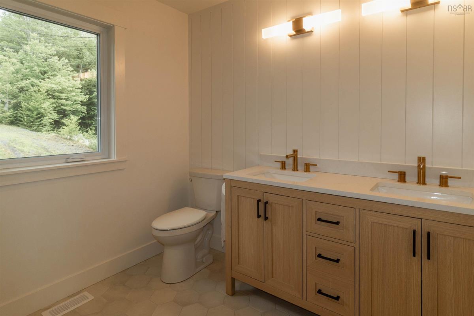
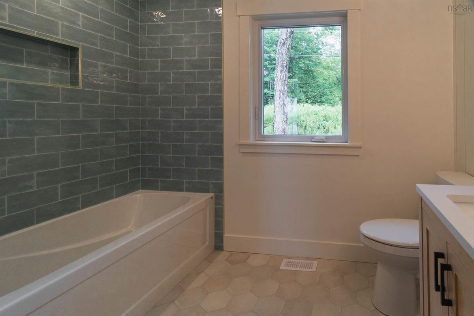
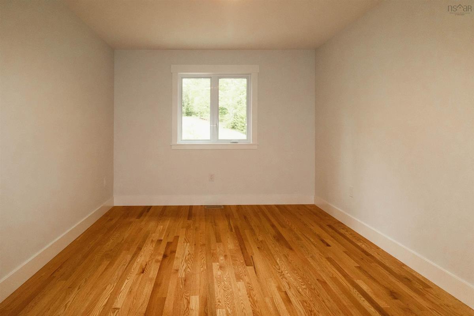
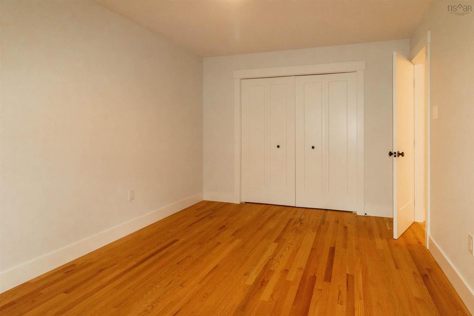
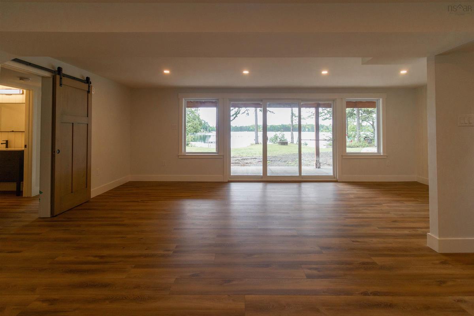
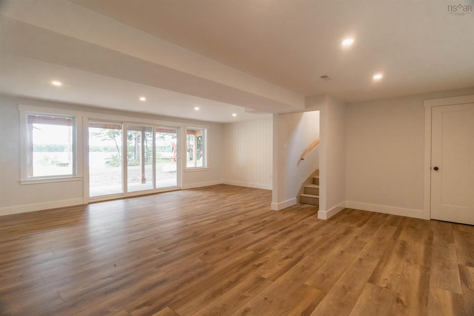
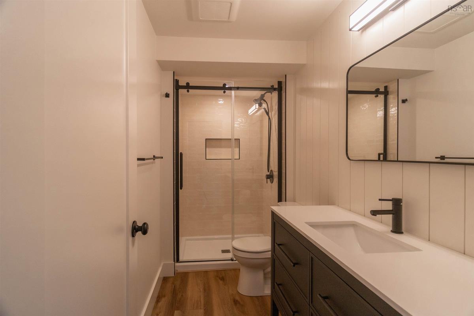
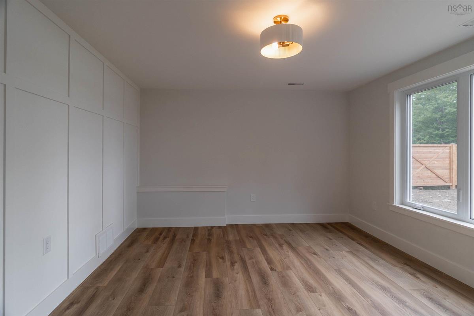

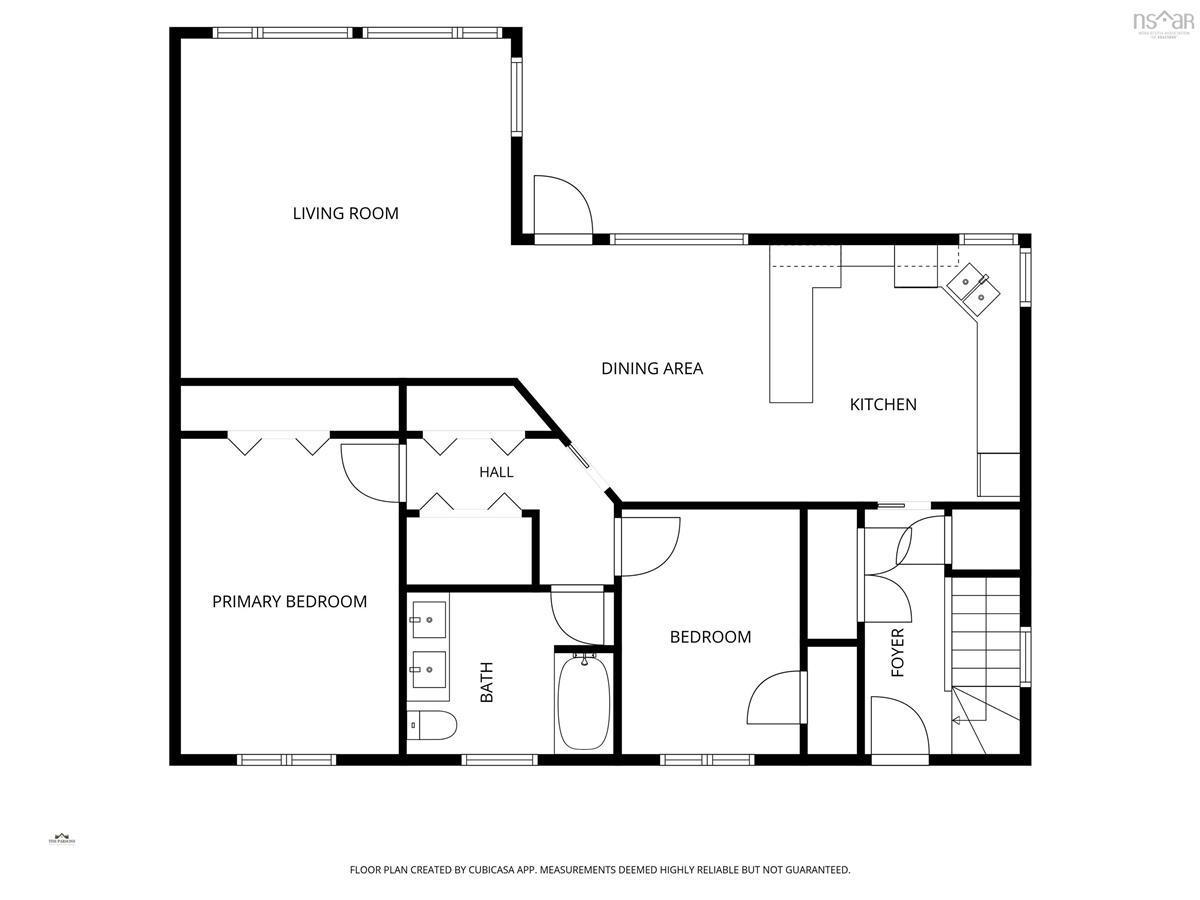
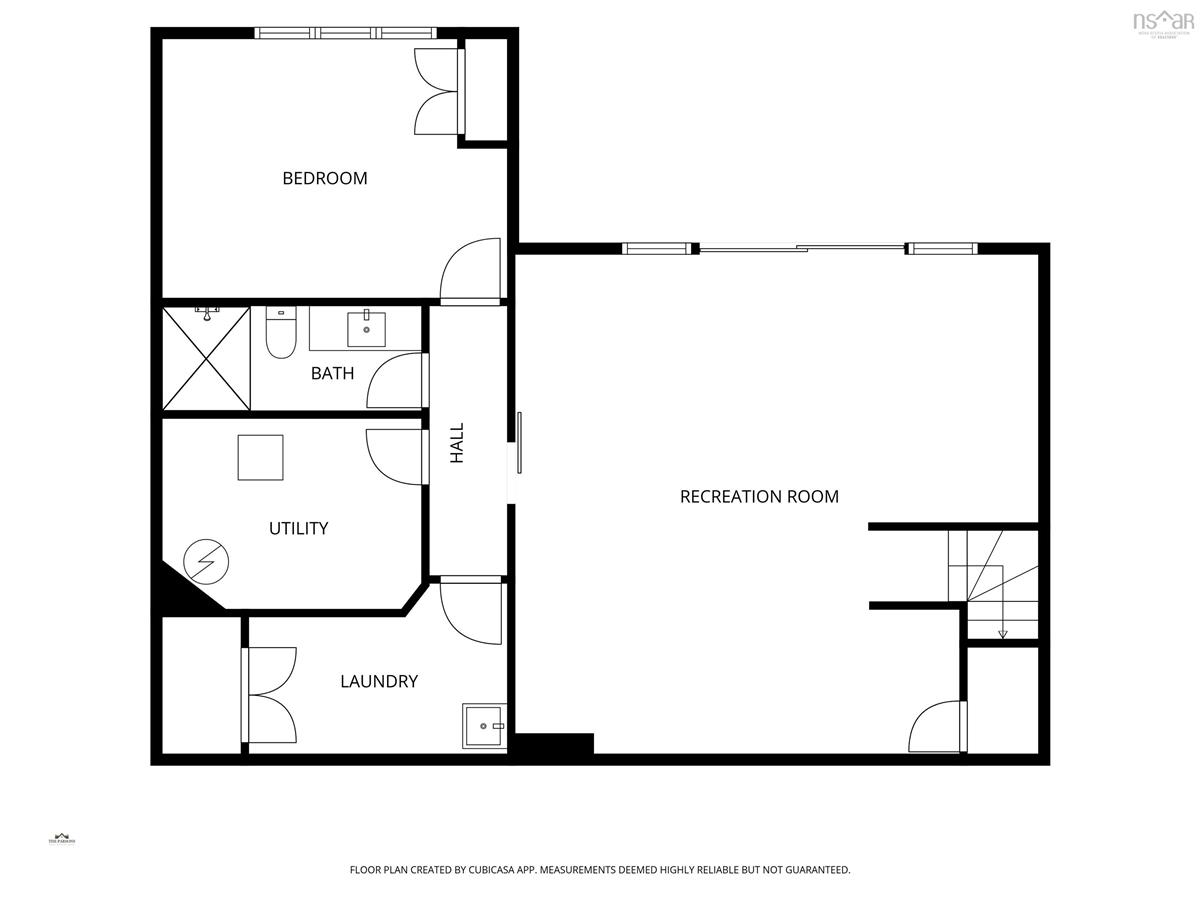
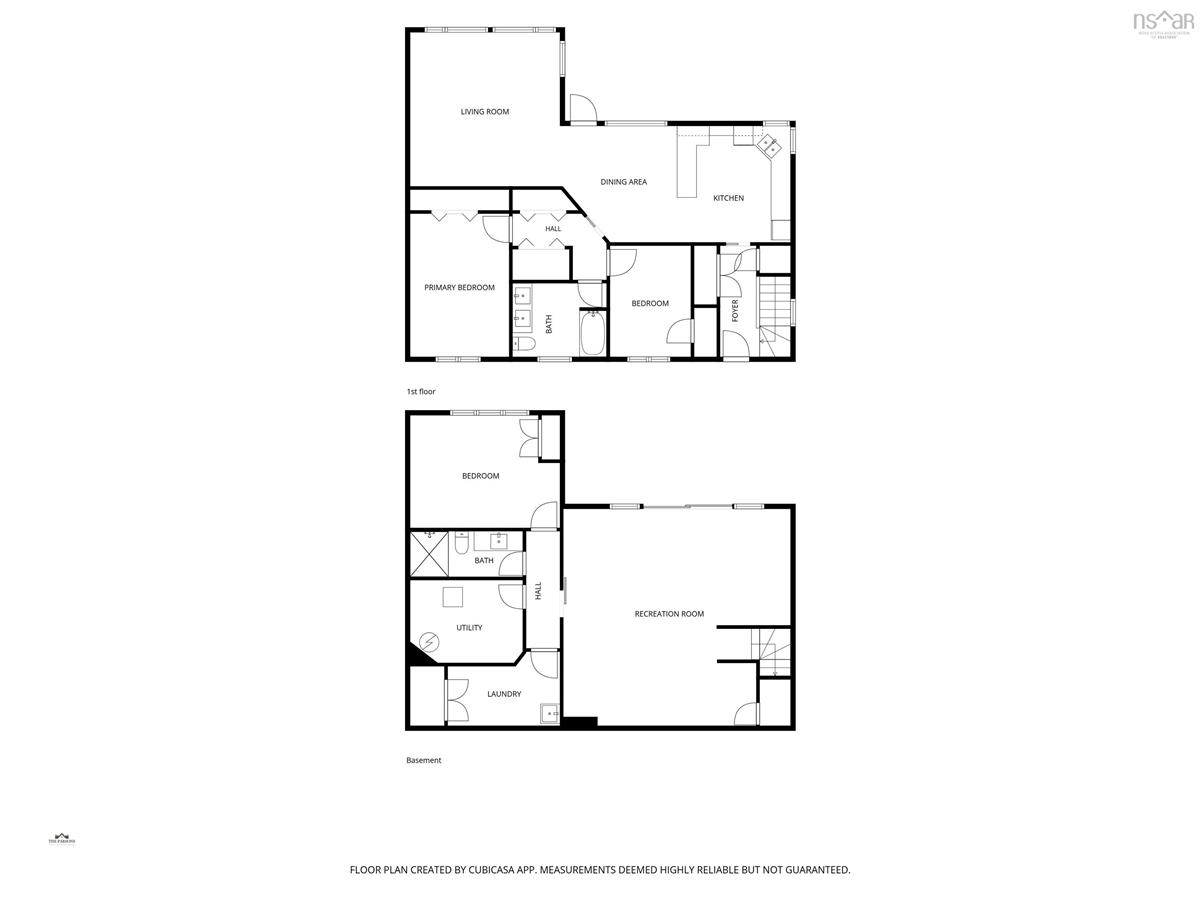
Welcome to 200 Douglaswood Drive, where breathtaking lakefront living meets the peace of mind of a complete professional renovation. Built in 1994, this stunning home has been transformed from top to bottom and shows like new, offering 2,125 sq. ft. of finished living space with spectacular views of beautiful Pigott Lake. Situated on a 1.54-acre lot, the bright open-concept main level features a beautifully renovated kitchen (new Fridge and stove on the way), dining area, and living room with oversized windows overlooking the lake. Patio doors lead to an impressive 12' x 29' deck with glass railings, providing unobstructed waterfront views and the perfect space to relax or entertain. The main level also offers two generous bedrooms, a spacious full bath, convenient laundry, and excellent storage throughout. The fully finished walkout lower level includes a large family room with patio doors to the freshly landscaped backyard with privacy fence, a spacious third bedroom with lake views, a second full bath, and oversized utility and storage rooms. Additional features include a new heat pump, generator panel, new septic risers and new lift pumps inside and out, plus an aluminum dock so you can enjoy the lake from day one. Located on Pigott Lake, one of Mount Uniacke's largest and most desirable lakes, you'll enjoy motorized boating, swimming, fishing, kayaking, canoeing, and paddleboarding right from your own property. Whether you're searching for a year-round home or the ultimate lakeside retreat, this exceptional property offers modern comfort, stunning views, and the waterfront lifestyle you've been dreaming of.

Listing Details

Address
200 Douglaswood Drive, Mount Uniacke, B0N 1Z0

Status
ACTIVE
Listing Price
$749,900
MLS®
202619346
Type
Single Family
Style
Detached
Age
32
Square Footage (MLA)
1,153  ft2
Total Fin SqFt (TLA)
2,125  ft2
PID
45132255
Bedrooms
3
Full Baths
2
Half Baths
0

Water
Dug
Sewer
Septic
Utilities
Cable,Electricity,High Speed Internet,Telephone

Building Specifications

Foundation Type
Poured Concrete
Roof
Asphalt Shingle
Exterior Finish
Vinyl
Flooring
Ceramic,Hardwood,Laminate

Looking for a Mortgage? Get Your Free Quote Started Today!

Rooms

LEVEL TYPE DIMENSIONS
Basement Bedroom 14.10x11.11
Basement Bath 2 10.4x4.6
Basement Rec Room 22.11x22.9
Basement Storage 11.9x5.9
Basement Utility 11x8.4
Main Floor Living Room 15.2x14.10
Main Floor Dining Room 11.11x11.7
Main Floor Kitchen 11.11x11.10
Main Floor Bath 1 11.5x8.6
Main Floor Bedroom 11.5x8.6
Main Floor Primary Bedroom 14.8x10.2
Main Floor Foyer 11.4x3.4

Garage & Parking

Garage
N
Details
---

Inclusions & Exclusions

Inclusions
appliances

Sales History

Demographic Data

Demographic data is based on the dissemination area that contains the listing parcel . Dissemination Areas are small areas composed of one or more neighbouring dissemination blocks. All of Canada is divided into dissemination areas. Data source: Environics Analytics via ArcGIS Online, 2021

Population Size

496

Median Age

51.4

Avg Household Size

2.4

Avg House Income

$109K

The number of people for each age range.

How the population of this area is expected to change.

The highest level of education obtained by people within this area.

The maritial status of the people in this area.

The average household income within this area.

The number of people that rent versus own.

When the buildings in the area were constructed.

The number of children at home for the given age ranges.

The occupations of the people living here.

Tax Assessment

Year Amount % Change
2024 $460,500 ---
2023 $402,400 ---
2022 $316,400 ---
2021 $277,700 ---
2020 $273,700 ---
2019 $272,600 ---
2018 $264,100 ---
2017 $264,100 ---
2016 $259,200 ---
2015 $263,500 ---
2014 $259,000 ---
2013 $256,400 ---
2012 $244,900 ---

Maps

Mortgage Inquiries

Last Updated On: 8/3/2026 10:40:38 AM (UTC)


