109 Grove Street, Mount Uniacke, (MLS® 202628032) REMAX NOVA
Google Play iOS Google Play iOS

109 Grove Street, Mount Uniacke

3 3 1589 sqft
$675,000 For Sale

Description

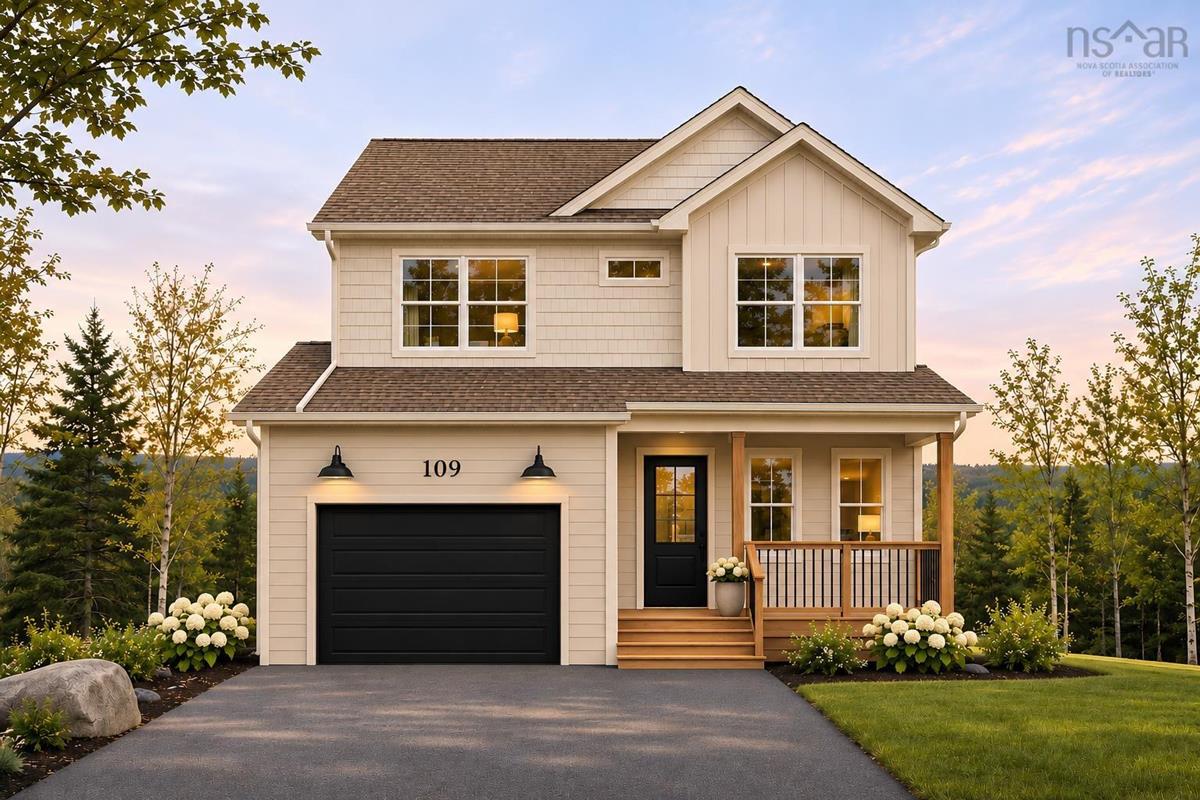
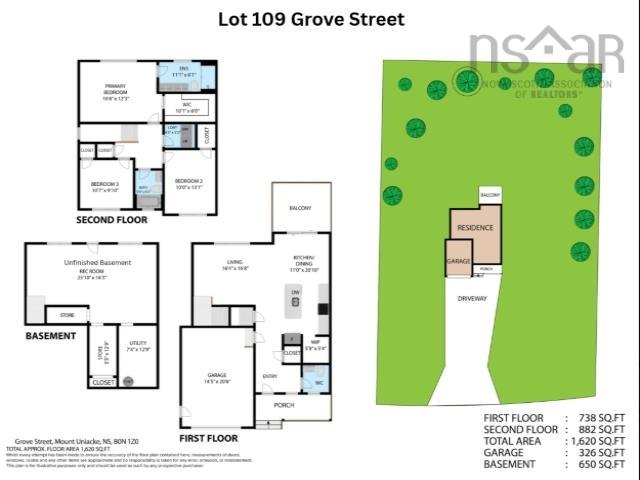
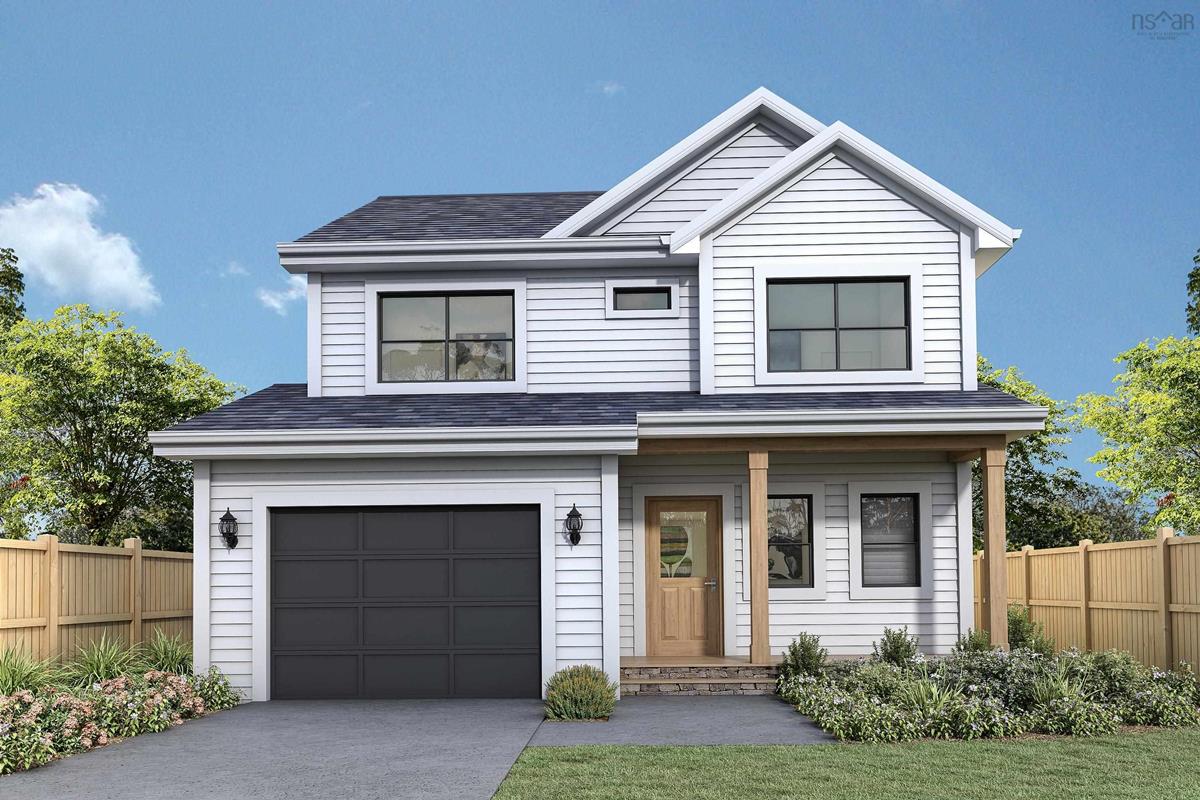
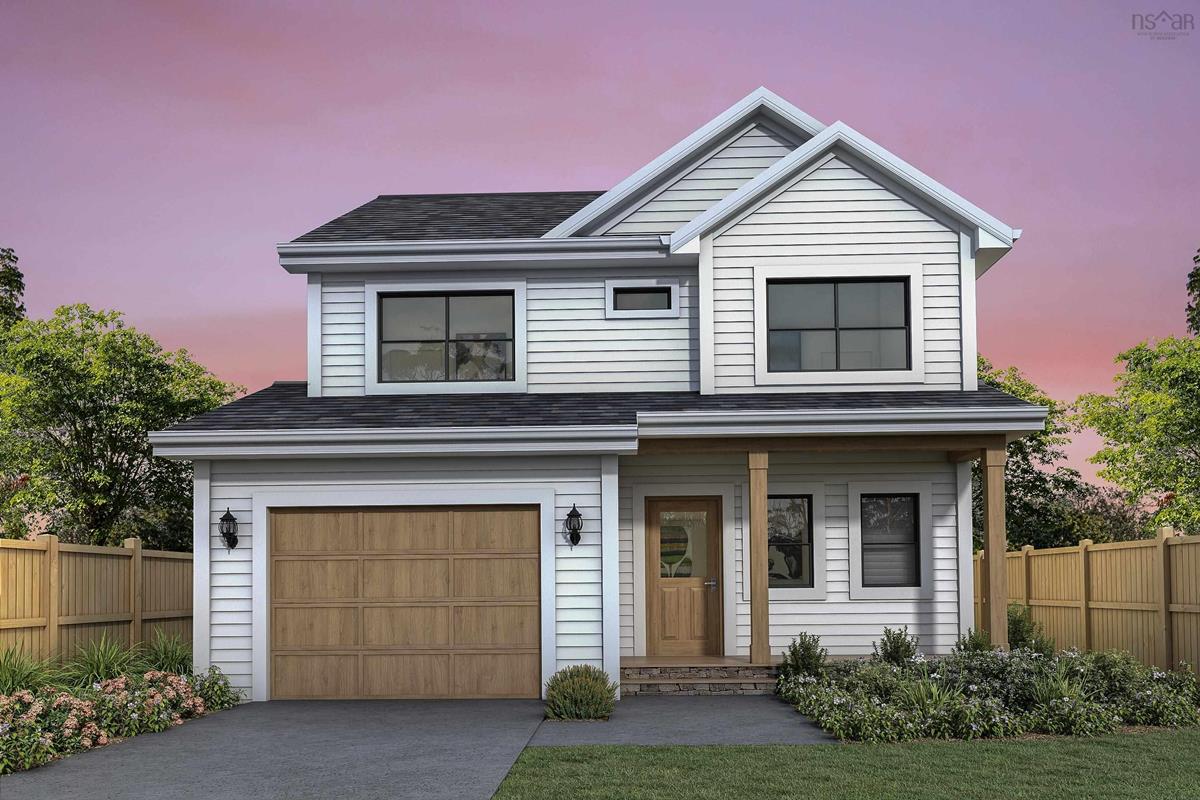
The Scott Smith Building Company presents "The Valencia” in the Orchards - a beautiful country community with building lotsavailable for your custom designed 2 storey home (ready in time for Christmas). Favourite features include: Open Main floor layout,large windows, ductless mini splits (2) for AC, kitchen featuring island (quartz countertops) and walk-in pantry, private primarybedroom and ensuite, entry with bench and walk-in closet next to the convenient powder room. Currently priced with an unfinishedbasement. Lower level can be finished or unfinished - you choose. This is walkout lot. Build a new home on a country lot where yourkids can play in a big yard. Enjoy a spacious driveway with room for your large truck! The Orchards is located 5 mins off the twinnedhighway towards the Annapolis Valley. Want to own rather than be pay rent? 15 mins to Bedford, 10 mins to a direct bus link to getdowntown. Whether you’re a family seeking a spacious environment or a couple looking for a peaceful escape, this area hassomething for everyone. Mount Uniacke local amenities include: an elementary school, churches, a pharmacy, medical offices, anNSLC, a 9 hole golf course, parks, equestrian centres, and the Uniacke House Historic Museum. The Cobequid Centre is just 17 kmsfrom The Orchards. Skiers will enjoy the close proximity of Ski Martock, while commuters will appreciate the quick commute to Halifaxalong the divided highway 101. Escape the higher taxes and busy lifestyle of the of the HRM and move across the county line to theMunicipality of East Hants.

Listing Details

Address
109 Grove Street, Mount Uniacke, B0N 1Z0

Status
ACTIVE
Listing Price
$675,000
MLS®
202628032
Type
Single Family
Style
Detached
Age
0
Square Footage (MLA)
1,589  ft2
Total Fin SqFt (TLA)
1,589  ft2
PID
45429032
Bedrooms
3
Full Baths
2
Half Baths
1

Water
Drilled Well
Sewer
Septic
Utilities
Cable,Electricity,High Speed Internet,Telephone

Building Specifications

Foundation Type
Poured Concrete
Roof
Asphalt Shingle
Exterior Finish
Vinyl,Wood Siding
Flooring
Hardwood,Laminate,Tile

Looking for a Mortgage? Get Your Free Quote Started Today!

Rooms

LEVEL TYPE DIMENSIONS
Basement Rec Room 15.8 x 12.2 unfinished
Basement Bedroom 11 x 12 roughed in
Basement Bath 3 4pc roughed in
Basement Utility 7.2 x 12.3
Basement Rec Room 15.8 x 12.2 unfinished
Basement Bedroom 11 x 12 roughed in
Basement Bath 3 4pc roughed in
Basement Utility 7.2 x 12.3
Main Floor Kitchen 11 x 10.6
Main Floor Dining Room 11 x 9
Main Floor Living Room 16 x 12.2
Main Floor Bath 1 2pc
Main Floor Laundry 6 x 5
Main Floor Kitchen 11 x 10.6
Main Floor Dining Room 11 x 9
Main Floor Living Room 16 x 12.2
Main Floor Bath 1 2pc
Main Floor Laundry 6 x 5
Main Floor Kitchen 11 x 10.6
Main Floor Dining Room 11 x 9
2nd Level Primary Bedroom 15.6 x 12.4
2nd Level Ensuite Bath 1 11.2 x 6
2nd Level Bedroom 10.8 x 10
2nd Level Bedroom 10 x 13
2nd Level Bath 2 4pc
2nd Level Primary Bedroom 15.6 x 12.4
2nd Level Ensuite Bath 1 11.2 x 6
2nd Level Bedroom 10.8 x 10
2nd Level Bedroom 10 x 13
2nd Level Bath 2 4pc
--- --- 16 x 12.2
--- --- 2pc
--- --- 6 x 5
--- --- 15.6 x 12.4
--- --- 11.2 x 6
--- --- 10.8 x 10
--- --- 10 x 13
--- --- 4pc
--- --- 15.8 x 12.2 unfinished
--- --- 11 x 12 roughed in
--- --- 4pc roughed in
--- --- 7.2 x 12.3
--- --- 11 x 10.6
--- --- 11 x 9
--- --- 16 x 12.2
--- --- 2pc
--- --- 6 x 5
--- --- 15.6 x 12.4
--- --- 11.2 x 6
--- --- 10.8 x 10
--- --- 10 x 13
--- --- 4pc
--- --- 15.8 x 12.2 unfinished
--- --- 11 x 12 roughed in
--- --- 4pc roughed in
--- --- 7.2 x 12.3
--- --- 11 x 10.6
--- --- 11 x 9
--- --- 16 x 12.2
--- --- 2pc
--- --- 6 x 5
--- --- 15.6 x 12.4
--- --- 11.2 x 6
--- --- 10.8 x 10
--- --- 10 x 13
--- --- 4pc
--- --- 15.8 x 12.2 unfinished
--- --- 11 x 12 roughed in
--- --- 4pc roughed in
--- --- 7.2 x 12.3

Garage & Parking

Garage
Y
Details
Single, attached

Sales History

Demographic Data

Demographic data is based on the dissemination area that contains the listing parcel . Dissemination Areas are small areas composed of one or more neighbouring dissemination blocks. All of Canada is divided into dissemination areas. Data source: Environics Analytics via ArcGIS Online, 2021

Population Size

1032

Median Age

40.1

Avg Household Size

2.6

Avg House Income

$90K

The number of people for each age range.

How the population of this area is expected to change.

The highest level of education obtained by people within this area.

The maritial status of the people in this area.

The average household income within this area.

The number of people that rent versus own.

When the buildings in the area were constructed.

The number of children at home for the given age ranges.

The occupations of the people living here.

Tax Assessment

Year Amount % Change
2026 $60,000 ---
2025 $45,000 ---
2024 $45,000 ---

Maps

Mortgage Inquiries

Last Updated On: 11/16/2026 4:00:45 PM (UTC)