
12791 Shore Road, Moshers Corner, (MLS® 202621702) REMAX NOVA
Google Play iOS Google Play iOS

12791 Shore Road, Moshers Corner

3 2 2144 sqft
$514,900 For Sale

Description

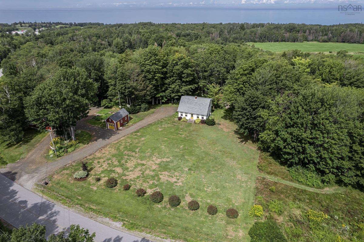
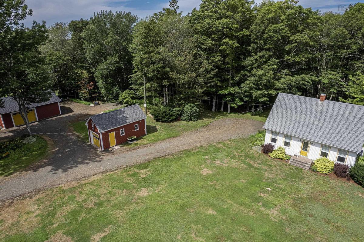
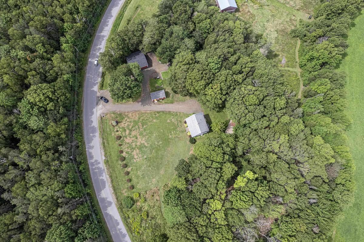
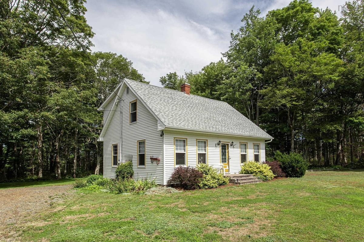
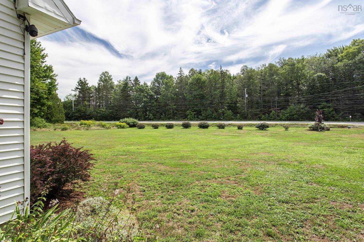
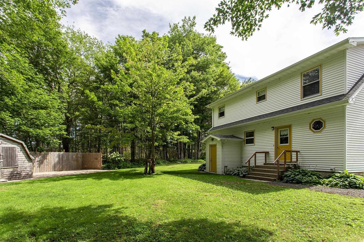
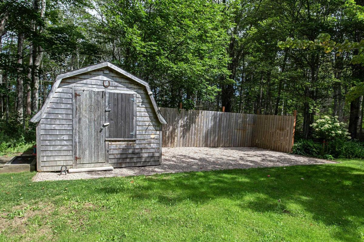
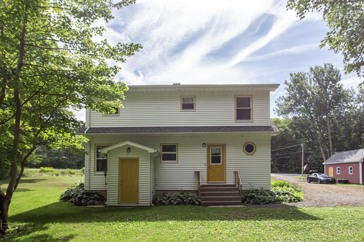
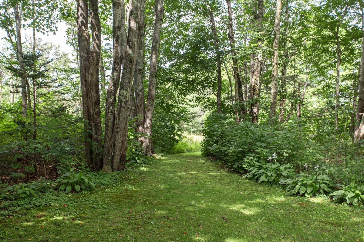
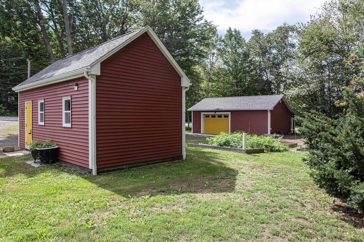
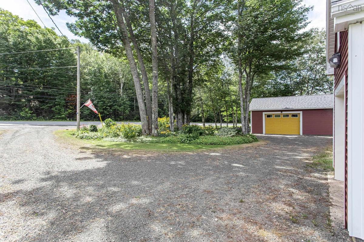
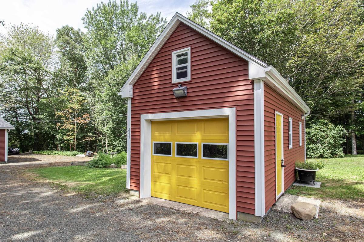
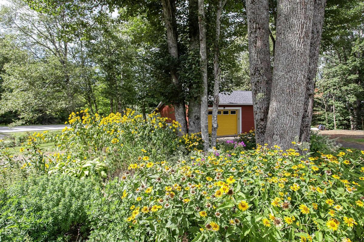
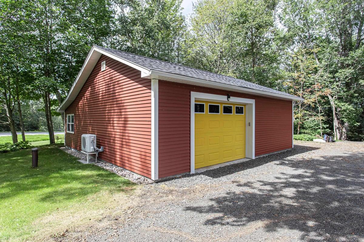
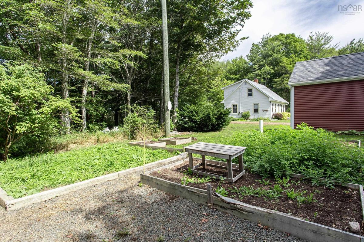
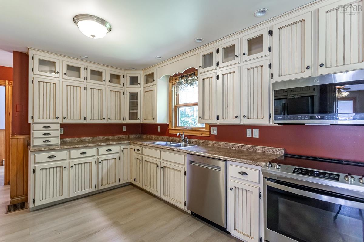
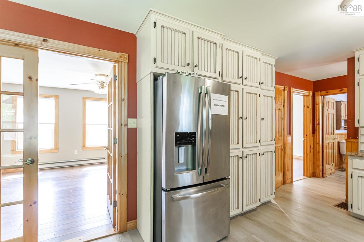
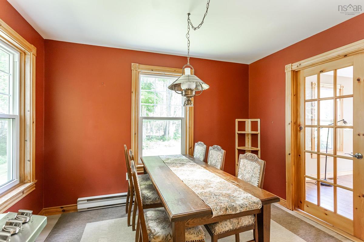
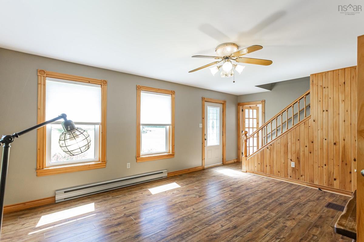
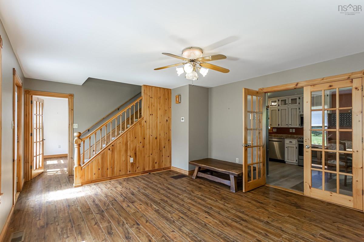
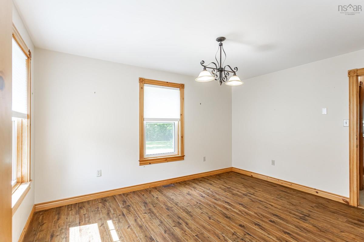
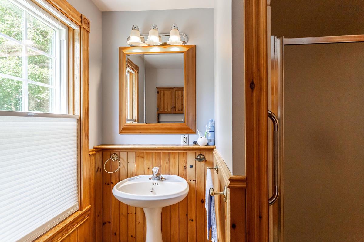
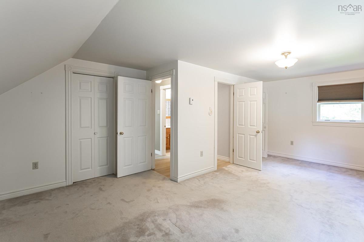
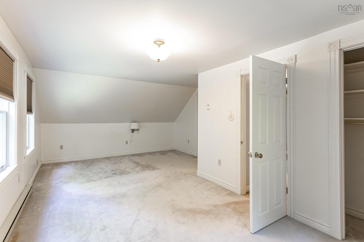
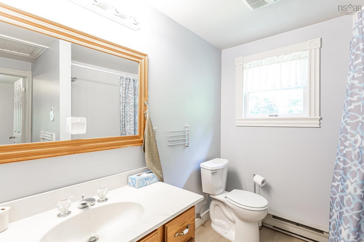
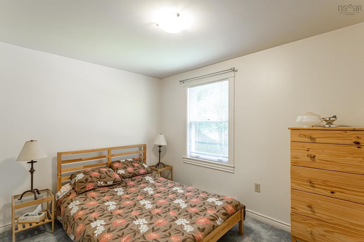
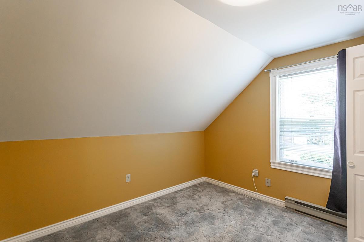
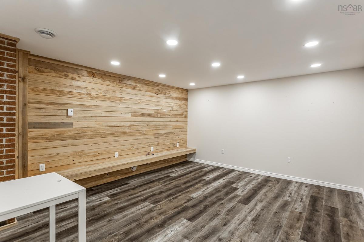
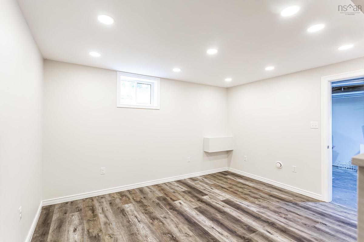
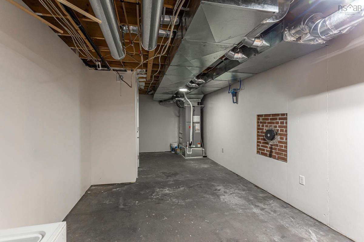
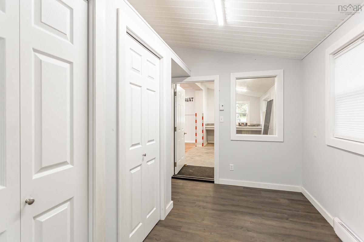
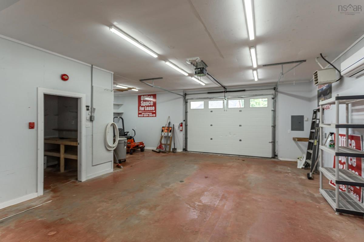
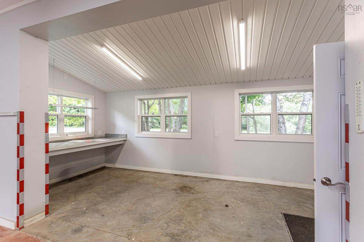
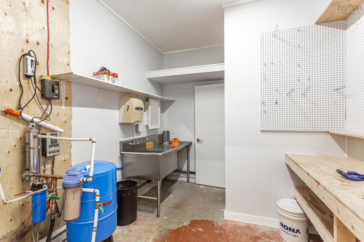
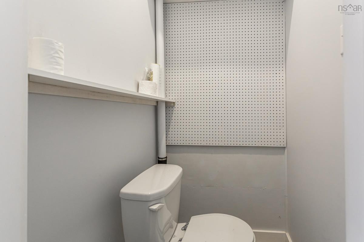
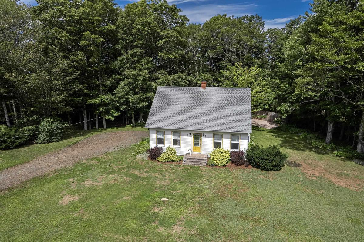
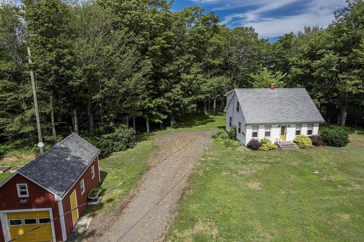
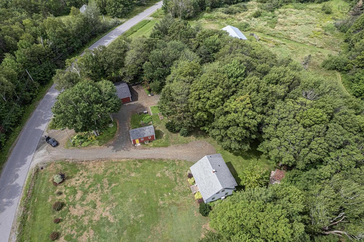
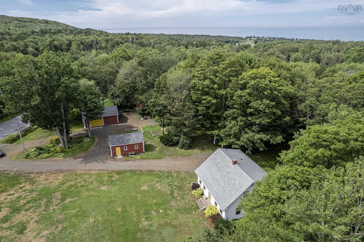
1.9-acre property in Mosher's Corner offering a rare live-work setup, built for anyone running a business or serious hobby from home, just moments to the world-famous Bay of Fundy, the amenities of Middleton, and a short commute to CFB Greenwood. The lot is beautifully landscaped, with mature trees and gardens giving the whole property a private, park-like feel. This Cape Cod style home offers 2,202 square feet of fully developed living space with 3 bright bedrooms and 2 full bathrooms, laid out for a growing family or anyone needing extra room to spread out. A ducted central heat pump system keeps the home comfortable through all four seasons, providing efficient central heating along with air conditioning for the summer months. Water and sewer needs are handled by a drilled well and a private septic system, both already in place. The full walkout basement leads out to a sprawling patio for outdoor entertaining, framed by landscaped flower beds and backing onto a private hardwood bush for added shade and privacy. Completely detached from the main residence, the 30' x 32' workshop is fully insulated, wired, and climate-controlled with its own dedicated heating system, plus a bathroom and utility sink for full-day use. Built on a heavy-duty poured concrete slab with generous overhead storage, it's well suited to automotive restoration, a woodworking studio, a welding shop, or equipment and machinery storage. A wide circular driveway wraps around the property, giving trucks, trailers, and client vehicles plenty of parking and turning room without ever feeling tight.

Listing Details

Address
12791 Shore Road, Moshers Corner, B0S 1P0

Status
ACTIVE
Listing Price
$514,900
MLS®
202621702
Type
Single Family
Style
Detached
Age
37
Square Footage (MLA)
1,664  ft2
Total Fin SqFt (TLA)
2,144  ft2
PID
05067798
Bedrooms
3
Full Baths
2
Half Baths
0

Water
Drilled Well
Sewer
Septic
Utilities
Electricity,High Speed Internet,Telephone

Building Specifications

Foundation Type
Poured Concrete
Roof
Asphalt Shingle
Exterior Finish
Vinyl
Flooring
Carpet,Laminate,Vinyl,Vinyl Plank

Looking for a Mortgage? Get Your Free Quote Started Today!

Rooms

LEVEL TYPE DIMENSIONS
Basement Family Room 15.7x13.3+13.4x10.11
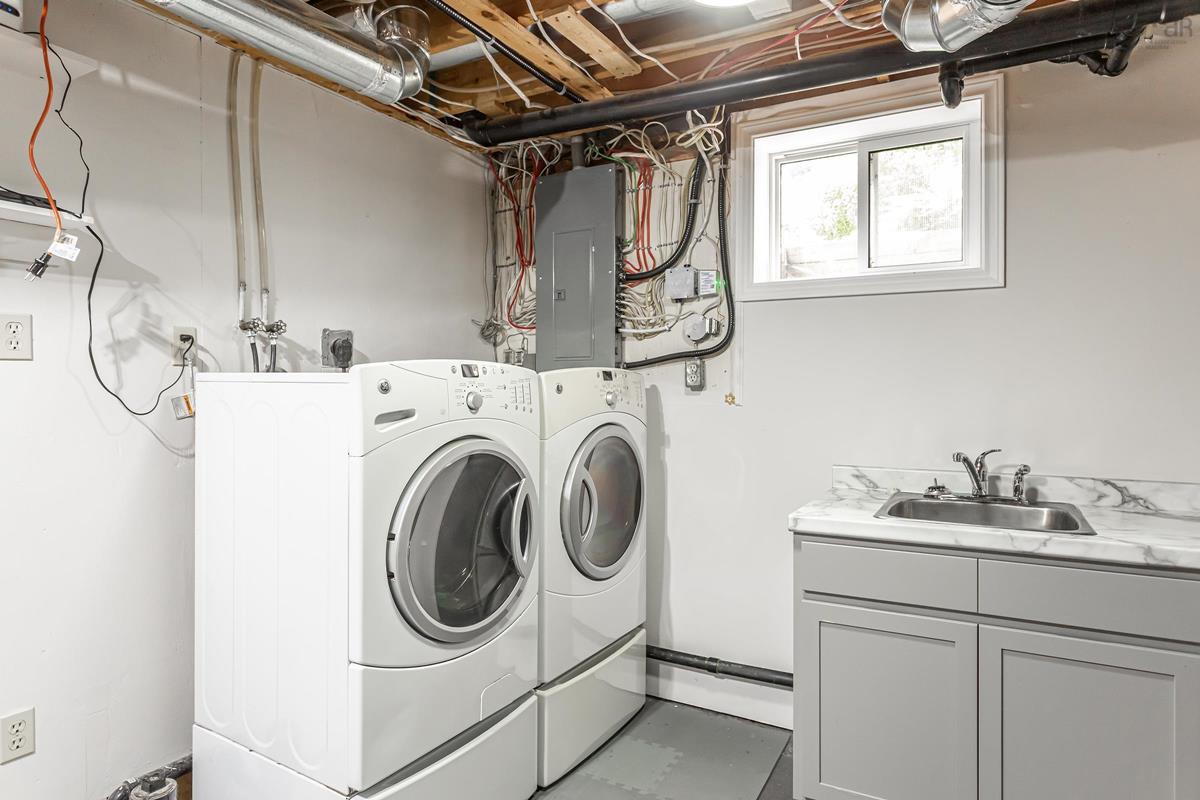
Basement Laundry 7.0x10.4
Basement Storage 22.7x10.4
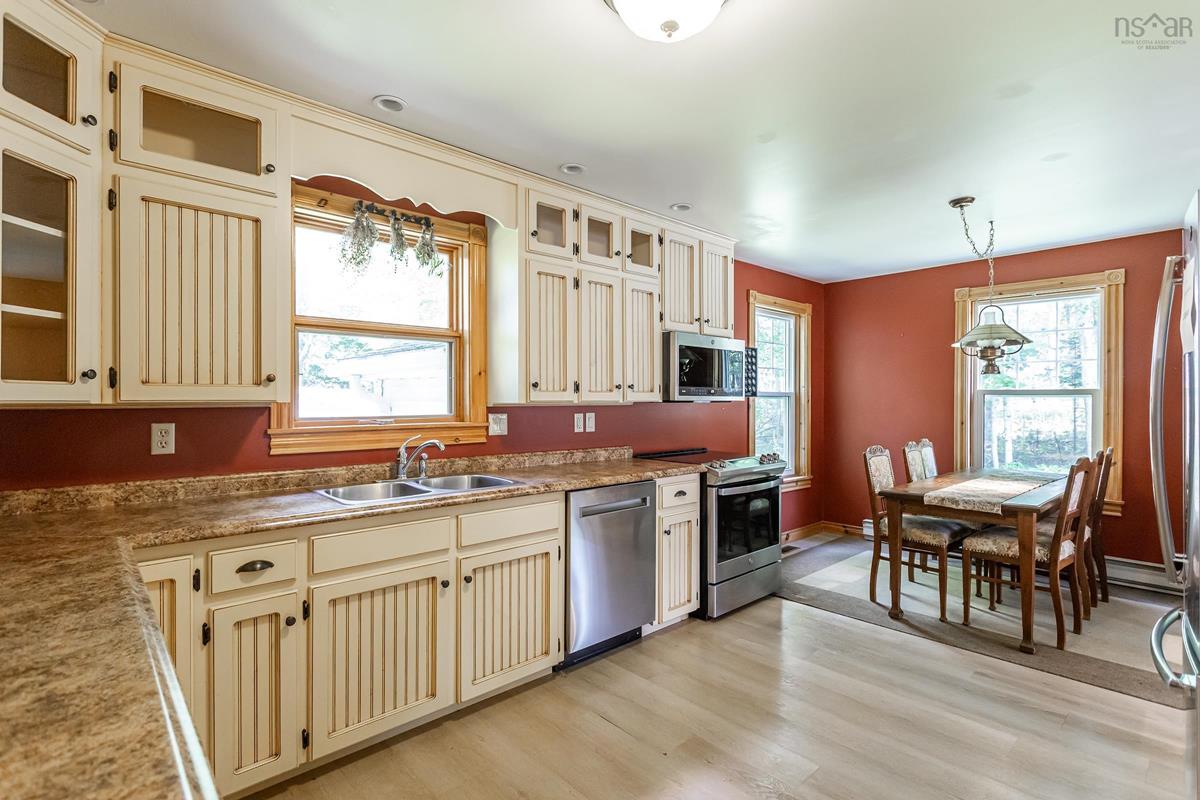
Main Floor Eat In Kitchen 19.9x10.11
Main Floor Living Room 13.8x15.11
Main Floor Dining Room 13.8x10.10
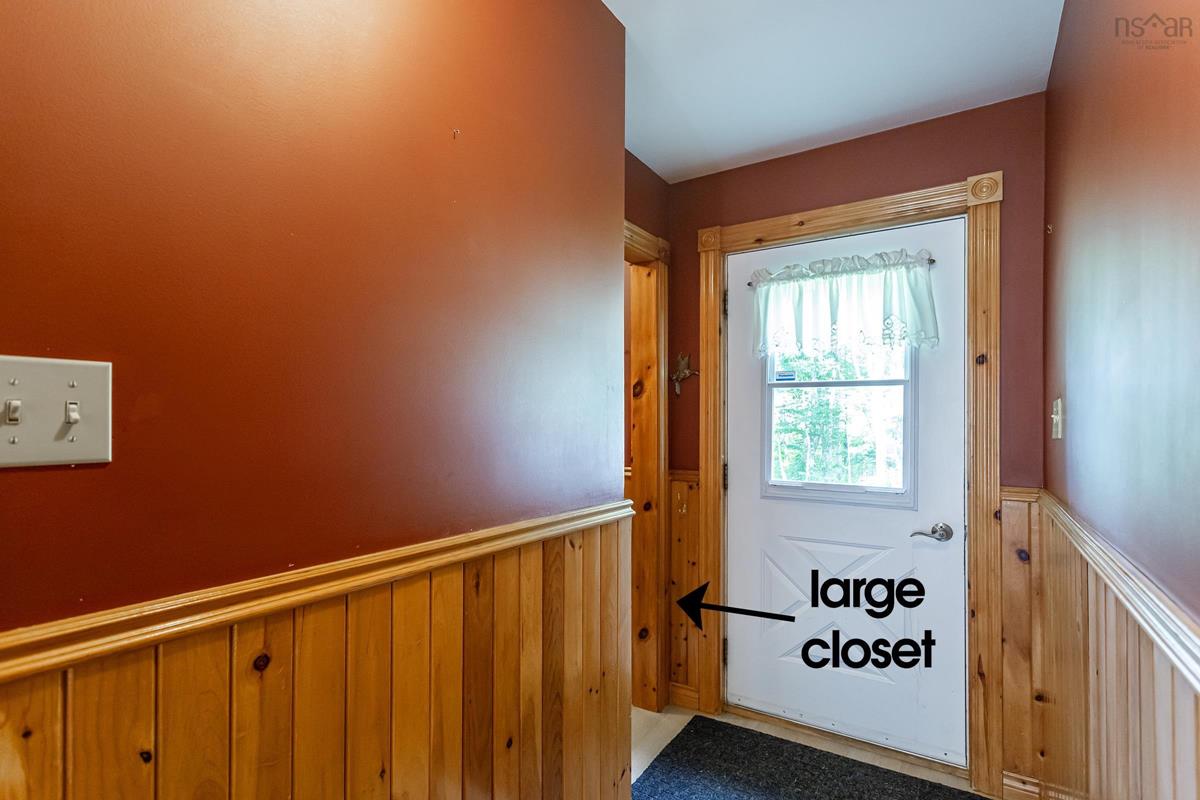
Main Floor Mud Room 10.11x3.4+3.3x11.1
Main Floor Bath 1 7.0x7.2
2nd Level Primary Bedroom 9.9x21.2+jog
2nd Level Bath 2 7.11x7.0
2nd Level Bedroom 8.4x10.10
2nd Level Bedroom 8.5x10.11

Garage & Parking

Garage
Y
Details
Detached Single + Detached Double

Inclusions & Exclusions

Inclusions
Appliances

Sales History

Demographic Data

Demographic data is based on the dissemination area that contains the listing parcel . Dissemination Areas are small areas composed of one or more neighbouring dissemination blocks. All of Canada is divided into dissemination areas. Data source: Environics Analytics via ArcGIS Online, 2021

Population Size

553

Median Age

51.6

Avg Household Size

2.2

Avg House Income

$77K

The number of people for each age range.

How the population of this area is expected to change.

The highest level of education obtained by people within this area.

The maritial status of the people in this area.

The average household income within this area.

The number of people that rent versus own.

When the buildings in the area were constructed.

The number of children at home for the given age ranges.

The occupations of the people living here.

Tax Assessment

Year Amount % Change
2024 $252,300 ---
2023 $226,900 ---
2022 $205,500 ---
2021 $191,000 ---
2020 $191,800 ---
2019 $189,900 ---
2018 $182,600 ---
2017 $184,300 ---
2016 $188,800 ---
2015 $192,700 ---
2014 $382,600 ---
2013 $187,800 ---
2012 $169,400 ---

Maps

Mortgage Inquiries

Last Updated On: 8/28/2026 4:39:25 PM (UTC)


