
51 Maplesue Point Drive, Molega, (MLS® 202621289) REMAX NOVA
Google Play iOS Google Play iOS

51 Maplesue Point Drive, Molega

2 1 720 sqft
$275,000 For Sale

Description

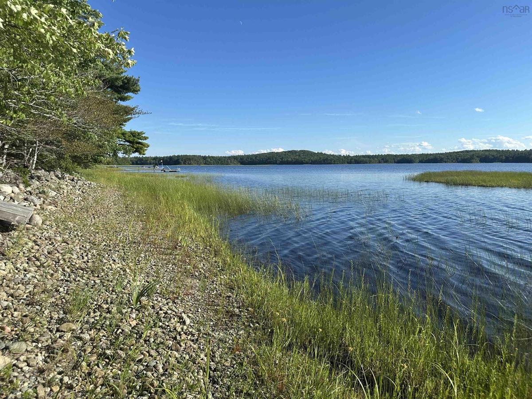
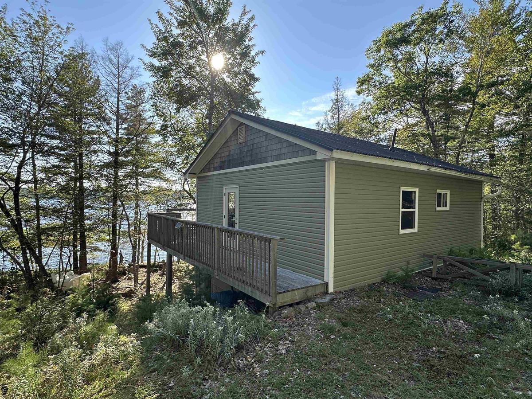
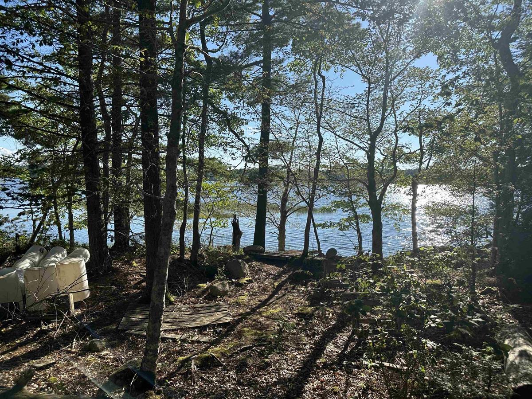
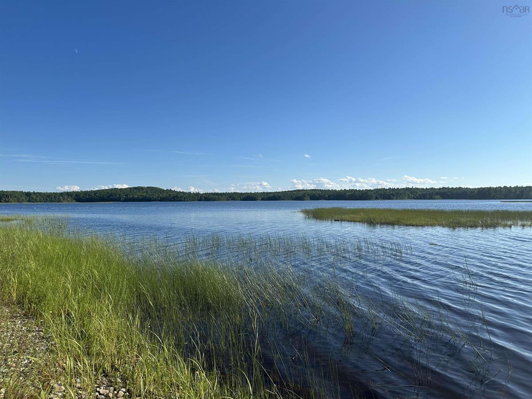
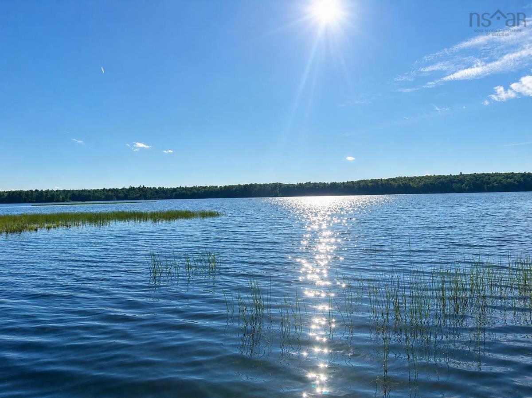
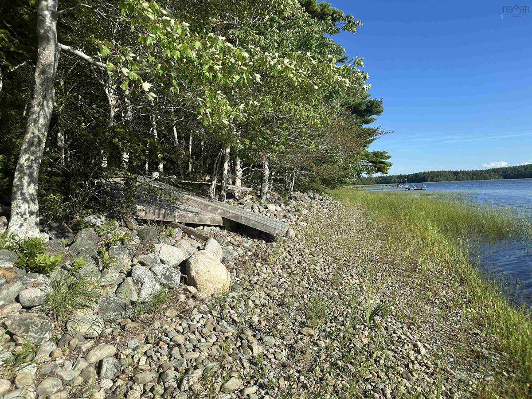
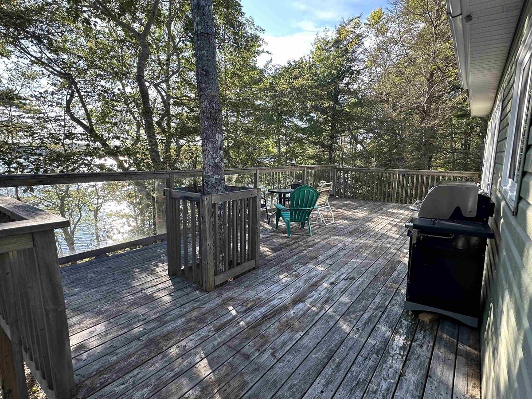
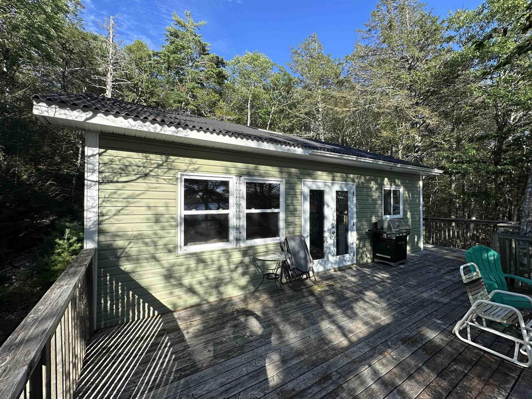
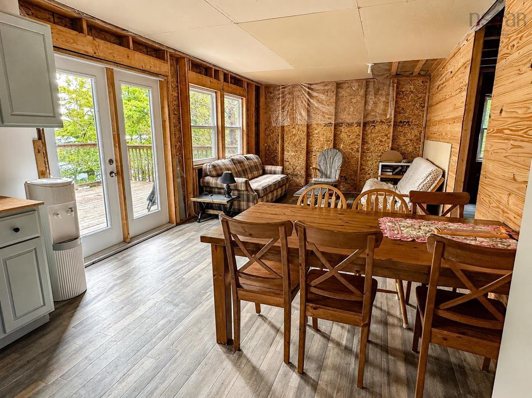
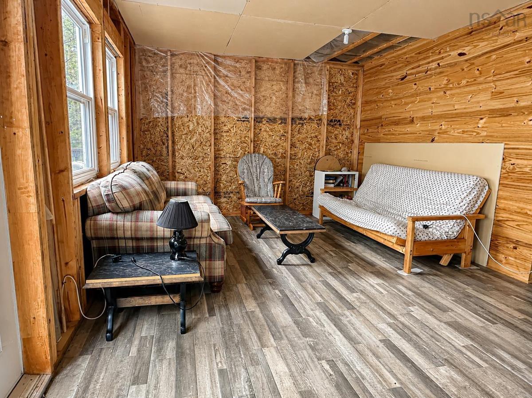
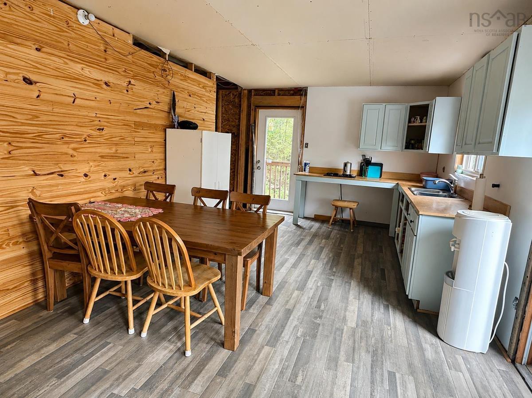
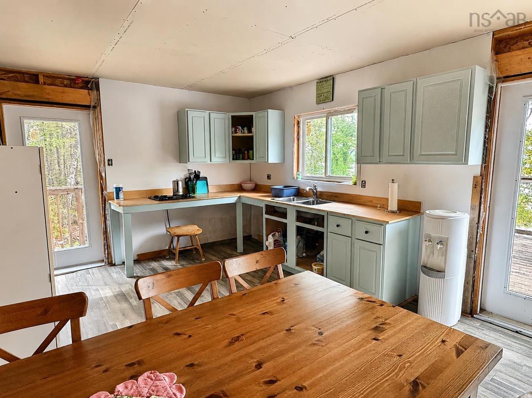
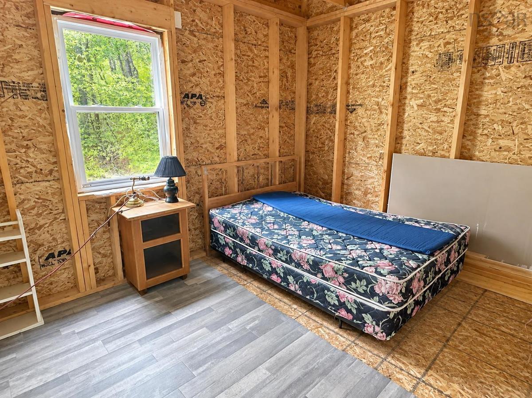
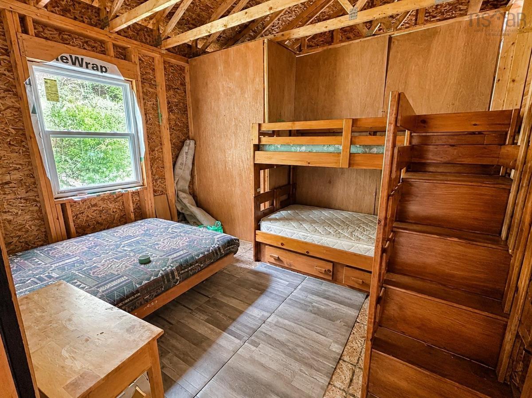
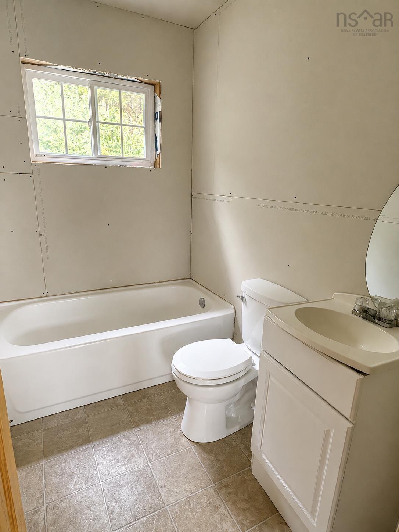
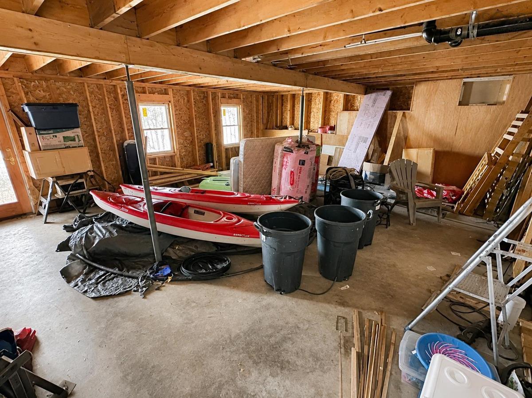
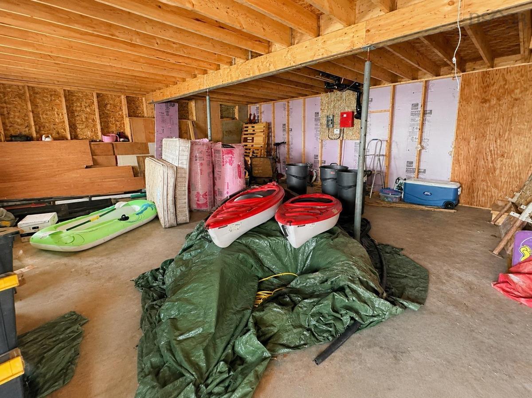
Beautiful westerly views and direct lake frontage await on sought after Ponhook Lake! This 1.15 acre property boasts over 180 feet of direct waterfront with a gentle slope into the lake, offering an ideal setting for swimming, boating, kayaking and enjoying spectacular evening sunsets. The partially completed home features two bedrooms, one bathroom and a spacious open concept kitchen, dining and living area. Large doors open onto a massive deck overlooking the lake, creating the perfect place to relax, entertain and take in the incredible westerly views. The home has been roughed in and is ready for a new owner to add electrical and complete the interior to their own tastes. A full walkout basement provides plenty of additional potential and could be finished to create extra bedrooms, a family room or additional living space. Much of the groundwork is already complete, including an installed septic system and finished driveway. Bell Fibre is also available at this location, making working from your lakeside retreat a convenient option. Located approximately 20 mins from Caledonia, where you'll find restaurants, shops and an NSLC outlet, and approximately 45 mins from both Bridgewater and Liverpool. Whether you're looking for a year round home, recreational getaway or a property you can finish to suit your own vision, this Ponhook Lake property offers an exciting opportunity to enjoy waterfront living in beautiful Nova Scotia.

Listing Details

Address
51 Maplesue Point Drive, Molega, B0T 1X0

Status
ACTIVE
Listing Price
$275,000
MLS®
202621289
Type
Single Family
Style
Detached
Age
12
Square Footage (MLA)
720  ft2
Total Fin SqFt (TLA)
720  ft2
PID
70226618
Bedrooms
2
Full Baths
1
Half Baths
0

Water
Pond/Lake
Sewer
Municipal
Utilities
Cable,Electricity,High Speed Internet,Telephone

Building Specifications

Foundation Type
Poured Concrete
Roof
Metal
Exterior Finish
Wood Shingles,Vinyl
Flooring
Linoleum,Vinyl

Looking for a Mortgage? Get Your Free Quote Started Today!

Rooms

LEVEL TYPE DIMENSIONS
Main Floor Kitchen 29 x 11'9/Living/ dining
Main Floor Bedroom 11'6 x 8'8
Main Floor Bedroom 11'6 x 10'4
Main Floor Bath 1 7'5 x 4'11

Garage & Parking

Garage
N
Details
---

Inclusions & Exclusions

Inclusions
All contents are negotiable

Sales History

Demographic Data

Demographic data is based on the dissemination area that contains the listing parcel . Dissemination Areas are small areas composed of one or more neighbouring dissemination blocks. All of Canada is divided into dissemination areas. Data source: Environics Analytics via ArcGIS Online, 2021

Population Size

444

Median Age

59.0

Avg Household Size

2.1

Avg House Income

$81K

The number of people for each age range.

How the population of this area is expected to change.

The highest level of education obtained by people within this area.

The maritial status of the people in this area.

The average household income within this area.

The number of people that rent versus own.

When the buildings in the area were constructed.

The number of children at home for the given age ranges.

The occupations of the people living here.

Tax Assessment

Year Amount % Change
2024 $220,200 ---
2023 $155,000 ---
2022 $125,200 ---
2021 $123,900 ---
2020 $127,900 ---
2019 $126,500 ---
2018 $125,300 ---
2017 $122,100 ---
2016 $119,000 ---
2015 $127,900 ---
2014 $195,000 ---
2013 $35,000 ---
2012 $15,100 ---

Maps

Mortgage Inquiries

Last Updated On: 8/24/2026 1:01:29 PM (UTC)


