
Description
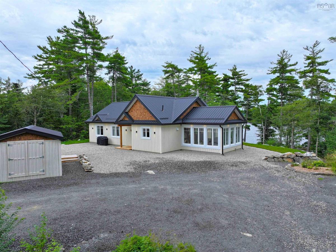
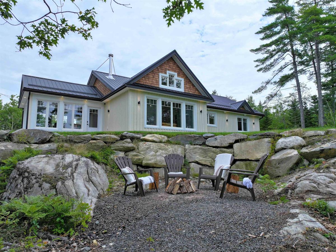
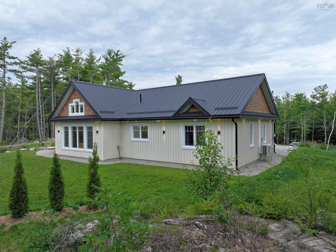
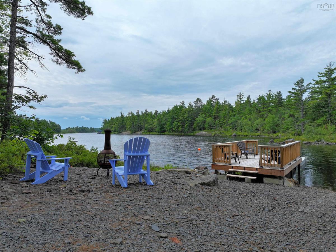
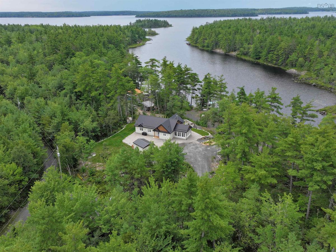
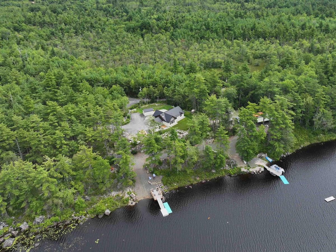
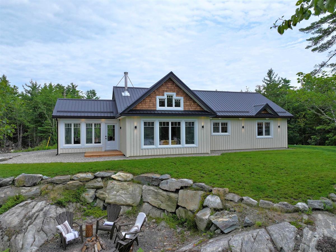
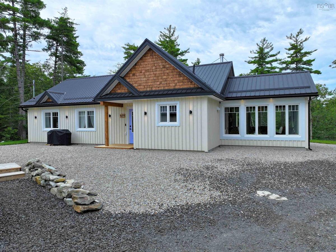
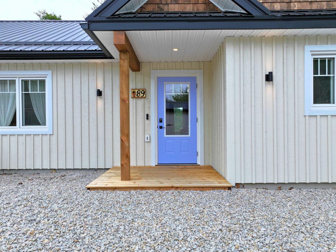
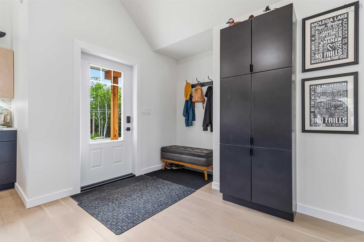
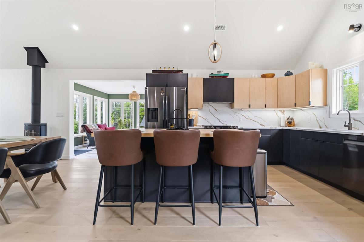
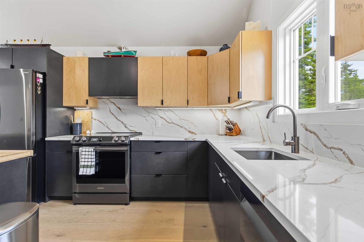
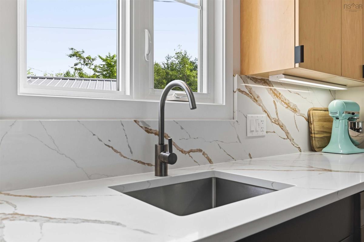
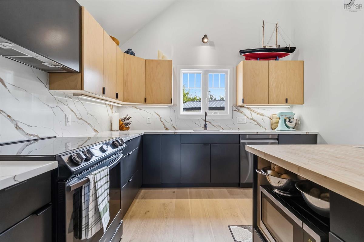
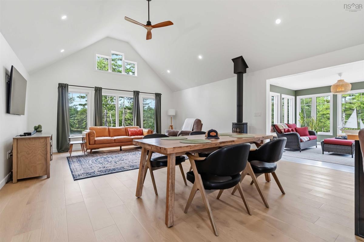
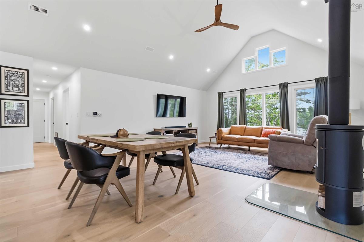
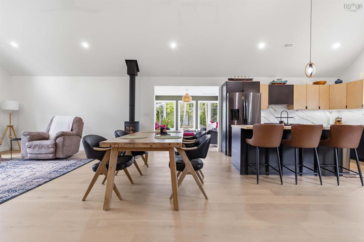
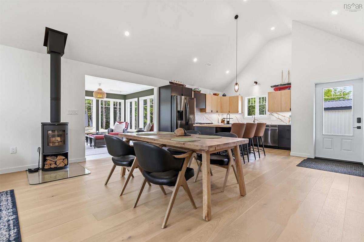
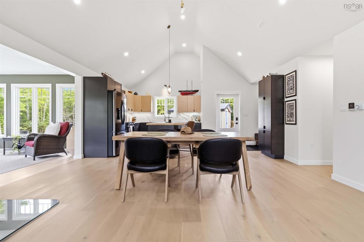
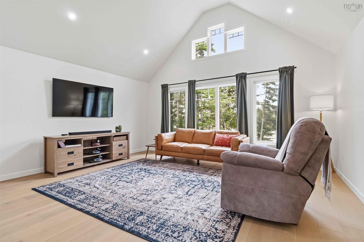
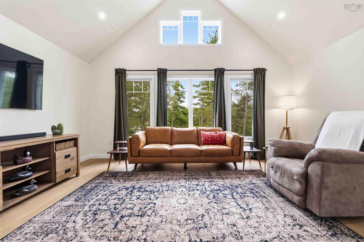
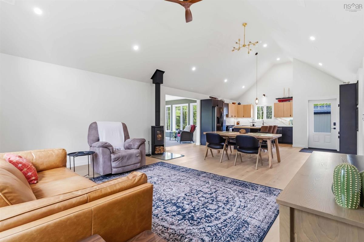
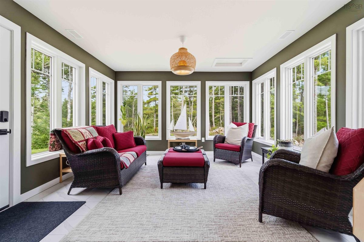
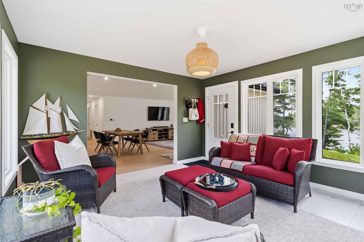
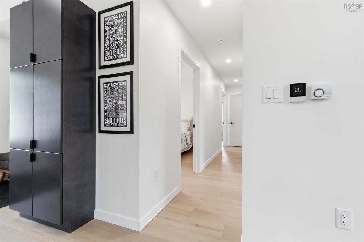
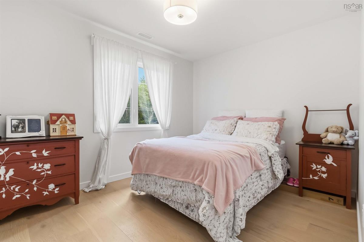
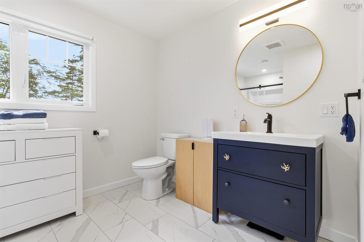
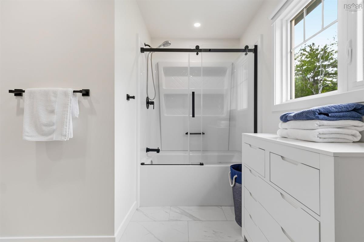
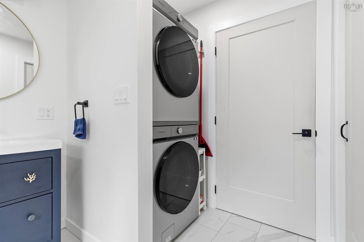
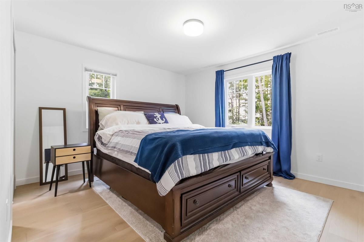
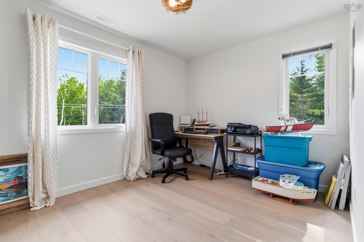
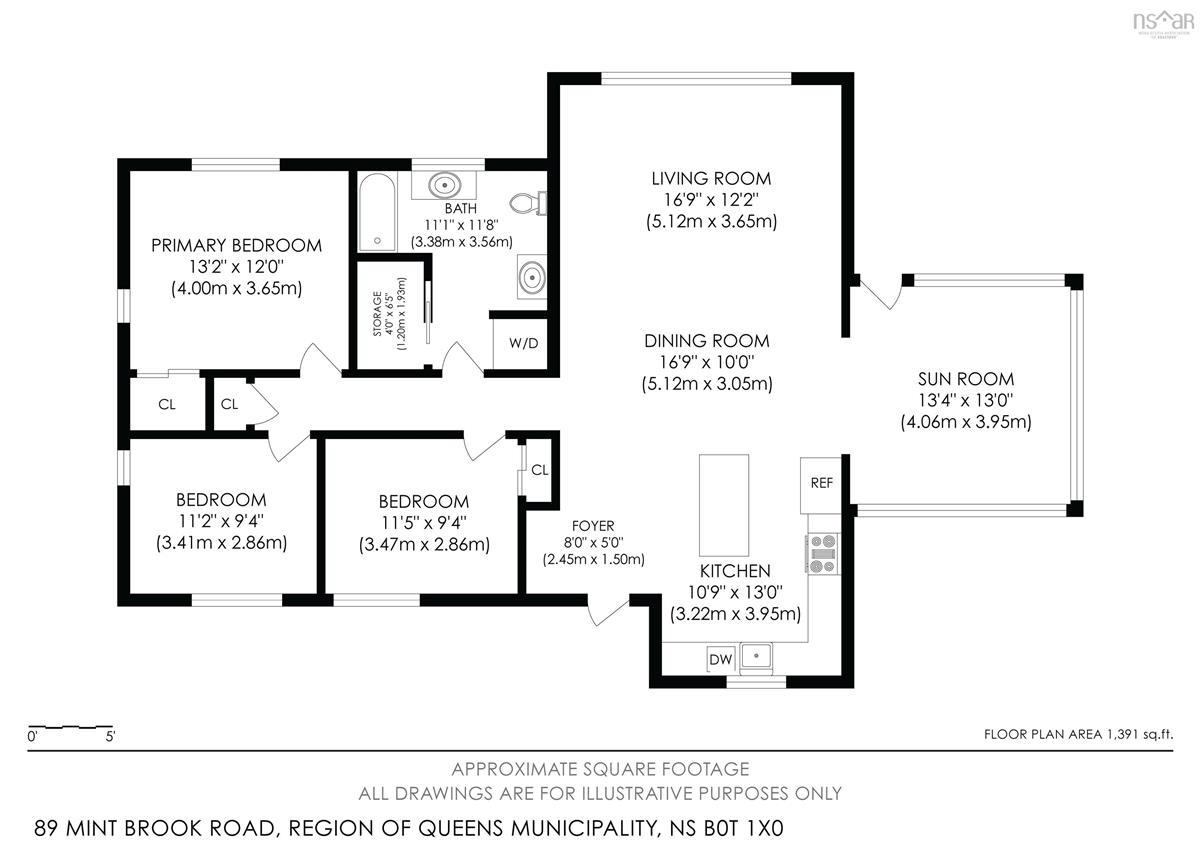
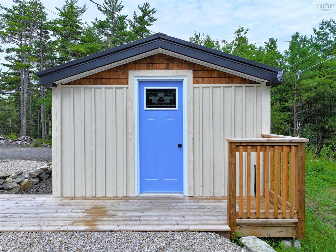
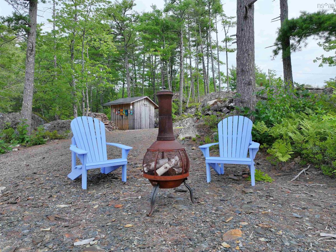
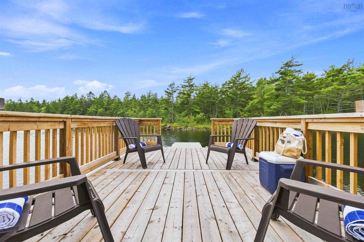
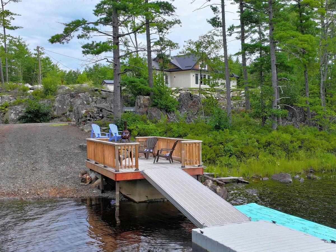
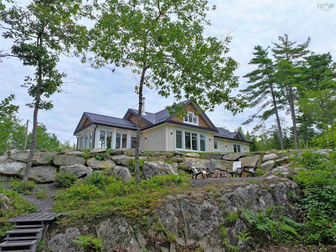

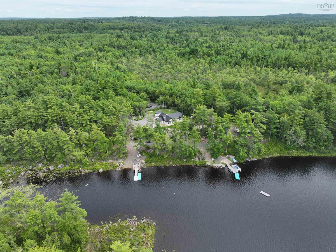
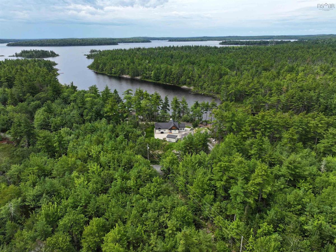
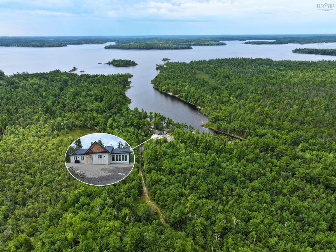
Welcome to 89 Mint Brook Road, a custom 3-year-old waterfront sanctuary peacefully set in a private cove on Molega Lake, just minutes by boat to open water. Situated on 1.3 acres with deep water for swimming and boating, this turnkey home offers rare lake access: only 3.7 km off pavement (the 2nd shortest gravel stretch on the lake!) on a winter-maintained road with scheduled fall upgrades and no HOA fees. Built on an energy-efficient ICF slab, the striking exterior features prefinished real wood board-and-batten siding, natural cedar gables, a metal roof, and a timber-frame entry. Inside, the 1,520 sq. ft. single-level layout offers soaring cathedral ceilings, engineered hardwood, and large windows framing forest and lake views. The gourmet kitchen boasts quartz countertops with a full-height slab backsplash, custom two-tone cabinetry, a bamboo-topped island with seating, and stainless appliances. Just off the dining space, a light-filled sunroom offers direct outdoor access. Year-round comfort and peace of mind are guaranteed with a ducted heat pump, Scandinavian wood stove, 200-amp electrical, air exchanger, water softener, and a wired generator hookup powering the entire home except the heat pump. The layout includes 3 bedrooms and a full bath with a navy vanity, marble-look tile, deep tub/shower, and integrated laundry. Outdoors, enjoy a private wooden wharf, floating dock, dedicated boat launch, matching storage shed, a fire pit terrace set into natural rock walls, and ample space to build a future garage. Located just 30 minutes from Bridgewater, this property combines modern luxury with effortless lakefront living.
Listing Details
89 Mint Brook Road, Molega North, B0T 1X0
ACTIVE
$649,000
202620866
Single Family
Detached
3
1,520 ft2
1,520 ft2
70220280
3
1
0
Drilled Well
Septic
Cable,Electricity,High Speed Internet,Telephone
Building Specifications
Poured Concrete,Slab,Insulated Concrete
Metal
Wood Shingles,Wood Siding
Engineered Hardwood,Porcelain


