
85 High Point, Molega North, (MLS® 202623214) REMAX NOVA
Google Play iOS Google Play iOS

85 High Point, Molega North

3 2 1414 sqft
$225,000 For Sale

Description

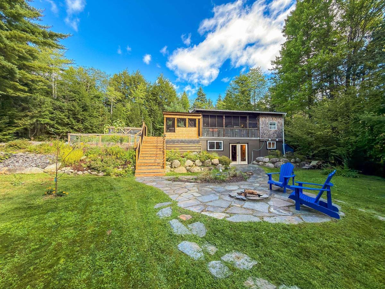
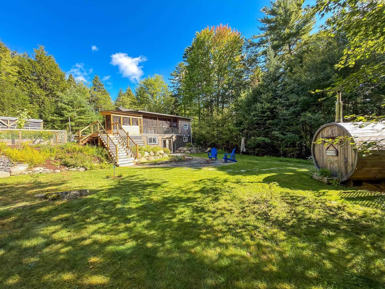
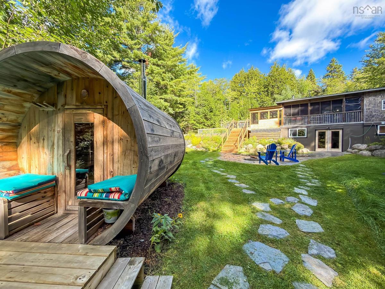
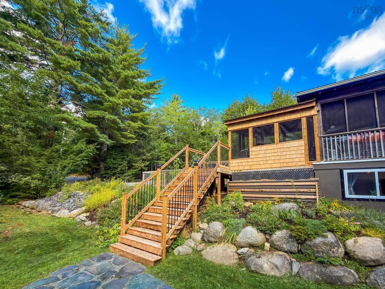
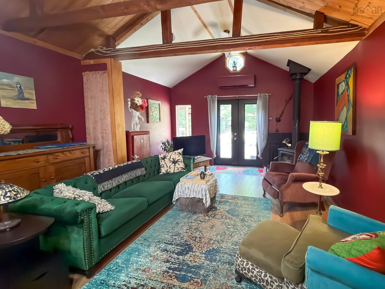
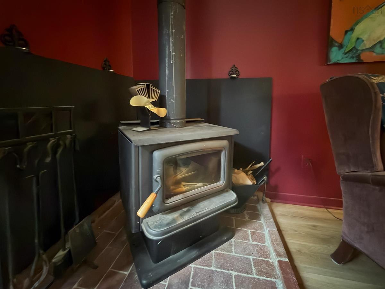
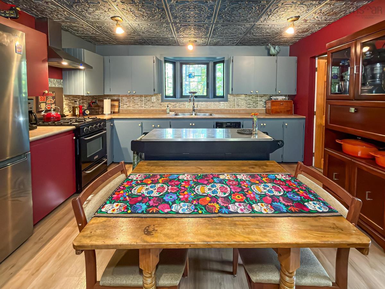
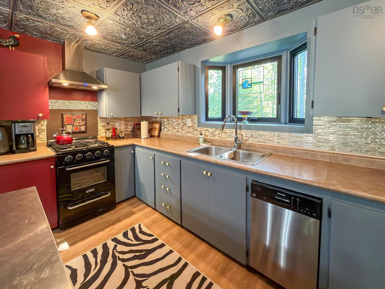
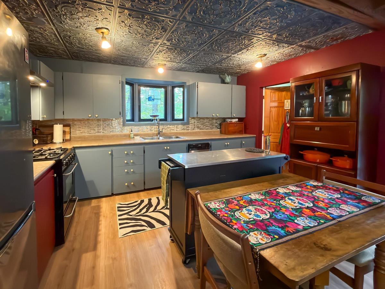
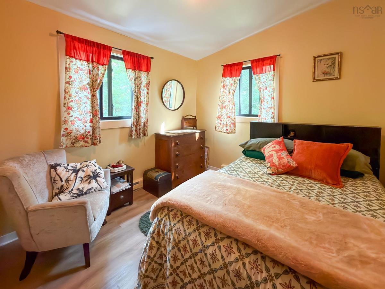
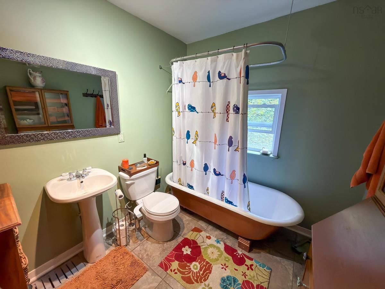
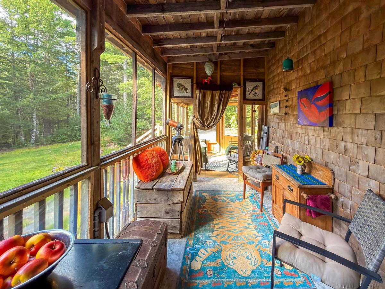
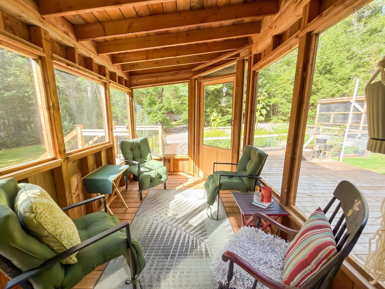
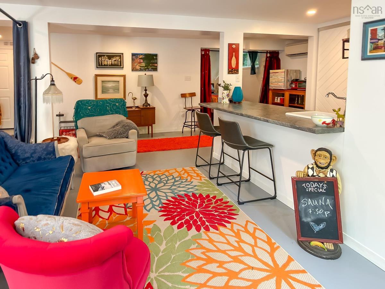
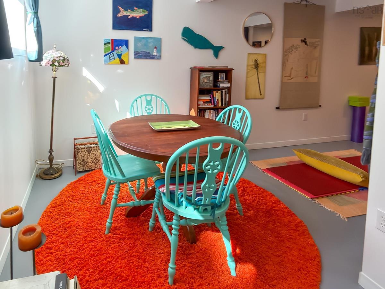
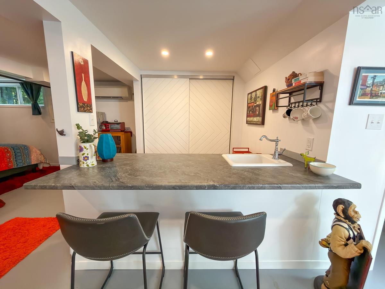
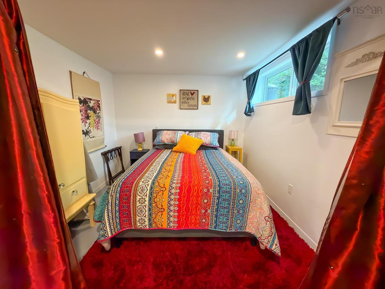
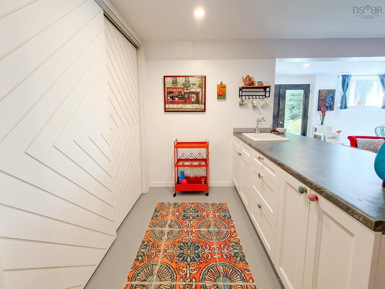
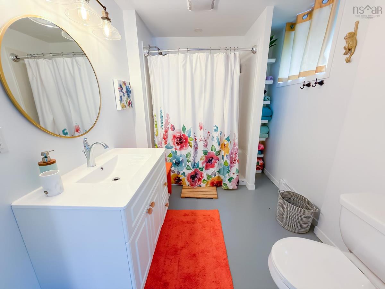
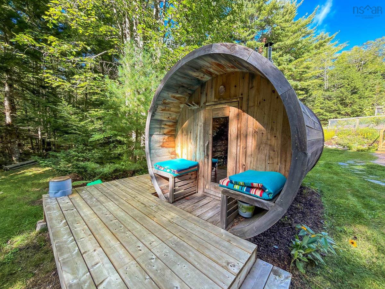
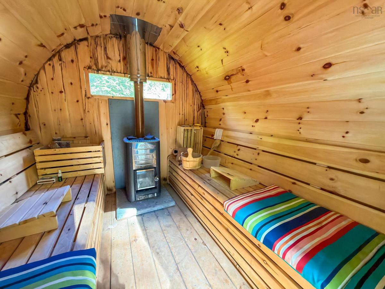
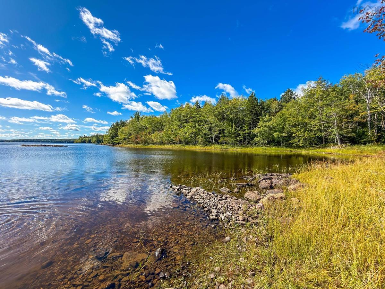
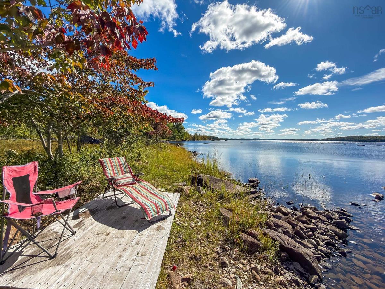
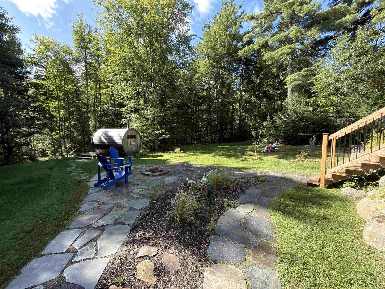
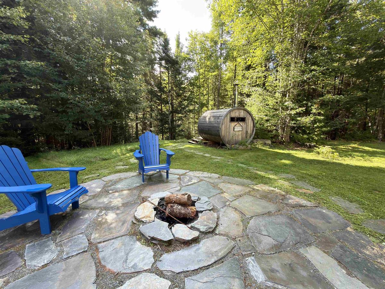
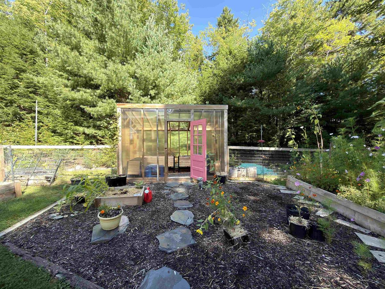
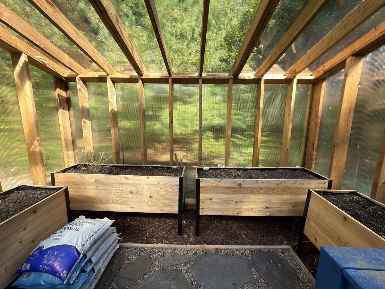
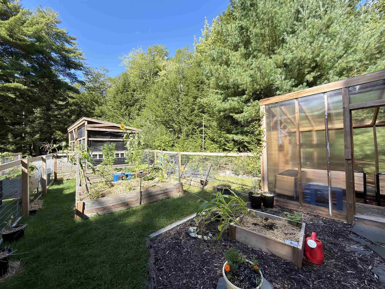
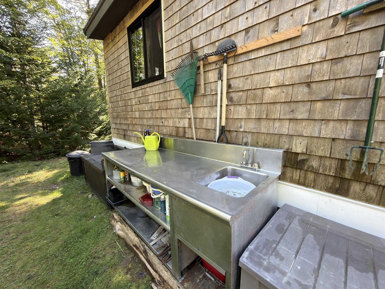
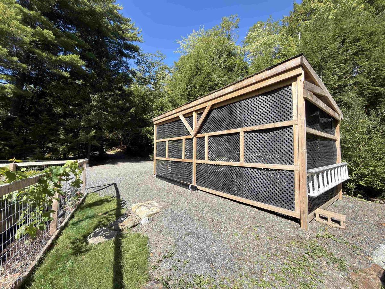
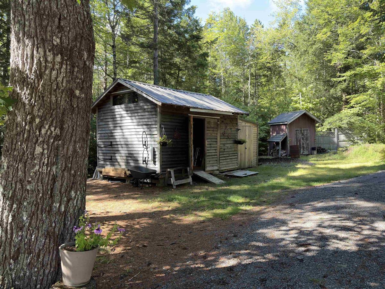
Some properties just get the Cottage Country lifestyle, but this year-round home in Molega North does both, exceptionally well. Whether you’re looking for a full-time home, weekend escape or a property with room for guests, this one packs a lot into a beautiful, private setting. Best of all, deeded lake access is just a quick two-minute walk through a wooded path, so swimming, paddling and summer days by the water are never far away. Inside, the home feels fresh, comfortable and easy to enjoy, with two bedrooms and a full bath on the main level, along with a heat pump for efficient heating and cooling. A screened room extends your living space outdoors, while the new deck and staircase are great new features. The fully finished lower level adds another bedroom, a second full bath and plenty of additional living space, making it ideal for overnight guests, extended family or the potential to create a separate suite or rental space. Outside might just steal the show. Gardeners will love the two large, fully fenced vegetable gardens designed to keep the deer out, along with a greenhouse, garden shed and outdoor sink that make growing your own food that much easier. Gorgeous lawn space, flagstone walkways and a flagstone firepit area create a backyard that feels made for long summer evenings. And when the temperature drops? Fire up the barrel wood-fired sauna and settle into Cottage Country life. With a metal roof, all new windows, numerous updates and plenty of privacy, much of the work here has already been done. Not directly on the water, but close enough to grab your towel and walk there in minutes, this is a sweet way to enjoy Molega North without the waterfront price tag.

Listing Details

Address
85 High Point, Molega North, B0T 1X0

Status
ACTIVE
Listing Price
$225,000
MLS®
202623214
Type
Single Family
Style
Detached
Age
37
Square Footage (MLA)
707  ft2
Total Fin SqFt (TLA)
1,414  ft2
PID
70143789
Bedrooms
3
Full Baths
2
Half Baths
0

Water
Drilled Well
Sewer
Septic
Utilities
Cable,Electricity,High Speed Internet

Building Specifications

Foundation Type
Poured Concrete
Roof
Metal
Exterior Finish
Wood Shingles
Flooring
Ceramic,Concrete,Laminate

Looking for a Mortgage? Get Your Free Quote Started Today!

Rooms

LEVEL TYPE DIMENSIONS
Basement Rec Room 6'7 x 13'4+16 x 20'7
Basement Bath 2 6'7 x 9'3
Basement Bedroom 9'1 x 9'9
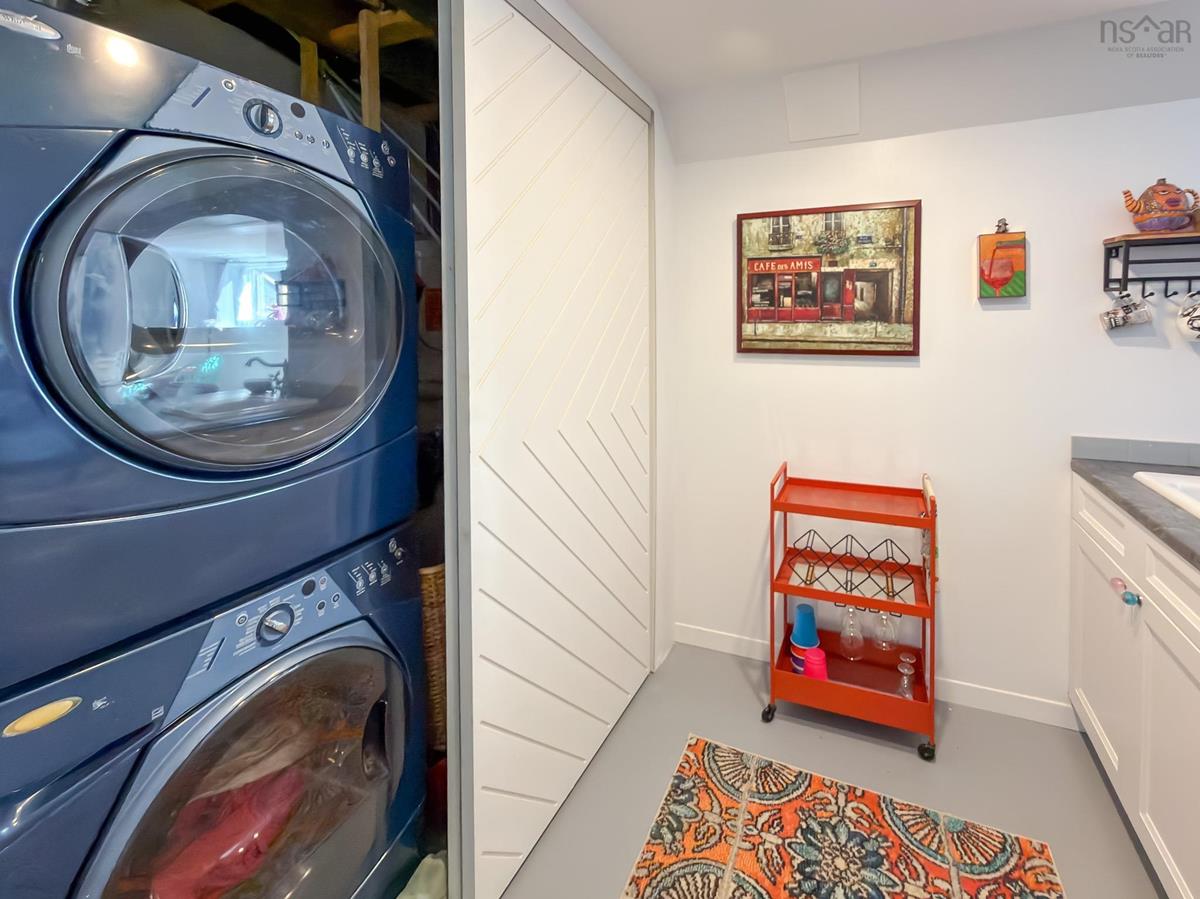
Basement Laundry 3 x 6'9
Basement Storage 4'7 x 15'7
Basement Storage 9'1 x 9'3
Basement Rec Room 6'7 x 13'4+16 x 20'7
Basement Bath 2 6'7 x 9'3
Basement Bedroom 9'1 x 9'9
Basement Laundry 3 x 6'9
Basement Storage 4'7 x 15'7
Basement Storage 9'1 x 9'3
Main Floor Living Room 13'5 x 17'4
Main Floor Eat In Kitchen 10'5 x 13'6
Main Floor Bath 1 7'4 x 7'7
Main Floor Primary Bedroom 9'8 x 13'2
Main Floor Bedroom 9'7 x 9'9
Main Floor OTHER 7'2 x 8'9/Screen rm
Main Floor OTHER 7'6 x 11/Screen rm
Main Floor Living Room 13'5 x 17'4
Main Floor Eat In Kitchen 10'5 x 13'6
Main Floor Bath 1 7'4 x 7'7
Main Floor Primary Bedroom 9'8 x 13'2
Main Floor Bedroom 9'7 x 9'9
Main Floor OTHER 7'2 x 8'9/Screen rm
Main Floor OTHER 7'6 x 11/Screen rm
Main Floor Living Room 13'5 x 17'4
Main Floor Eat In Kitchen 10'5 x 13'6
Main Floor Bath 1 7'4 x 7'7
Main Floor Primary Bedroom 9'8 x 13'2
--- --- 9'7 x 9'9
--- --- 7'2 x 8'9/Screen rm
--- --- 7'6 x 11/Screen rm
--- --- 6'7 x 13'4+16 x 20'7
--- --- 6'7 x 9'3
--- --- 9'1 x 9'9
--- --- 3 x 6'9
--- --- 4'7 x 15'7
--- --- 9'1 x 9'3

Garage & Parking

Garage
N
Details
Carport 10 x 20

Sales History

Demographic Data

Demographic data is based on the dissemination area that contains the listing parcel . Dissemination Areas are small areas composed of one or more neighbouring dissemination blocks. All of Canada is divided into dissemination areas. Data source: Environics Analytics via ArcGIS Online, 2021

Population Size

346

Median Age

52.8

Avg Household Size

2.1

Avg House Income

$66K

The number of people for each age range.

How the population of this area is expected to change.

The highest level of education obtained by people within this area.

The maritial status of the people in this area.

The average household income within this area.

The number of people that rent versus own.

When the buildings in the area were constructed.

The number of children at home for the given age ranges.

The occupations of the people living here.

Tax Assessment

Year Amount % Change
2024 $160,400 ---
2023 $102,300 ---
2022 $95,400 ---
2021 $92,200 ---
2020 $95,900 ---
2019 $95,200 ---
2018 $95,500 ---
2017 $94,800 ---
2016 $96,200 ---
2015 $98,400 ---
2014 $192,400 ---
2013 $94,600 ---
2012 $90,300 ---

Maps

Mortgage Inquiries

Last Updated On: 9/14/2026 3:36:29 PM (UTC)


