


61 Mill Cove Road, Molega Lake, (MLS® 202625890) REMAX NOVA
Google Play iOS Google Play iOS

61 Mill Cove Road, Molega Lake

2 1 896 sqft
$199,000 For Sale

Description

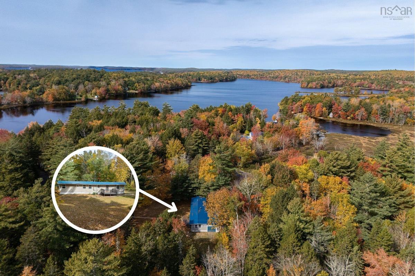
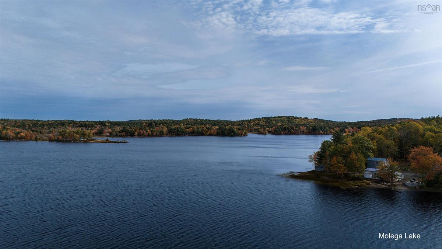
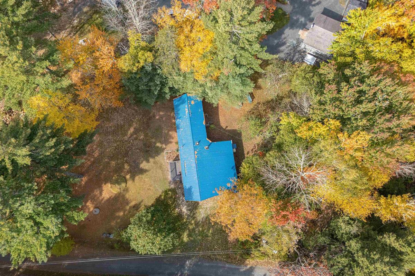
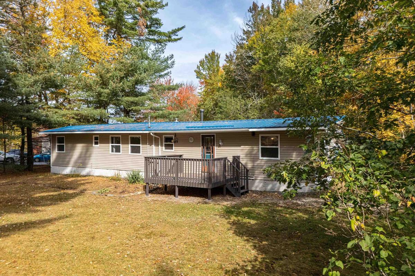
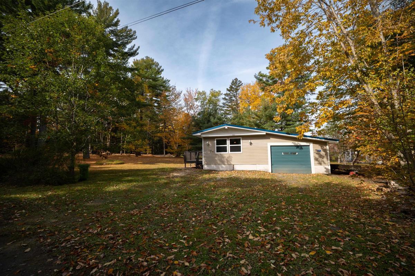
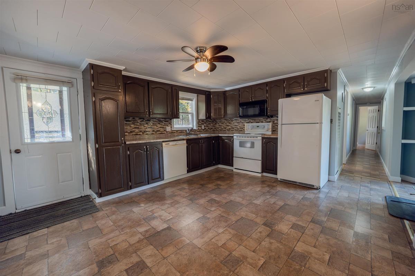
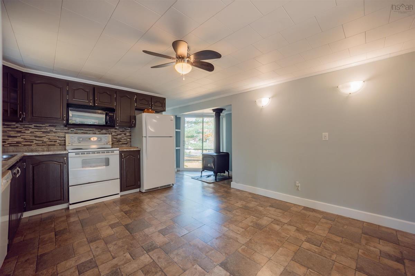
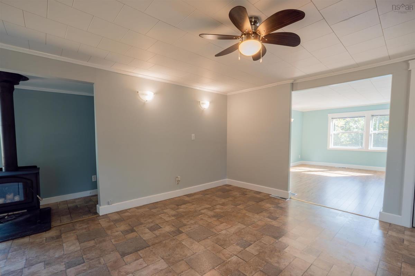
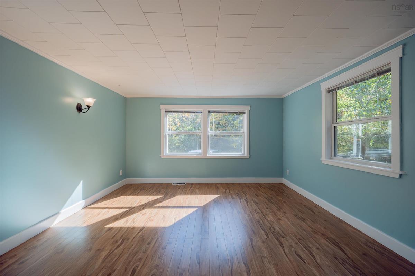
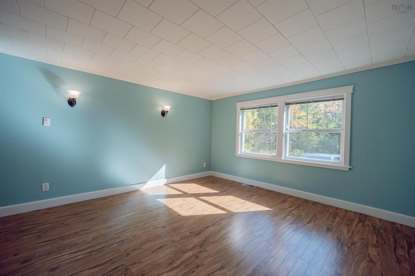
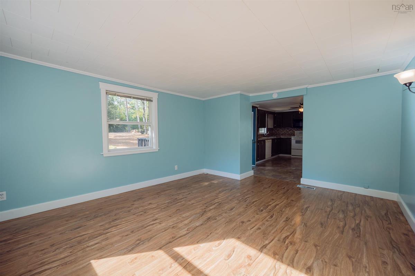
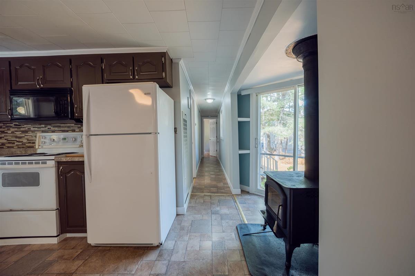
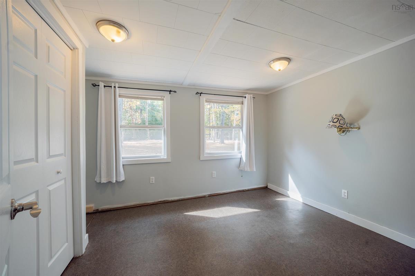
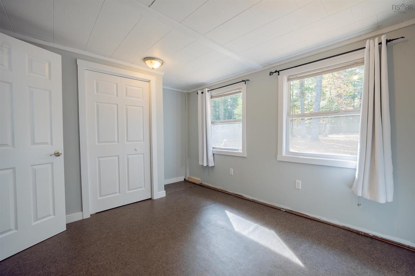
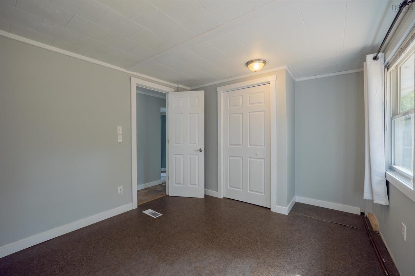
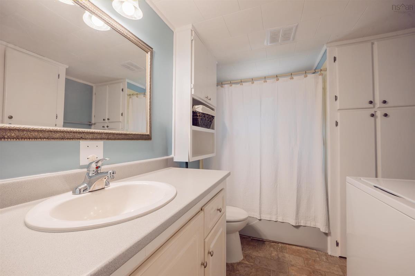
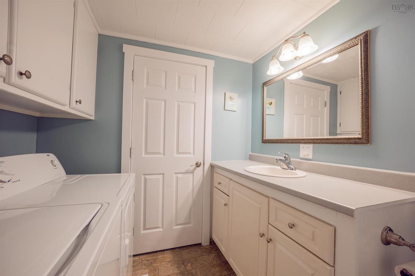
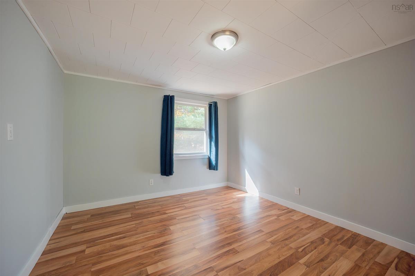
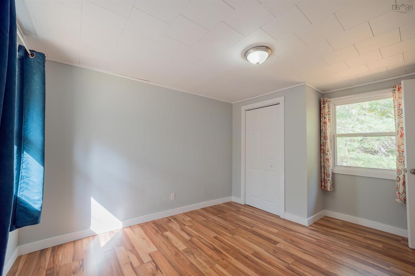
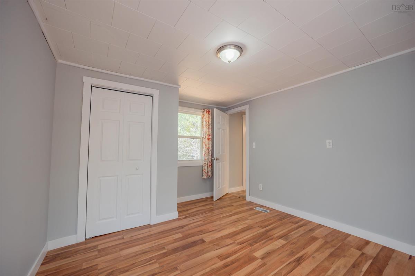
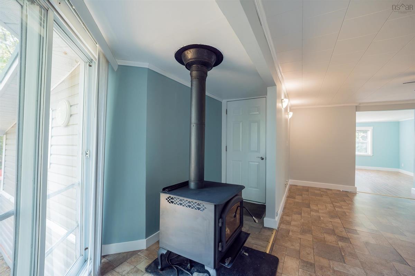
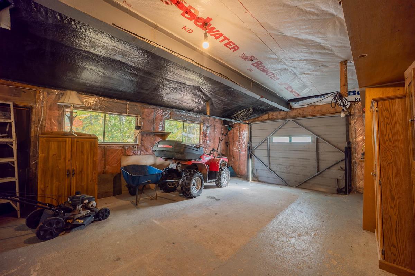
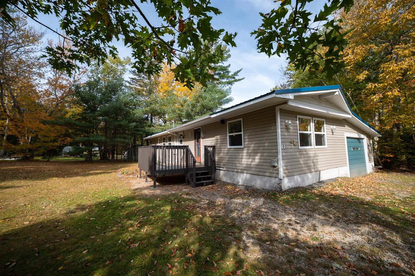
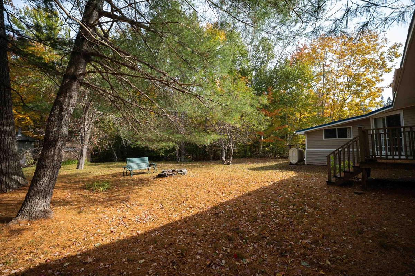
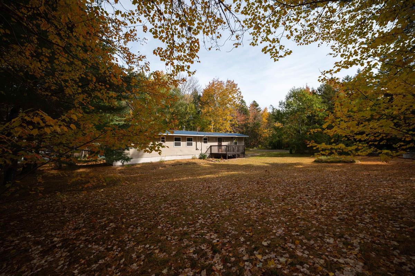
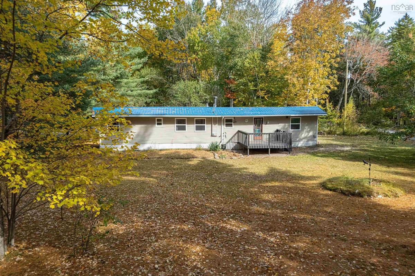
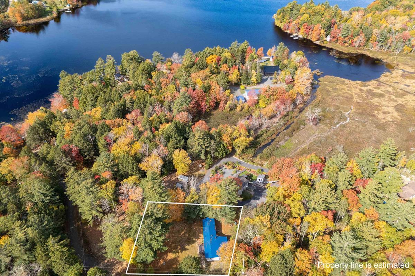
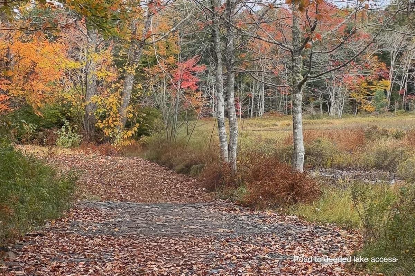
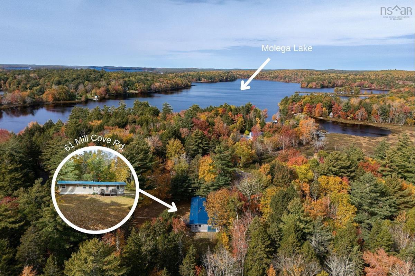
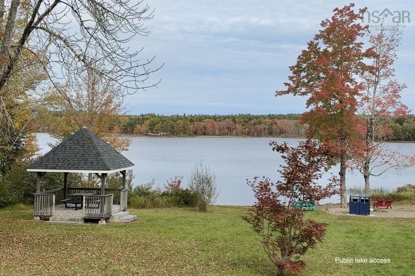
Welcome to this affordable, move-in ready mini home that has been freshly painted throughout and is ready for its new owners! Perfectly suited as a year-round home or a charming cottage, this property sits on a private lot of nearly half an acre in a highly sought after area where you can enjoy deeded access to one of the largest lakes Nova Scotia has to offer- Molega Lake! Inside, is a spacious eat-in kitchen complete with oak cabinetry and a cozy wood stove. The bright living room is filled with natural light from two large windows. The primary bedroom features generous closet space and peaceful views of the private front yard, while the bright second bedroom also includes its own closet. A large four-piece bathroom conveniently houses the main-floor laundry along with a full tub and shower. The home features many updates such as windows and doors, new metal roof, furnace and more. An expansive attached garage offers tons of storage space, functions as an ideal workshop, and most importantly provides ample room to store all the toys for enjoying lake life just down the lane. Outdoor enthusiasts will appreciate local fishing, nearby biking trails, and hosting gatherings with friends and family at the nearby neighbourhood park and public lake access. Situated just outside of Bridgewater, do not miss this unique opportunity!

Listing Details

Address
61 Mill Cove Road, Molega Lake, B4V 8T1

Status
ACTIVE
Listing Price
$199,000
MLS®
202625890
Type
Single Family
Style
---
Age
50
Square Footage (MLA)
896  ft2
Total Fin SqFt (TLA)
896  ft2
PID
60315322
Bedrooms
2
Full Baths
1
Half Baths
0

Water
Dug,Well
Sewer
Septic
Utilities
Cable,Electricity,High Speed Internet,Telephone

Building Specifications

Foundation Type
Piers
Roof
Metal
Exterior Finish
Vinyl
Flooring
Laminate,Vinyl

Looking for a Mortgage? Get Your Free Quote Started Today!

Rooms

LEVEL TYPE DIMENSIONS
Main Floor Living Room 13'2 x 15'7
Main Floor Eat In Kitchen 13'1 x 15'3
Main Floor OTHER 8'4 x 6'8
Main Floor Bedroom 10'1x10'8+Jutt
Main Floor Laundry/Bath 7'1 x 10'2-4pc
Main Floor Bedroom 10'8x10'11+Jutt

Garage & Parking

Garage
Y
Details
Attached 14' x 13'

Inclusions & Exclusions

Inclusions
Fridge, stove, dishwasher, washer, dryer, wood stove

Sales History

Demographic Data

Demographic data is based on the dissemination area that contains the listing parcel . Dissemination Areas are small areas composed of one or more neighbouring dissemination blocks. All of Canada is divided into dissemination areas. Data source: Environics Analytics via ArcGIS Online, 2021

Population Size

419

Median Age

54.3

Avg Household Size

2.3

Avg House Income

$79K

The number of people for each age range.

How the population of this area is expected to change.

The highest level of education obtained by people within this area.

The maritial status of the people in this area.

The average household income within this area.

The number of people that rent versus own.

When the buildings in the area were constructed.

The number of children at home for the given age ranges.

The occupations of the people living here.

Tax Assessment

Year Amount % Change
2026 $92,600 ---
2025 $84,300 ---
2024 $76,800 ---
2023 $65,900 ---
2022 $59,700 ---
2021 $57,900 ---
2020 $59,900 ---
2019 $61,200 ---
2018 $61,700 ---
2017 $62,500 ---
2016 $64,000 ---
2015 $60,300 ---
2014 $57,100 ---
2013 $54,900 ---
2012 $43,000 ---

Maps

Mortgage Inquiries

Last Updated On: 10/15/2026 1:06:28 PM (UTC)


