
529 Keddy Cove Road, Molega Lake, (MLS® 202620240) REMAX NOVA
Google Play iOS Google Play iOS

529 Keddy Cove Road, Molega Lake

2 1 1495 sqft
$535,000 For Sale

Description

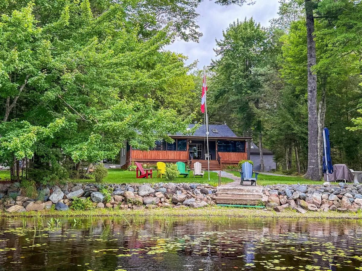
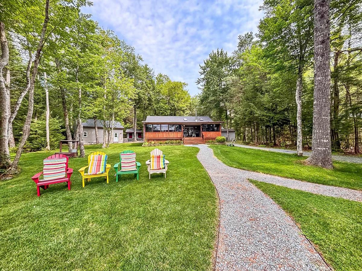
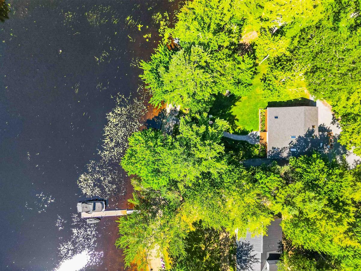
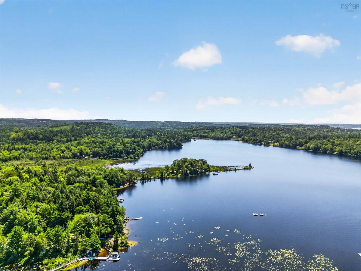
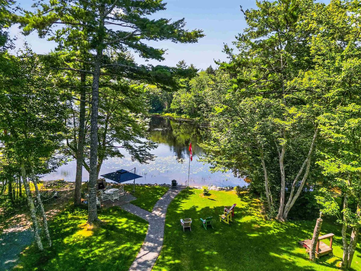
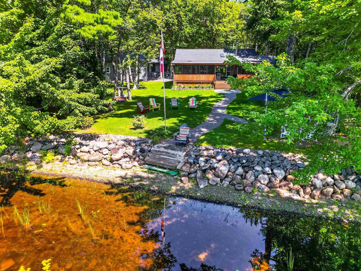
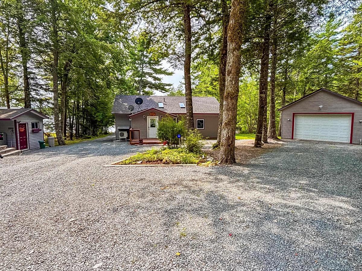
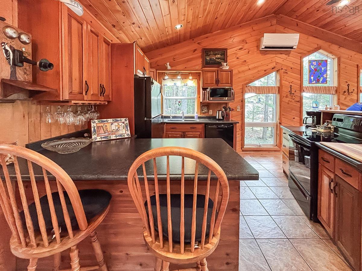
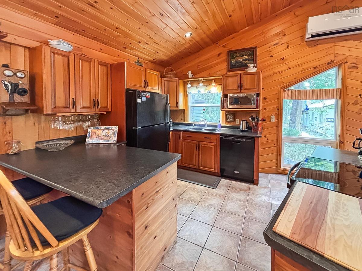
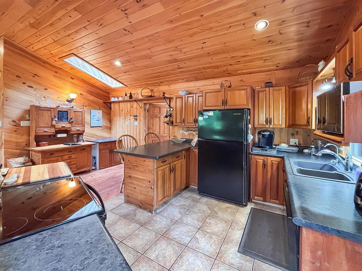
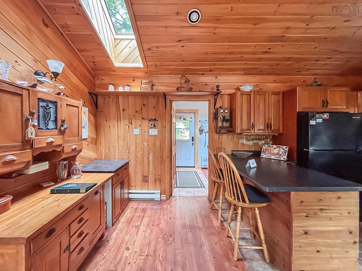
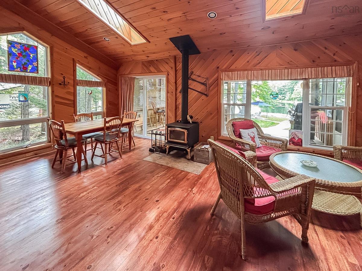
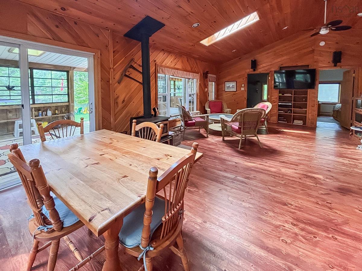
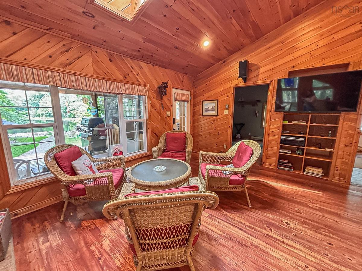
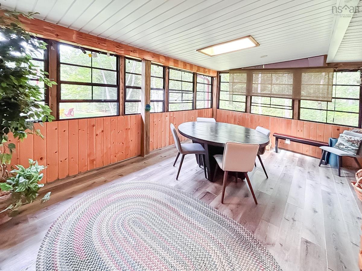
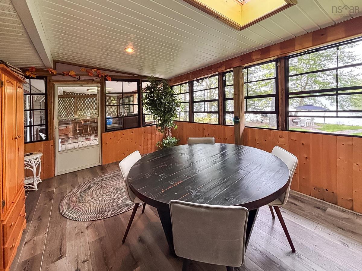
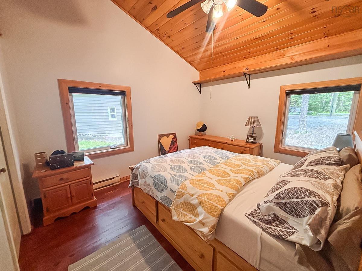
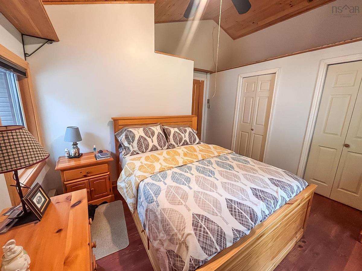
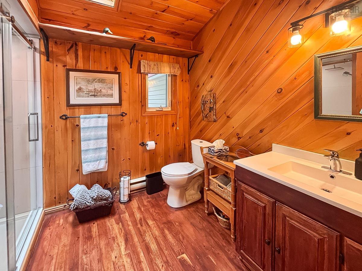
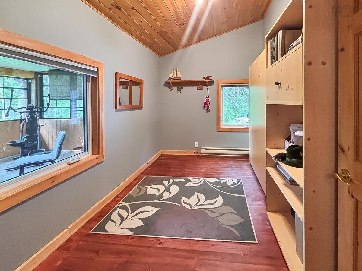
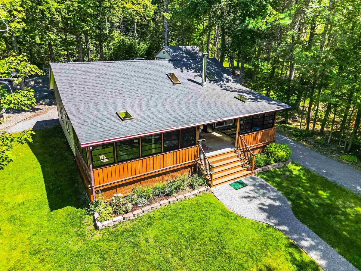
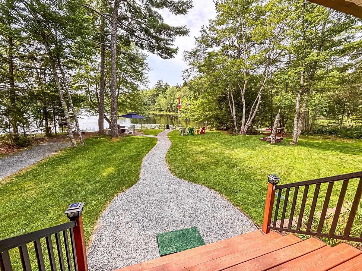
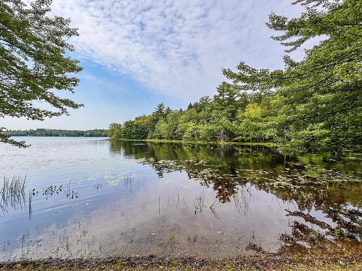
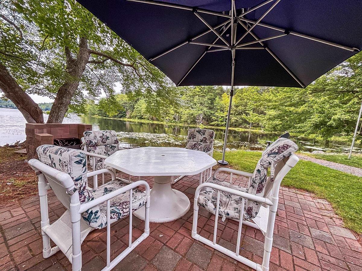
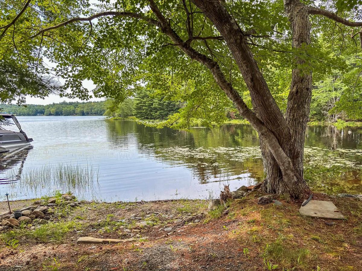
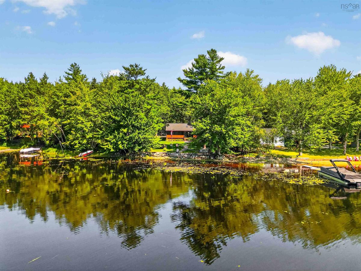
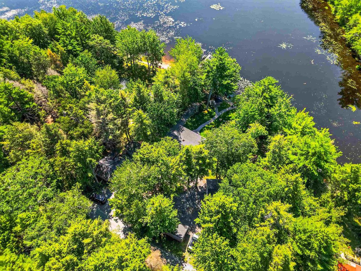
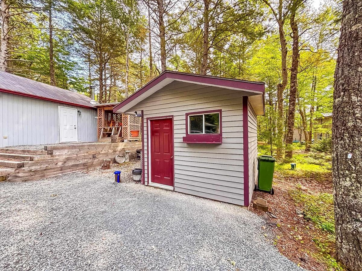
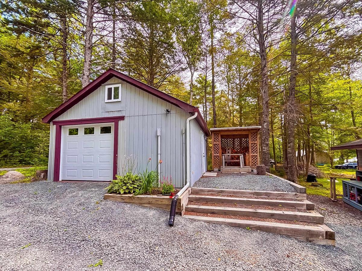
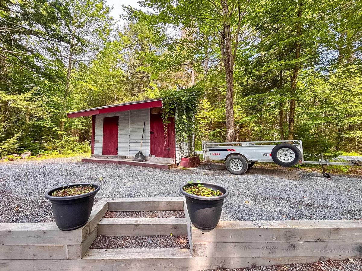
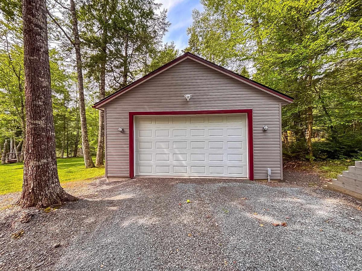
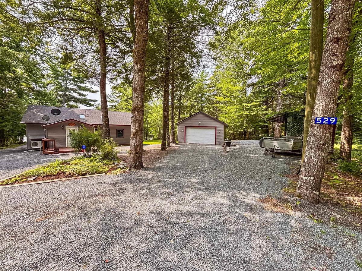
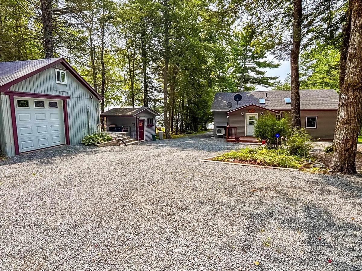
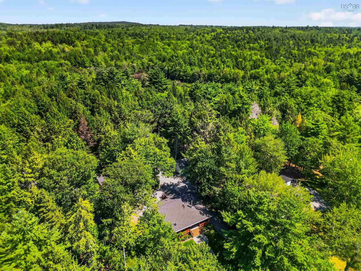
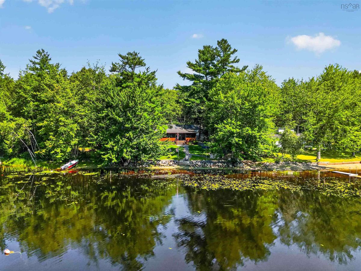
This is the Molega Lake people hope to find. Quiet cove. Deep water. A grassy, level lot with a gentle approach to the shoreline. Your own dock already in place and a cozy, rustic home that works just as beautifully for weekends as it does 365 days a year. Set along a peaceful cove on sought-after Molega Lake, this sweet 2-bedroom, 1-bath home delivers everything you hope to find in a waterfront escape, with the bonus of being perfectly suited for year-round living. The lot is beautiful, with a gentle slope to the water, while the cove offers a calm, protected setting before opening to the deeper waters of the lake, ideal for boating and days spent exploring. Inside, the home is warm, rustic and wonderfully relaxed. Wood finishes create that classic cottage feel, while the open layout keeps everyone connected. A wood stove is ready for cool evenings, and the ductless heat pump & electric baseboard are ideal for year-round comfort. Everything is conveniently located on one level. Step into the attached screened sunroom for morning coffee without the bugs or settle onto the covered porch and watch the lake do its thing. And then there’s the space outside. Several outbuildings offer plenty of storage, along with not one, but two garages. There’s a single garage plus a double garage with impressive 10-foot-high ceilings, giving you serious room for vehicles, boats, lake toys, a workshop or all the above. Peaceful, practical and full of that unmistakable Molega Lake feeling, this is the kind of property that works just as beautifully for weekend escapes as it does for everyday life. Bring the boat, bring the lawn chairs and settle in. The lake is already waiting.

Listing Details

Address
529 Keddy Cove Road, Molega Lake, B4V 4W6

Status
ACTIVE
Listing Price
$535,000
MLS®
202620240
Type
Single Family
Style
Detached
Age
49
Square Footage (MLA)
1,495  ft2
Total Fin SqFt (TLA)
1,495  ft2
PID
60316528
Bedrooms
2
Full Baths
1
Half Baths
0

Water
Drilled Well,Pond/Lake
Sewer
Holding Tank
Utilities
Cable,Electricity,High Speed Internet

Building Specifications

Foundation Type
Piers
Roof
Asphalt Shingle
Exterior Finish
Vinyl
Flooring
Ceramic,Laminate,Softwood

Looking for a Mortgage? Get Your Free Quote Started Today!

Rooms

LEVEL TYPE DIMENSIONS
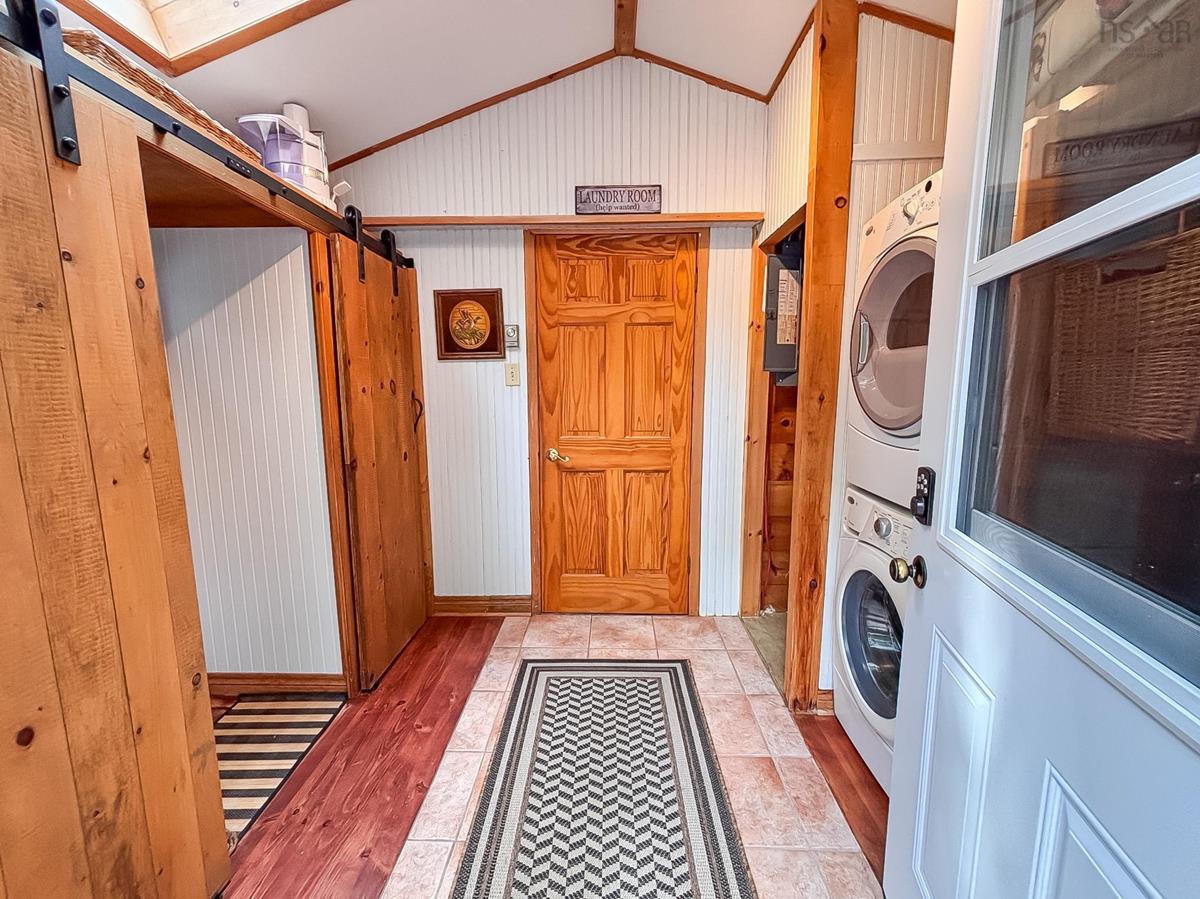
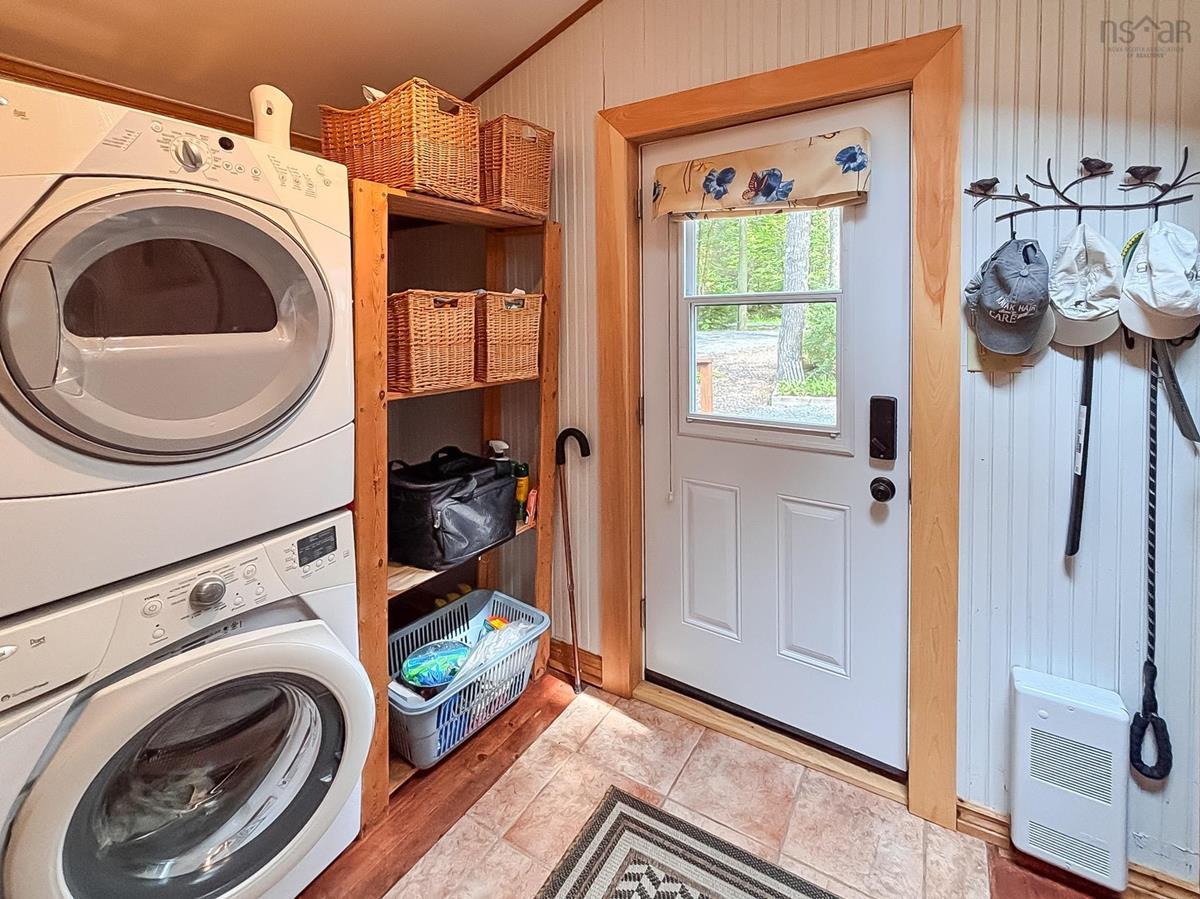
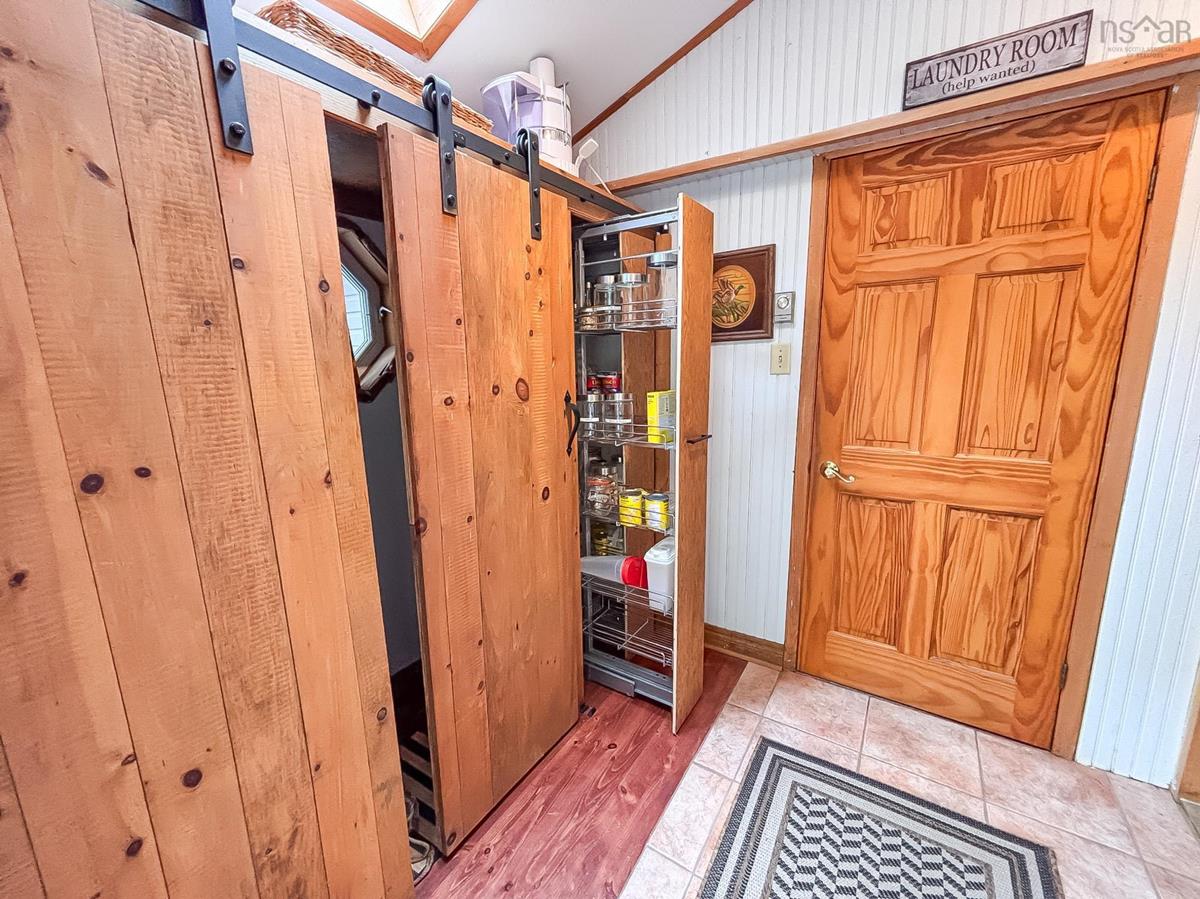
Main Floor Foyer 7'5 x 11'9/Laundry
Main Floor Kitchen 13'9 x 17'5
Main Floor Dining Room 10 x 11
Main Floor Living Room 14'7 x 15
Main Floor Primary Bedroom 9'9 x 11'8
Main Floor Bedroom 8'2 x 12'5
Main Floor Bath 1 7'7 x 9'5
Main Floor OTHER 11'7 x 17'4/Screen Room
Main Floor OTHER 11'6 x 20'3/Covered porch

Garage & Parking

Garage
Y
Details
(Detached Double, 10"ceilings 24 x 28) + (18 x 20 single/workshop)

Sales History

Demographic Data

Demographic data is based on the dissemination area that contains the listing parcel . Dissemination Areas are small areas composed of one or more neighbouring dissemination blocks. All of Canada is divided into dissemination areas. Data source: Environics Analytics via ArcGIS Online, 2021

Population Size

419

Median Age

54.3

Avg Household Size

2.3

Avg House Income

$79K

The number of people for each age range.

How the population of this area is expected to change.

The highest level of education obtained by people within this area.

The maritial status of the people in this area.

The average household income within this area.

The number of people that rent versus own.

When the buildings in the area were constructed.

The number of children at home for the given age ranges.

The occupations of the people living here.

Tax Assessment

Year Amount % Change
2024 $303,200 ---
2023 $194,000 ---
2022 $176,500 ---
2021 $170,100 ---
2020 $168,300 ---
2019 $168,600 ---
2018 $168,800 ---
2017 $171,300 ---
2016 $173,200 ---
2015 $146,700 ---
2014 $144,200 ---
2013 $142,800 ---
2012 $136,000 ---

Maps

Mortgage Inquiries

Last Updated On: 8/11/2026 1:35:57 PM (UTC)


