5476 Highway 255 Highway, Mira Gut, (MLS® 202628206) REMAX NOVA
Google Play iOS Google Play iOS

5476 Highway 255 Highway, Mira Gut

2 2 2043 sqft
$499,900 For Sale

Description

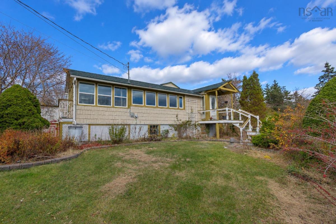
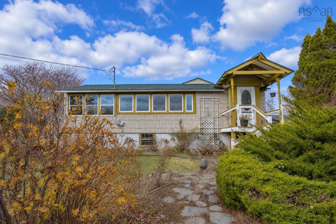
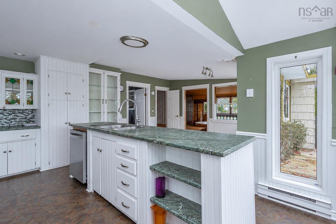
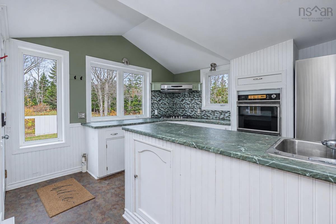
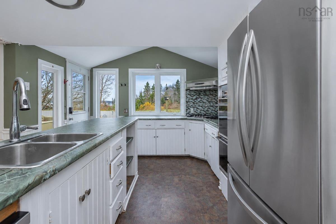
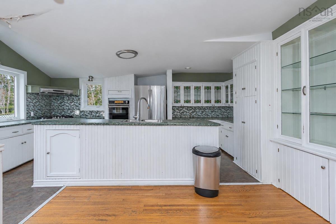
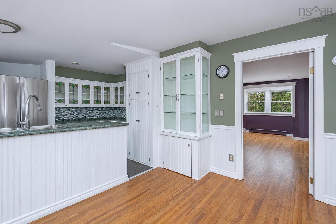
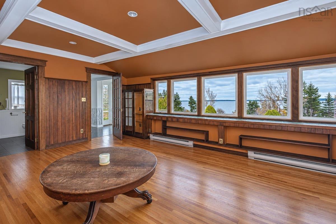
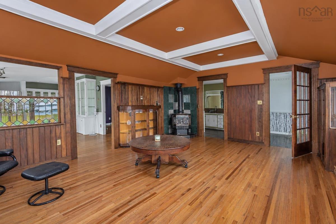
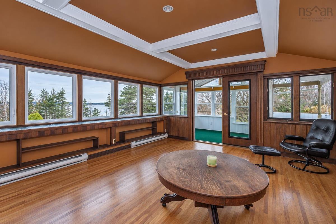
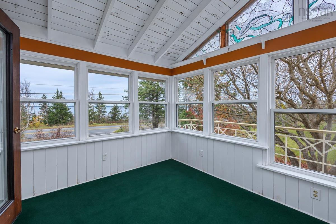
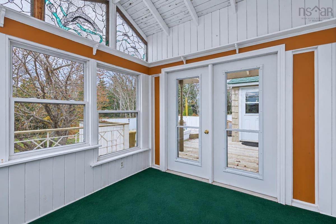
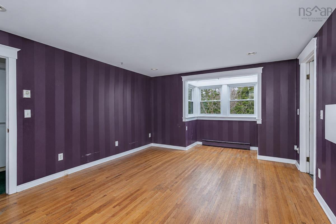
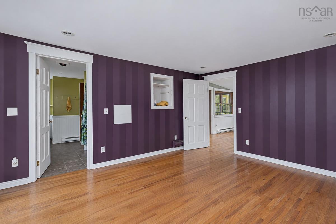
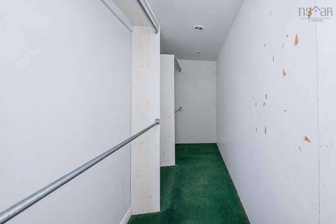
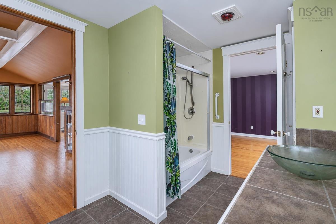
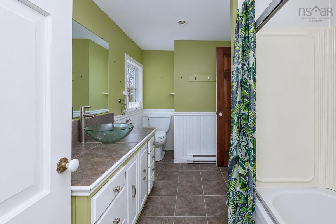
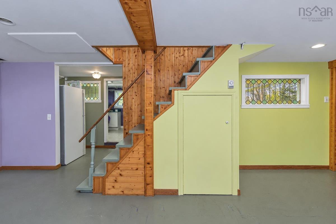
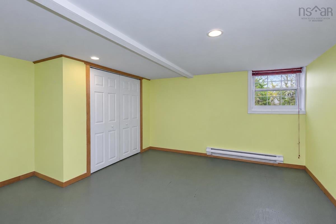
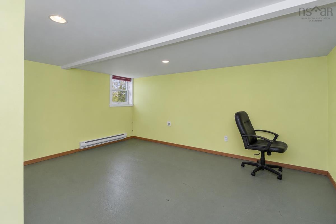
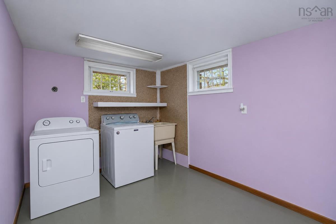
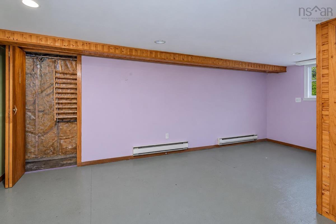
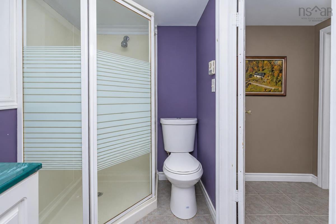
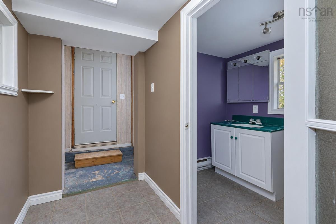
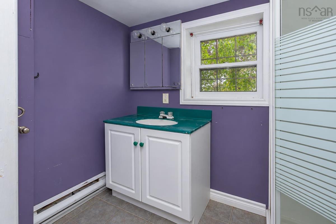
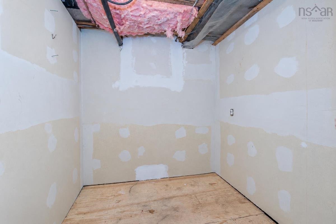
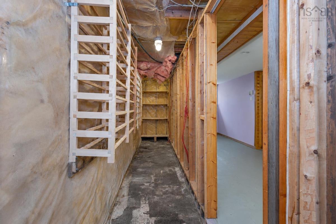
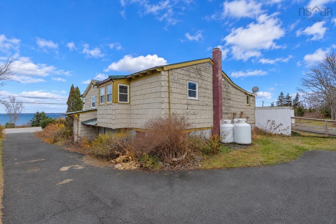
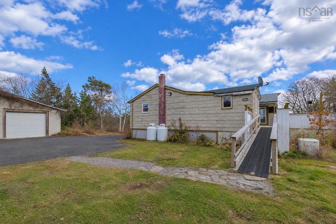
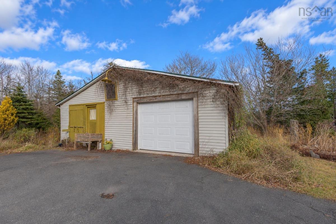
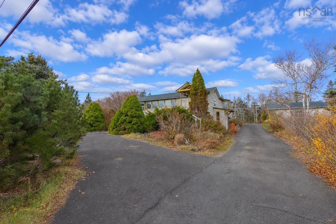
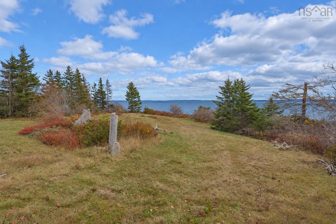
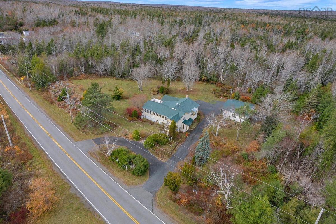
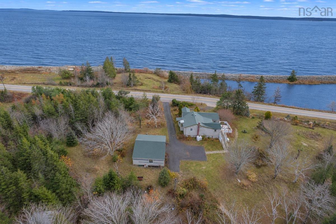
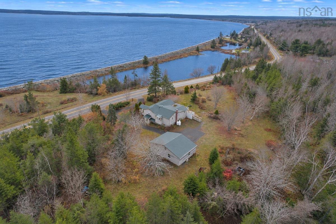
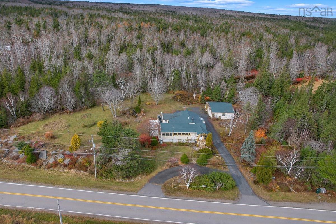
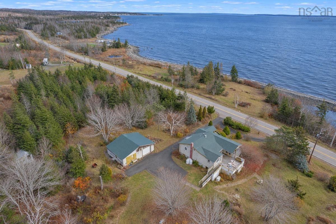
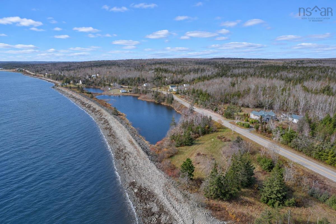
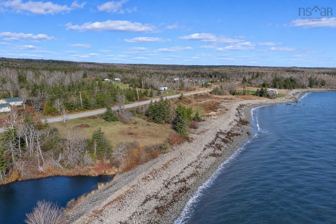
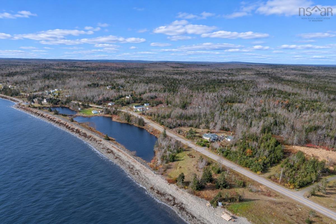
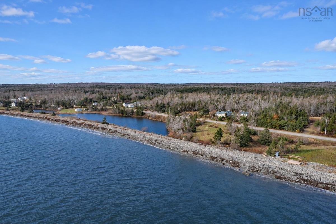
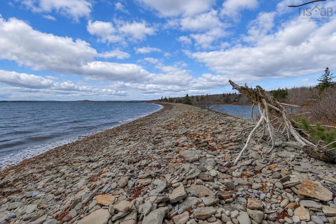
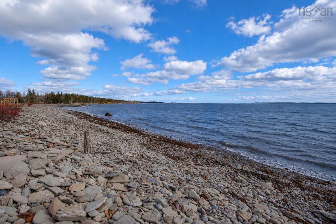
Imagine waking up to beautiful water views, enjoying your own private stretch of waterfront, and having nearly 100 acres of land to explore and enjoy. This exceptional property offers a substantial amount of oceanfrontage, plus additional frontage along a pond—a rare opportunity for those seeking space, privacy, and a connection to nature. The bungalow features an open-concept kitchen and dining area, a spacious bedroom with walk-in closet and access to a four-piece bath, and a living room showcasing beautiful water views. A bright sunroom filled with windows provides the perfect place to relax and take in the surrounding scenery. The basement offers additional living space with a second bedroom, three-piece bath, living area with laundry, cold room, and ample storage. Outside, you’ll find a detached garage, along with a Generac generator system for added peace of mind. Across the street, a beautifully landscaped clearing leads directly to the beach, creating a wonderful place to unwind and enjoy the waterfront. A truly special property offering acreage, extensive waterfront, and endless opportunities to enjoy the beauty of nature.

Listing Details

Address
5476 Highway 255 Highway, Mira Gut, B1K 2W5

Status
ACTIVE
Listing Price
$499,900
MLS®
202628206
Type
Single Family
Style
Detached
Square Footage (MLA)
1,395  ft2
Total Fin SqFt (TLA)
2,043  ft2
PID
15568959
Bedrooms
2
Full Baths
2
Half Baths
0

Water
Well
Sewer
Septic
Utilities
Electricity,High Speed Internet

Building Specifications

Foundation Type
Poured Concrete,Piers
Roof
Asphalt Shingle,Metal
Exterior Finish
Vinyl
Flooring
Carpet,Ceramic,Hardwood,Vinyl,Other

Looking for a Mortgage? Get Your Free Quote Started Today!

Rooms

LEVEL TYPE DIMENSIONS
Basement Storage 7'3x6'5
Basement Laundry/Bath 8'2x7'4
Basement Bedroom 14'6x13'9-Jog
Basement Family Room 22'3x11'5-Jog
Basement Storage 34'4x3'5
Main Floor Living Room 19'3x15'2
Main Floor Kitchen 18'6x11'1
Main Floor Dining Room 12'1x8'6
Main Floor Bedroom 14'9x12'4+6'1x3'2
Main Floor Bath 1 9'8x7'7+2'6x2'4
Main Floor Sun Room 10'6x9'5
Main Floor Foyer 7'7x5'6+4x2'7
Main Floor OTHER 14'9z3'9 Walk-in

Garage & Parking

Garage
Y
Details
Detached, partial concrete floor, wired

Inclusions & Exclusions

Inclusions
Fridge, wall oven, stovetop, washer, dryer

Sales History

Demographic Data

Demographic data is based on the dissemination area that contains the listing parcel . Dissemination Areas are small areas composed of one or more neighbouring dissemination blocks. All of Canada is divided into dissemination areas. Data source: Environics Analytics via ArcGIS Online, 2021

Population Size

428

Median Age

58.5

Avg Household Size

2.2

Avg House Income

$78K

The number of people for each age range.

How the population of this area is expected to change.

The highest level of education obtained by people within this area.

The maritial status of the people in this area.

The average household income within this area.

The number of people that rent versus own.

When the buildings in the area were constructed.

The number of children at home for the given age ranges.

The occupations of the people living here.

Tax Assessment

Year Amount % Change
2026 $231,500 ---
2025 $199,100 ---
2024 $167,500 ---
2023 $115,500 ---
2022 $105,900 ---
2021 $103,800 ---
2020 $102,500 ---
2019 $95,800 ---
2018 $93,500 ---
2017 $89,500 ---
2016 $85,200 ---
2015 $82,300 ---
2014 $163,200 ---
2013 $81,200 ---
2012 $92,800 ---

Maps

Mortgage Inquiries

Last Updated On: 11/18/2026 1:35:47 PM (UTC)