
223 Candy Mountain Road, Mineville, (MLS® 202619498) REMAX NOVA
Google Play iOS Google Play iOS

223 Candy Mountain Road, Mineville

4 2 2940 sqft
$949,900 For Sale

Description

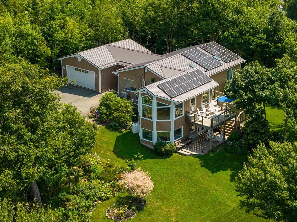
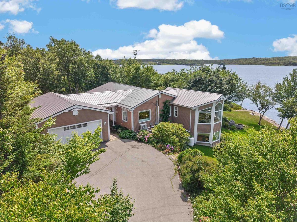
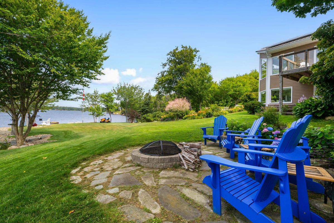
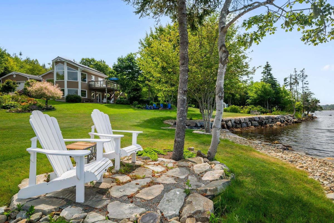
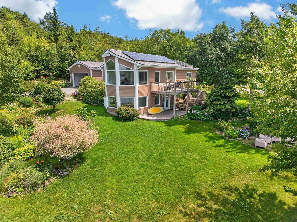
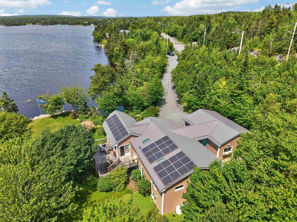
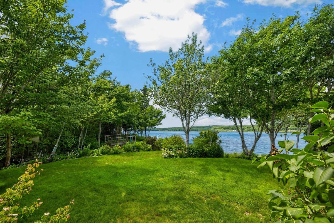
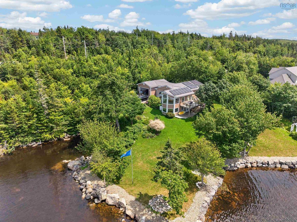
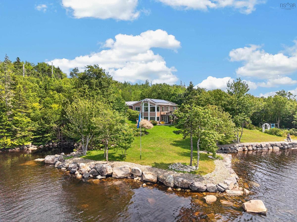
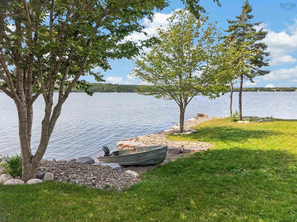
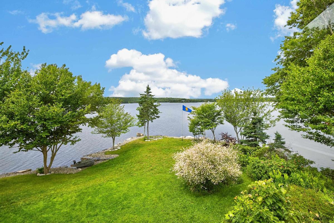
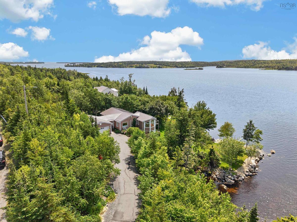
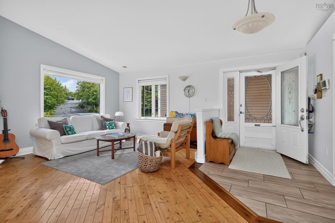
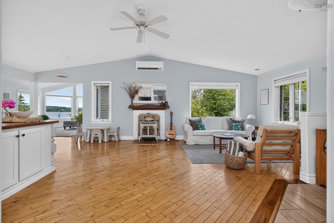
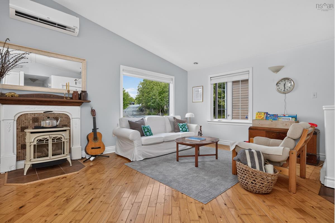
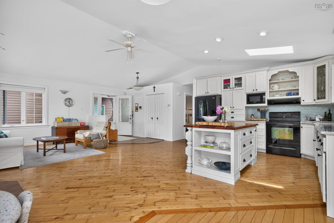
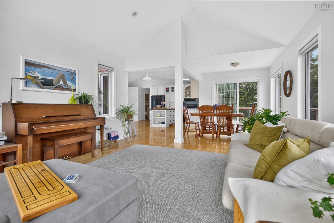
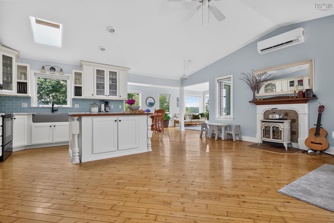
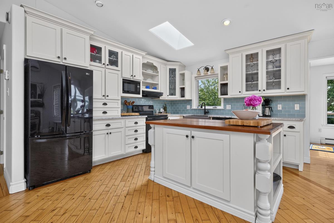
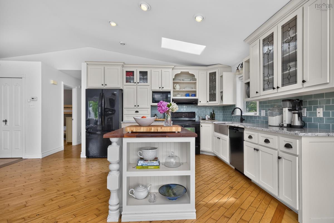
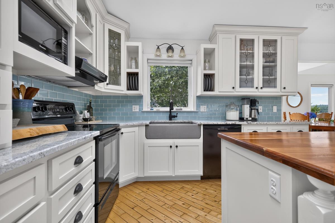
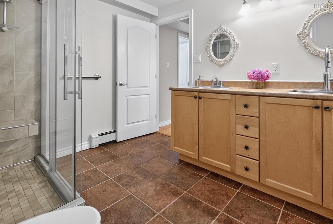
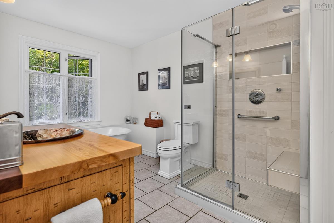
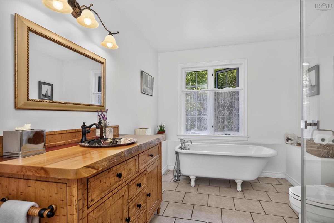
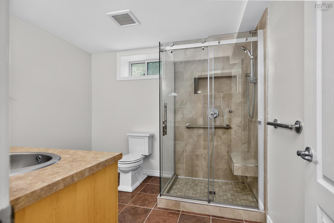
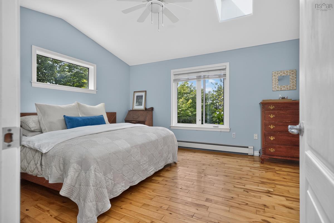
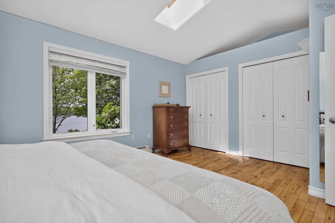
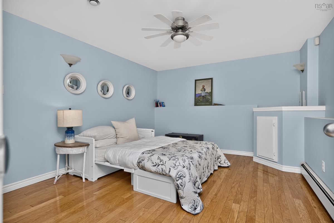
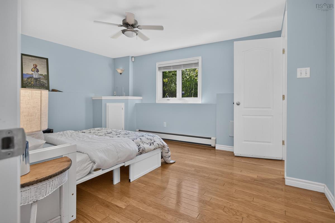
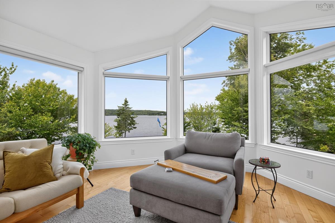
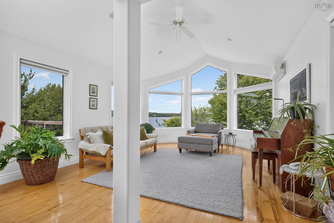
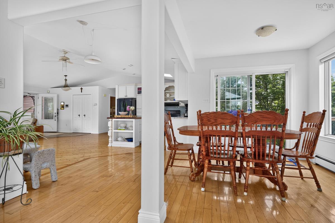
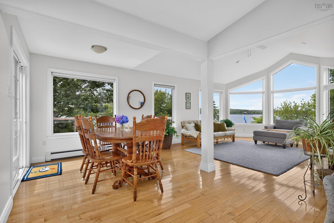
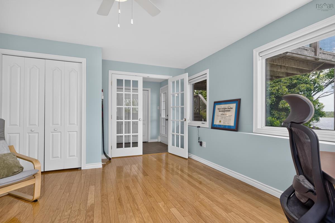
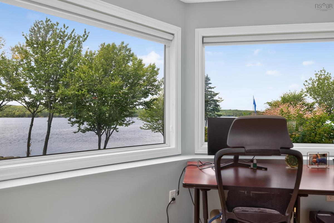
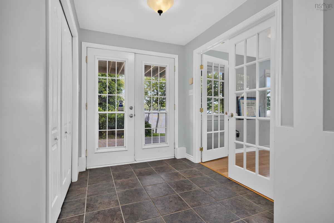
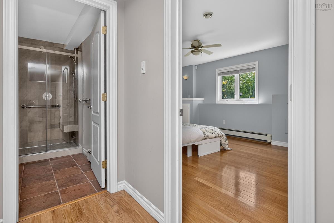
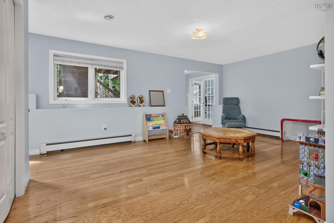
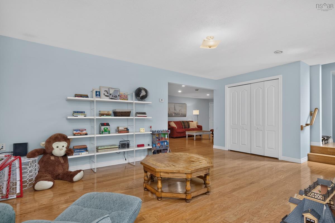
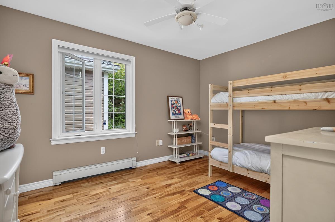
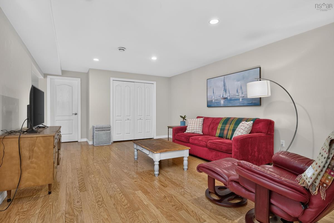
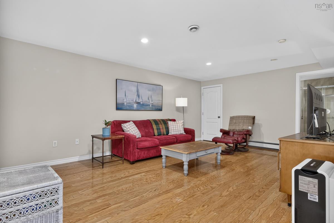
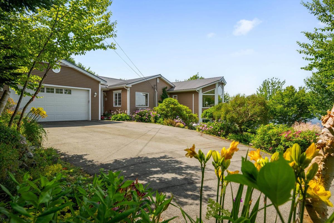
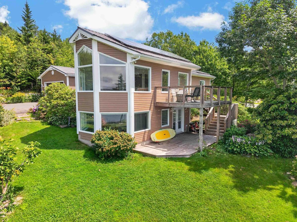
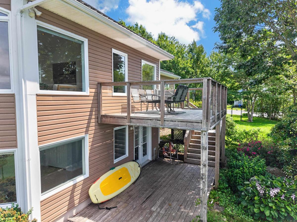
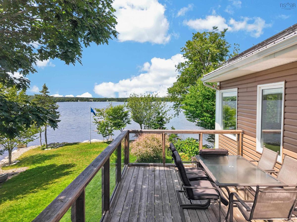
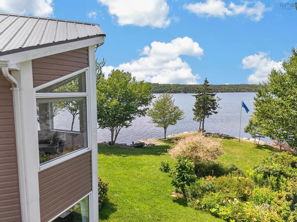
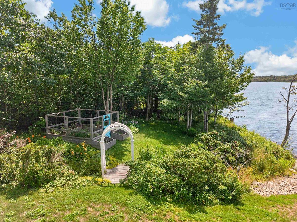
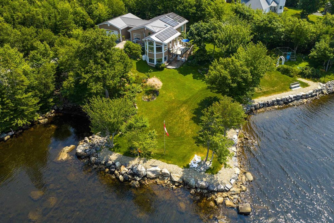
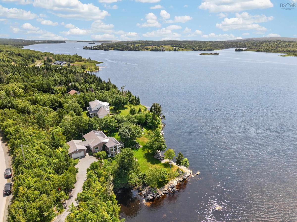
This stunning and well-appointed lakefront home sits on a private, fully landscaped lot with 450 feet of frontage on Lawrencetown Lake. This sheltered coastal inlet feels more like a nature preserve, offering incredible privacy and a peaceful setting just minutes from city amenities. The interior has been thoughtfully redesigned with an open-concept great room featuring vaulted ceilings, a custom kitchen, generous dining area, and comfortable living space. A bright rear addition, completed in 2003, takes full advantage of the lake views and sunsets while adding valuable living space on both levels. The kitchen is designed for both everyday living and entertaining, featuring quartz countertops, a large island with breakfast bar, custom cabinetry, and a functional layout throughout. The main level also includes two bedrooms and a spacious spa-like bathroom complete with a walk-in shower and clawfoot soaker tub. Downstairs, the walkout lower level offers excellent flexibility with two additional bedrooms or flex spaces, a media room, a full 3-piece bath, and direct access to the backyard. The rear addition creates a warm, open space that’s ideal for a guest suite, home office, or studio. The detached double garage is heated and wired. Additional features include a durable metal roof (2019), two ductless heat pumps, in-floor heating, solar panels (2021), and a propane generator for added peace of mind. A rare opportunity to own an exceptional waterfront property in one of Nova Scotia’s most beautiful coastal settings.

Listing Details

Address
223 Candy Mountain Road, Mineville, B2Z 1K5

Status
ACTIVE
Listing Price
$949,900
MLS®
202619498
Type
Single Family
Style
Detached
Age
25
Square Footage (MLA)
1,570  ft2
Total Fin SqFt (TLA)
2,940  ft2
PID
40765604
Bedrooms
4
Full Baths
2
Half Baths
0

Water
Drilled Well
Sewer
Septic
Utilities
Cable,Electricity,High Speed Internet,Telephone

Building Specifications

Foundation Type
Poured Concrete
Roof
Metal
Exterior Finish
Vinyl
Flooring
Ceramic,Engineered Hardwood,Hardwood

Looking for a Mortgage? Get Your Free Quote Started Today!

Rooms

LEVEL TYPE DIMENSIONS
Lower Level Rec Room 19x13.6
Lower Level OTHER 18x12.6
Lower Level Foyer 9x6.6
Lower Level Den/Office 17x14
Lower Level Bedroom 16x11+jog
Lower Level Bath 2 9.6x9
Lower Level OTHER 9.7x4+14x10
Lower Level Rec Room 19x13.6
Lower Level OTHER 18x12.6
Lower Level Foyer 9x6.6
Lower Level Den/Office 17x14
Lower Level Bedroom 16x11+jog
Lower Level Bath 2 9.6x9
Lower Level OTHER 9.7x4+14x10
Main Floor Kitchen 20x12
Main Floor Living Room 17x18.6
Main Floor Sun Room 17.6x14+ 10x8
Main Floor Primary Bedroom 16x12+jog
Main Floor Bedroom 13.2x10.2
Main Floor Bath 1 14x8
Main Floor Kitchen 20x12
Main Floor Living Room 17x18.6
Main Floor Sun Room 17.6x14+ 10x8
Main Floor Primary Bedroom 16x12+jog
Main Floor Bedroom 13.2x10.2
Main Floor Bath 1 14x8

Garage & Parking

Garage
Y
Details
20 x 24

Inclusions & Exclusions

Inclusions
Fridge x2, stove, washer, dryer, dishwasher, freezer, microwave

Sales History

Halifax Regional Municipality Data

Zoning
RR-1
By-Law Code:
Polling District
Lawrencetown – The Lakes – Chezzetcook – Eastern Shore
Concillor: David Hendsbee
Waste Collection
WEDNESDAY
Contractor: Miller

Demographic Data

Demographic data is based on the dissemination area that contains the listing parcel . Dissemination Areas are small areas composed of one or more neighbouring dissemination blocks. All of Canada is divided into dissemination areas. Data source: Environics Analytics via ArcGIS Online, 2021

Population Size

1225

Median Age

43.1

Avg Household Size

2.5

Avg House Income

$104K

The number of people for each age range.

How the population of this area is expected to change.

The highest level of education obtained by people within this area.

The maritial status of the people in this area.

The average household income within this area.

The number of people that rent versus own.

When the buildings in the area were constructed.

The number of children at home for the given age ranges.

The occupations of the people living here.

Tax Assessment

Year Amount % Change
2024 $656,700 ---
2023 $589,700 ---
2022 $405,500 ---
2021 $384,000 ---
2020 $383,700 ---
2019 $375,300 ---
2018 $378,200 ---
2017 $376,900 ---
2016 $371,300 ---
2015 $371,800 ---
2014 $363,900 ---
2013 $347,700 ---
2012 $332,400 ---

Maps

Mortgage Inquiries

Last Updated On: 8/4/2026 5:01:06 PM (UTC)

