
173 Dempster Crescent, Mineville, (MLS® 202626078) REMAX NOVA
Google Play iOS Google Play iOS

173 Dempster Crescent, Mineville

5 4 4500 sqft
$699,000 For Sale

Description

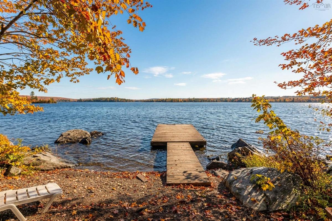
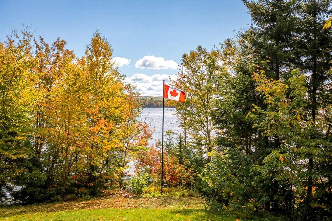
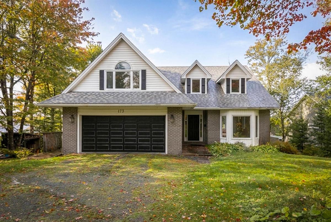
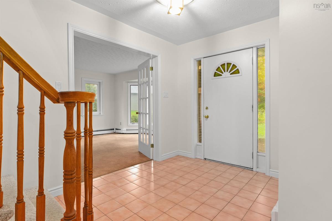
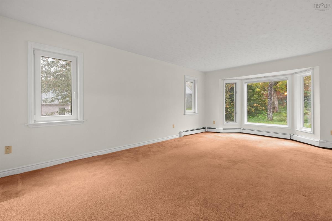
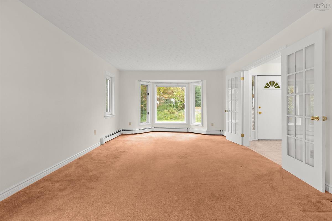
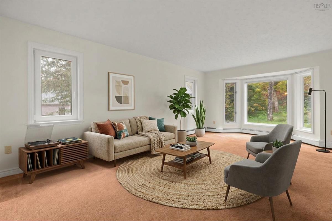
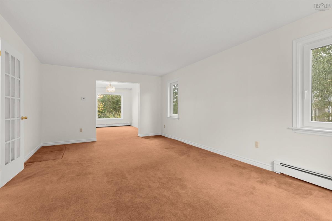
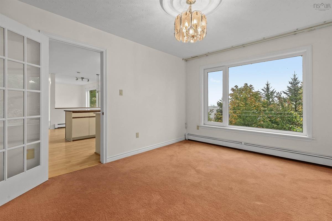
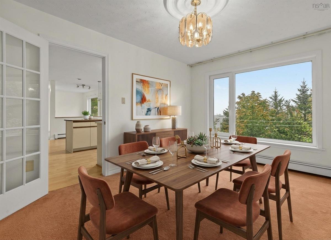
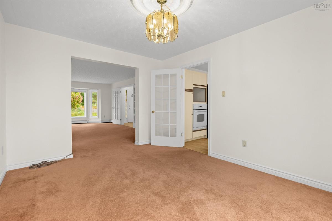
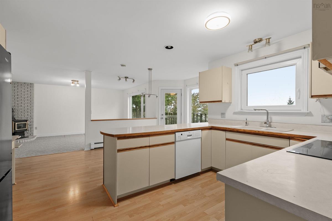
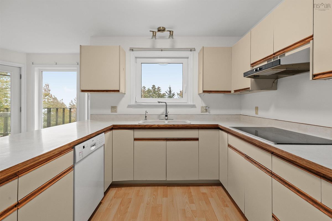
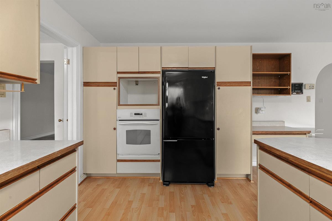
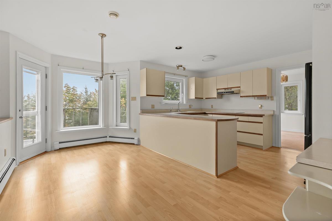
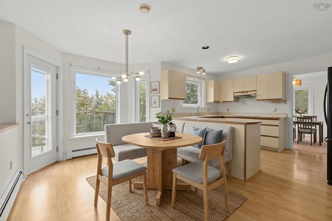
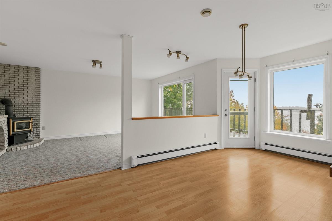
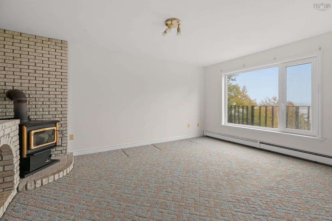
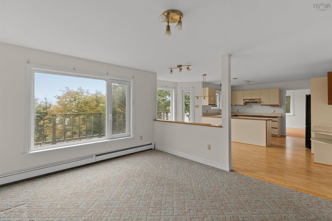
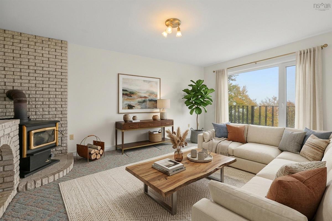
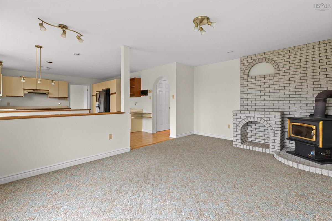
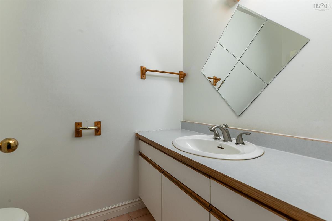
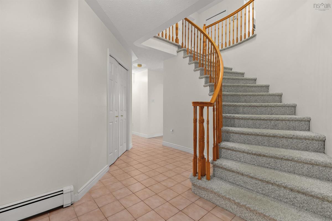
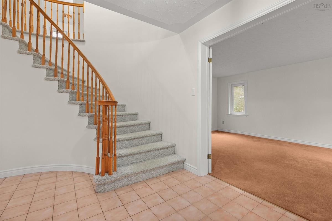
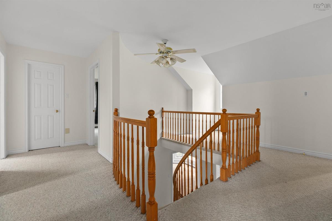
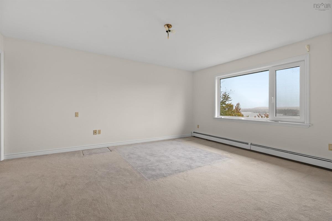
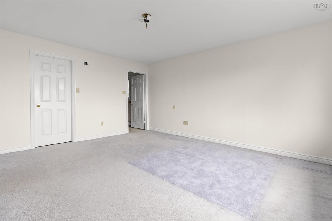
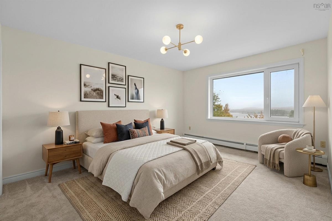
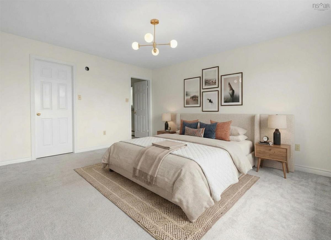
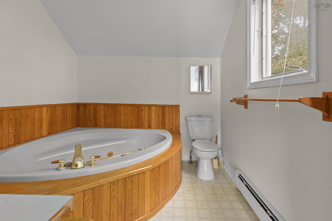
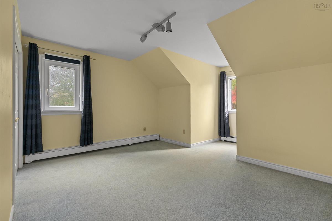
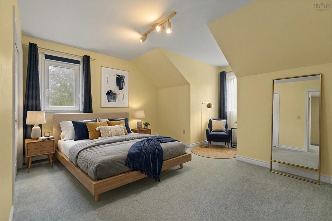
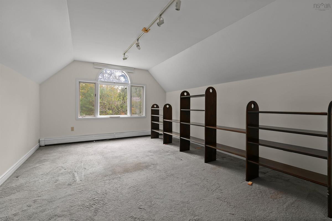
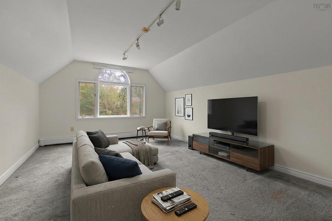
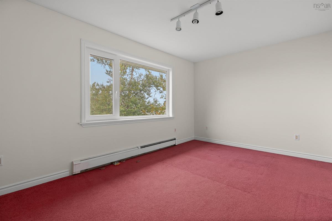
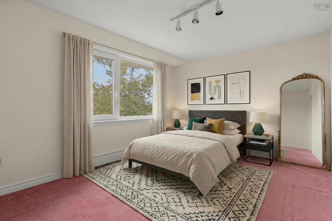
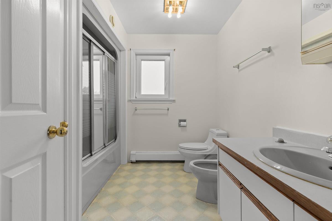
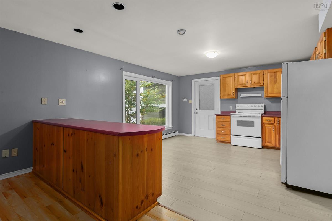
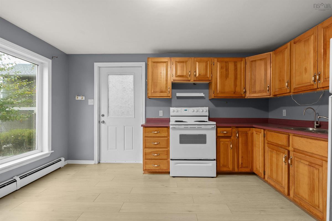
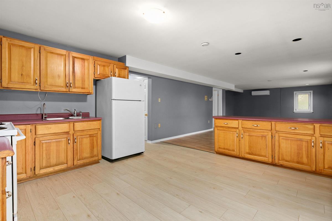
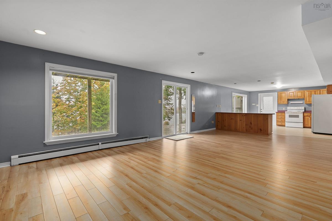
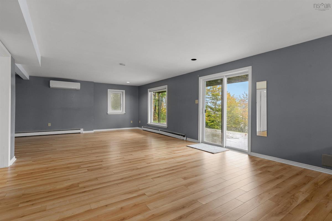
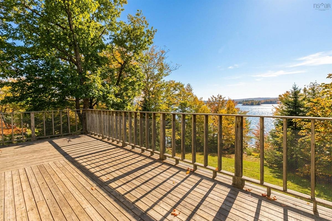
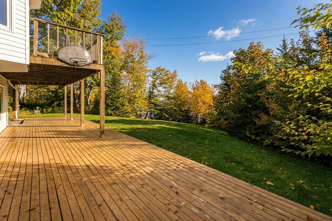
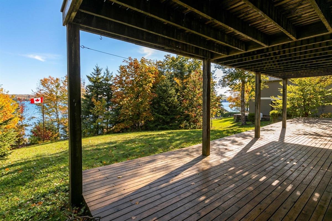
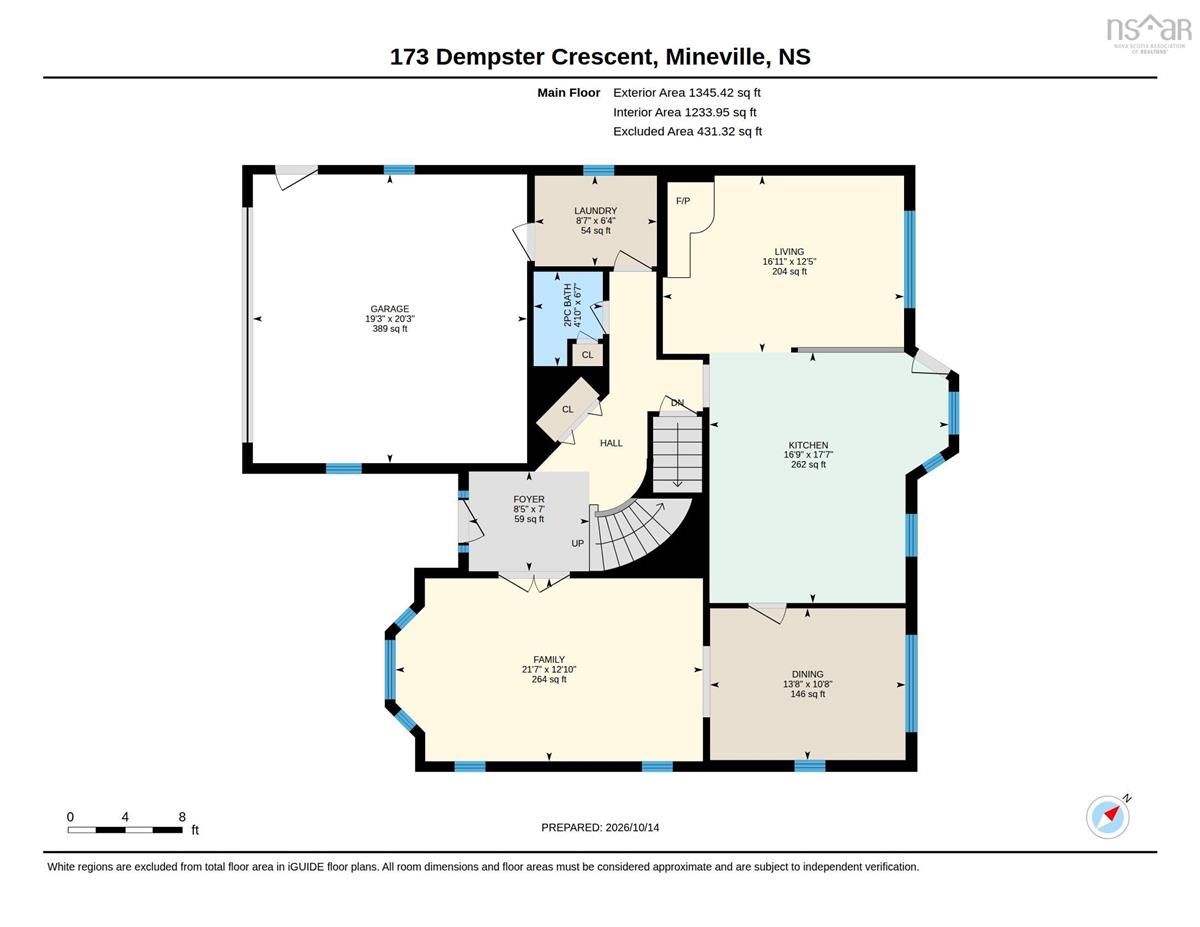
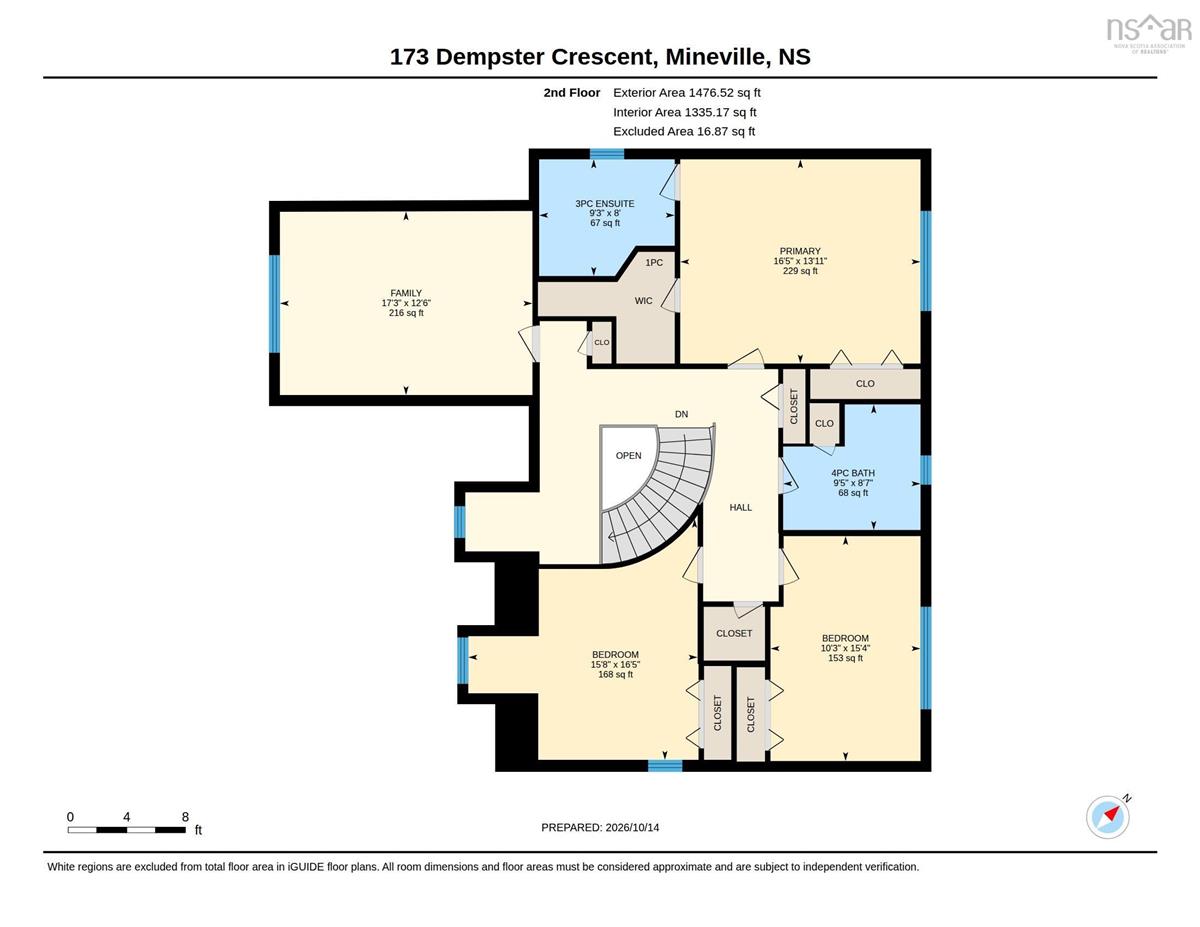
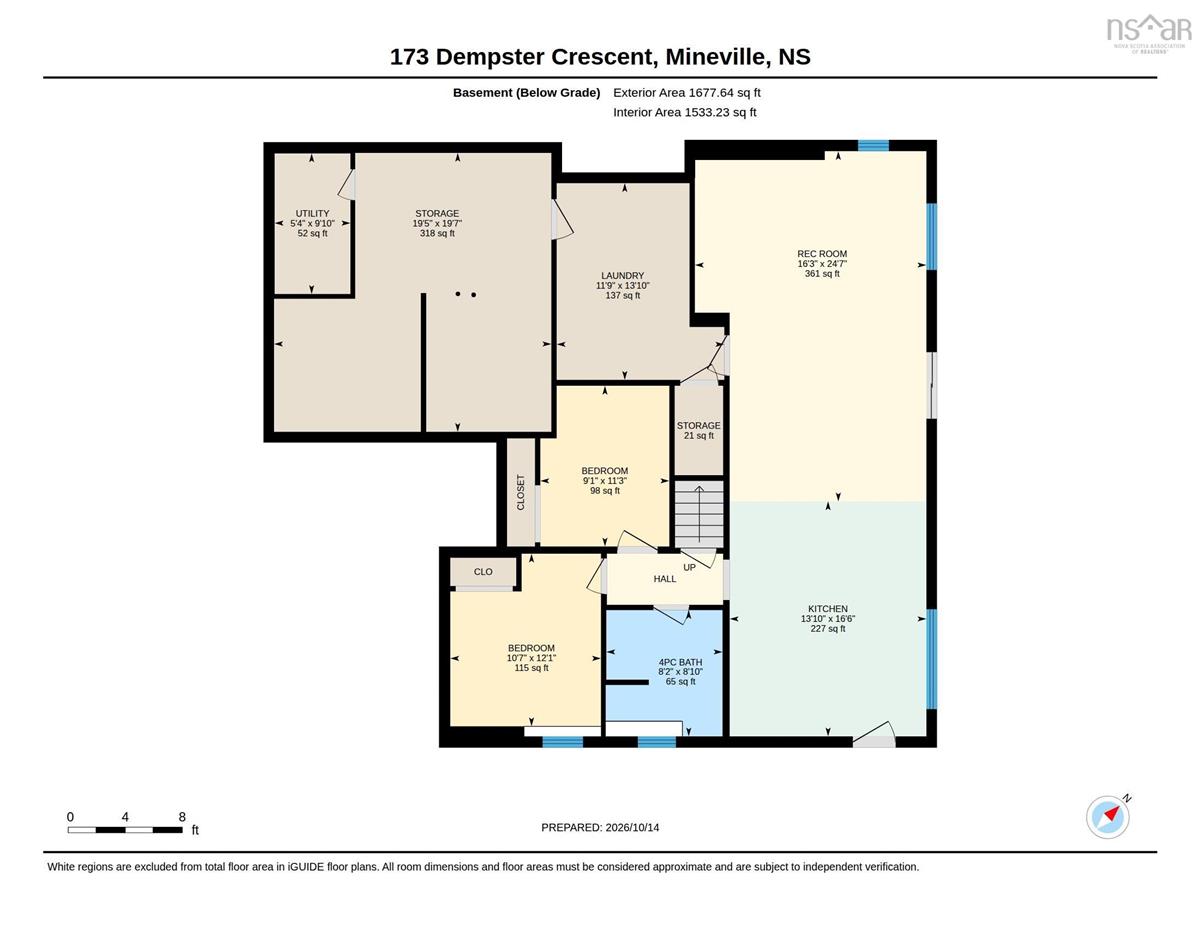
A little vision, a beautiful setting, and endless possibilities! Welcome to 173 Dempster Cresccent, lakeside living on beautiful Lake Echo, where peaceful waters, breathtaking sunsets, and stunning lake views create the perfect backdrop for your forever home. Lovingly owned by the same family for many years, this solidly built, spacious two-storey home sits on a generous waterfront lot and offers an incredible opportunity to make it your own. The main level features an open kitchen, breakfast nook, and family room, where large windows capture beautiful lake views and fill the home with natural light (many windows have been replaced throughout the home). A separate formal dining room and living room provide additional space for entertaining, while a powder room and main-floor laundry with access to the attached double garage complete this level. Upstairs, you'll find four spacious bedrooms, including a primary suite with its own ensuite bathroom, plus an additional full bathroom. The fully finished lower level offers exceptional flexibility with its own kitchen and separate living space, ideal for extended family, multigenerational living, or potential rental income, subject to applicable approvals. Outside, the large waterfront lot and private dock invite you to embrace lakefront living. Imagine morning coffees overlooking the water, summer afternoons on the lake, and evenings watching spectacular sunsets from the comfort of home. Freshly painted throughout and ready for its next chapter, this home offers the chance to update, personalize, and create something truly special. The space, setting, and views are already here. All that's missing is your vision! Loved by one family for years. Ready for a new vision. Your forever home on Lake Echo starts here!

Listing Details

Address
173 Dempster Crescent, Mineville, B2Z 1J7

Status
ACTIVE
Listing Price
$699,000
MLS®
202626078
Type
Single Family
Style
Detached
Age
38
Square Footage (MLA)
2,822  ft2
Total Fin SqFt (TLA)
4,500  ft2
PID
00407700
Bedrooms
5
Full Baths
3
Half Baths
1

Water
Well
Sewer
Septic
Utilities
Cable,Electricity,High Speed Internet

Building Specifications

Foundation Type
Poured Concrete
Roof
Asphalt Shingle
Exterior Finish
Brick,Vinyl
Flooring
Carpet,Laminate,Tile

Looking for a Mortgage? Get Your Free Quote Started Today!

Rooms

LEVEL TYPE DIMENSIONS
Basement Rec Room 16'3" x 24'7"
Basement Kitchen 13'10" x 16'6"
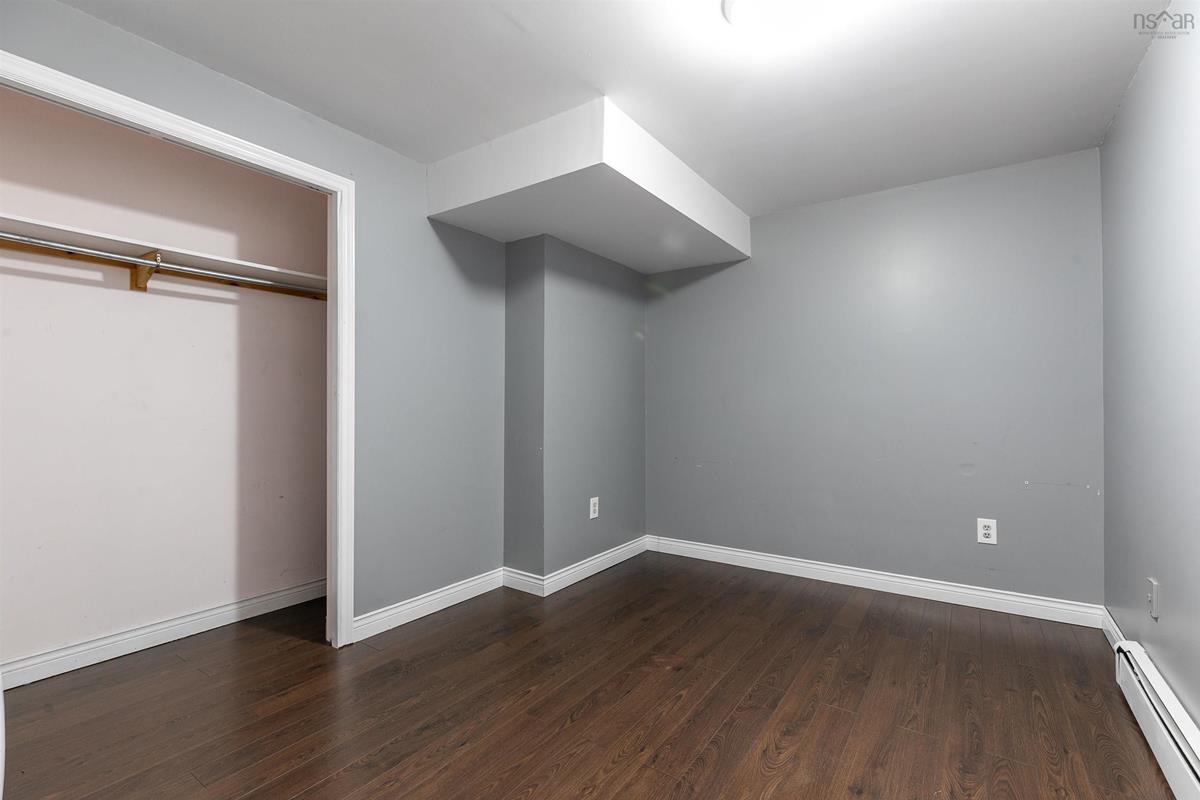
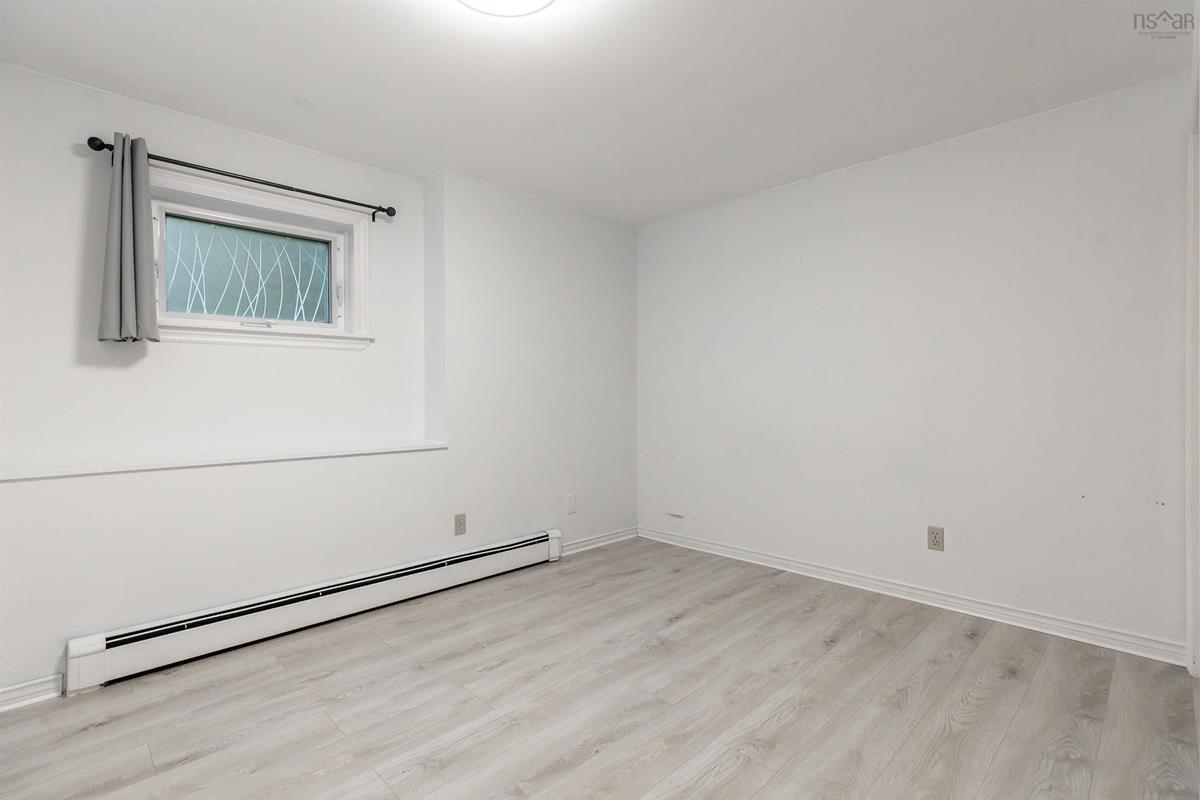
Basement Bedroom 10'7" x 12'1"
Basement Bath 3 8'2" x 8'10"
Basement Laundry 11'9" x 13'10"
Basement Storage 19'5" x 19'7"
Basement Bedroom 9'1" x 11'3"
Main Floor Family Room 12'10" x 21'7"
Main Floor Kitchen 17'7" x 16'9"
Main Floor Living Room 12'5" x 16'11"
Main Floor Dining Room 13'8" x 10'8"
Main Floor Laundry 8'7" x 6'4"
Main Floor Bath 1 4'10" x 6'7"
Main Floor Family Room 12'10" x 21'7"
Main Floor Kitchen 17'7" x 16'9"
Main Floor Living Room 12'5" x 16'11"
Main Floor Dining Room 13'8" x 10'8"
Main Floor Laundry 8'7" x 6'4"
Main Floor Bath 1 4'10" x 6'7"
2nd Level Primary Bedroom 16'5" x 13'11"
2nd Level Ensuite Bath 1 9'3" x 8'
2nd Level Bedroom 10'3" x 15'4"
2nd Level Bedroom 15'8" x 16'5"
2nd Level Bath 2 9'5" x 8'7"
2nd Level Family Room 17'3" x 12'6"
2nd Level Primary Bedroom 16'5" x 13'11"
2nd Level Ensuite Bath 1 9'3" x 8'
2nd Level Bedroom 10'3" x 15'4"
2nd Level Bedroom 15'8" x 16'5"
2nd Level Bath 2 9'5" x 8'7"
--- --- 17'3" x 12'6"
--- --- 16'3" x 24'7"
--- --- 13'10" x 16'6"
--- --- 10'7" x 12'1"
--- --- 8'2" x 8'10"
--- --- 11'9" x 13'10"
--- --- 19'5" x 19'7"
--- --- 9'1" x 11'3"

Garage & Parking

Garage
Y
Details
Double Garage

Inclusions & Exclusions

Inclusions
All appliances.

Sales History

Halifax Regional Municipality Data

Zoning
R-1
By-Law Code:
By-Law Area
Planning Districts 8 & 9
By-Law Code: LEPL
Polling District
Lawrencetown – The Lakes – Chezzetcook – Eastern Shore
Concillor: David Hendsbee
Waste Collection
WEDNESDAY
Contractor: Miller

Demographic Data

Demographic data is based on the dissemination area that contains the listing parcel . Dissemination Areas are small areas composed of one or more neighbouring dissemination blocks. All of Canada is divided into dissemination areas. Data source: Environics Analytics via ArcGIS Online, 2021

Population Size

1033

Median Age

44.8

Avg Household Size

2.8

Avg House Income

$133K

The number of people for each age range.

How the population of this area is expected to change.

The highest level of education obtained by people within this area.

The maritial status of the people in this area.

The average household income within this area.

The number of people that rent versus own.

When the buildings in the area were constructed.

The number of children at home for the given age ranges.

The occupations of the people living here.

Tax Assessment

Year Amount % Change
2026 $690,300 ---
2025 $688,200 ---
2024 $618,700 ---
2023 $535,900 ---
2022 $383,000 ---
2021 $376,100 ---
2020 $376,500 ---
2019 $363,100 ---
2018 $366,800 ---
2017 $369,600 ---
2016 $368,700 ---
2015 $375,400 ---
2014 $367,700 ---
2013 $351,900 ---
2012 $340,200 ---

Maps

Mortgage Inquiries

Last Updated On: 10/16/2026 8:34:14 PM (UTC)


