17 Tupper Street, Milton, (MLS® 202627265) REMAX NOVA
Google Play iOS Google Play iOS

17 Tupper Street, Milton

2 1 675 sqft
$169,900 For Sale

Description

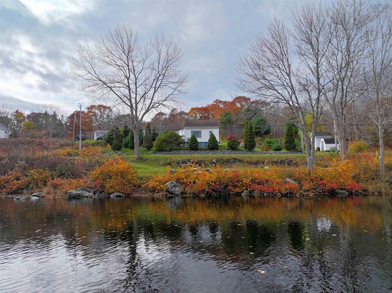
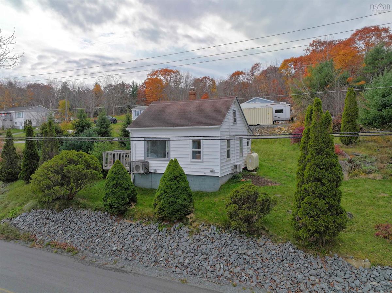
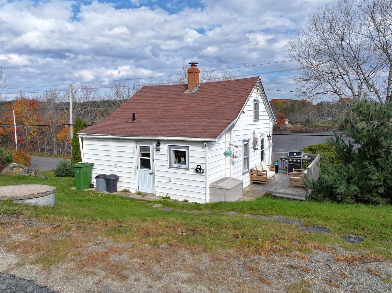
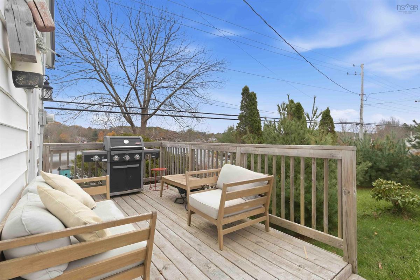
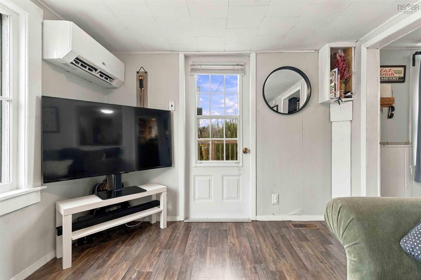
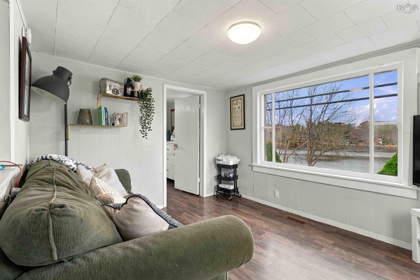
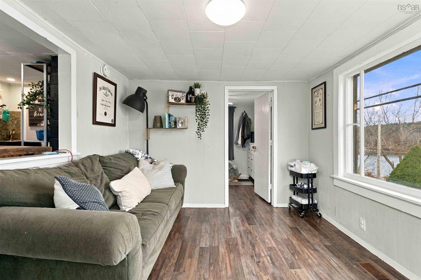
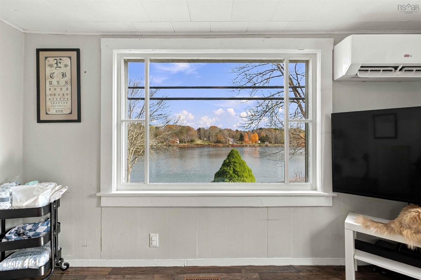
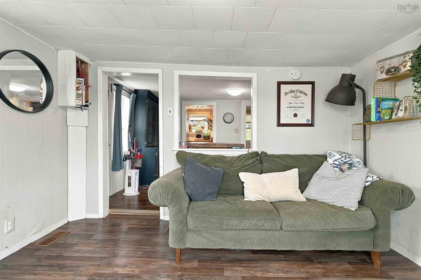
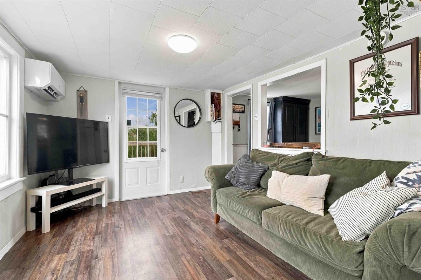
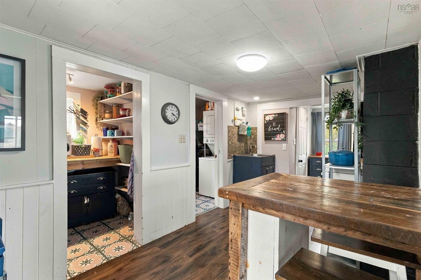
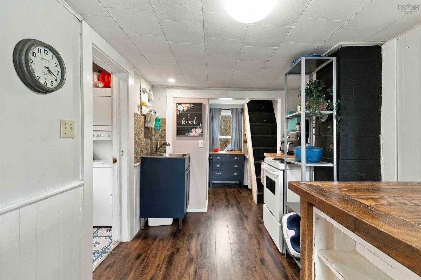
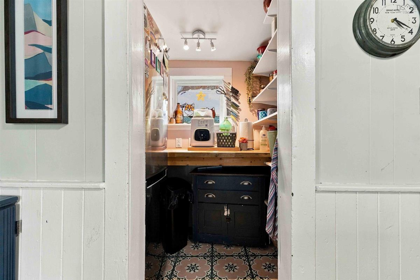
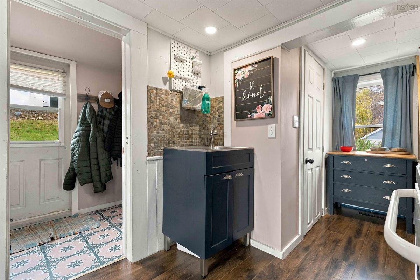
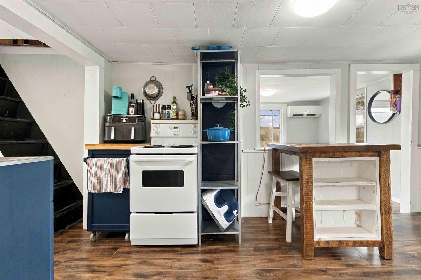
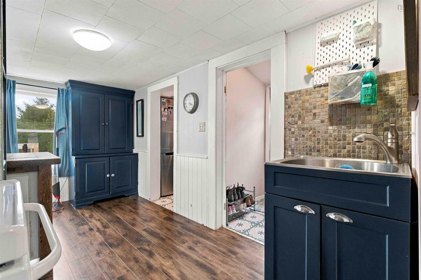
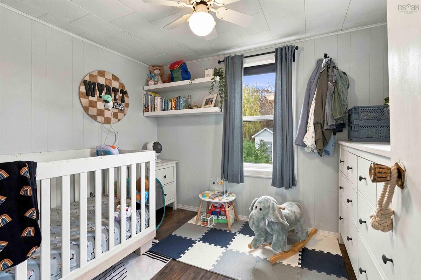
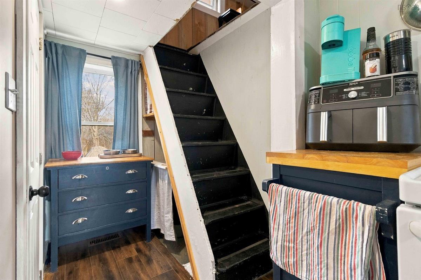
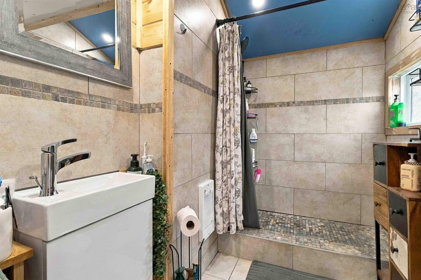
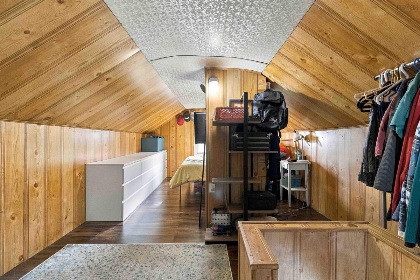
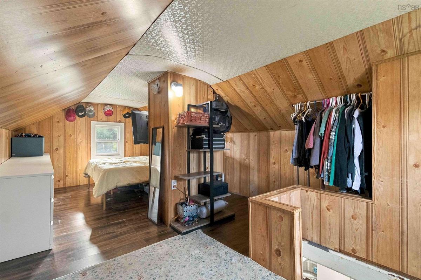
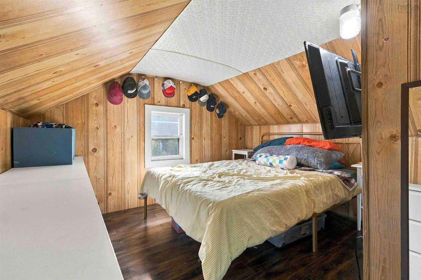
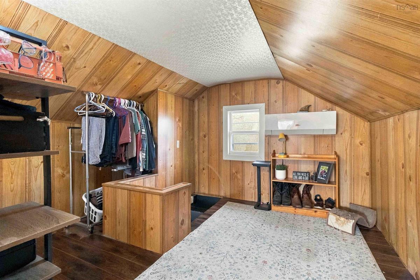
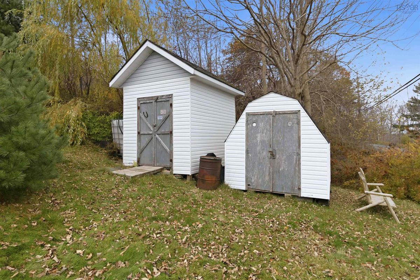
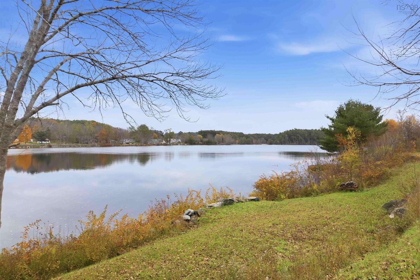
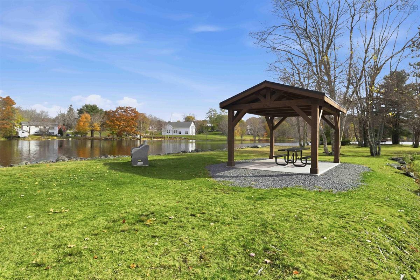
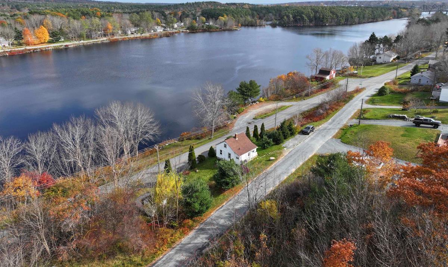
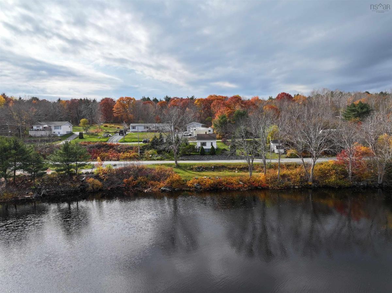
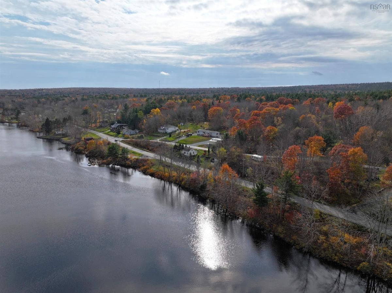
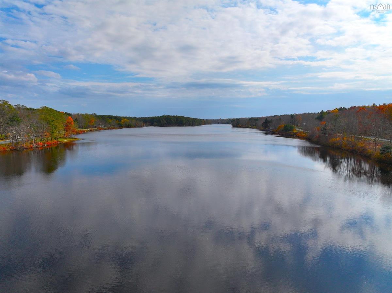
Perched above the Mersey River across two combined parcels, this updated two-bedroom home pairs front-row water views with extensive recent upgrades from top to bottom. With the waterfront land directly across the road being Crown land, you can take in protected, panoramic water views from the elevated front sun deck or framed directly through the oversized living room picture window. The main level offers a bright bedroom, an open kitchen layout with rustic counter seating, a dedicated walk-in storage pantry, and a practical rear mudroom entrance. A spa-inspired bathroom is finished with a custom full-tile walk-in shower and natural river-stone mosaic floor, while the upper level expands into a warm, pine-clad sleeping loft bedroom complete with built-in wardrobe hanging space and its own independent climate zone. The home has undergone extensive capital improvements throughout recent years, headlined by dual-zone ductless mini-split heat pumps installed in 2023 for year-round heating and cooling, complete electrical rewiring in 2023, comprehensive plumbing updates in 2023, an exterior oil tank in 2022, a forced-air furnace in 2018, and a hot water tank in 2026. Outdoors, the grounds feature two separate detached outbuildings for workshop space and dry storage, all situated within walking distance of Tupper Park's riverside green spaces and pavilion, and just minutes from downtown Liverpool’s shops, dining, and regional health services.

Listing Details

Address
17 Tupper Street, Milton, B0T 1K0

Status
ACTIVE
Listing Price
$169,900
MLS®
202627265
Type
Single Family
Style
Detached
Age
119
Square Footage (MLA)
675  ft2
Total Fin SqFt (TLA)
675  ft2
PID
70072004
Bedrooms
2
Full Baths
1
Half Baths
0

Water
Dug
Sewer
Septic
Utilities
Cable,Electricity,High Speed Internet,Telephone

Building Specifications

Foundation Type
Block Concrete
Roof
Asphalt Shingle
Exterior Finish
Vinyl
Flooring
Ceramic,Laminate,Vinyl

Looking for a Mortgage? Get Your Free Quote Started Today!

Rooms

LEVEL TYPE DIMENSIONS
Main Floor Living Room 11'6 x 9'3
Main Floor Bedroom 9'9 x 7'4
Main Floor Eat In Kitchen 7'6 x 19'2
Main Floor Storage 5'2 x 6'
Main Floor Mud Room 6'8 x 4'8
Main Floor Bath 1 7'7 x 4'7-3pc
2nd Level Primary Bedroom 18'6 x 10'6

Garage & Parking

Garage
N
Details
---

Sales History

Demographic Data

Demographic data is based on the dissemination area that contains the listing parcel . Dissemination Areas are small areas composed of one or more neighbouring dissemination blocks. All of Canada is divided into dissemination areas. Data source: Environics Analytics via ArcGIS Online, 2021

Population Size

365

Median Age

56.0

Avg Household Size

2.3

Avg House Income

$79K

The number of people for each age range.

How the population of this area is expected to change.

The highest level of education obtained by people within this area.

The maritial status of the people in this area.

The average household income within this area.

The number of people that rent versus own.

When the buildings in the area were constructed.

The number of children at home for the given age ranges.

The occupations of the people living here.

Tax Assessment

Year Amount % Change
2026 $129,600 ---
2025 $129,500 ---
2024 $68,600 ---
2023 $44,900 ---
2022 $38,800 ---
2021 $35,400 ---
2020 $34,900 ---
2019 $35,200 ---
2018 $35,800 ---
2017 $35,400 ---
2016 $35,300 ---
2015 $36,300 ---
2014 $72,800 ---
2013 $36,300 ---
2012 $29,600 ---

Maps

Mortgage Inquiries

Last Updated On: 11/3/2026 6:03:04 PM (UTC)