
285 MILL POND Road, Millville, (MLS® 202623142) REMAX NOVA
Google Play iOS Google Play iOS

285 MILL POND Road, Millville

3 2 1234 sqft
$249,000 For Sale

Description

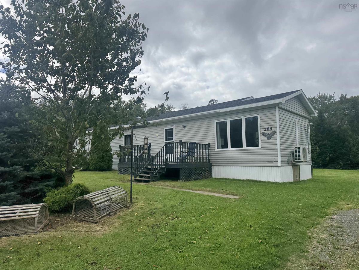
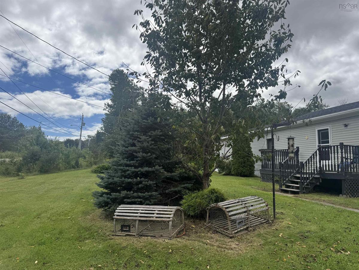
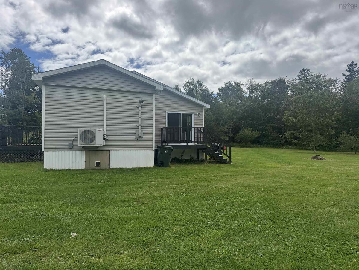
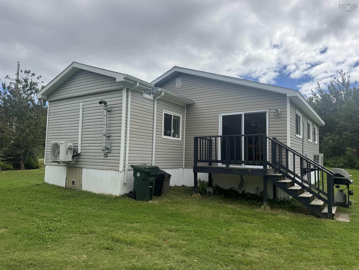
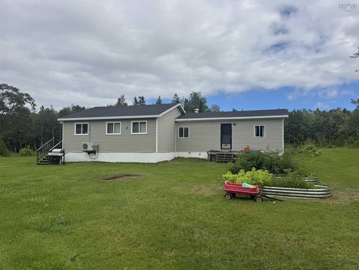
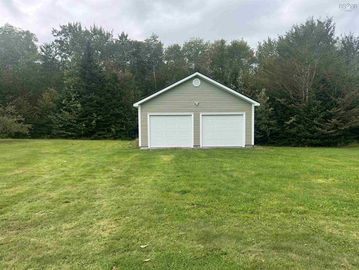
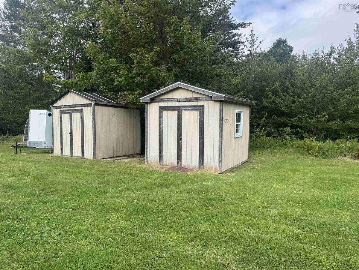
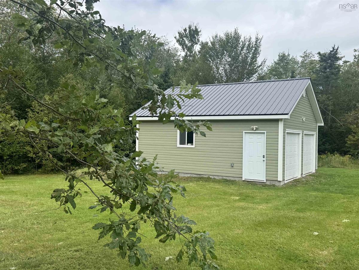
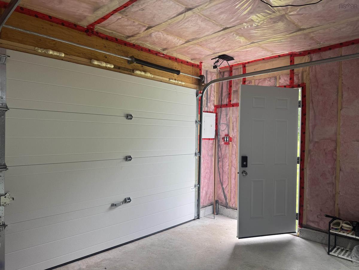
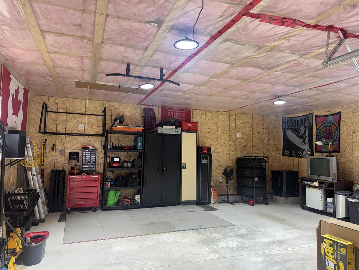
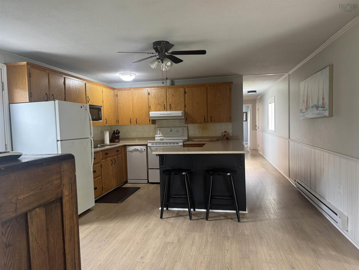
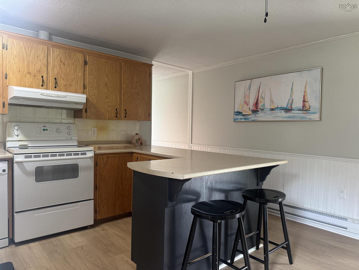
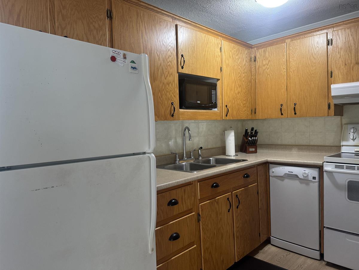
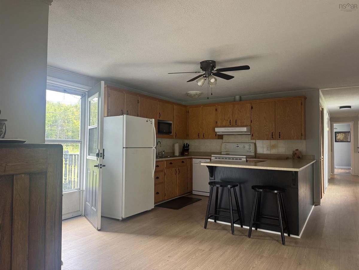
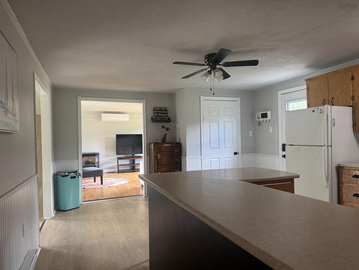
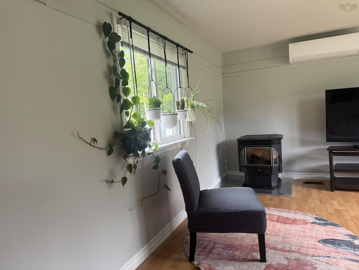
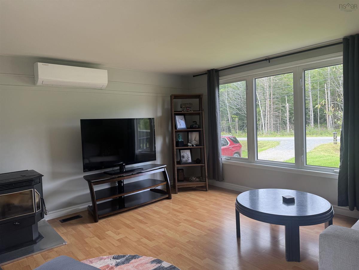
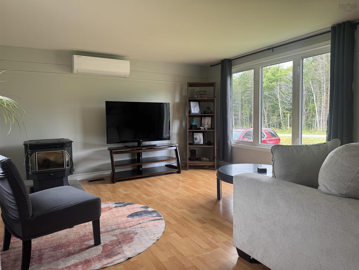
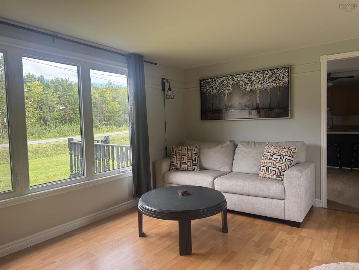
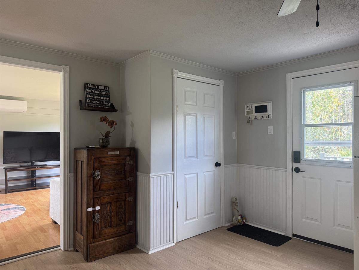
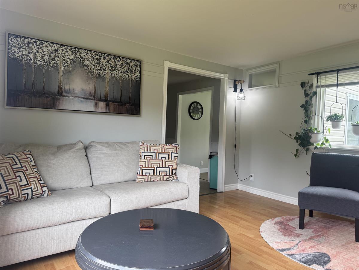
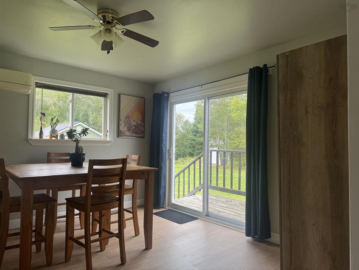
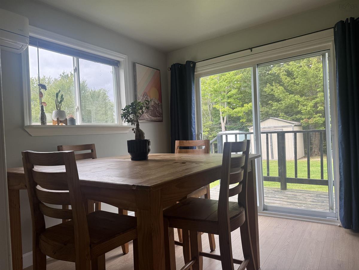
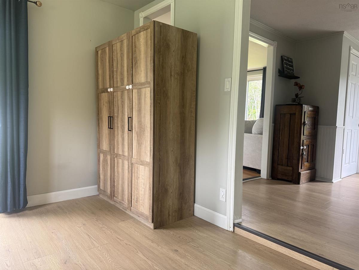
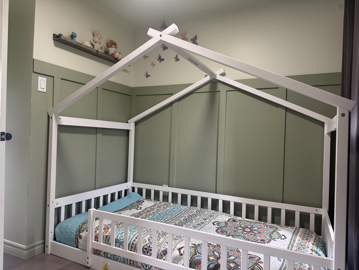
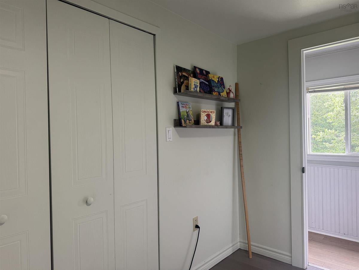
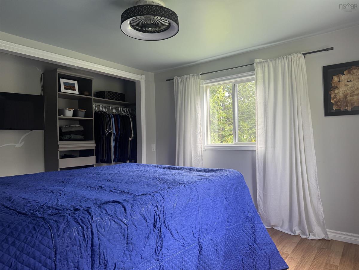
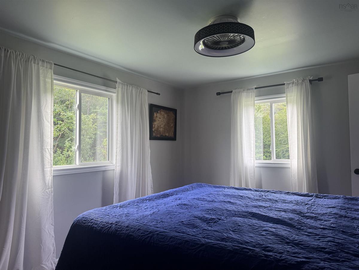
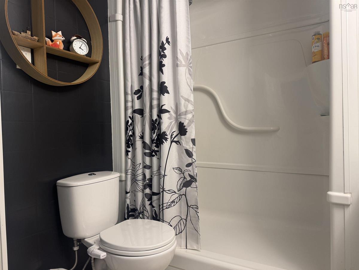
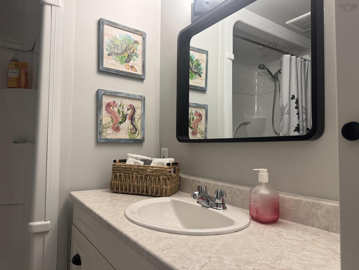
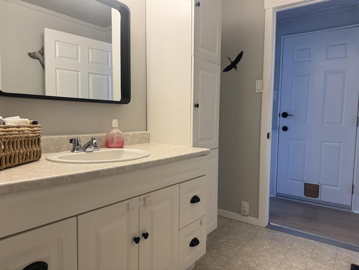
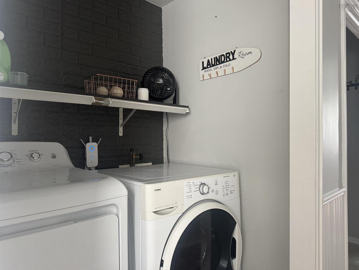
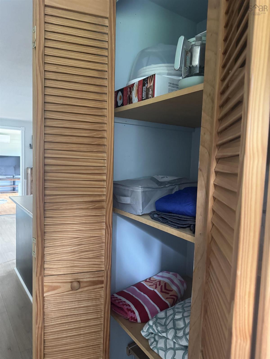
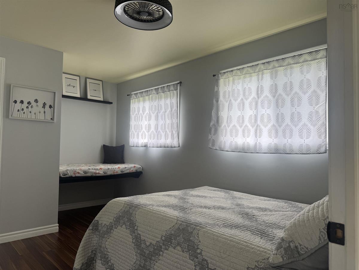
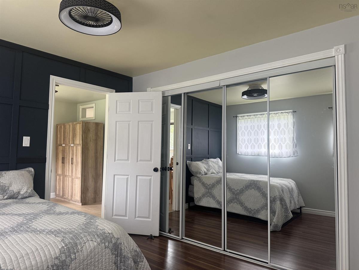
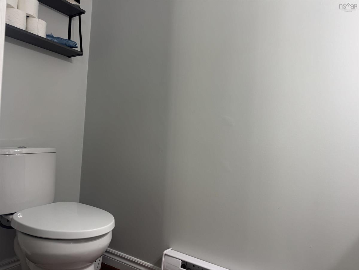
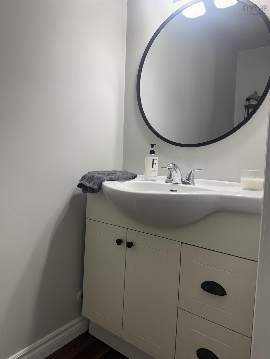
Renovated 3-Bedroom Home on Over an Acre Enjoy the best of both worlds with this beautifully renovated 3-bedroom mobile home situated on a spacious lot of over an acre, offering a peaceful country setting just a short drive from all amenities. The home has been completely renovated and features newer vinyl windows throughout. The hitch and wheels have been removed, and the home is supported on and attached to wooden blocks. A substantial 13' x 26' addition has been built onto the home and incorporated into the existing roof system. Inside, a large and bright front living room features a pellet stove and flows into a good-sized kitchen with a convenient breakfast bar. The addition provides a spacious dining area with patio doors leading to the large, tree-lined backyard. This section also includes a bedroom with double closets and a convenient half ensuite bath. The remainder of the home offers two additional bedrooms, a 4-piece bathroom, and a laundry closet. Outside, you'll find a new 24' x 24' detached garage, fully wired, insulated, and heated by a pellet stove. Two newer storage sheds provide additional space for tools and equipment. Please note: the smaller third bunkie will not remain with the property. With plenty of land, privacy, storage, and a comfortable renovated home, this property offers the opportunity to enjoy a country lifestyle without being in the middle of nowhere. A great option for families, first-time buyers, or anyone looking for room to enjoy the outdoors.

Listing Details

Address
285 MILL POND Road, Millville, B1Y 2G7

Status
ACTIVE
Listing Price
$249,000
MLS®
202623142
Type
Single Family
Style
---
Age
41
Square Footage (MLA)
1,234  ft2
Total Fin SqFt (TLA)
1,234  ft2
PID
15685043
Bedrooms
3
Full Baths
1
Half Baths
1

Water
Drilled Well
Sewer
Septic
Utilities
Electricity,High Speed Internet,Telephone

Building Specifications

Foundation Type
None
Roof
Asphalt Shingle
Exterior Finish
Vinyl
Flooring
Laminate

Looking for a Mortgage? Get Your Free Quote Started Today!

Rooms

LEVEL TYPE DIMENSIONS
Main Floor Kitchen 13 2 x
Main Floor Living Room 14 1 x 13 2
Main Floor Dining Room 12 5 x 9 9
Main Floor Laundry 5 x 3 7
Main Floor Bath 1 7 5 x 6 9
Main Floor Bath 2 9 x 7 5
Main Floor Primary Bedroom 10 9 x10+ 3 3 x4 6
Main Floor Bedroom 9 9 x 9 4
Main Floor Bedroom 10 x 13 3

Garage & Parking

Garage
Y
Details
24 X 24 WIRED INSULATED PELLET STOVE METAL ROOF

Inclusions & Exclusions

Inclusions
FRIDGE STOVE WASHER DRYER DISHWASHER
Exclusions
ONE EXTERIOR SHED

Sales History

Demographic Data

Demographic data is based on the dissemination area that contains the listing parcel . Dissemination Areas are small areas composed of one or more neighbouring dissemination blocks. All of Canada is divided into dissemination areas. Data source: Environics Analytics via ArcGIS Online, 2021

Population Size

653

Median Age

50.6

Avg Household Size

2.4

Avg House Income

$94K

The number of people for each age range.

How the population of this area is expected to change.

The highest level of education obtained by people within this area.

The maritial status of the people in this area.

The average household income within this area.

The number of people that rent versus own.

When the buildings in the area were constructed.

The number of children at home for the given age ranges.

The occupations of the people living here.

Tax Assessment

Year Amount % Change
2024 $67,900 ---
2023 $68,200 ---
2022 $61,800 ---
2021 $59,400 ---
2020 $62,500 ---
2019 $65,200 ---
2018 $67,500 ---
2017 $74,200 ---
2016 $72,200 ---
2015 $67,900 ---
2014 $134,800 ---
2013 $65,600 ---
2012 $62,500 ---

Maps

Mortgage Inquiries

Last Updated On: 9/13/2026 7:08:36 PM (UTC)


