
1854 Upper Branch Road, Midville Branch, (MLS® 202619292) REMAX NOVA
Google Play iOS Google Play iOS

1854 Upper Branch Road, Midville Branch

3 1 1286 sqft
$369,000 For Sale

Description

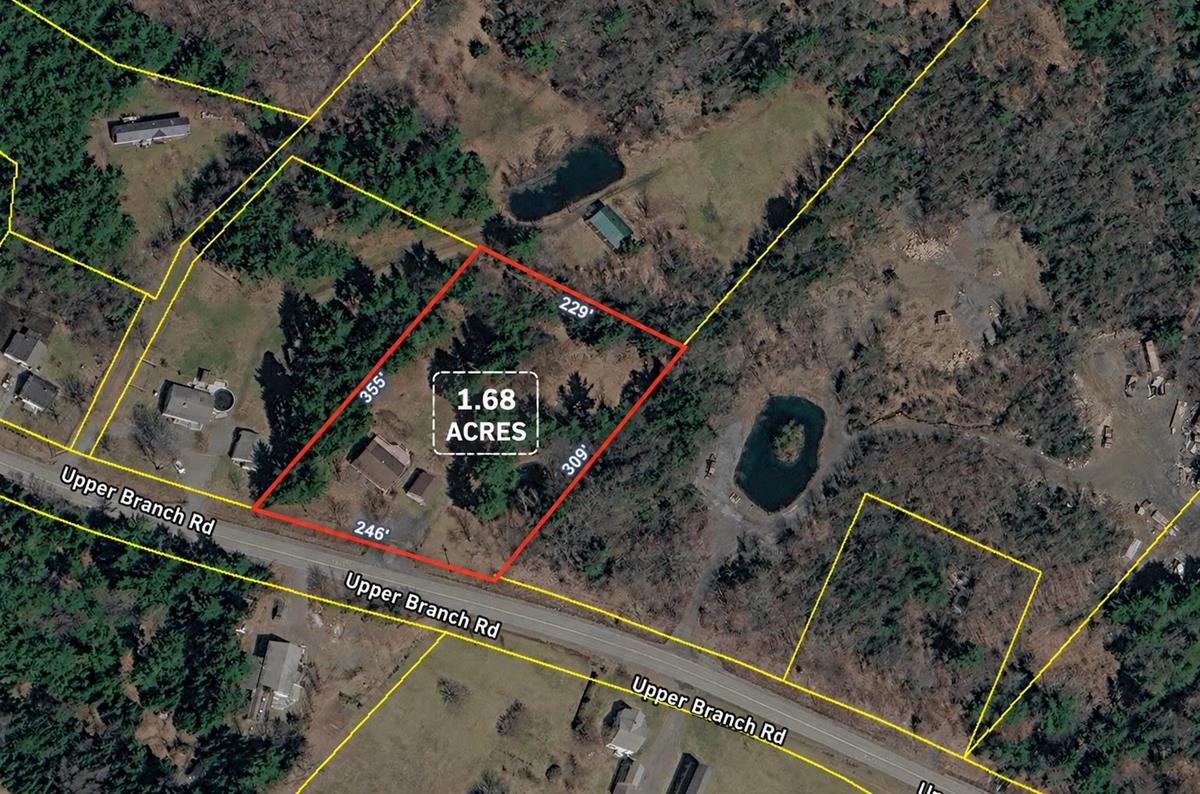
Welcome to the perfect blend of country living and everyday convenience. Situated on a private 1.68-acre lot just 10 minutes from Bridgewater, this updated bungalow offers the peace and space of rural living while keeping shopping, schools, and everyday amenities within easy reach. Inside, you'll find a thoughtfully refreshed home featuring new flooring, fresh paint, and a timeless palette of soft greys, crisp whites, and black accents that creates a calm, welcoming atmosphere. The main level offers two bedrooms, a full bath, and comfortable living spaces designed for easy everyday living. The walkout lower level provides excellent storage and future potential, along with some additional finished space, including a room currently used as an office/bedroom, offering flexibility for a hobby room, guest space, or additional family living. (Buyers are encouraged to verify their intended use.) Outside, you'll appreciate the wraparound deck, mature trees, landscaped areas, open green space, and a seasonal pond that adds character to the property throughout much of the year. The 1.68-acre lot offers room to garden, play, or simply enjoy the privacy of your surroundings. A detached 20' x 24' garage with a single overhead door and separate man door provides excellent space for parking, storage, or a workshop, while the double gravel driveway offers plenty of parking for family and guests. Year-round comfort is provided by a dependable wood furnace and an energy-efficient heat pump. Whether you're searching for your first home, looking to downsize without sacrificing outdoor space, or simply dreaming of country living just minutes from Bridgewater, this inviting property offers the best of both worlds.

Listing Details

Address
1854 Upper Branch Road, Midville Branch, B4V 4S4

Status
ACTIVE
Listing Price
$369,000
MLS®
202619292
Type
Single Family
Style
Detached
Age
54
Square Footage (MLA)
1,176  ft2
Total Fin SqFt (TLA)
1,286  ft2
PID
60326873
Bedrooms
3
Full Baths
1
Half Baths
0

Water
Drilled Well
Sewer
Septic
Utilities
Electricity,High Speed Internet

Building Specifications

Foundation Type
Poured Concrete
Roof
Asphalt Shingle
Exterior Finish
Vinyl
Flooring
Laminate,Tile,Vinyl

Looking for a Mortgage? Get Your Free Quote Started Today!

Rooms

LEVEL TYPE DIMENSIONS
Basement Bedroom 10'2x11'6
Main Floor Primary Bedroom 14'8x12'1
Main Floor Bedroom 11'4x8'6
Main Floor Bath 1 10'4x8'8
Main Floor Living Room 10'7x13
Main Floor Dining Room 7'4x13'3
Main Floor Kitchen 8'4x13'3
Main Floor Foyer 4'7x3'5

Garage & Parking

Garage
Y
Details
Man Door, 20x24

Inclusions & Exclusions

Inclusions
Refrigerator, stove, dishwasher, washer, dryer

Sales History

Demographic Data

Demographic data is based on the dissemination area that contains the listing parcel . Dissemination Areas are small areas composed of one or more neighbouring dissemination blocks. All of Canada is divided into dissemination areas. Data source: Environics Analytics via ArcGIS Online, 2021

Population Size

581

Median Age

48.6

Avg Household Size

2.3

Avg House Income

$80K

The number of people for each age range.

How the population of this area is expected to change.

The highest level of education obtained by people within this area.

The maritial status of the people in this area.

The average household income within this area.

The number of people that rent versus own.

When the buildings in the area were constructed.

The number of children at home for the given age ranges.

The occupations of the people living here.

Tax Assessment

Year Amount % Change
2024 $224,900 ---
2023 $175,700 ---
2022 $145,600 ---
2021 $146,500 ---
2020 $146,700 ---
2019 $141,800 ---
2018 $145,200 ---
2017 $144,600 ---
2016 $146,600 ---
2015 $154,400 ---
2014 $151,200 ---
2013 $140,900 ---
2012 $137,100 ---

Maps

Mortgage Inquiries

Last Updated On: 7/31/2026 6:25:19 PM (UTC)


