
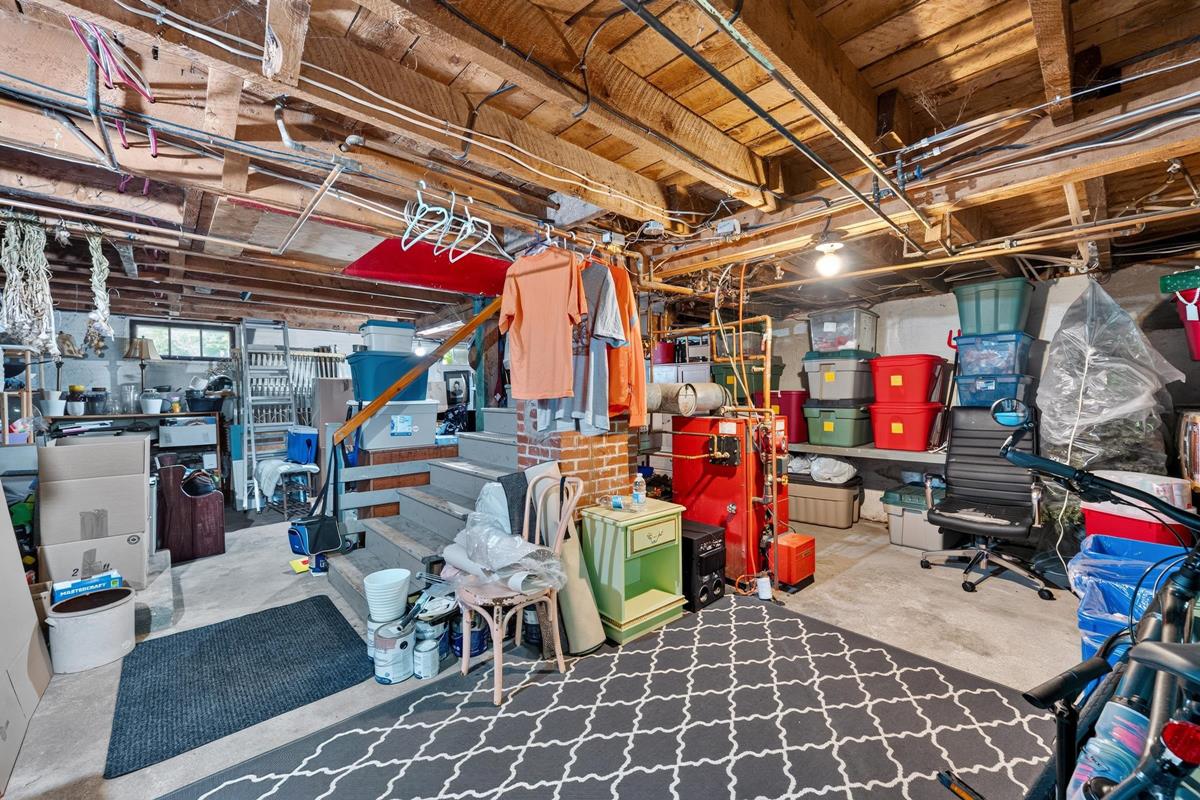
61 Connaught Avenue, Middleton, (MLS® 202622418) REMAX NOVA
Google Play iOS Google Play iOS

61 Connaught Avenue, Middleton

3 2 2200 sqft
$399,900 For Sale

Description

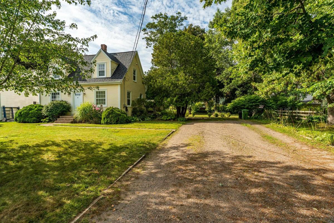
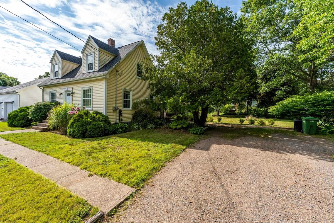
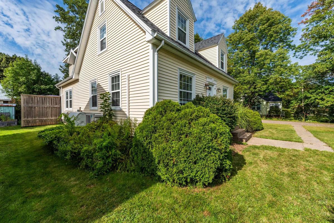
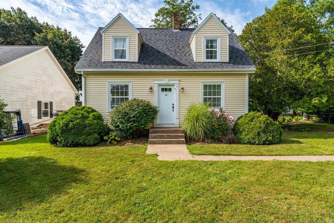
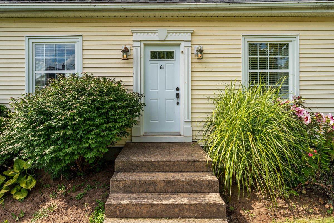
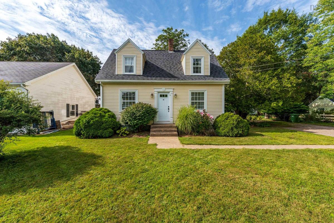
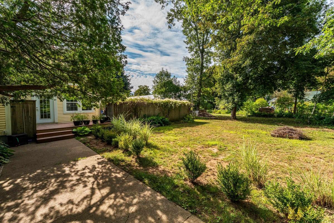
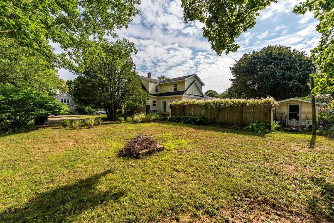
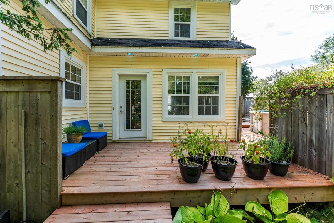
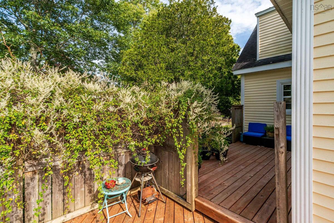
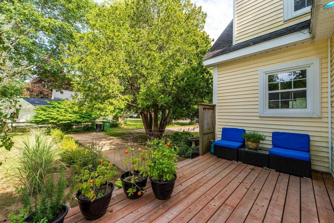
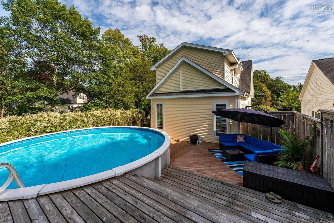
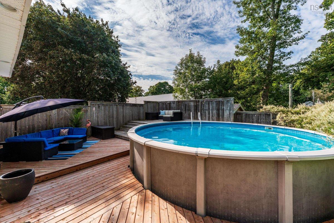
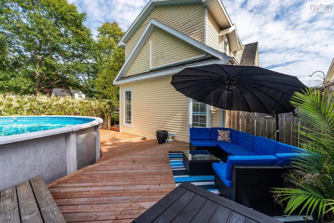
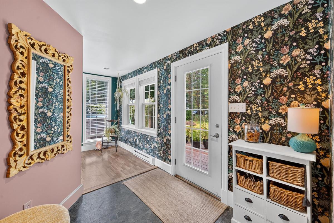
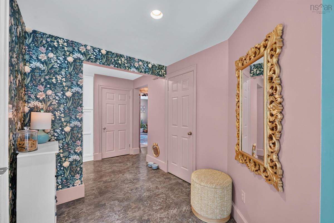
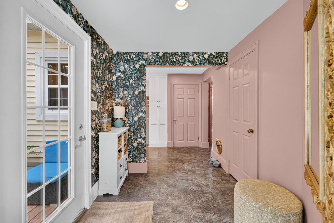
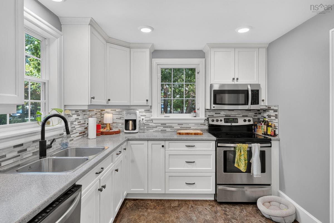
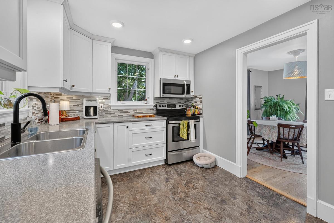
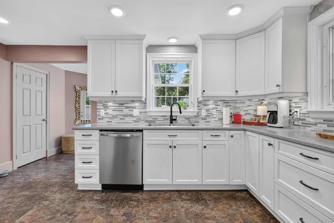
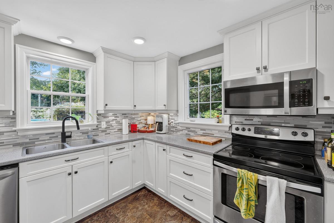
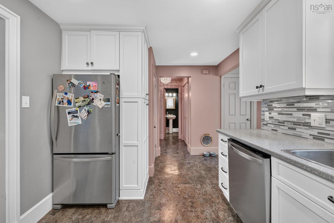
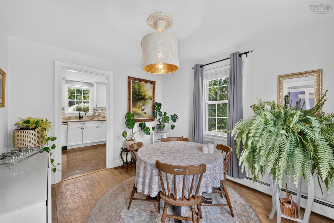
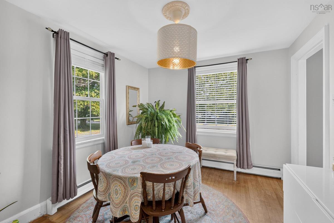
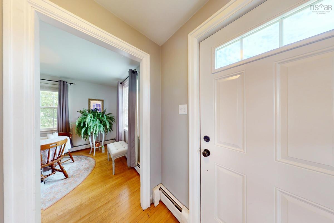
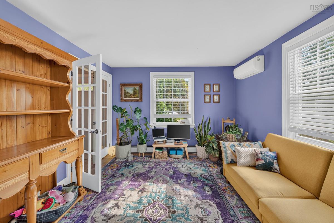
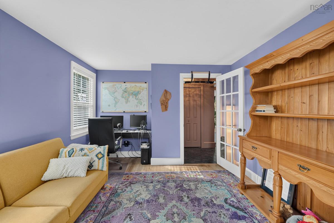
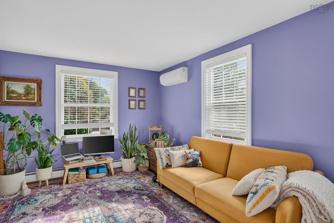
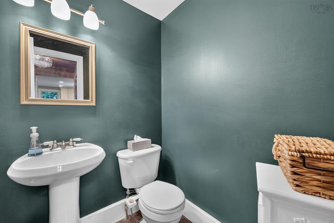
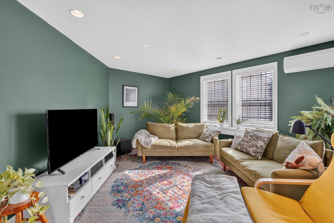
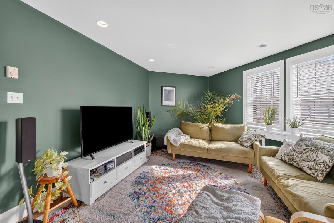
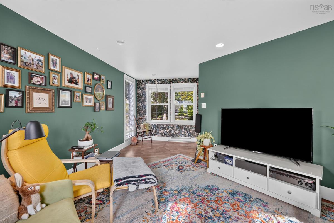
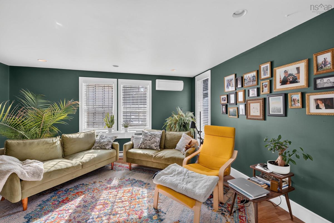
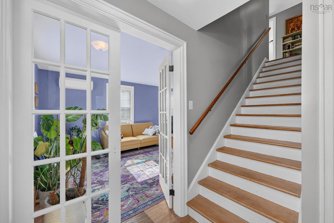
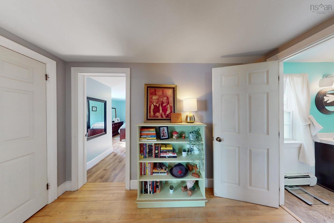
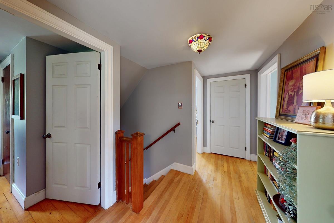
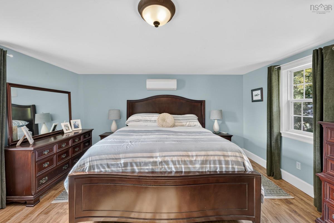
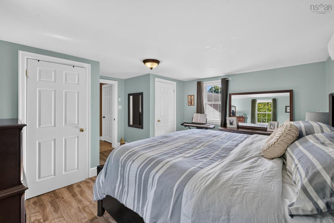
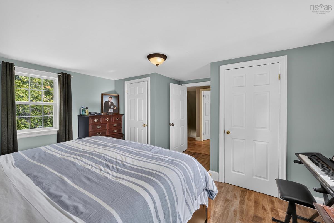
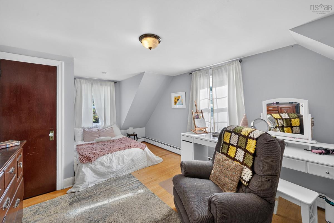
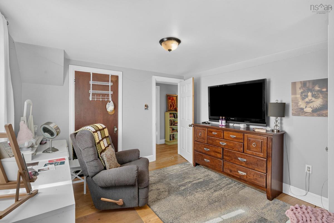
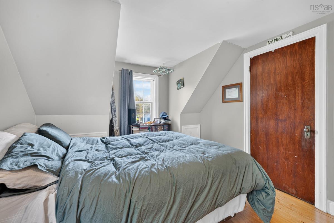
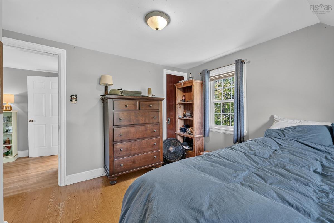
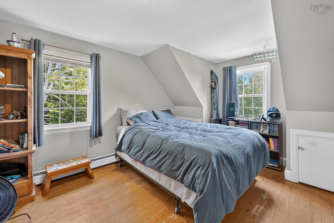
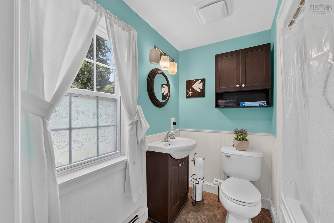
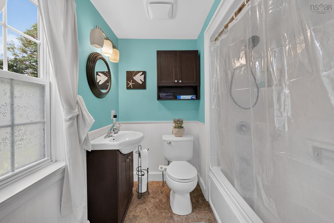
61 Connaught Avenue, the sweetest house on the block! All of the heavy lifting is done here with an impressive upgrades list that will please the most discerning buyer. Classic Cape Cod style with so many modern touches. Beautifully situated on one of the most peaceful low traffic streets in Middleton. Within walking distance to all of the many amenities and schools, including pub, restaurants, shopping, hospital and so much more. A spacious foyer begins the main level tour with a gorgeous eye catching color palette. A 2 storey addition provides an extra family room offering sound division and play area for the busy family. 2 pc. powder room, a completely refurbished kitchen with loads of shaker style cabinetry, formal dining room, and an attractive living room for entertaining. Energy efficient heat pumps throughout the home equal low heating costs! 2nd level boasts a refurbished 4 pc. family bath, a huge primary bedroom (new addition) and 2 more good sized family/guest bedrooms. Let's not forget about the Staycation back yard oasis with a massive above ground pool, expansive decking, and privacy fencing, just the ideal spot to relax with friends and family. A meticulously landscaped lot with mature trees and shrubs just add to the charm! 1.5 hour drive to Halifax, 15 min. to 14 Wing Greenwood and 45 min to Acadia University in Wolfville. True value and comfort in this turn key property, come and check it out!

Listing Details

Address
61 Connaught Avenue, Middleton, B0S 1P0

Status
ACTIVE
Listing Price
$399,900
MLS®
202622418
Type
Single Family
Style
Detached
Square Footage (MLA)
1,700  ft2
Total Fin SqFt (TLA)
2,200  ft2
PID
05078688
Bedrooms
3
Full Baths
1
Half Baths
1

Water
Municipal
Sewer
Municipal
Utilities
Cable,Electricity,High Speed Internet,Telephone

Building Specifications

Foundation Type
Poured Concrete
Roof
Asphalt Shingle
Exterior Finish
Vinyl
Flooring
Hardwood,Laminate,Vinyl

Looking for a Mortgage? Get Your Free Quote Started Today!

Rooms

LEVEL TYPE DIMENSIONS
Main Floor Foyer 8 x 13
Main Floor Family Room 7'8 x 5 +13'4 x 16
Main Floor Eat In Kitchen 10'9 x 9'10
Main Floor Dining Room 11'7 x 9'7
Main Floor Bath 1 4'7 x 5
Main Floor Living Room 15'7 x 11
Main Floor Foyer 5'9 x 5'8
2nd Level OTHER hallway 11 x 7
2nd Level Bath 2 8'4 x 4
2nd Level Primary Bedroom 15 x 13+4'6 x 4'2
2nd Level Bedroom 8x 6'4 + 11 x 10
2nd Level Bedroom 13'3 x 11'8

Virtual Tour

Garage & Parking

Garage
N
Details
---

Inclusions & Exclusions

Inclusions
dishwasher, microwave/rangehood/aboveground pool

Sales History

Demographic Data

Demographic data is based on the dissemination area that contains the listing parcel . Dissemination Areas are small areas composed of one or more neighbouring dissemination blocks. All of Canada is divided into dissemination areas. Data source: Environics Analytics via ArcGIS Online, 2021

Population Size

508

Median Age

49.5

Avg Household Size

2.1

Avg House Income

$67K

The number of people for each age range.

How the population of this area is expected to change.

The highest level of education obtained by people within this area.

The maritial status of the people in this area.

The average household income within this area.

The number of people that rent versus own.

When the buildings in the area were constructed.

The number of children at home for the given age ranges.

The occupations of the people living here.

Tax Assessment

Year Amount % Change
2024 $214,600 ---
2023 $175,800 ---
2022 $152,200 ---
2021 $132,200 ---
2020 $131,800 ---
2019 $131,100 ---
2018 $128,100 ---
2017 $125,400 ---
2016 $124,700 ---
2015 $127,600 ---
2014 $248,800 ---
2013 $121,000 ---
2012 $114,100 ---

Maps

Mortgage Inquiries

Last Updated On: 9/4/2026 3:47:39 PM (UTC)


