
383 Main Street, Middleton, (MLS® 202625284) REMAX NOVA
Google Play iOS Google Play iOS

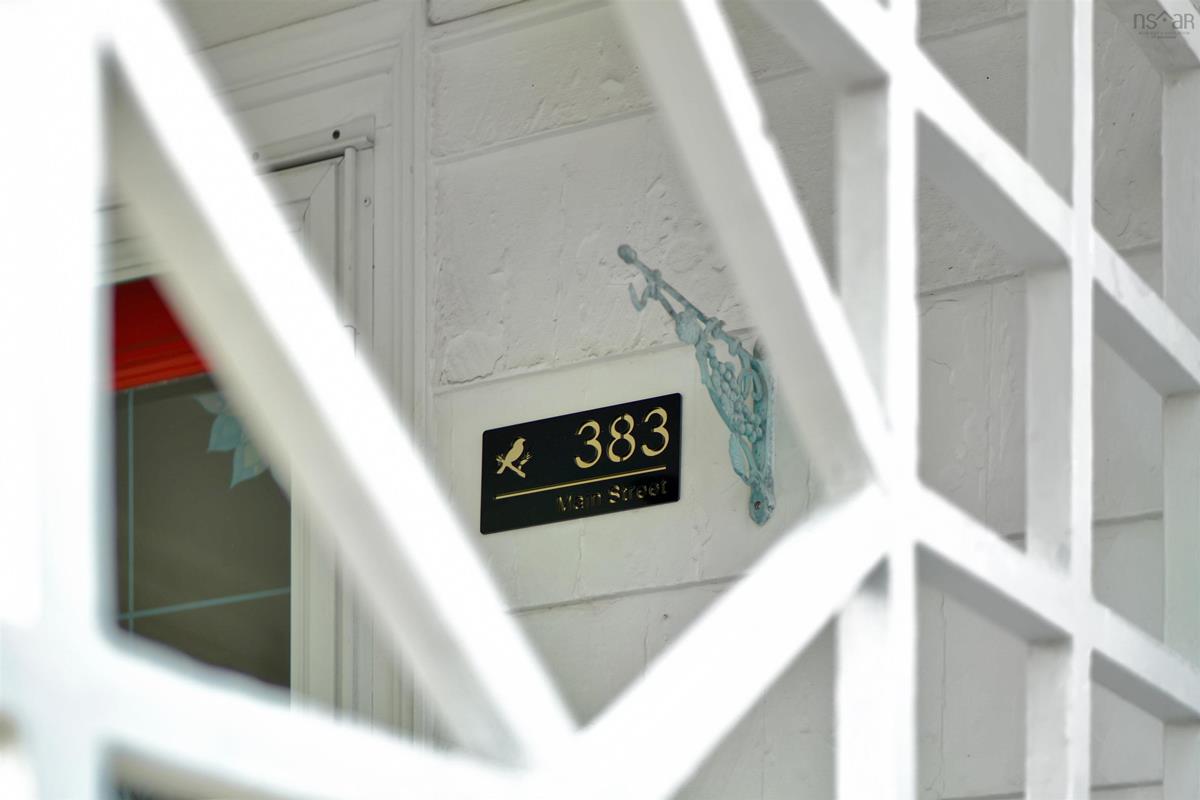
383 Main Street, Middleton

5 2 2905 sqft
$475,000 For Sale

Description

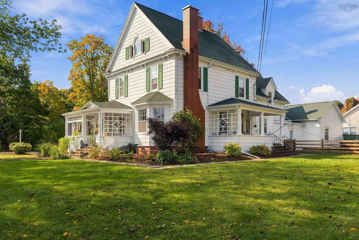
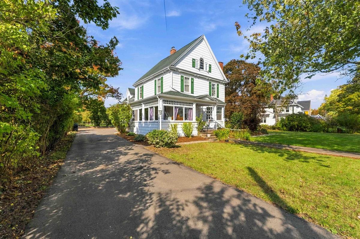
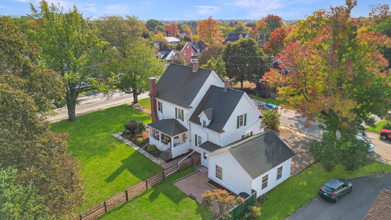
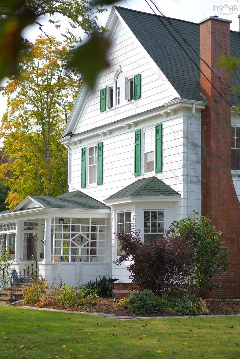
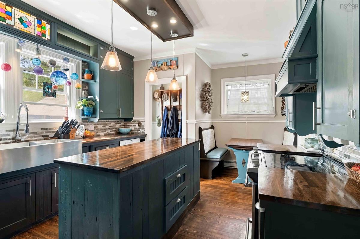
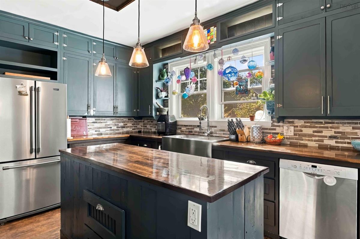
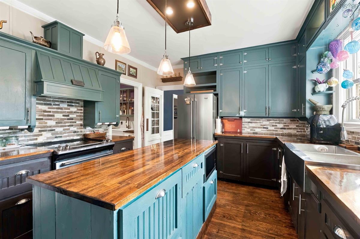
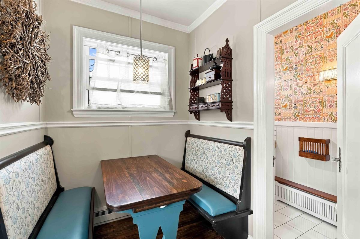
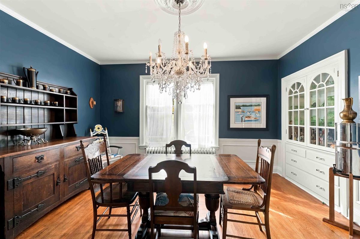
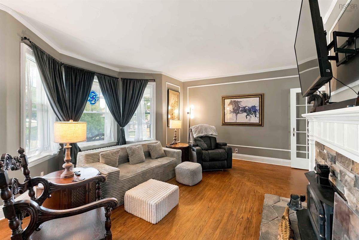
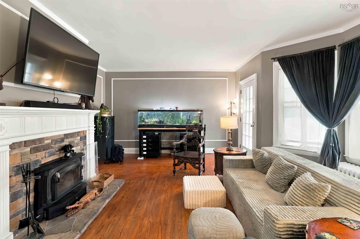
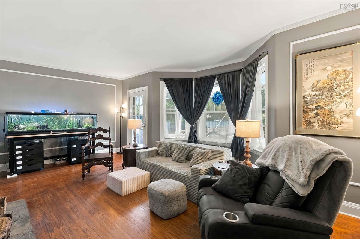
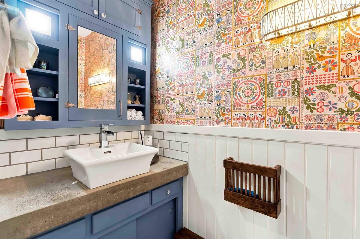
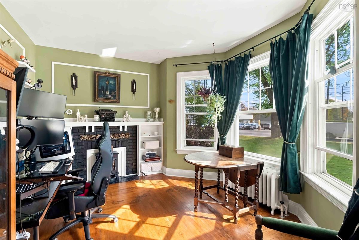
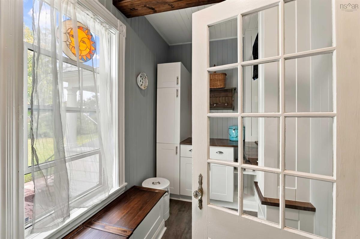
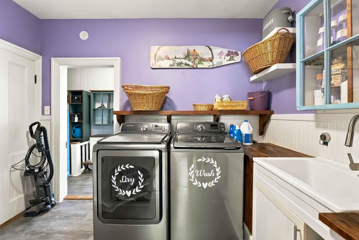
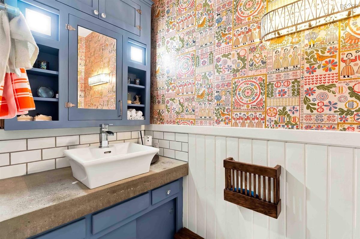
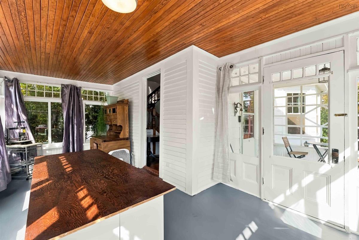
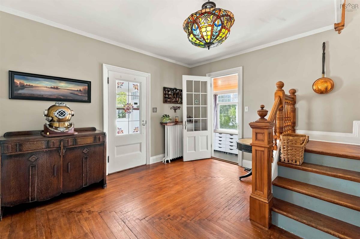
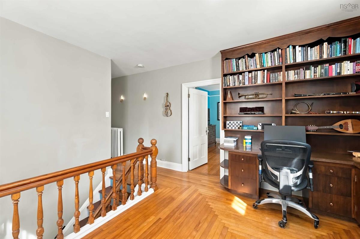
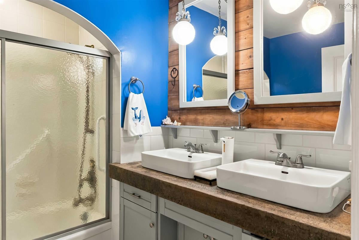
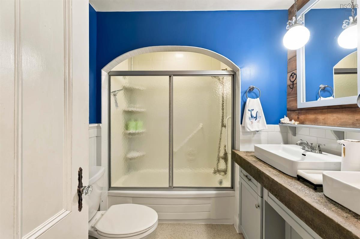
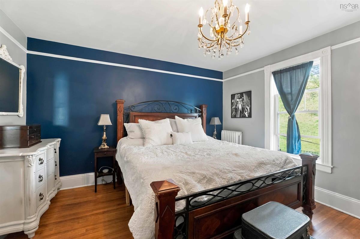
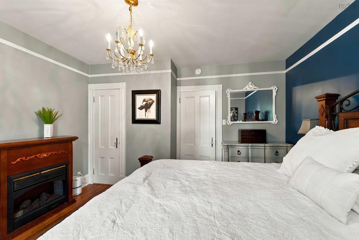
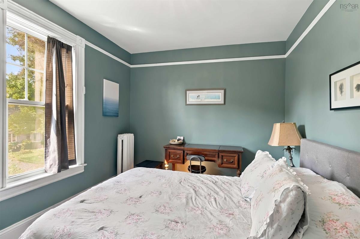
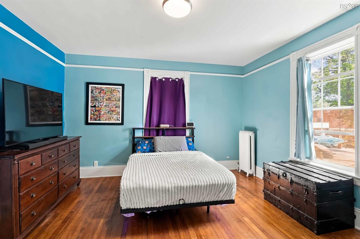
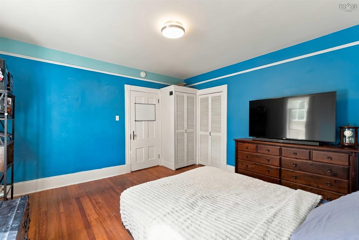
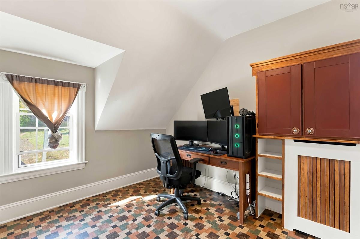
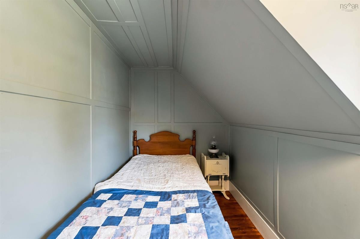
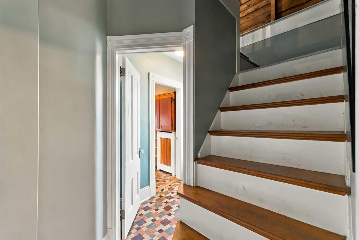
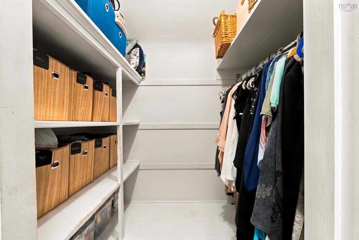
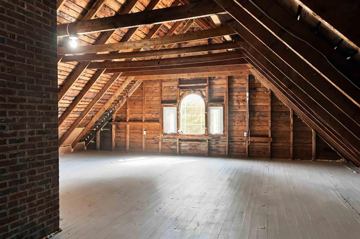
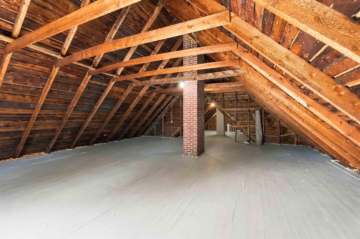
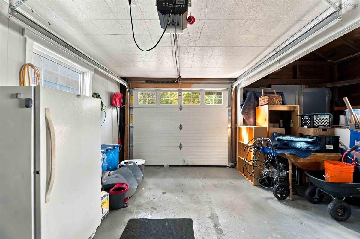
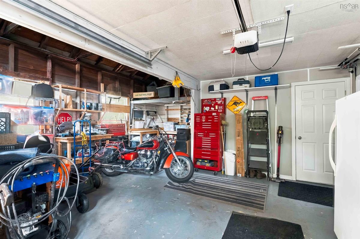
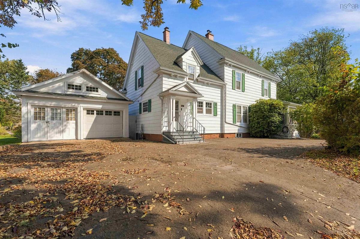
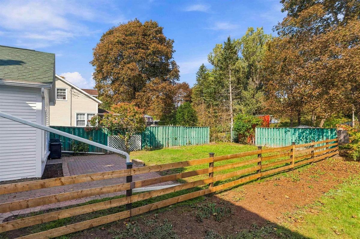
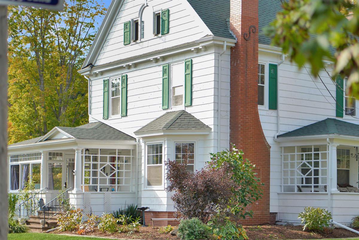
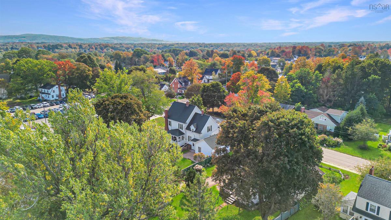
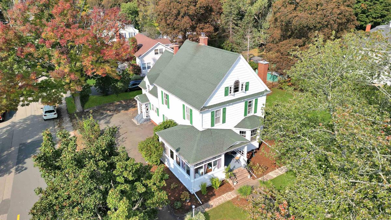
Step back in time and appreciate the craftsmanship of a well-maintained century home. Have you been looking for a spacious home in Middleton with loads of flexibility, high ceilings, a kitchen for anyone who loves to cook, and a garage with a built-in workshop? Then you're in luck! Welcome to 383 Main St., Middleton - a 1905 home built by the Rogers family, once the workplace of a local doctor, and later home to the owner of the local creamery and Middleton's Mayor McKenzie, whose distinctive "M" is still carved into the window shutters today. Whether you're admiring the fine woodworking on the banisters, the hardwood floors, the cosy woodstove in the living room that has kept families warm for decades, or the attic space that's ready to be finished, this home offers both move-in-ready living and the potential to add your own creative touches. This five-bedroom, 1.5-bathroom home will not disappoint. The main floor offers plenty of living space; a large kitchen with breakfast nook, formal dining room, living room, den, half bath, and sunroom. Upstairs you'll find three generous bedrooms at the front of the home, a full 4-piece bathroom with double sink, two additional bedrooms, and a second staircase. The home is heated by wood and oil. The garage offers room for vehicles and storage, plus a permanent workshop with built-in workbenches along the entire back half of one side. Outside, enjoy a covered porch, ample parking, and a partially fenced yard with the opportunity to fence in more. Close to all of Middleton's amenities! Reach out to your agent of choice to see this piece of Middleton history.

Listing Details

Address
383 Main Street, Middleton, B0S 0B2

Status
ACTIVE
Listing Price
$475,000
MLS®
202625284
Type
Single Family
Style
Detached
Age
116
Square Footage (MLA)
2,905  ft2
Total Fin SqFt (TLA)
2,905  ft2
PID
05080130
Bedrooms
5
Full Baths
1
Half Baths
1

Water
Municipal
Sewer
Municipal
Utilities
Cable,Electricity,High Speed Internet,Telephone

Building Specifications

Foundation Type
Poured Concrete,Stone
Roof
Asphalt Shingle
Exterior Finish
Wood Siding
Flooring
Hardwood,Softwood,Vinyl

Looking for a Mortgage? Get Your Free Quote Started Today!

Rooms

LEVEL TYPE DIMENSIONS
Main Floor Mud Room 5.56 x 4.19
Main Floor Eat In Kitchen 11.69 x 18.09
Main Floor Bath 1 3.71 x 7.18
Main Floor Laundry 7.18 x 10.66
Main Floor OTHER 18.08 x 5.62
Main Floor Mud Room 9.25 x 3.49
Main Floor Dining Room 14.32 x 13.16
Main Floor Living Room 20.55 x 13.64
Main Floor Foyer 14.5 x 13.12
Main Floor Den/Office 11.25 x 13.66
Main Floor Sun Room 20.49 x 10.5 - jog
2nd Level OTHER 13.19 x 14.49
2nd Level Bedroom 13.55 x 13.36
2nd Level Bedroom 9.42 x 13.67
2nd Level Primary Bedroom 13.48 x 13.51
2nd Level --- 5.3 x 6.16
2nd Level Bath 2 8.2 x 6.85
2nd Level Bedroom 11.84 x 9.18
2nd Level Bedroom 5.95 x 18.81

Virtual Tour

Garage & Parking

Garage
Y
Details
Attached, wired with workshop

Inclusions & Exclusions

Inclusions
Appliances

Sales History

Demographic Data

Demographic data is based on the dissemination area that contains the listing parcel . Dissemination Areas are small areas composed of one or more neighbouring dissemination blocks. All of Canada is divided into dissemination areas. Data source: Environics Analytics via ArcGIS Online, 2021

Population Size

621

Median Age

50.8

Avg Household Size

2.1

Avg House Income

$66K

The number of people for each age range.

How the population of this area is expected to change.

The highest level of education obtained by people within this area.

The maritial status of the people in this area.

The average household income within this area.

The number of people that rent versus own.

When the buildings in the area were constructed.

The number of children at home for the given age ranges.

The occupations of the people living here.

Tax Assessment

Year Amount % Change
2026 $434,000 ---
2025 $418,200 ---
2024 $402,500 ---
2023 $383,400 ---
2022 $179,800 ---
2021 $162,300 ---
2020 $161,200 ---
2019 $156,900 ---
2018 $153,800 ---
2017 $220,100 ---
2016 $217,100 ---
2015 $212,300 ---
2014 $413,800 ---
2013 $200,700 ---
2012 $185,500 ---

Maps

Mortgage Inquiries

Last Updated On: 10/6/2026 7:22:03 PM (UTC)


