
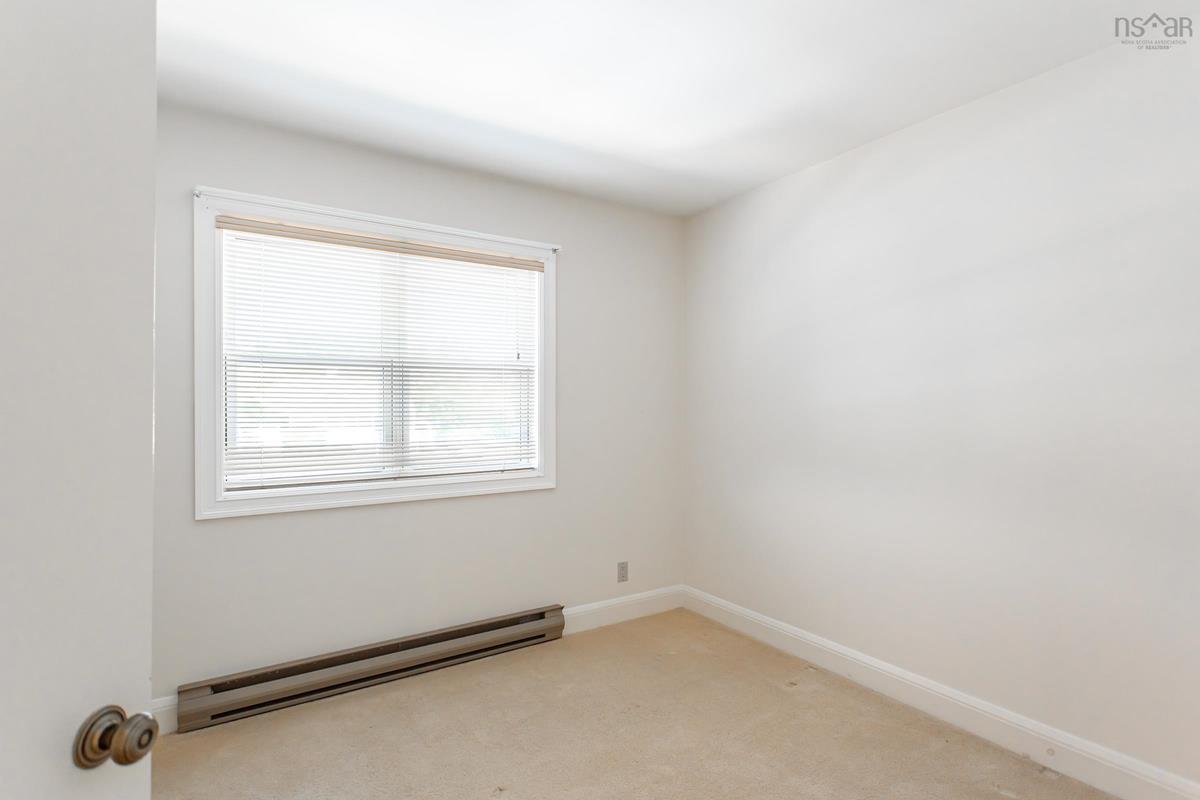
20 Connaught Avenue, Middleton, (MLS® 202619486) REMAX NOVA
Google Play iOS Google Play iOS

20 Connaught Avenue, Middleton

3 3 2052 sqft
$239,900 For Sale

Description

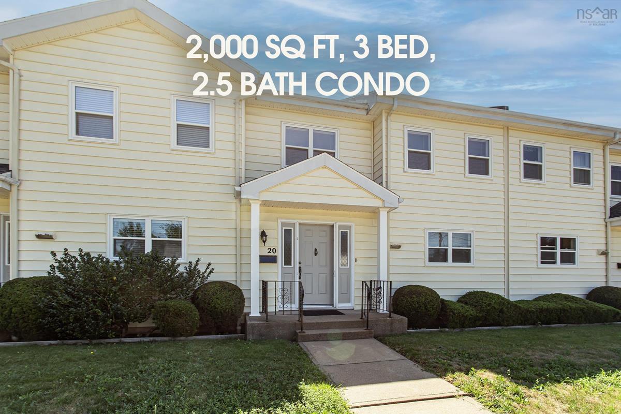
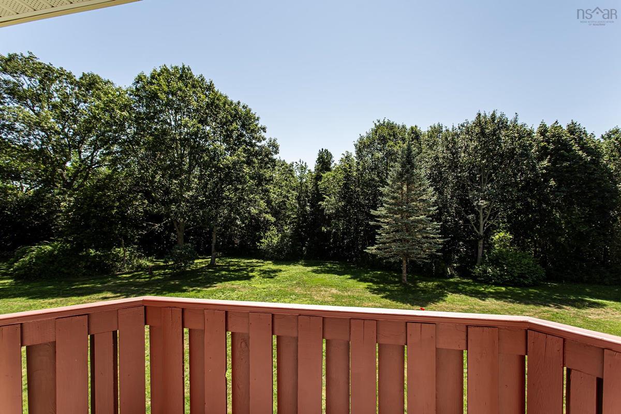
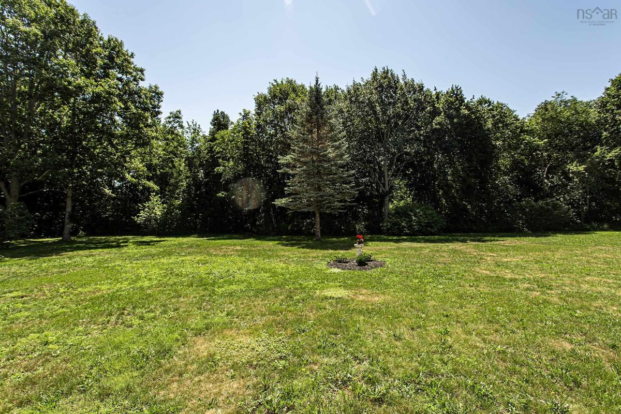
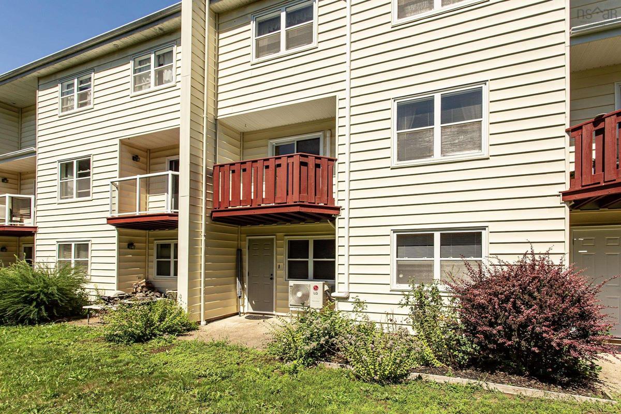
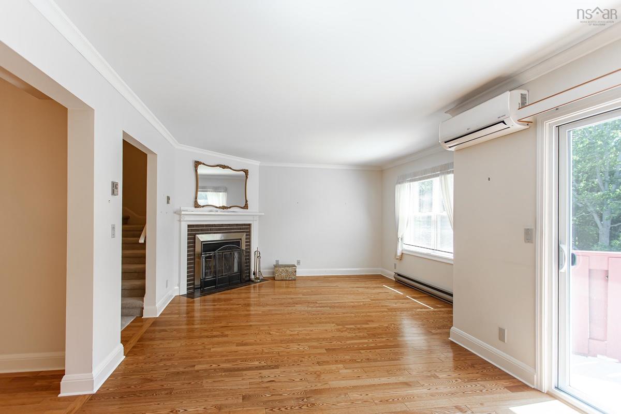
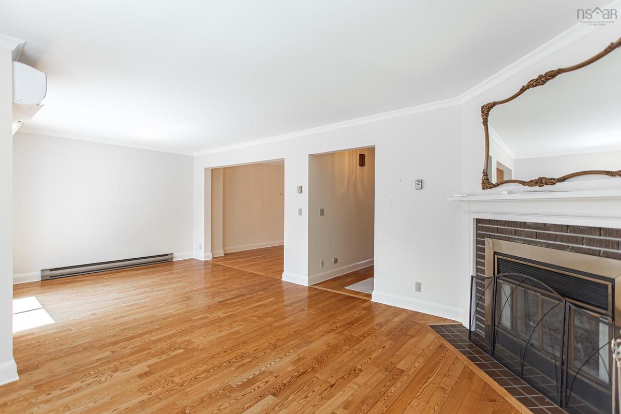
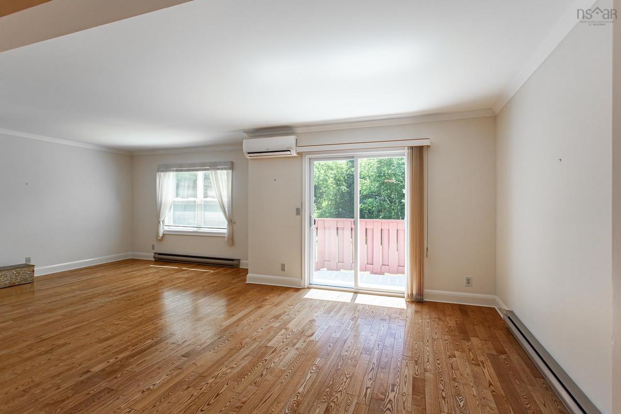
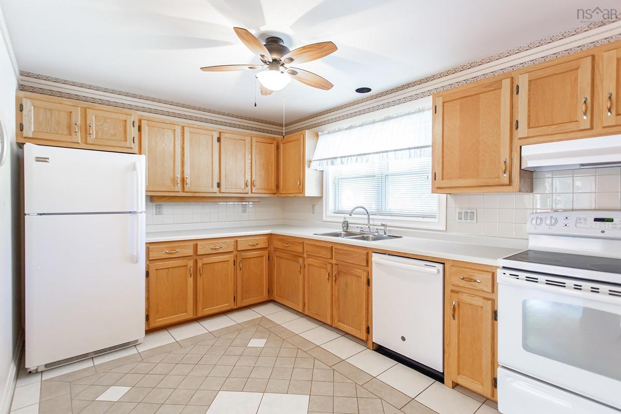
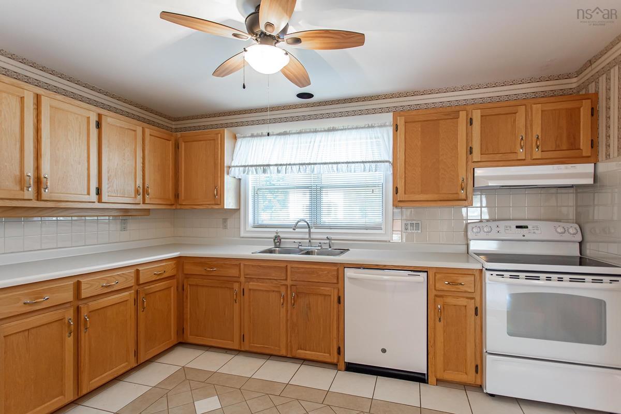
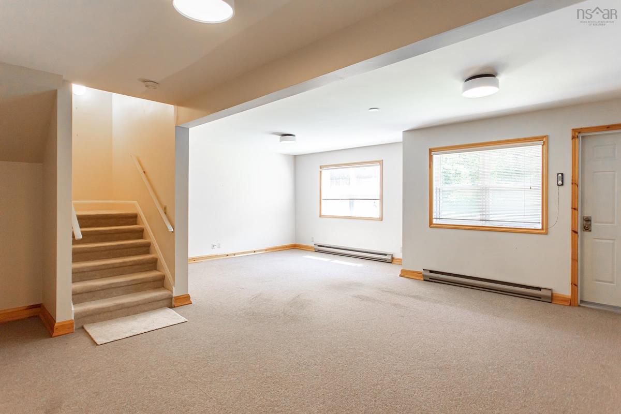
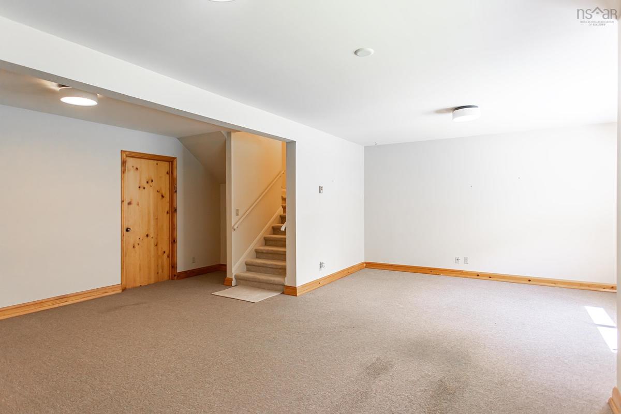
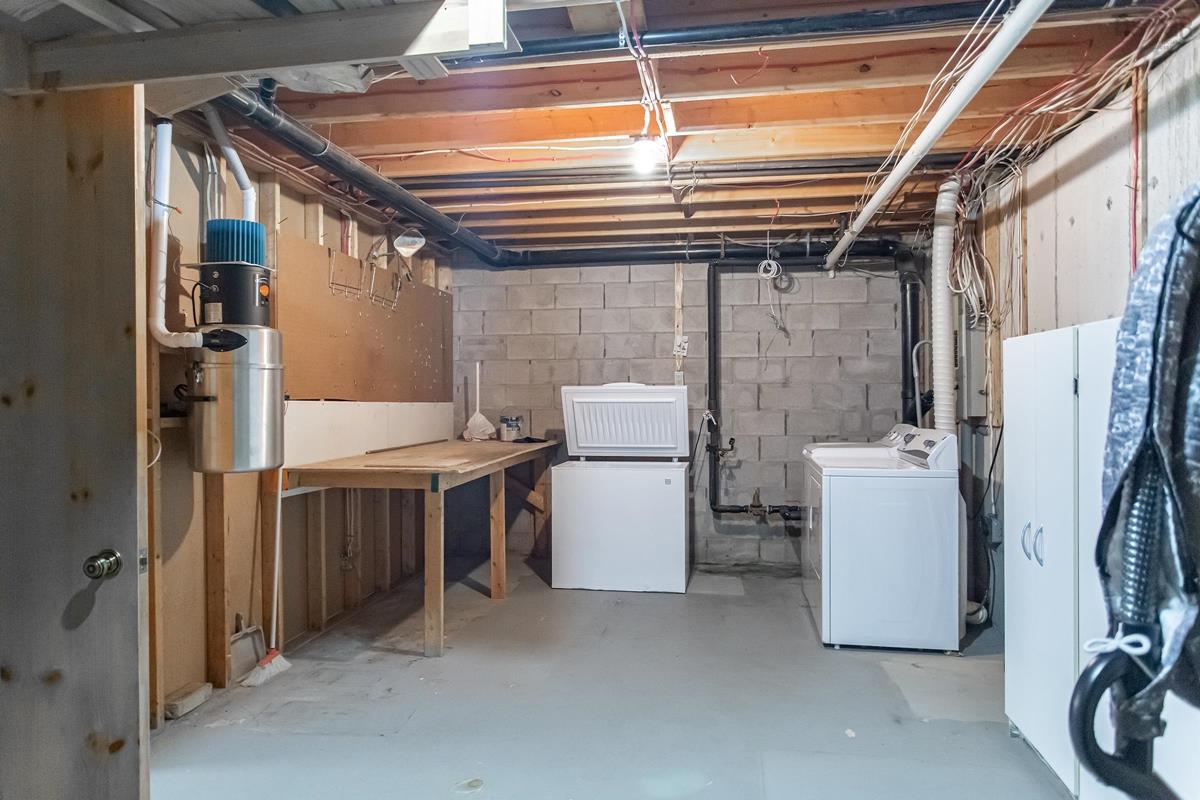
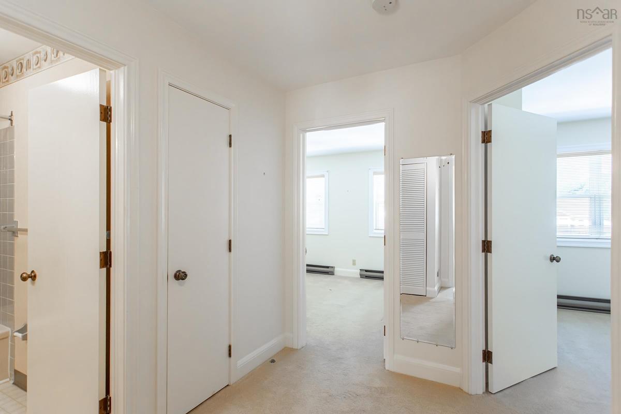
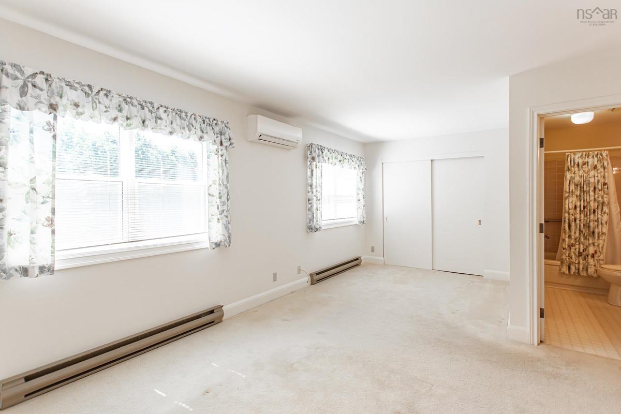
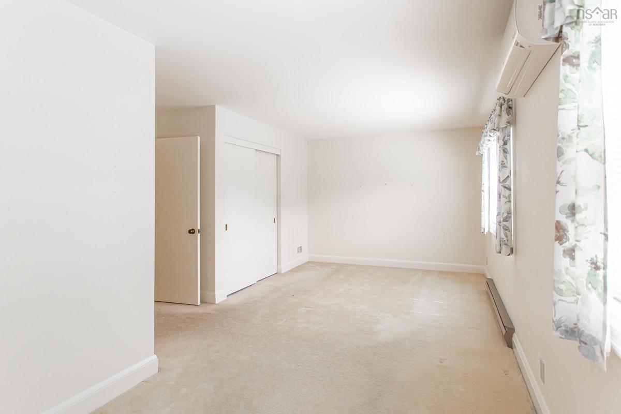
Three-bedroom, two-and-a-half bath condo townhouse tucked away on a quiet street in the heart of Middleton, part of a well-run 55+ community. Flexible laundry hookups are available on either the upper or lower level to suit your lifestyle, and the lower level features a generous family room with a walk-out to grade, perfect for entertaining or unwinding, plus a sizeable storage room for added practicality. Upstairs, a cozy fireplace anchors the living space, while two efficient heat pumps keep the home comfortable through every season. Step outside to your own private balcony, a great spot for morning coffee or evening relaxation. This meticulously maintained home is priced aggressively to allow room for cosmetic updating, as desired, delivering exceptional value in today's market. As a resident, you'll also enjoy shared access to beautifully kept common grounds with frontage on the scenic Annapolis River, a peaceful setting ideal for walking, birdwatching, or simply taking in the view. The condo fee of just $450 a month covers exterior maintenance, snow removal, grounds keeping, and municipal water, making ownership here refreshingly low-maintenance. Close to Middleton's shops, schools, and amenities, this is a rare chance to own a well-cared-for townhouse in a very walkable community at an attractive price point.

Listing Details

Address
20 Connaught Avenue, Middleton, B0S 1P0

Status
ACTIVE
Listing Price
$239,900
MLS®
202619486
Type
Single Family
Style
Condo Townhouse
Age
36
Square Footage (MLA)
1,646  ft2
Total Fin SqFt (TLA)
2,052  ft2
Monthly Condo Fee
$450
PID
05174339
Bedrooms
3
Full Baths
2
Half Baths
1

Water
Municipal
Sewer
Municipal
Utilities
Cable,Electricity,High Speed Internet,Telephone

Building Specifications

Foundation Type
Poured Concrete
Roof
Asphalt Shingle
Exterior Finish
Vinyl
Flooring
Carpet,Ceramic,Hardwood,Vinyl

Looking for a Mortgage? Get Your Free Quote Started Today!

Rooms

LEVEL TYPE DIMENSIONS
Lower Level Family Room 13.9x11.0+15.0x7.9
Lower Level Storage 21.0x10.1
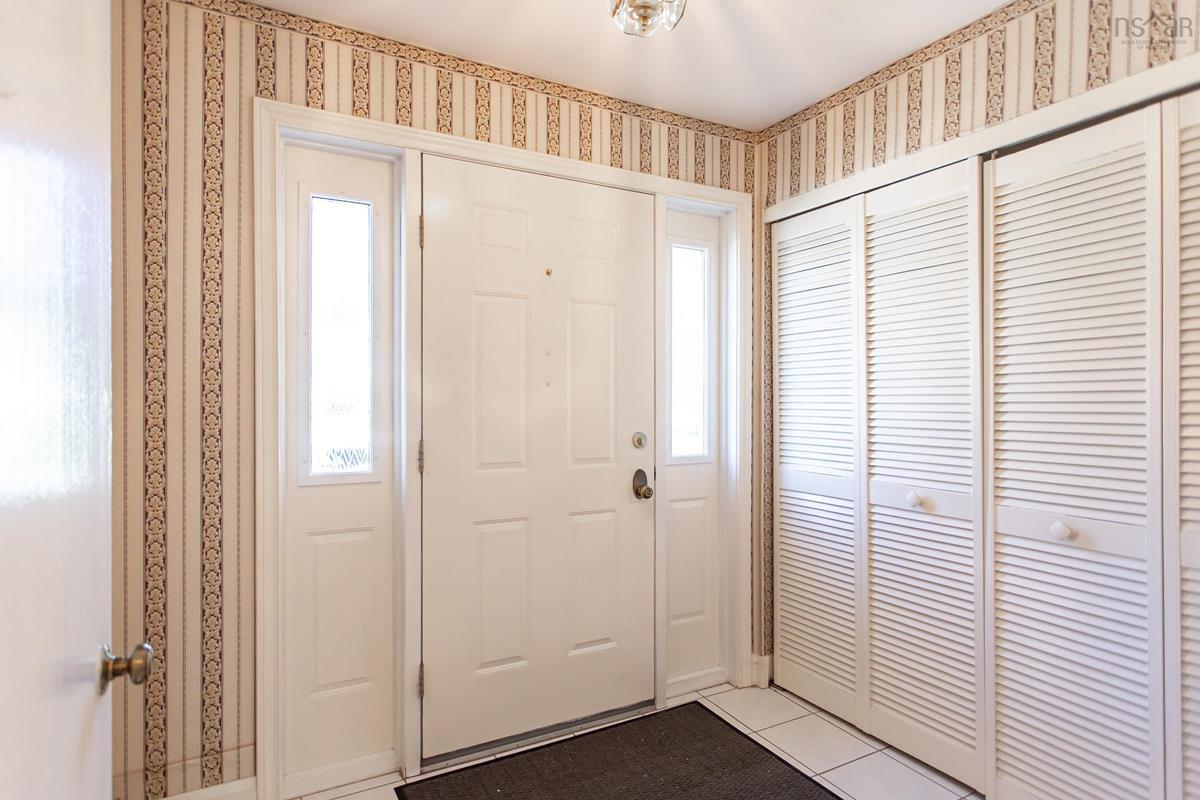
Main Floor Foyer 7.10x6.3
Main Floor Kitchen 12.3x9.7
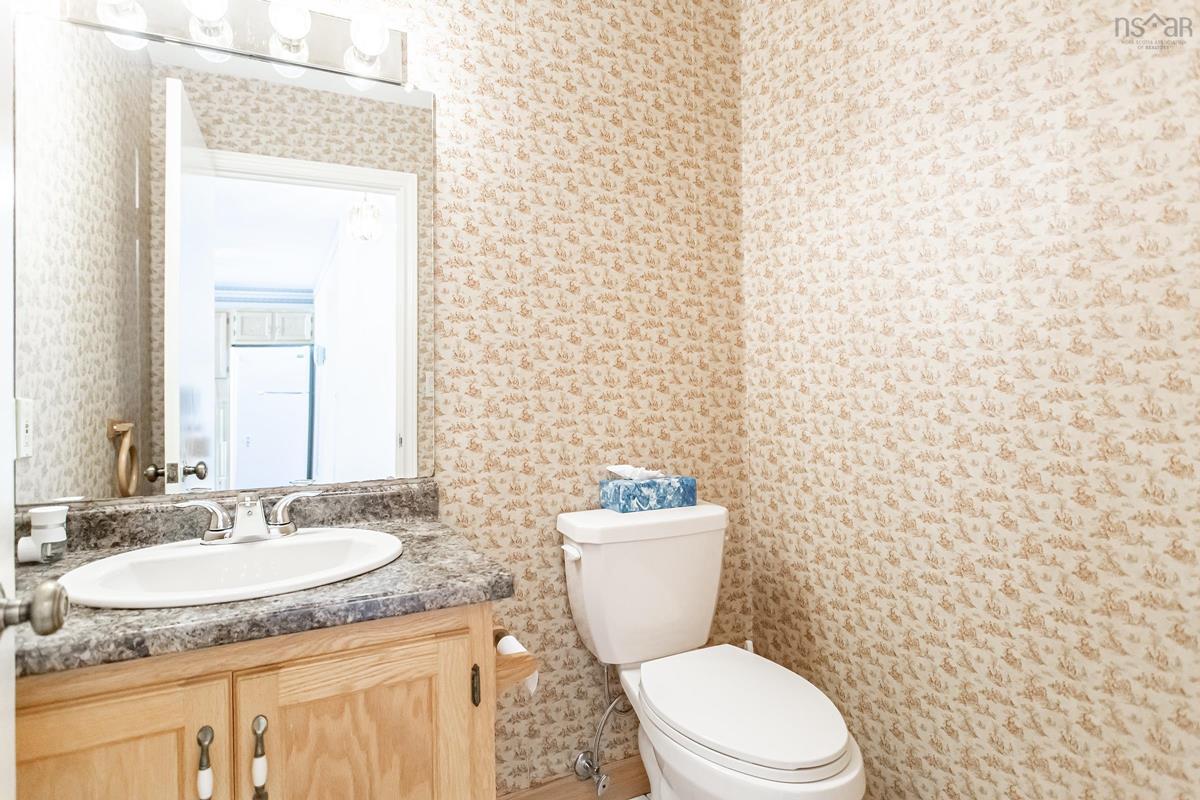
Main Floor Bath 1 5.6x4.8
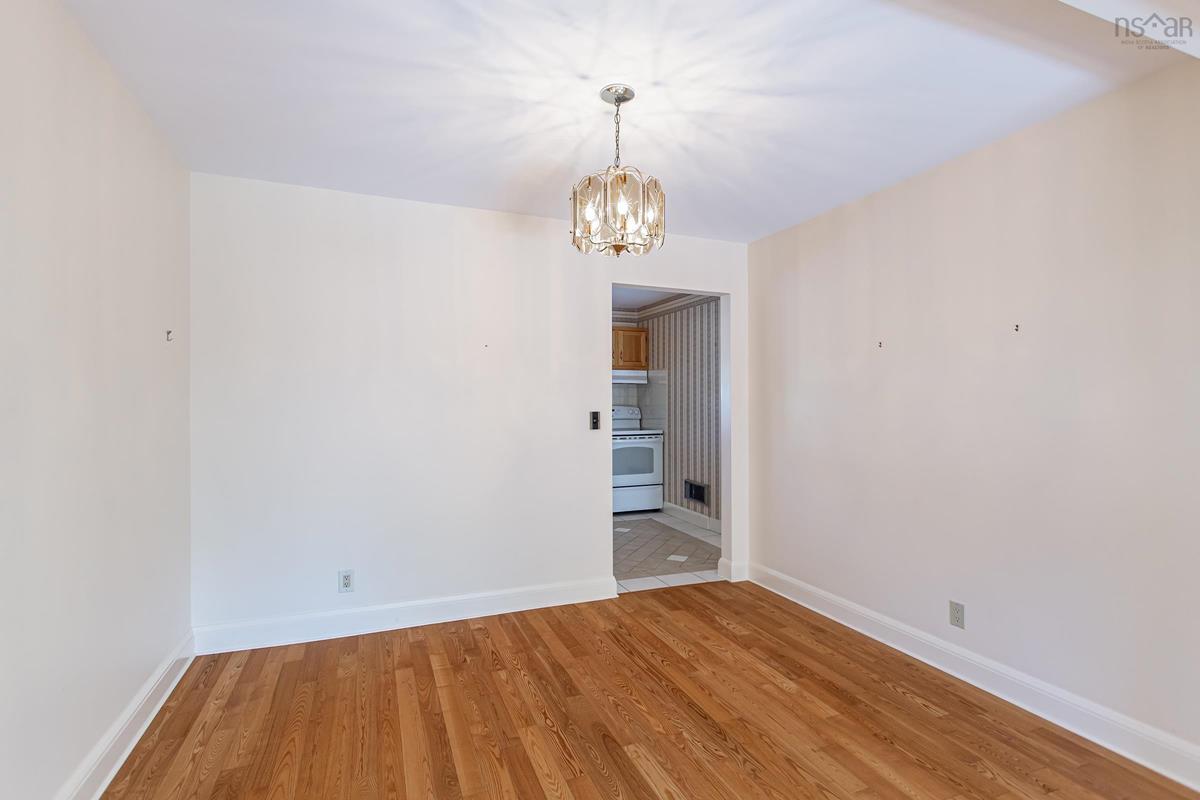
Main Floor Dining Room 11.5 x 10.5
Main Floor Living Room 13.9x12+15.0x7.9
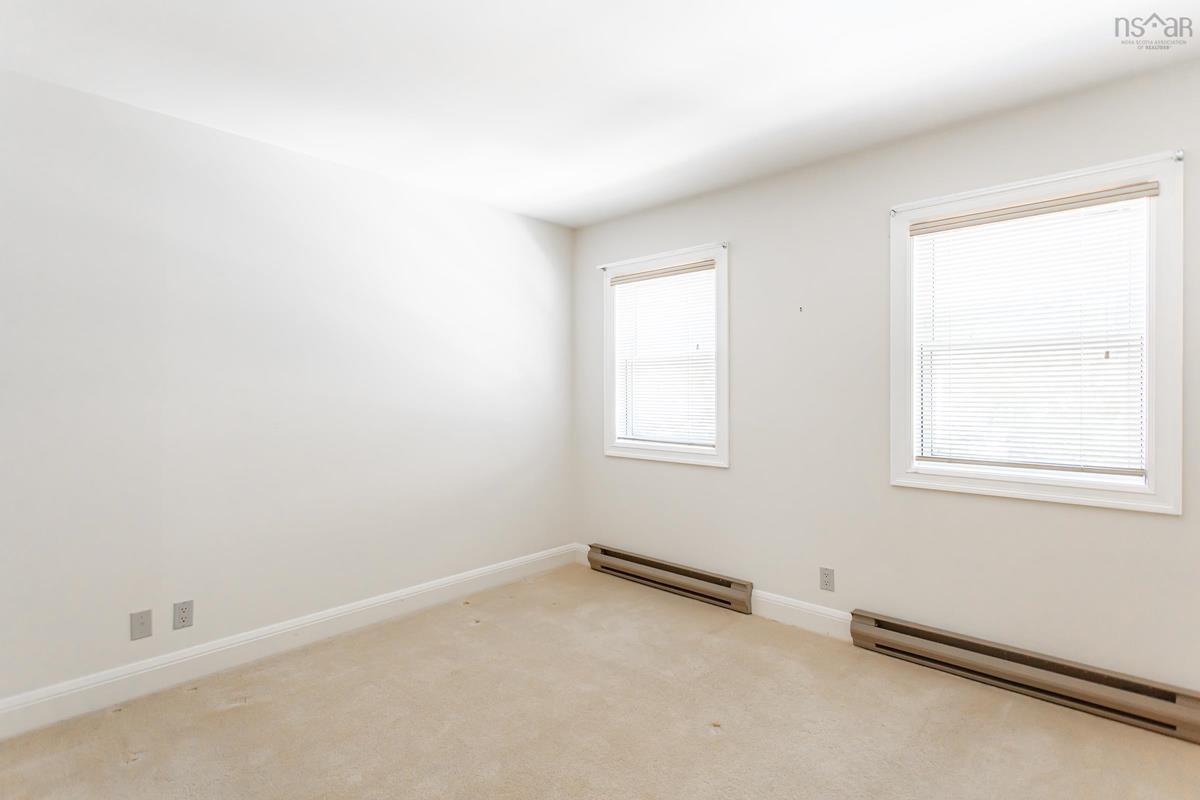
2nd Level Bedroom 10.6x9.4
2nd Level Bedroom 12.0x10.0+jog
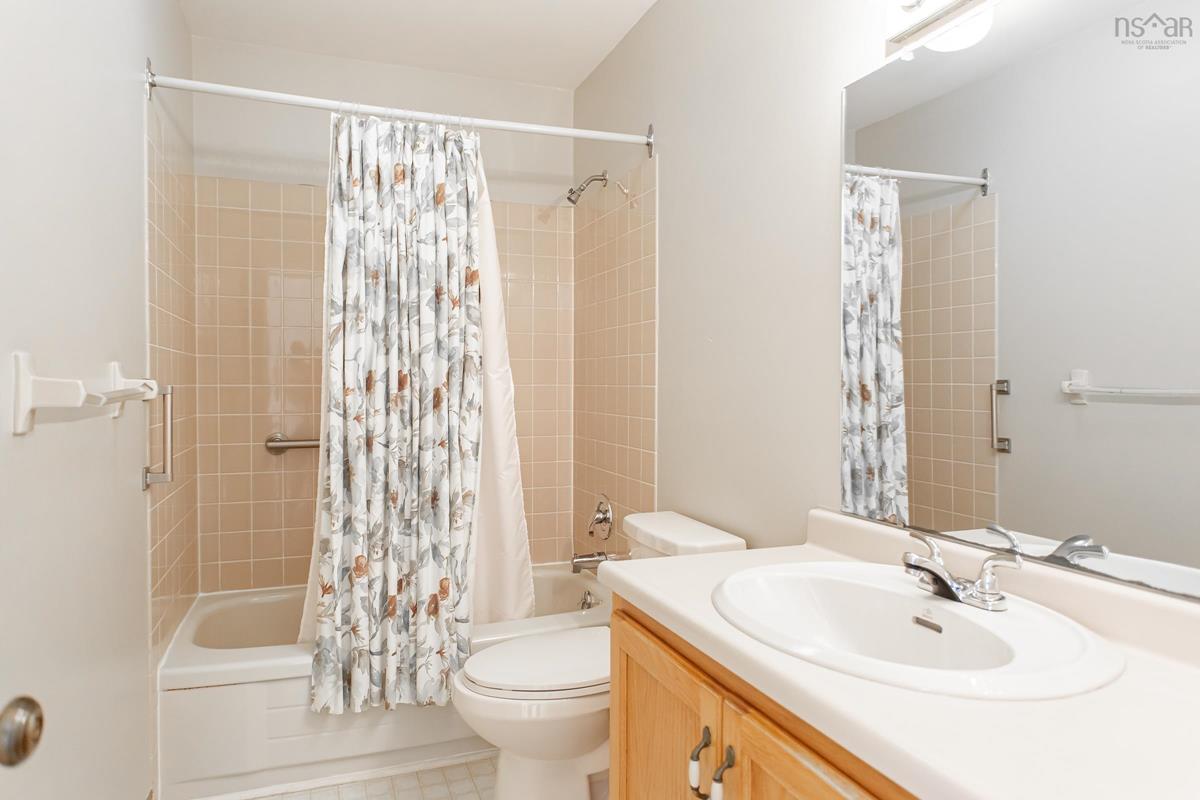
2nd Level Bath 2 7.5x5.0
2nd Level Primary Bedroom 13.0x10.5+8.6x8.4
2nd Level Ensuite Bath 1 10.0x5.0

Garage & Parking

Garage
N
Details
---

Inclusions & Exclusions

Inclusions
Appliances

Sales History

Demographic Data

Demographic data is based on the dissemination area that contains the listing parcel . Dissemination Areas are small areas composed of one or more neighbouring dissemination blocks. All of Canada is divided into dissemination areas. Data source: Environics Analytics via ArcGIS Online, 2021

Population Size

508

Median Age

49.5

Avg Household Size

2.1

Avg House Income

$67K

The number of people for each age range.

How the population of this area is expected to change.

The highest level of education obtained by people within this area.

The maritial status of the people in this area.

The average household income within this area.

The number of people that rent versus own.

When the buildings in the area were constructed.

The number of children at home for the given age ranges.

The occupations of the people living here.

Tax Assessment

Year Amount % Change
2024 $251,300 ---
2023 $220,900 ---
2022 $185,600 ---
2021 $176,800 ---
2020 $169,100 ---
2019 $169,100 ---
2018 $169,100 ---
2017 $169,100 ---
2016 $169,100 ---
2015 $169,100 ---
2014 $338,200 ---
2013 $169,100 ---
2012 $161,000 ---

Maps

Mortgage Inquiries

Last Updated On: 8/4/2026 4:17:24 PM (UTC)


