
1922 Upper River John Road, Middleton, (MLS® 202612546) REMAX NOVA
Google Play iOS Google Play iOS

1922 Upper River John Road, Middleton

2 1 929 sqft
$169,000 For Sale

Description

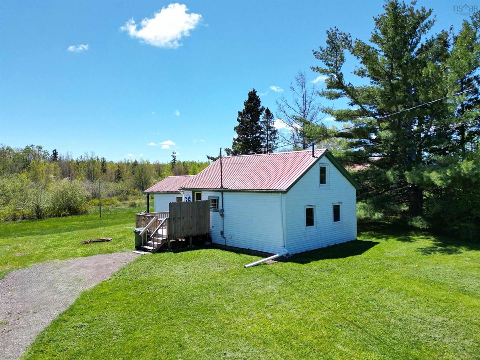
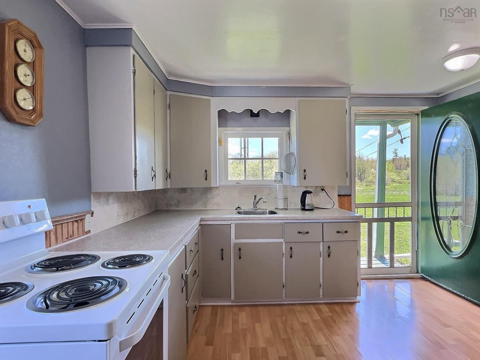
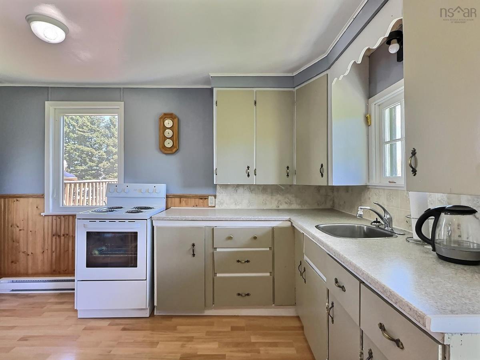
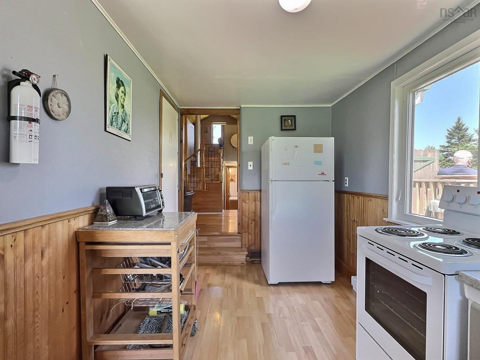
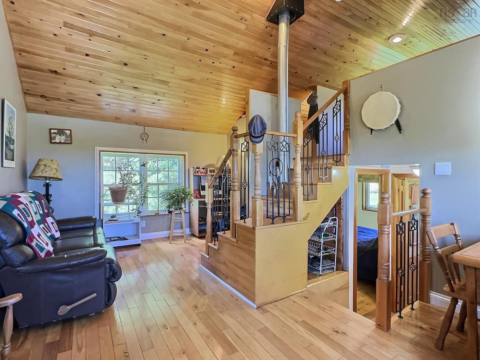
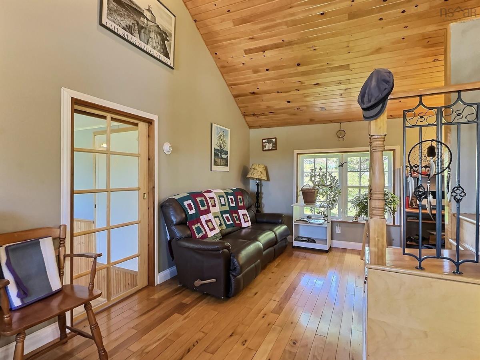
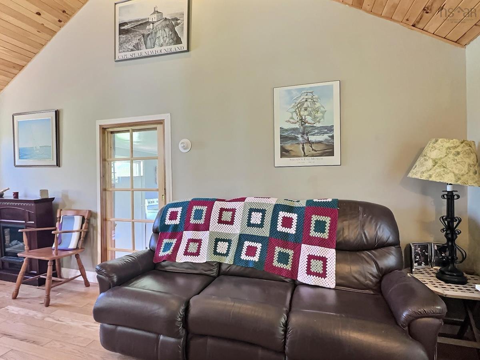
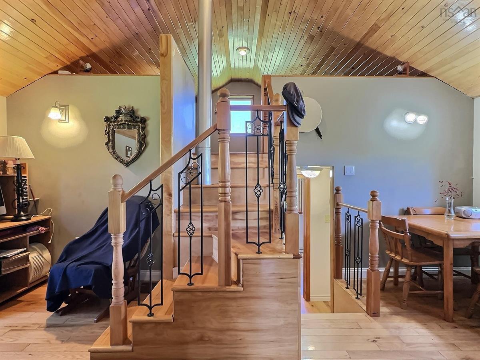
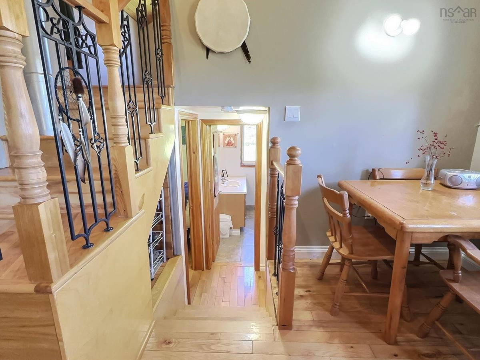
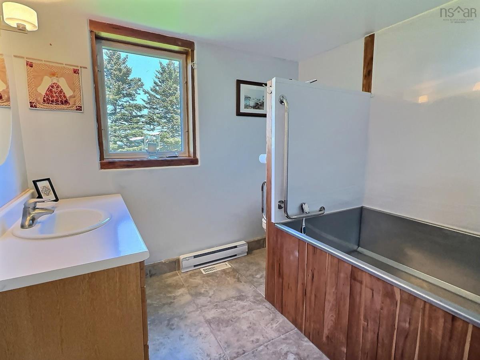
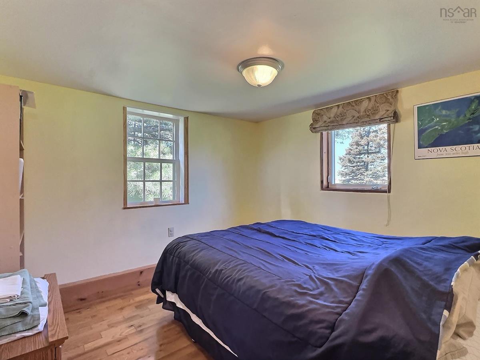
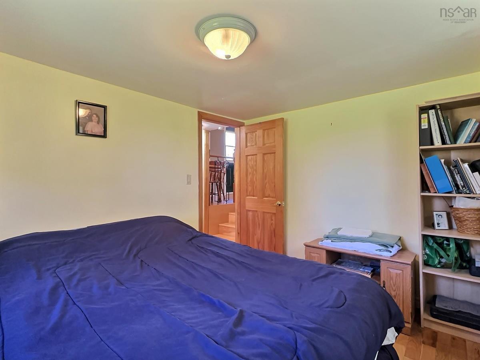
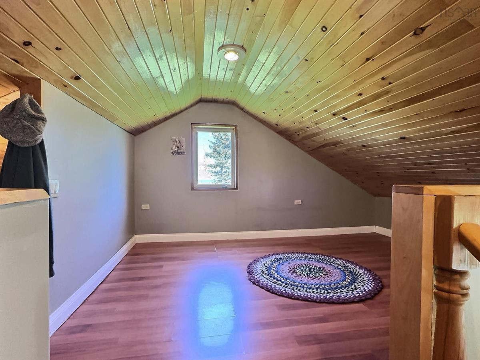
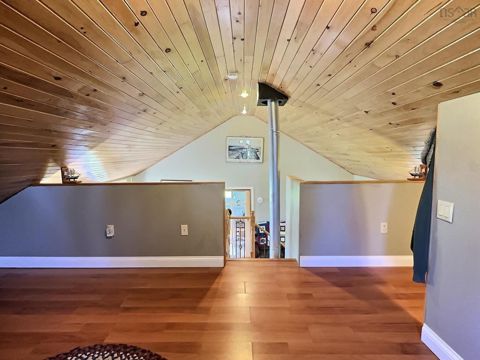
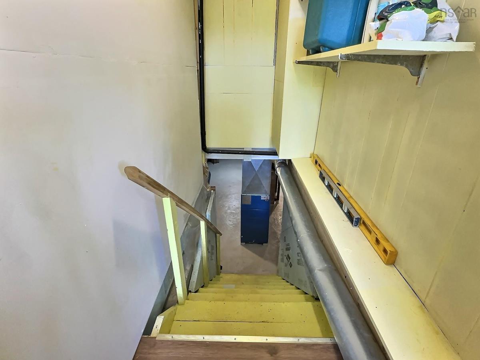
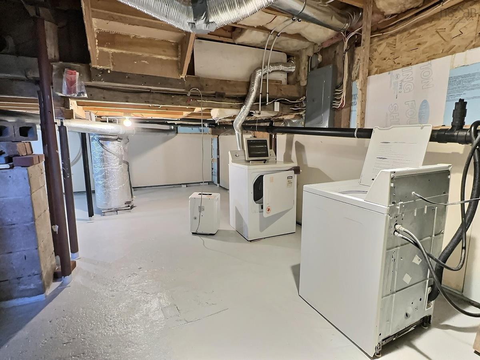
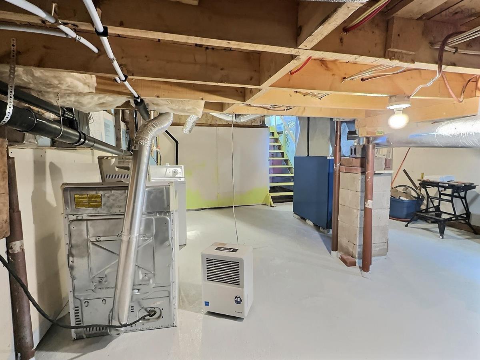
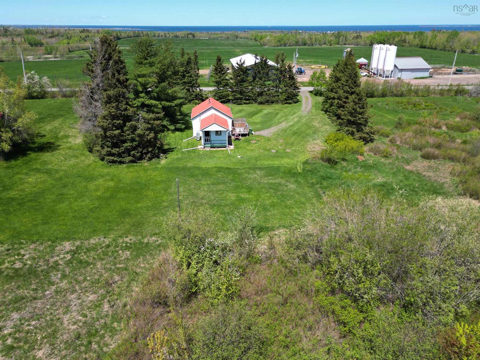
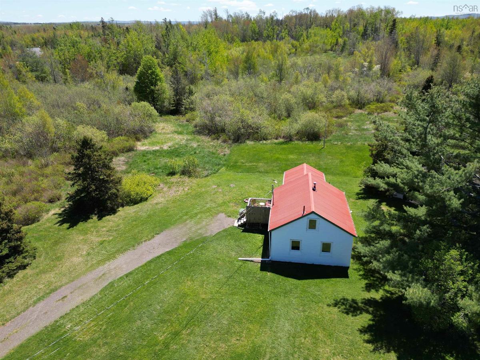
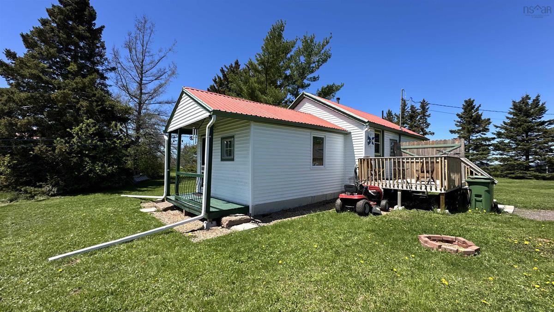
Visit REALTOR® website for additional information. Tucked away on 3 beautiful acres of peaceful countryside, this cozy 2-bedroom home is bursting with warmth, charm and character! From the inviting living room with its comforting wood stove to the spacious eat-in kitchen perfect for gathering with family and friends, every corner feels like home. The unique loft bedroom adds a touch of storybook charm, while the main floor second bedroom and 4-piece bath offer everyday convenience. The insulated, poured concrete basement provides a solid foundation with utility space, storage and laundry facilities. Other upgrades include a new 100AMP breaker panel (2024), upgraded plumbing is now mostly PEX, the peaked ceiling with 22 new 2x8 rafters, most windows are vinyl. Outside, enjoy the serenity of nature, mature surroundings, and room to roam, garden, of simply relax and unwind. Located just 5 minutes from Rushton's Beach, 15 minutes to Tatamagouche, close to trails for hiking, biking, and outdoor adventure and a short commute to Ski Wentworth and Truro, this property offers the perfect blend of comfort, recreation, and tranquility. Your own private piece of paradise awaits!

Listing Details

Address
1922 Upper River John Road, Middleton, B0K 1N0

Status
ACTIVE
Listing Price
$169,000
MLS®
202612546
Type
Single Family
Style
Detached
Square Footage (MLA)
929  ft2
Total Fin SqFt (TLA)
929  ft2
PID
20501052
Bedrooms
2
Full Baths
1
Half Baths
0

Water
Drilled Well
Sewer
Septic
Utilities
Cable,Electricity,High Speed Internet,Telephone

Building Specifications

Foundation Type
Block Concrete,Poured Concrete
Roof
Metal
Exterior Finish
Vinyl
Flooring
Ceramic,Hardwood,Laminate,Tile

Looking for a Mortgage? Get Your Free Quote Started Today!

Rooms

LEVEL TYPE DIMENSIONS
Main Floor Eat In Kitchen 15x7.6-jog
Main Floor Living Room 18.6x12
Main Floor Bedroom 8.8x7.6
Main Floor Bath 1 6.2x8.3
2nd Level Bedroom 11x10

Virtual Tour

Garage & Parking

Garage
N
Details
---

Sales History

Demographic Data

Demographic data is based on the dissemination area that contains the listing parcel . Dissemination Areas are small areas composed of one or more neighbouring dissemination blocks. All of Canada is divided into dissemination areas. Data source: Environics Analytics via ArcGIS Online, 2021

Population Size

494

Median Age

52.7

Avg Household Size

2.2

Avg House Income

$71K

The number of people for each age range.

How the population of this area is expected to change.

The highest level of education obtained by people within this area.

The maritial status of the people in this area.

The average household income within this area.

The number of people that rent versus own.

When the buildings in the area were constructed.

The number of children at home for the given age ranges.

The occupations of the people living here.

Maps

Mortgage Inquiries

Last Updated On: 5/29/2026 11:15:37 AM (UTC)


