
130 Sunset Crescent, Middleton, (MLS® 202620588) REMAX NOVA
Google Play iOS Google Play iOS

130 Sunset Crescent, Middleton

2 1 578 sqft
$315,000 For Sale

Description

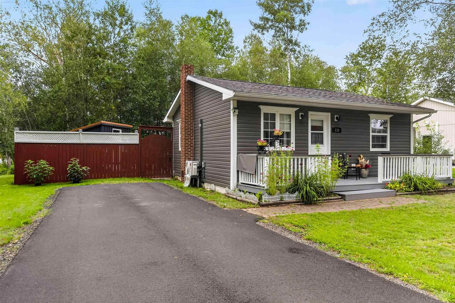
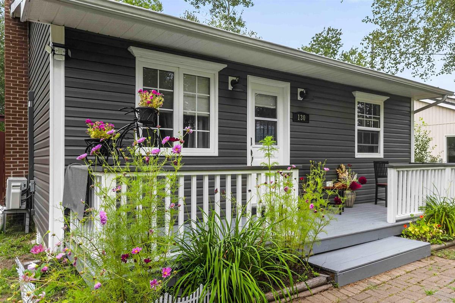
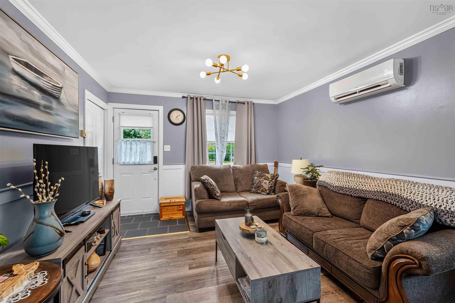
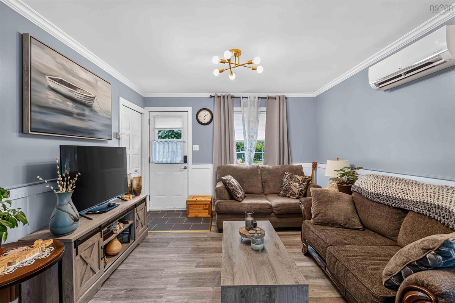
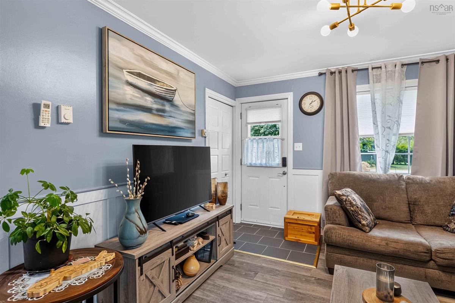
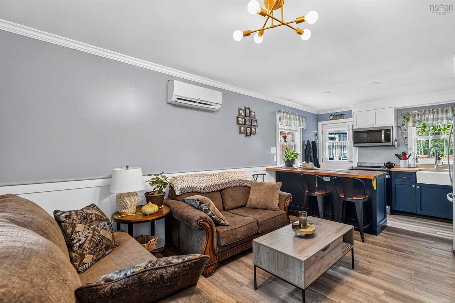
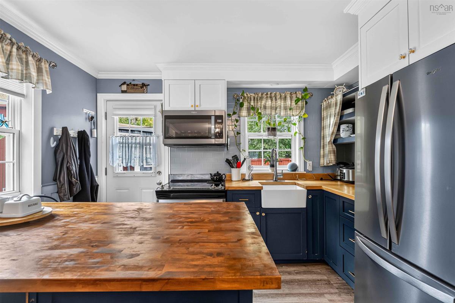
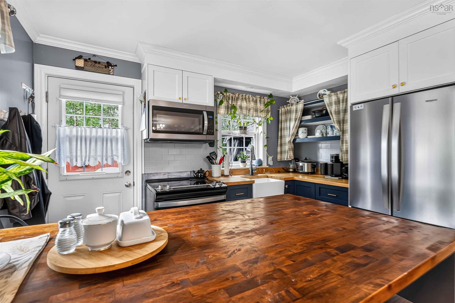
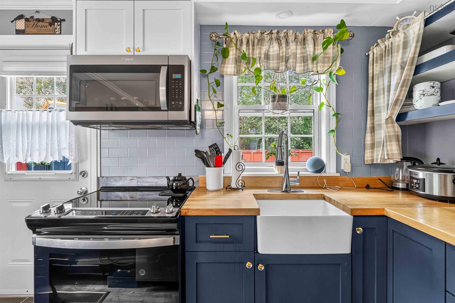
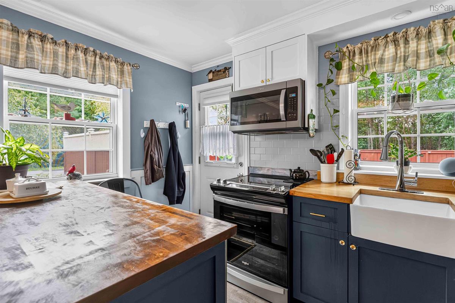
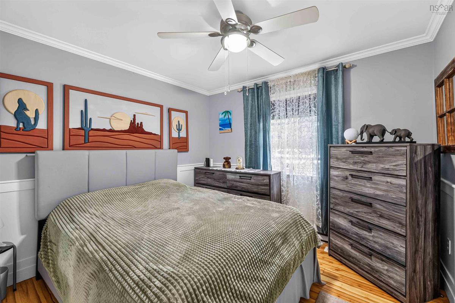
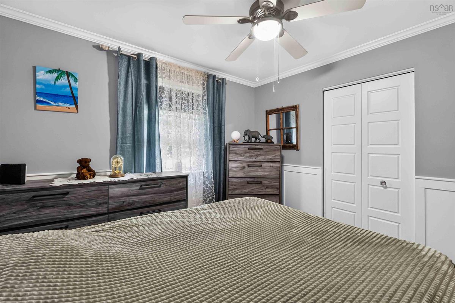
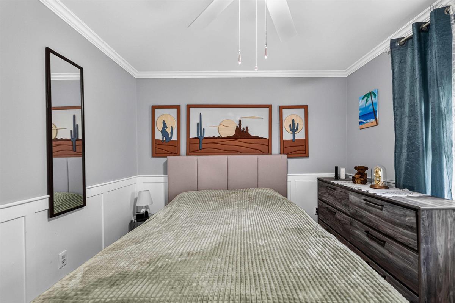
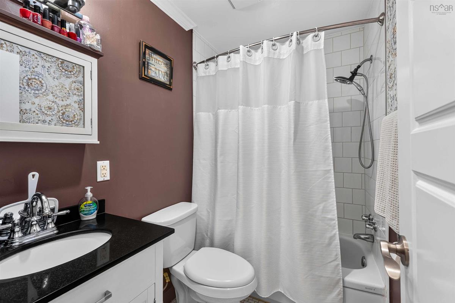
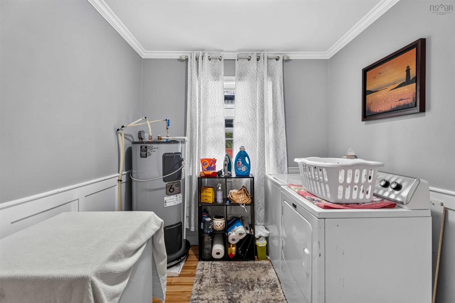
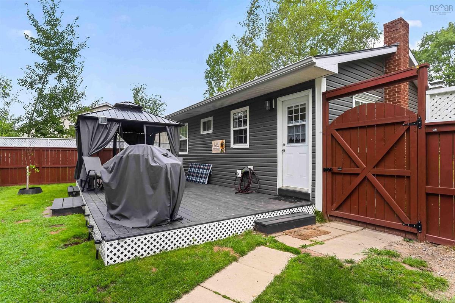
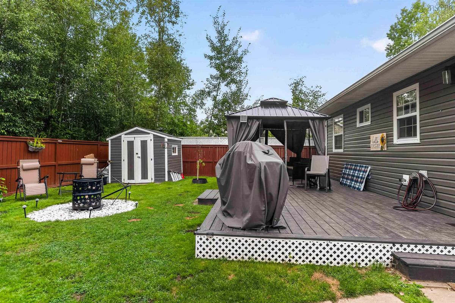
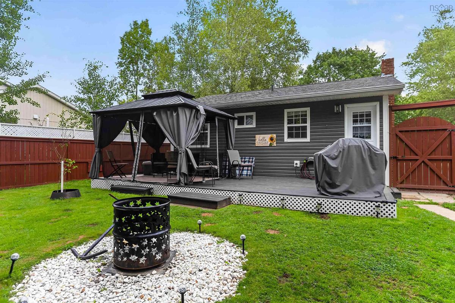
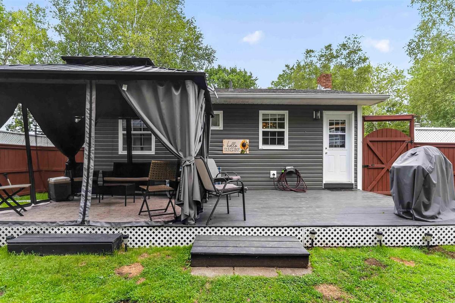
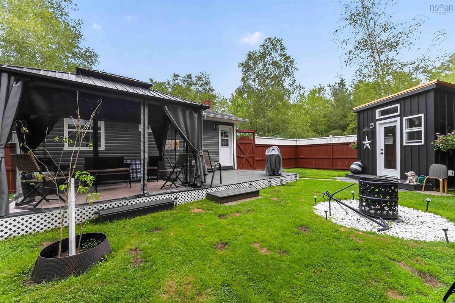
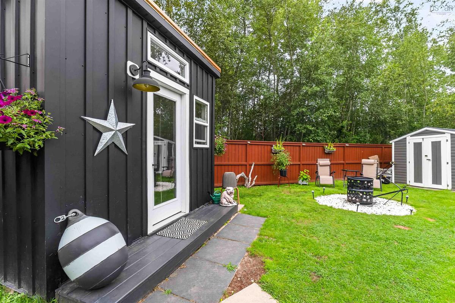
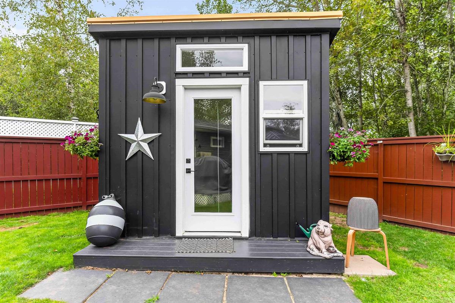
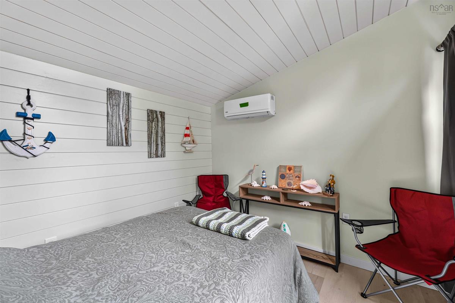
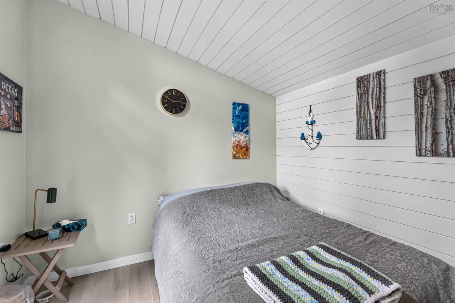
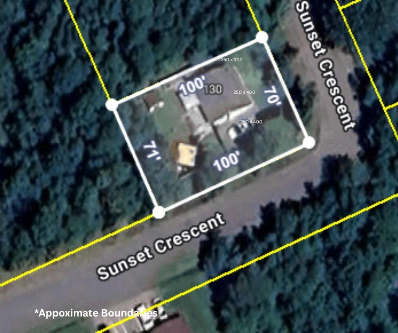
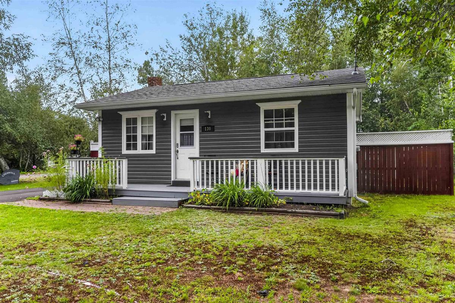
Cute, comfortable and surprisingly complete, this charming one-level home on Sunset Crescent in Middleton is proof that good things really can come in small packages. Inside, the 578 sq. ft. layout is bright, welcoming and thoughtfully designed, with two bedrooms, full bath and inviting living spaces that make excellent use of every inch. The beautifully landscaped yard offers plenty of space to relax or entertain with a deck, gazebo and shed, plus an adorable 10' x 10' bunkie with all kinds of possibilities — home office, hobby room, creative studio, reading retreat or a little getaway of your own. The property has also seen plenty of love and improvements over the past year, including new vinyl siding, paved driveway, painted fence, new sump pump and a new hot water tank. Located on municipal services, this little cutie offers easy living, minimal maintenance and a backyard that's anything but boring. Small footprint. Big personality. And one very cute place to call home! Come see this little gem for yourself.

Listing Details

Address
130 Sunset Crescent, Middleton, B0S 1P0

Status
ACTIVE
Listing Price
$315,000
MLS®
202620588
Type
Single Family
Style
Detached
Age
40
Square Footage (MLA)
578  ft2
Total Fin SqFt (TLA)
578  ft2
PID
05031174
Bedrooms
2
Full Baths
1
Half Baths
0

Water
Municipal
Sewer
Municipal
Utilities
Cable,Electricity,High Speed Internet,Telephone

Building Specifications

Foundation Type
Poured Concrete
Roof
Asphalt Shingle
Exterior Finish
Vinyl
Flooring
Ceramic,Laminate

Looking for a Mortgage? Get Your Free Quote Started Today!

Rooms

LEVEL TYPE DIMENSIONS
Main Floor Living Room 11.6 x 12.5
Main Floor Kitchen 11.6 x 8.8
Main Floor Primary Bedroom 10 x 10.5
Main Floor Bedroom 8 x 10.5
Main Floor Bath 1 7.4 x 5
Main Floor OTHER Bunkie 10 x 10
Main Floor Living Room 11.6 x 12.5
Main Floor Kitchen 11.6 x 8.8
Main Floor Primary Bedroom 10 x 10.5
Main Floor Bedroom 8 x 10.5
Main Floor Bath 1 7.4 x 5
Main Floor OTHER Bunkie 10 x 10
Main Floor Living Room 11.6 x 12.5
Main Floor Kitchen 11.6 x 8.8
Main Floor Primary Bedroom 10 x 10.5
Main Floor Bedroom 8 x 10.5
Main Floor Bath 1 7.4 x 5
Main Floor OTHER Bunkie 10 x 10

Garage & Parking

Garage
N
Details
---

Inclusions & Exclusions

Inclusions
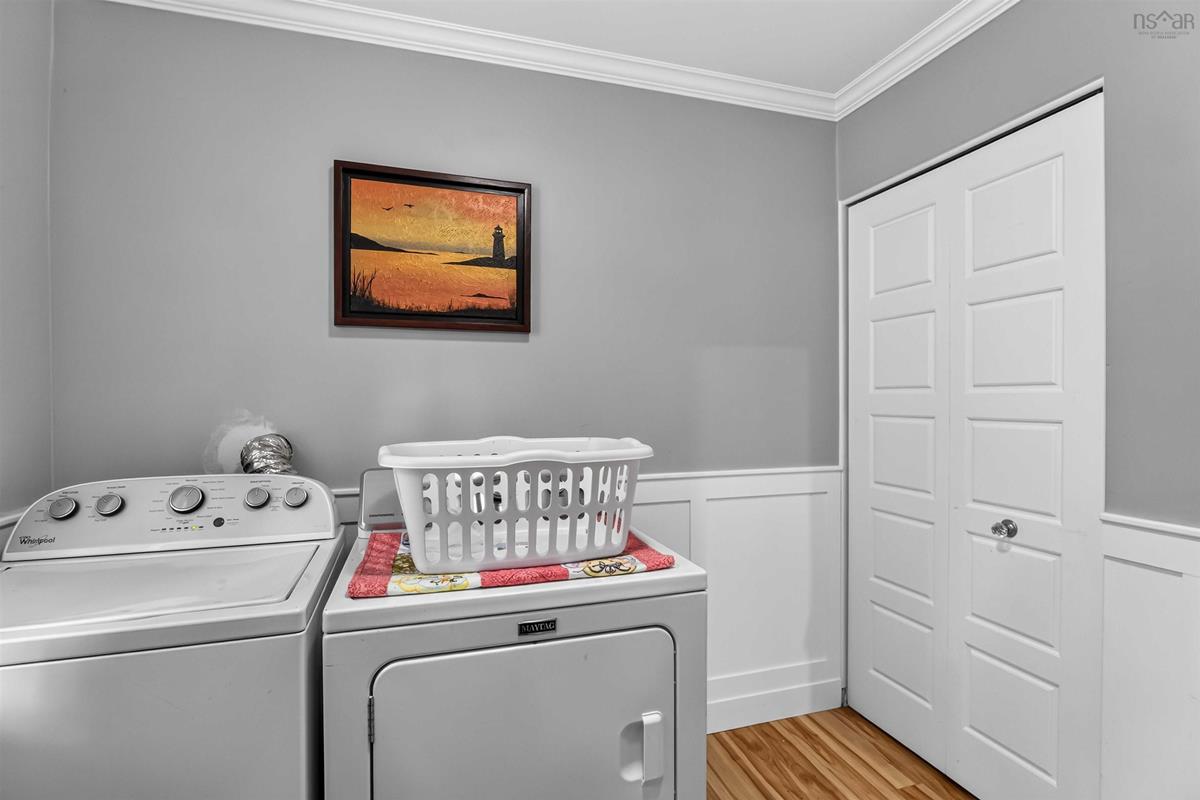
Fridge, stove, washer, dryer, dishwasher, microwave, gazebo, firepit

Sales History

Demographic Data

Demographic data is based on the dissemination area that contains the listing parcel . Dissemination Areas are small areas composed of one or more neighbouring dissemination blocks. All of Canada is divided into dissemination areas. Data source: Environics Analytics via ArcGIS Online, 2021

Population Size

621

Median Age

50.8

Avg Household Size

2.1

Avg House Income

$66K

The number of people for each age range.

How the population of this area is expected to change.

The highest level of education obtained by people within this area.

The maritial status of the people in this area.

The average household income within this area.

The number of people that rent versus own.

When the buildings in the area were constructed.

The number of children at home for the given age ranges.

The occupations of the people living here.

Tax Assessment

Year Amount % Change
2024 $99,700 ---
2023 $84,900 ---
2022 $75,700 ---
2021 $69,400 ---
2020 $69,800 ---
2019 $69,500 ---
2018 $69,900 ---
2017 $69,500 ---
2016 $70,600 ---
2015 $73,400 ---
2014 $146,400 ---
2013 $63,300 ---
2012 $59,100 ---

Maps

Mortgage Inquiries

Last Updated On: 8/14/2026 2:05:15 PM (UTC)


