
112 Main Street, Middleton, (MLS® 202617448) REMAX NOVA
Google Play iOS Google Play iOS

112 Main Street, Middleton

4 2 1688 sqft
$374,500 For Sale

Description

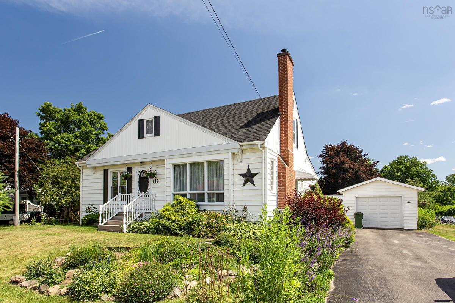
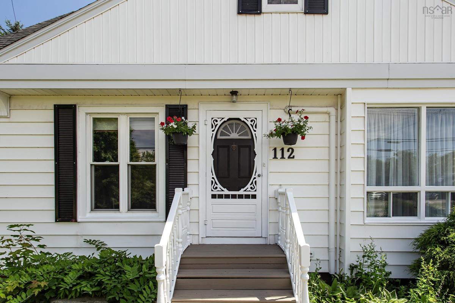
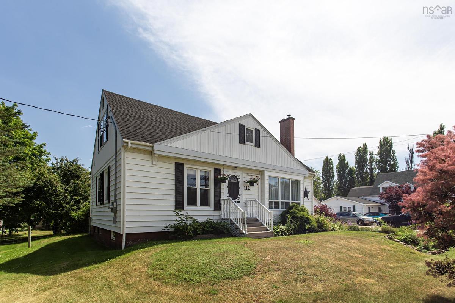
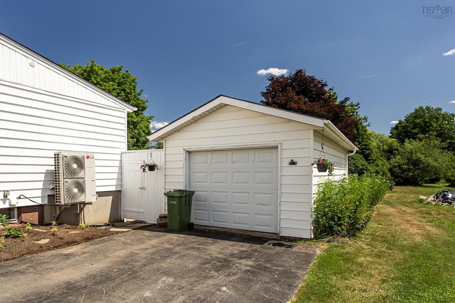
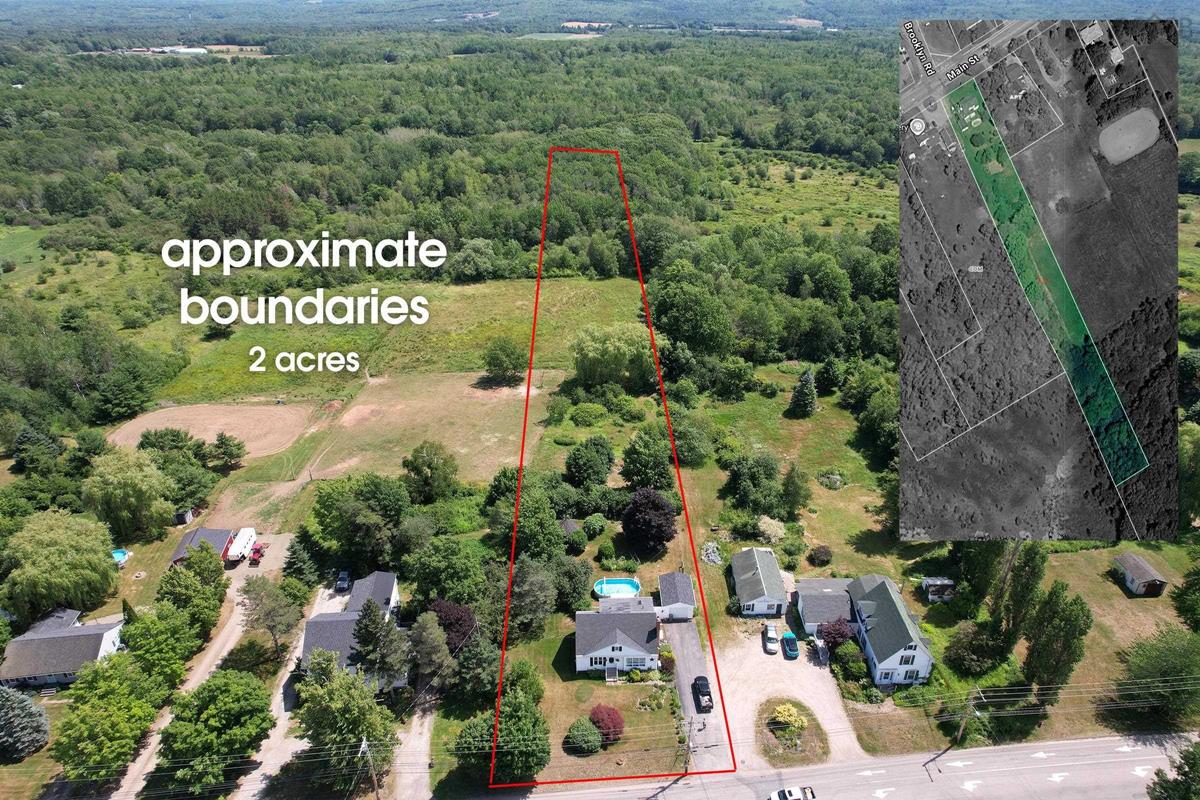
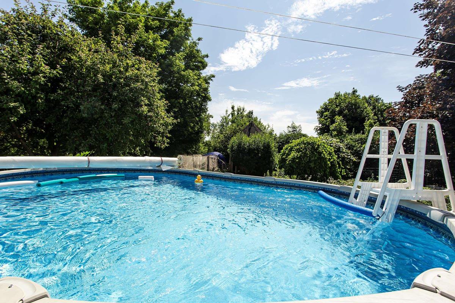
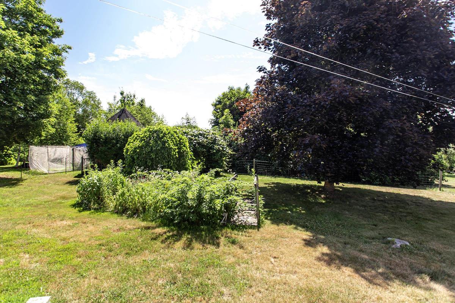
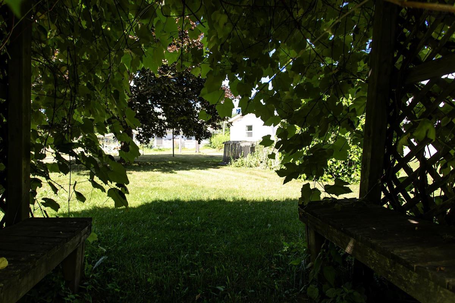
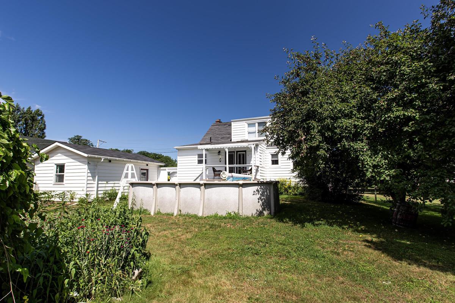
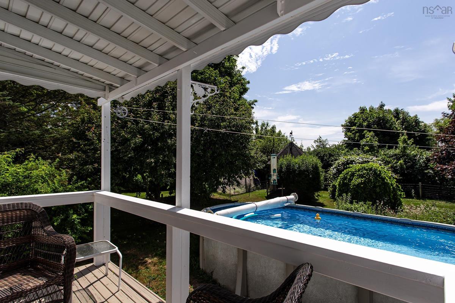
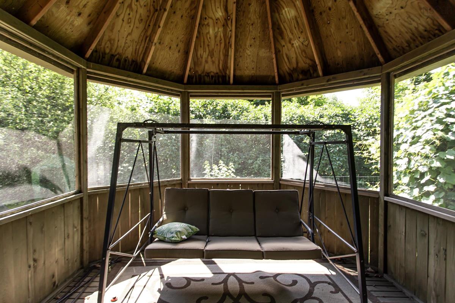
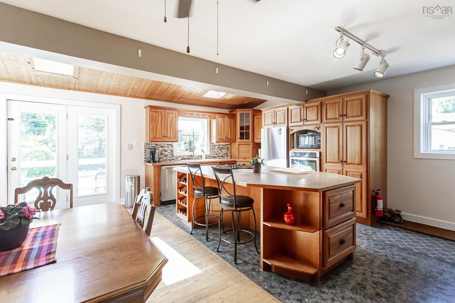
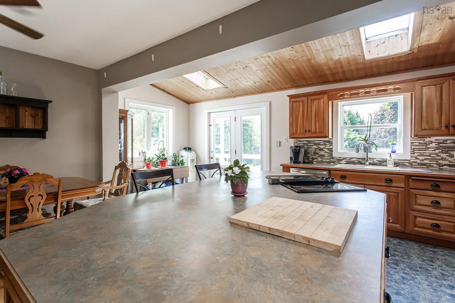
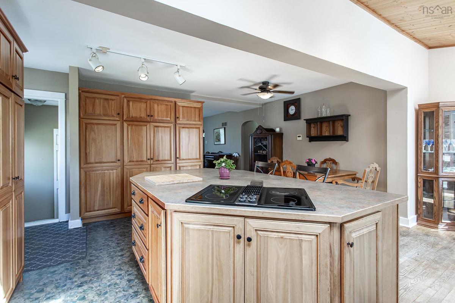
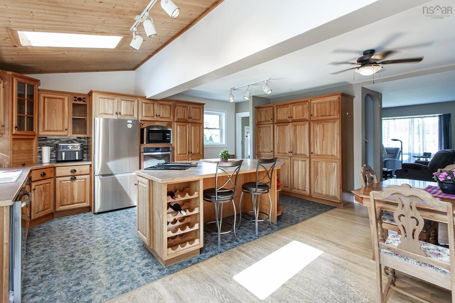
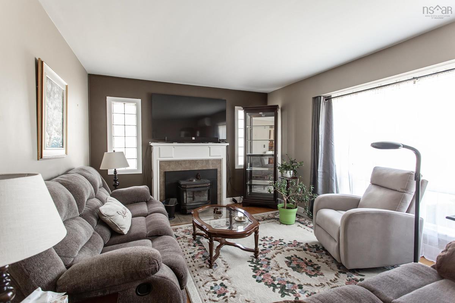
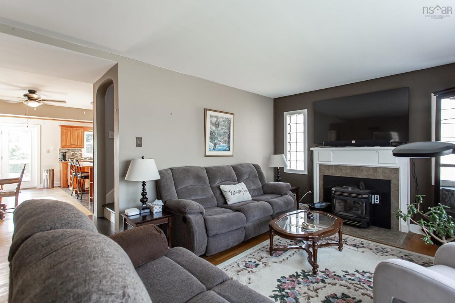
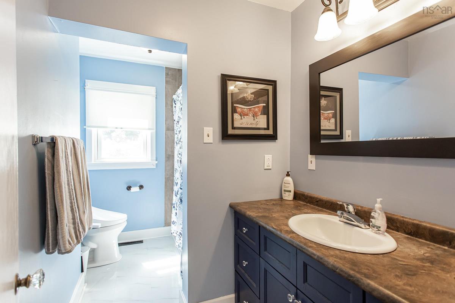
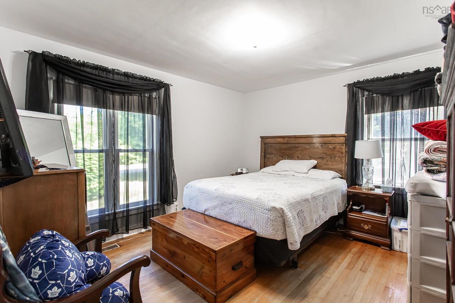
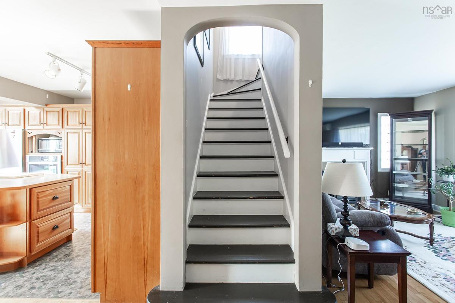
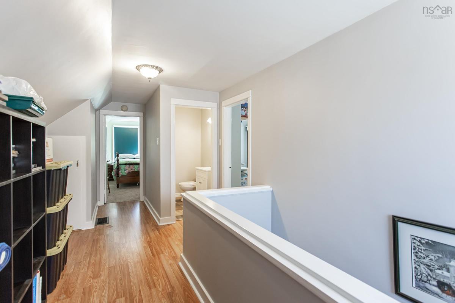
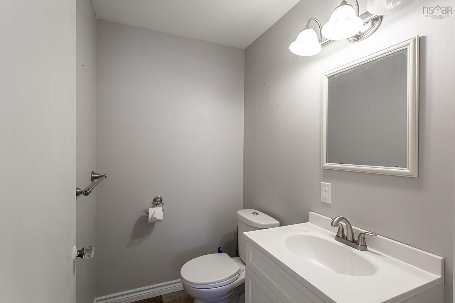
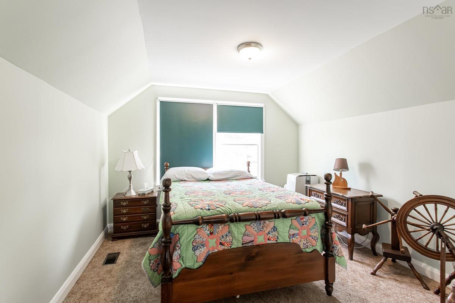
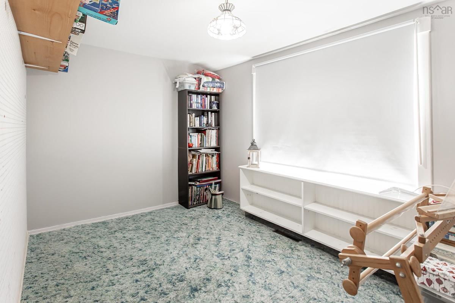
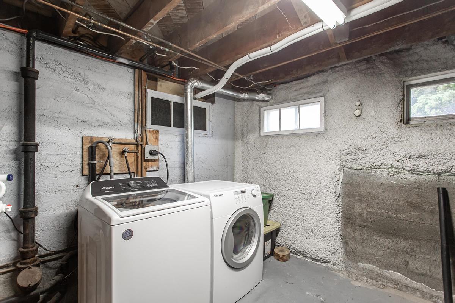
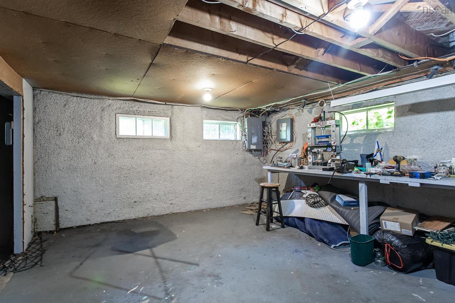
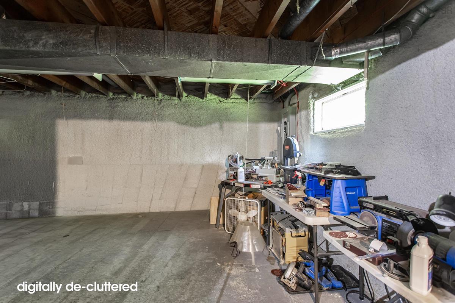
4 bedroom, 1.5 bath home in Middleton, set on an oversize 2 acre lot that gives room to roam, minutes from downtown amenities, highway 101 access, and under 15 minutes to fast-growing CFB Greenwood. This well maintained property features mature landscaping and gardens throughout, with trails winding through the trees, a gazebo tucked among the perennials, apple trees, established perennials, and a pool for summer days. A detached garage and paved drive complete the grounds, offering plenty of parking and storage. Inside, hardwood floors run through the principal living spaces and the focal point is a deluxe custom kitchen with generous counter space and cabinetry. Two bedrooms are located on the main floor, including the primary, with two more bedrooms upstairs for family or guests. The heavy lifting has already been done here: central heat pump (2025), 200 amp breaker panel + 30 amp generator panel, spray foam insulation in the basement, recent roof shingles, many newer windows, and a pellet stove for added comfort on cooler nights. Appliances are included. Little to do but move in and enjoy a home and grounds that have been well cared for.

Listing Details

Address
112 Main Street, Middleton, B0S 1P0

Status
ACTIVE
Listing Price
$374,500
MLS®
202617448
Type
Single Family
Style
Semi-Detached
Age
79
Square Footage (MLA)
1,688  ft2
Total Fin SqFt (TLA)
1,688  ft2
PID
05076088
Bedrooms
4
Full Baths
1
Half Baths
1

Water
Municipal
Sewer
Municipal
Utilities
Cable,Electricity,High Speed Internet,Telephone

Building Specifications

Foundation Type
Poured Concrete
Roof
Asphalt Shingle
Exterior Finish
Vinyl
Flooring
Carpet,Hardwood,Laminate,Softwood,Vinyl

Looking for a Mortgage? Get Your Free Quote Started Today!

Rooms

LEVEL TYPE DIMENSIONS
Main Floor Kitchen 10.7 x 19.1
Main Floor Dining Room 19.1 x 7.6
Main Floor Living Room 17.10 x 11.7
Main Floor Bedroom 9.10 x 14.3
Main Floor Primary Bedroom 12.2 x 13.1 +jog
Main Floor Bath 1 10.6 x 5.6 +jog
2nd Level Bedroom 10.11 x 11.0
2nd Level Bath 2 5.8 x 4.3
2nd Level Bedroom 12.10 x 8.4 +jog

Garage & Parking

Garage
Y
Details
detached, single

Inclusions & Exclusions

Inclusions
Appliances

Sales History

Demographic Data

Demographic data is based on the dissemination area that contains the listing parcel . Dissemination Areas are small areas composed of one or more neighbouring dissemination blocks. All of Canada is divided into dissemination areas. Data source: Environics Analytics via ArcGIS Online, 2021

Population Size

862

Median Age

49.5

Avg Household Size

2.0

Avg House Income

$53K

The number of people for each age range.

How the population of this area is expected to change.

The highest level of education obtained by people within this area.

The maritial status of the people in this area.

The average household income within this area.

The number of people that rent versus own.

When the buildings in the area were constructed.

The number of children at home for the given age ranges.

The occupations of the people living here.

Tax Assessment

Year Amount % Change
2024 $243,700 ---
2023 $172,600 ---
2022 $155,800 ---
2021 $151,100 ---
2020 $151,100 ---
2019 $141,300 ---
2018 $129,600 ---
2017 $131,500 ---
2016 $134,000 ---
2015 $137,900 ---
2014 $279,600 ---
2013 $136,200 ---
2012 $134,200 ---

Maps

Mortgage Inquiries

Last Updated On: 7/14/2026 1:18:00 PM (UTC)

