
1 Mckenzie Drive, Middleton, (MLS® 202620271) REMAX NOVA
Google Play iOS Google Play iOS

1 Mckenzie Drive, Middleton

4 2 1865 sqft
$370,000 For Sale

Description

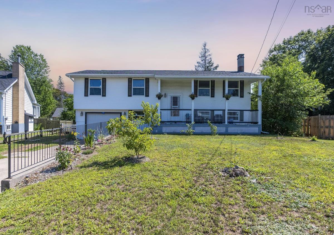
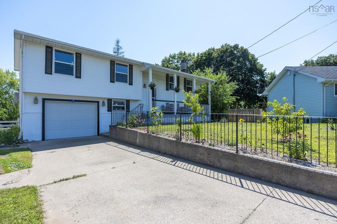
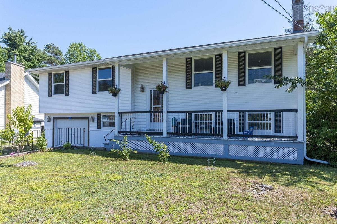
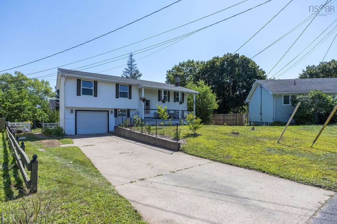
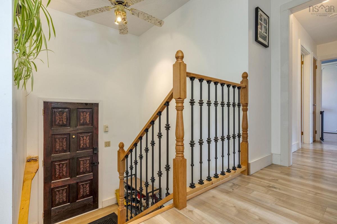
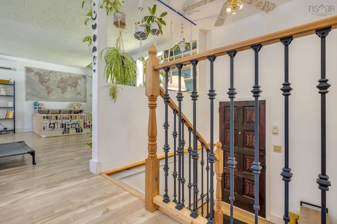
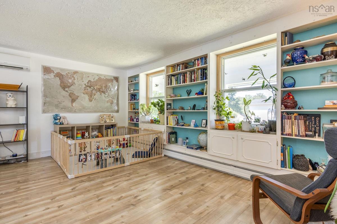
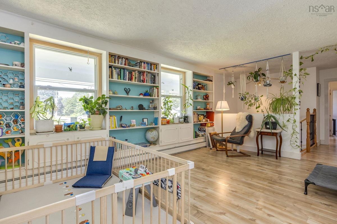
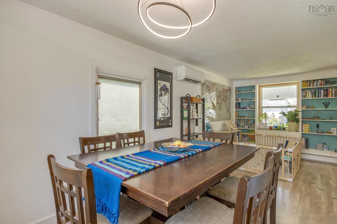
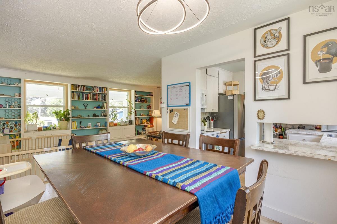
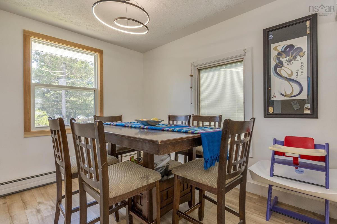
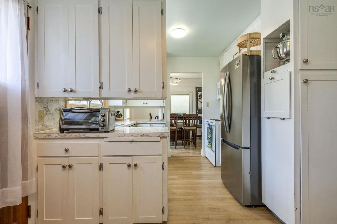
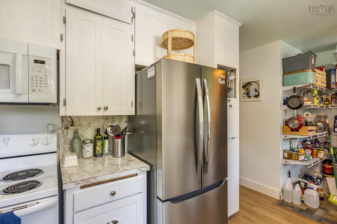
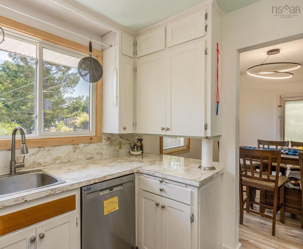
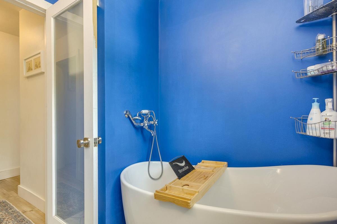
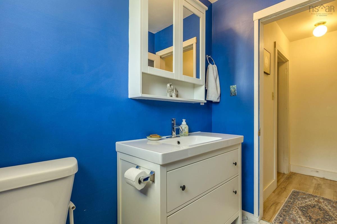
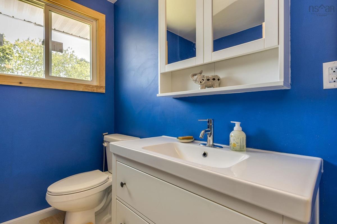
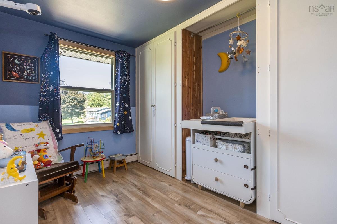
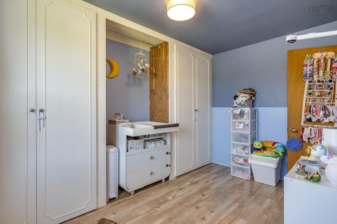
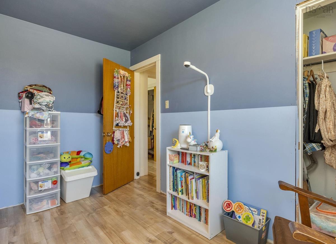
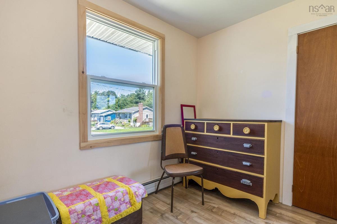
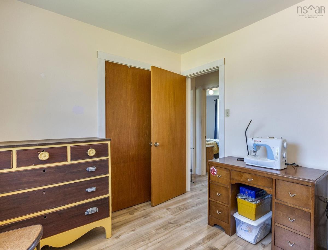
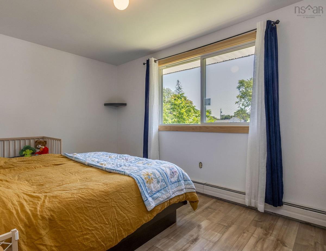
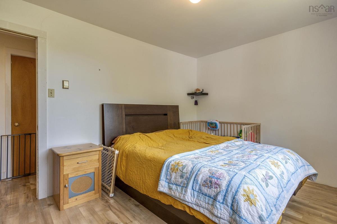
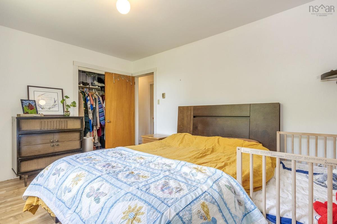
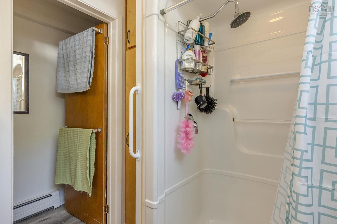
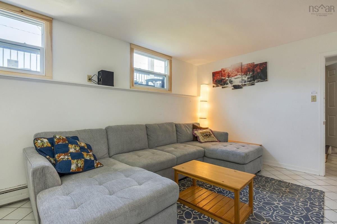
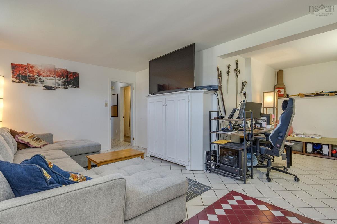
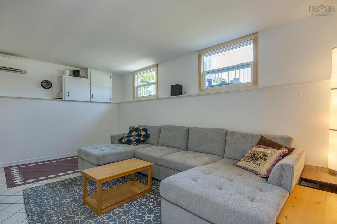
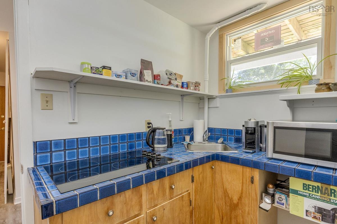
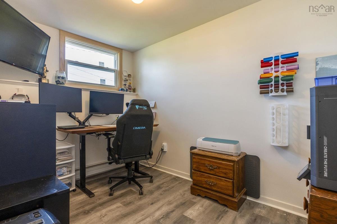
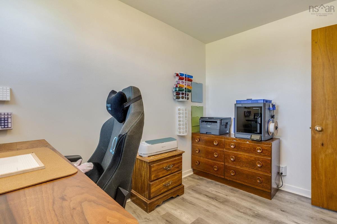
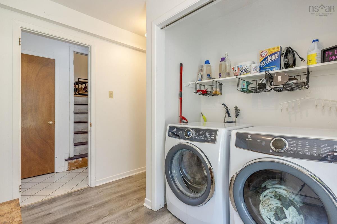
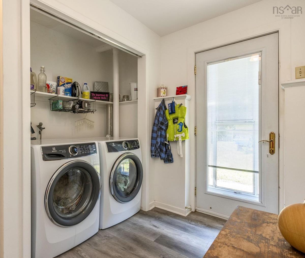
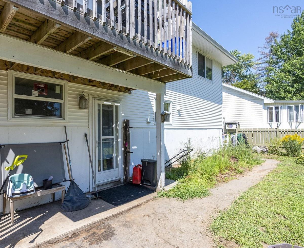
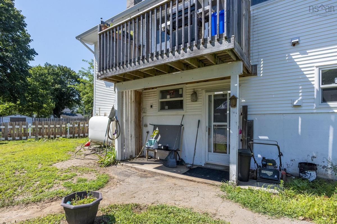
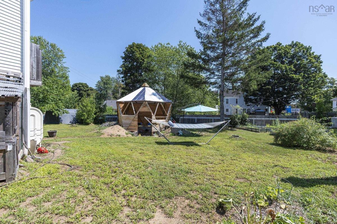
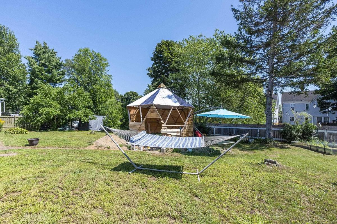
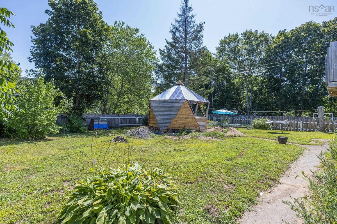
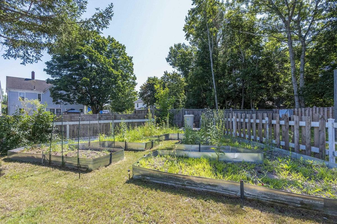
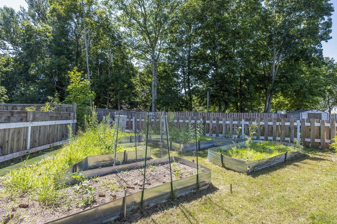
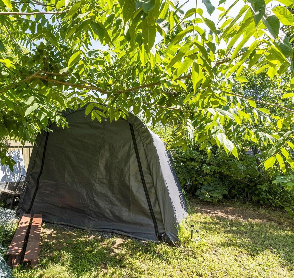
Welcome to 1 Mckenzie Drive in Middleton, a move-in-ready split-entry style home offering a flexible layout, drive-in garage, fenced backyard and a welcoming covered porch that adds charm to the home’s exterior. The main level features three bedrooms and a three-piece bath, along with bright, open-concept living areas that provide an easy flow for everyday living and entertaining. The kitchen offers plenty of storage with an attached pantry area that could also serve as an eat-in kitchen space. From here, walk directly out to the private and secure patio, a great spot for morning coffee, summer meals or relaxing outdoors. The lower level adds plenty of versatility with a large recreation room, kitchenette, three-piece bathroom and additional space with potential for another bedroom. A separate entrance provides direct access to the backyard, while the drive-in single garage also offers convenient access to the lower level. This flexible space could work well for extended or multi-generational family living, guests, or those exploring potential investment possibilities.Outside, a large portion of the backyard is fenced, providing a secure space for children, pets or outdoor enjoyment. A newly constructed backyard storage/workshop area adds even more appeal with dedicated space for projects, hobbies, tools and storage and recent updates including new windows and blown in insulation plus existing generator panel add even more value. Serviced by municipal water and sewer and conveniently located near Middleton’s amenities, including Soldiers Memorial Hospital, with a quick commute to CFB Greenwood, 1 Mckenzie Drive offers a great combination of space, versatility and convenience for its next owner.

Listing Details

Address
1 Mckenzie Drive, Middleton, B0S 1P0

Status
ACTIVE
Listing Price
$370,000
MLS®
202620271
Type
Single Family
Style
Detached
Age
54
Square Footage (MLA)
1,127  ft2
Total Fin SqFt (TLA)
1,865  ft2
PID
05080304
Bedrooms
4
Full Baths
2
Half Baths
0

Water
Municipal
Sewer
Municipal
Utilities
Cable,Electricity,High Speed Internet,Telephone

Building Specifications

Foundation Type
Block Concrete,Slab
Roof
Asphalt Shingle
Exterior Finish
Vinyl
Flooring
Ceramic,Laminate,Tile,Vinyl

Looking for a Mortgage? Get Your Free Quote Started Today!

Rooms

LEVEL TYPE DIMENSIONS
Lower Level Rec Room 20.11 x 17.1
Lower Level Kitchen 9.5 x 8.5
Lower Level Utility 5.5 x 3.6
Lower Level Mud Room 9.11 x 5.5
Lower Level Bath 2 6 x 6.8
Lower Level Bedroom 11.1 x 7.9
Lower Level Rec Room 20.11 x 17.1
Lower Level Kitchen 9.5 x 8.5
Lower Level Utility 5.5 x 3.6
Lower Level Mud Room 9.11 x 5.5
Lower Level Bath 2 6 x 6.8
Lower Level Bedroom 11.1 x 7.9
Main Floor Foyer 5 x 6
Main Floor Dining Room 9.10 x 8.11
Main Floor Kitchen 9.5 x 11.11
Main Floor Living Room 12.1 x 17.9
Main Floor Bath 1 7.1 x 6.11
Main Floor Primary Bedroom 10.3 x 13.1
Main Floor Bedroom 12.6 x 7.2
Main Floor Bedroom 9.1 x 9.8
Main Floor Foyer 5 x 6
Main Floor Dining Room 9.10 x 8.11
Main Floor Kitchen 9.5 x 11.11
Main Floor Living Room 12.1 x 17.9
Main Floor Bath 1 7.1 x 6.11
Main Floor Primary Bedroom 10.3 x 13.1
Main Floor Bedroom 12.6 x 7.2
Main Floor Bedroom 9.1 x 9.8

Garage & Parking

Garage
Y
Details
Drive-In, single, wired (13 x 21)

Inclusions & Exclusions

Inclusions
Stove, Fridge, Dishwasher, Microwave Range, Washer/Dryer, Kitchenette Cooktop, Shed, Sm Bdrm Cabinet, Rec-room Entertainment Stand
Exclusions
Upright & Chest Freezers, Nursery Ceiling Light, Baby Monitor, Lower Bdrm TV Mount, Rods & Curtains, Bulletin/Whiteboards, Sword mounts, Pomegranate shrub

Sales History

Demographic Data

Demographic data is based on the dissemination area that contains the listing parcel . Dissemination Areas are small areas composed of one or more neighbouring dissemination blocks. All of Canada is divided into dissemination areas. Data source: Environics Analytics via ArcGIS Online, 2021

Population Size

621

Median Age

50.8

Avg Household Size

2.1

Avg House Income

$66K

The number of people for each age range.

How the population of this area is expected to change.

The highest level of education obtained by people within this area.

The maritial status of the people in this area.

The average household income within this area.

The number of people that rent versus own.

When the buildings in the area were constructed.

The number of children at home for the given age ranges.

The occupations of the people living here.

Tax Assessment

Year Amount % Change
2024 $282,800 ---
2023 $224,800 ---
2022 $152,600 ---
2021 $138,700 ---
2020 $164,700 ---
2019 $159,200 ---
2018 $156,100 ---
2017 $152,600 ---
2016 $151,100 ---
2015 $146,700 ---
2014 $295,400 ---
2013 $148,900 ---
2012 $142,000 ---

Maps

Mortgage Inquiries

Last Updated On: 8/11/2026 3:47:18 PM (UTC)


