
2192 Highway 289, Middle Stewiacke, (MLS® 202617403) REMAX NOVA
Google Play iOS Google Play iOS

2192 Highway 289, Middle Stewiacke

4 3 2889 sqft
$999,000 For Sale

Description

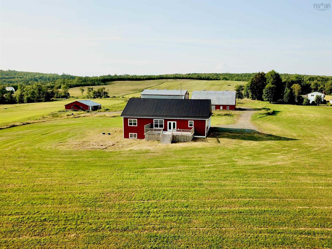
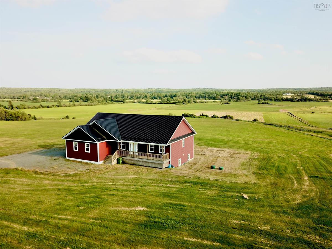
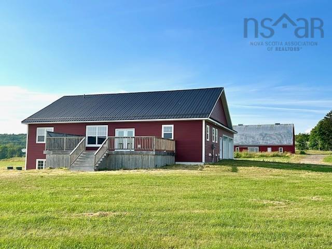
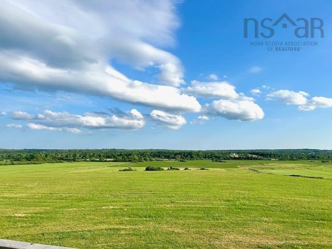
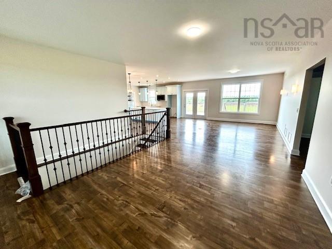
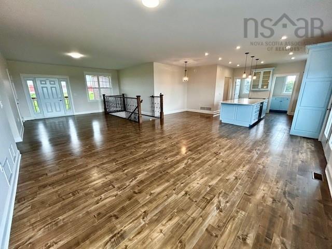
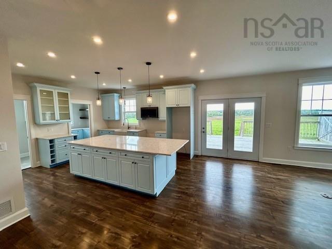
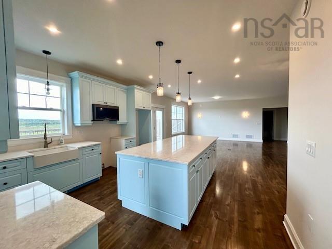
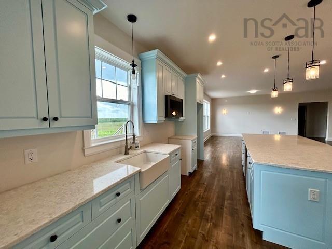
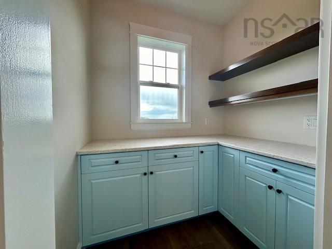
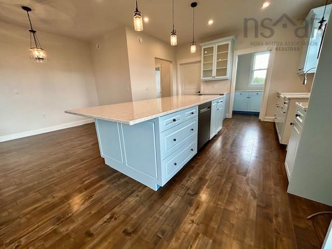
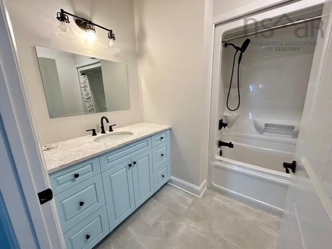
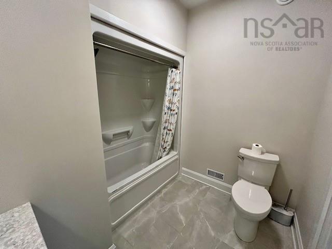
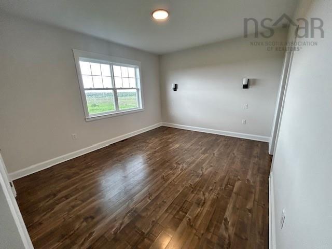
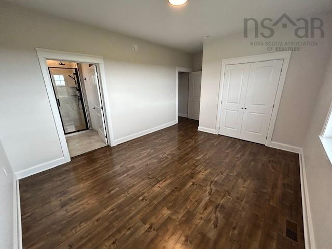
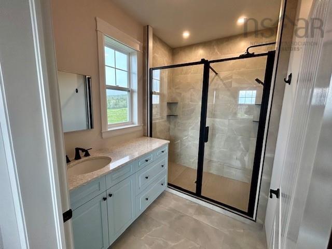
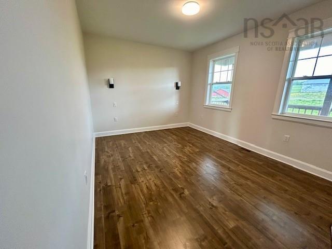
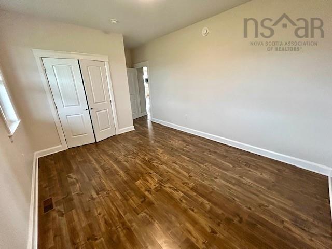
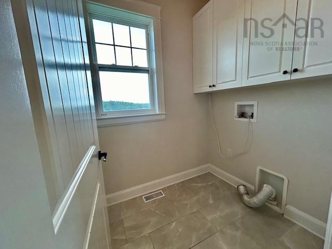
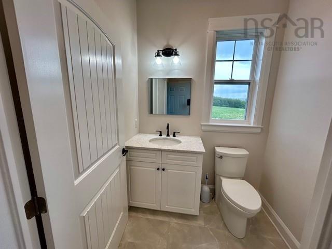
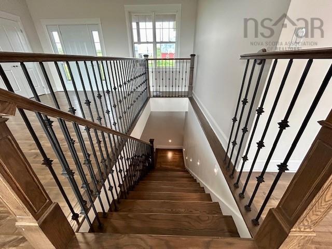
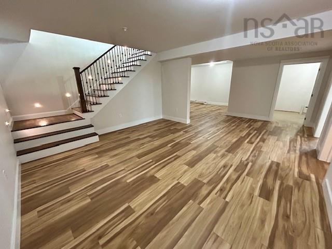
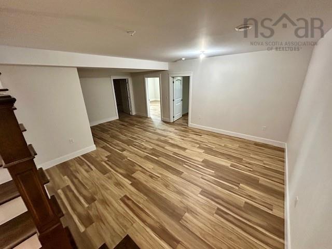
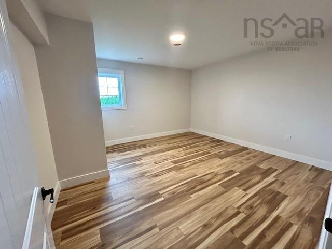
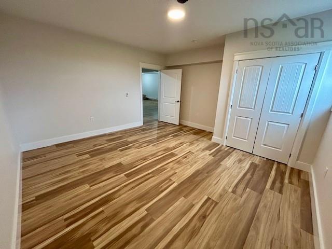
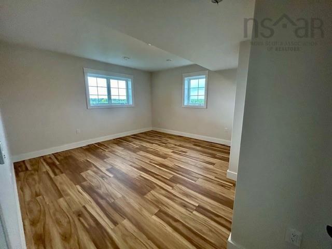
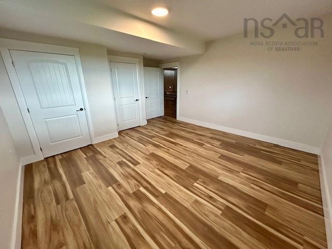
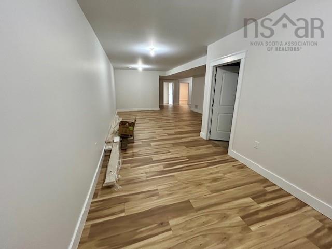
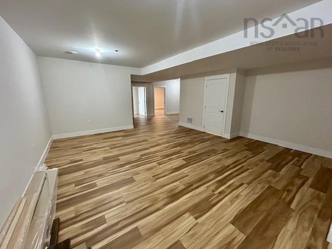
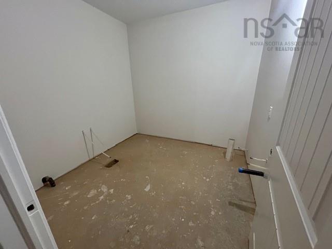
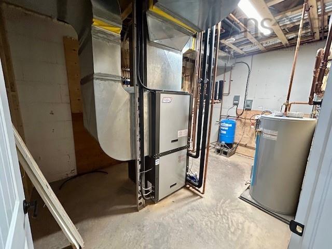
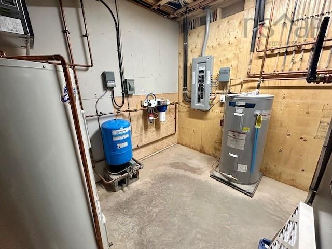
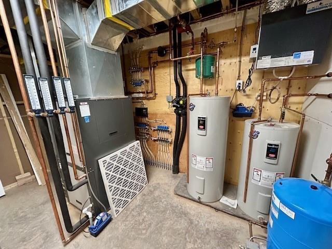
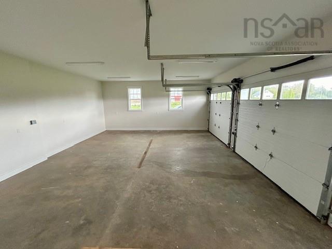
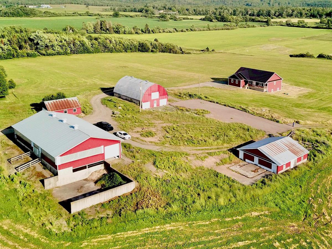
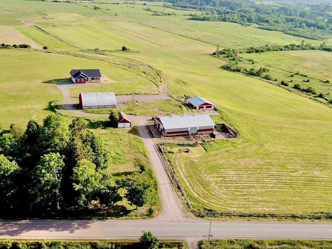
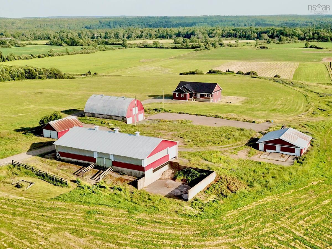
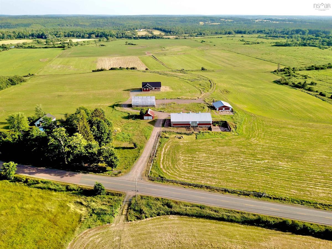
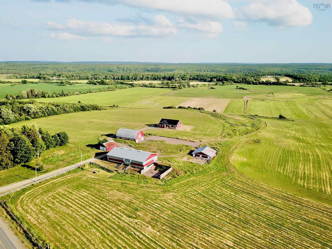
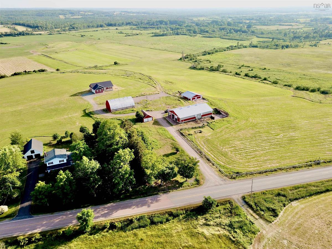
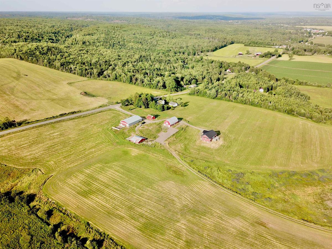
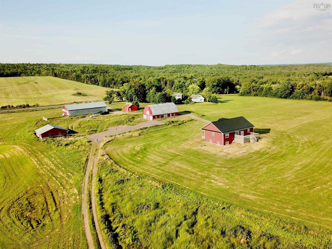
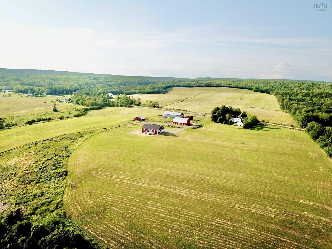
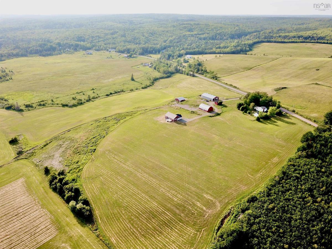
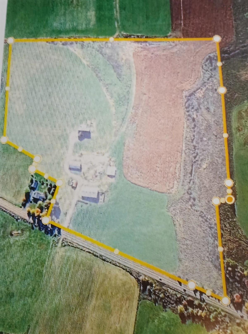
Live the Country Dream! The 4 year old 4 bed 3 bath well built home on ICF foundation offers stunning views and sunsets from all angles. Open concept main floor with a gorgeous kitchen equipped with large centre island, Corian counter tops, walk-in pantry, dining nook, 2 piece bath & laundry, living room with garden doors leading to a large deck, two bedrooms - one with ensuite bath and large 4 piece bath. Access to the double attached garage through the mud room. The lower level offers a family and a rec room, 2 bedrooms and a roughed in full bath. The home has Geo-thermal heating and cooling system. A dairy farm in its previous life waiting for new owners, whether it's raising sheep, beef, vegetable gardens or a vineyard...here is where you can make it happen! Approximately 30 +/- acres consisting of mostly workable fields. Farm buildings such as loafer, hay storage, Heifer barn plus a double detached garage are in fair/good condition. Just 12 minutes to Brookfield and Highway connector.

Listing Details

Address
2192 Highway 289, Middle Stewiacke, B0N 1C0

Status
ACTIVE
Listing Price
$999,000
MLS®
202617403
Type
Single Family
Style
Detached
Age
4
Square Footage (MLA)
1,778  ft2
Total Fin SqFt (TLA)
2,889  ft2
PID
20048963
Bedrooms
4
Full Baths
2
Half Baths
1

Water
Drilled Well
Sewer
Septic
Utilities
Electricity

Building Specifications

Foundation Type
Other,Insulated Concrete
Roof
Steel
Exterior Finish
Vinyl,Other
Flooring
Laminate,Tile

Looking for a Mortgage? Get Your Free Quote Started Today!

Rooms

LEVEL TYPE DIMENSIONS
Basement Bedroom 14.9 X 14.9
Basement Bedroom 13.3 X 14.9
Basement Family Room 14.9 X 15.9
Basement Rec Room 16.9 X 19.2 + 9.2 X 14.3
Basement Bedroom 14.9 X 14.9
Basement Bedroom 13.3 X 14.9
Basement Family Room 14.9 X 15.9
Basement Rec Room 16.9 X 19.2 + 9.2 X 14.3
Main Floor Eat In Kitchen 13.6 X 14.10
Main Floor OTHER 6.8 X 5.2 Pantry
Main Floor Dining Nook 6.6 X 9.5
Main Floor Living Room 19.5 X 16
Main Floor Bath 1 6 X 5.2
Main Floor Laundry 5.2 X 6.5
Main Floor Foyer 13 X 11.10
Main Floor Bath 2 7.9 X 8.6
Main Floor Primary Bedroom 14.6 X 12.3 + closet
Main Floor Ensuite Bath 1 8.4 X 6.3
Main Floor Bedroom 11.3 X 14.1 + closet
Main Floor Eat In Kitchen 13.6 X 14.10
Main Floor OTHER 6.8 X 5.2 Pantry
Main Floor Dining Nook 6.6 X 9.5
Main Floor Living Room 19.5 X 16
Main Floor Bath 1 6 X 5.2
Main Floor Laundry 5.2 X 6.5
Main Floor Foyer 13 X 11.10
Main Floor Bath 2 7.9 X 8.6
Main Floor Primary Bedroom 14.6 X 12.3 + closet
Main Floor Ensuite Bath 1 8.4 X 6.3
Main Floor Bedroom 11.3 X 14.1 + closet

Garage & Parking

Garage
Y
Details
Attached double and detached.

Sales History

Demographic Data

Demographic data is based on the dissemination area that contains the listing parcel . Dissemination Areas are small areas composed of one or more neighbouring dissemination blocks. All of Canada is divided into dissemination areas. Data source: Environics Analytics via ArcGIS Online, 2021

Population Size

468

Median Age

41.6

Avg Household Size

2.6

Avg House Income

$111K

The number of people for each age range.

How the population of this area is expected to change.

The highest level of education obtained by people within this area.

The maritial status of the people in this area.

The average household income within this area.

The number of people that rent versus own.

When the buildings in the area were constructed.

The number of children at home for the given age ranges.

The occupations of the people living here.

Tax Assessment

Year Amount % Change
2024 $779,600 ---
2023 $720,100 ---
2022 $232,400 ---
2021 $224,300 ---
2020 $221,900 ---
2019 $223,500 ---
2018 $292,700 ---
2017 $292,700 ---
2016 $286,400 ---
2015 $277,900 ---
2014 $569,400 ---
2013 $281,700 ---
2012 $279,400 ---

Maps

Mortgage Inquiries

Last Updated On: 7/13/2026 7:50:35 PM (UTC)


