
963 Old Sackville Road, Middle Sackville, (MLS® 202620683) REMAX NOVA
Google Play iOS Google Play iOS

963 Old Sackville Road, Middle Sackville

3 1 1622 sqft
$389,000 For Sale

Description

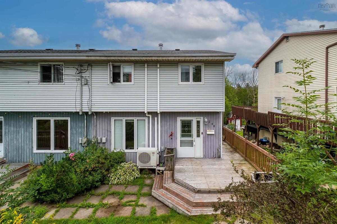
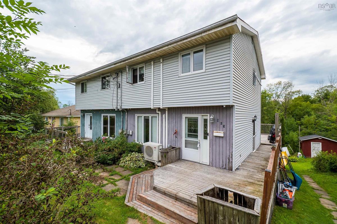
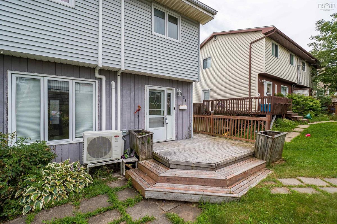
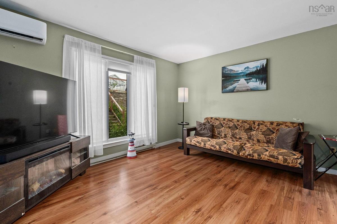
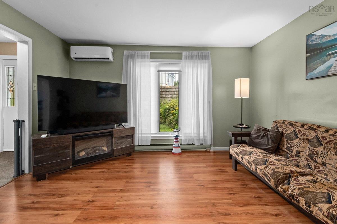
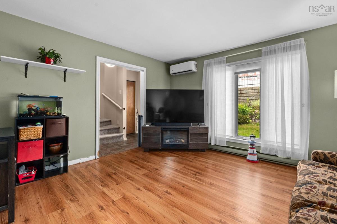
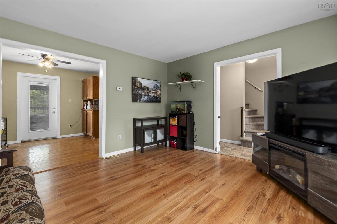
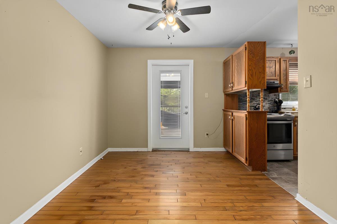
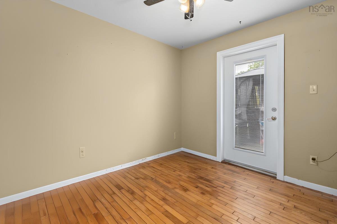
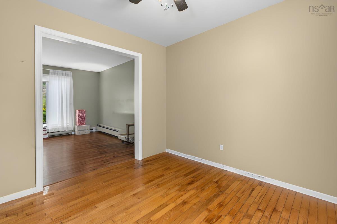
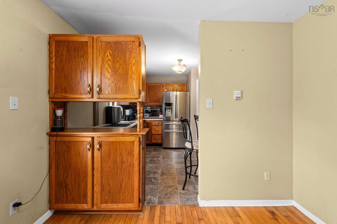
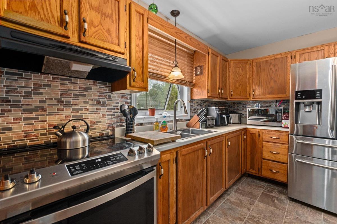
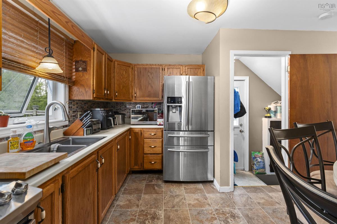
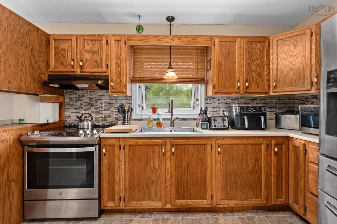
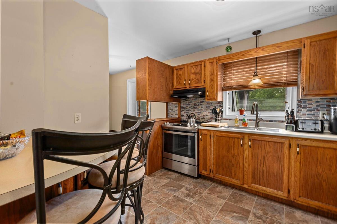
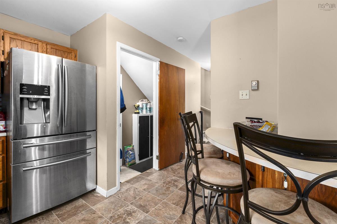
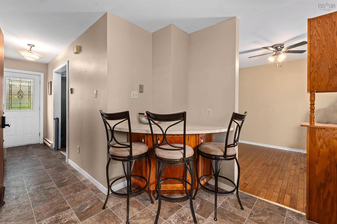
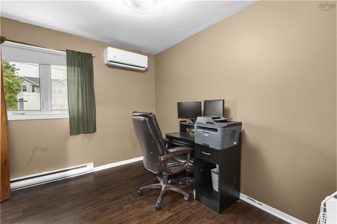
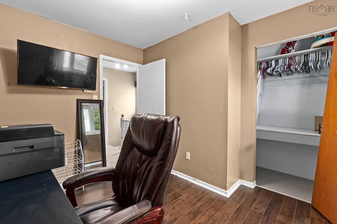
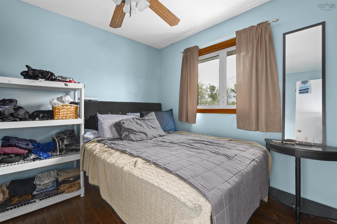
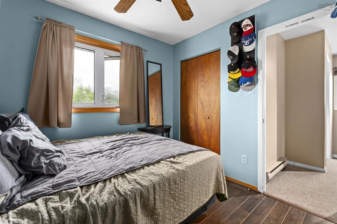
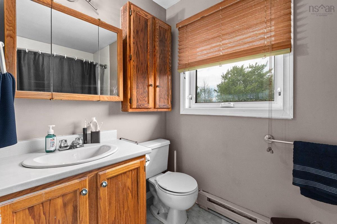
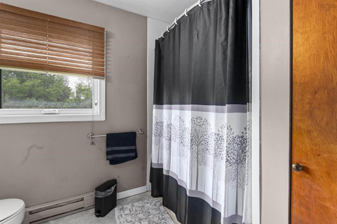
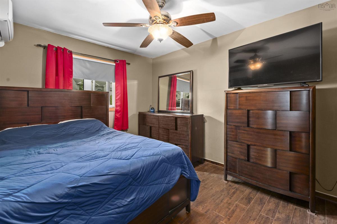
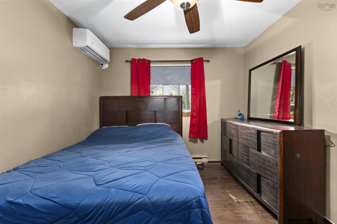
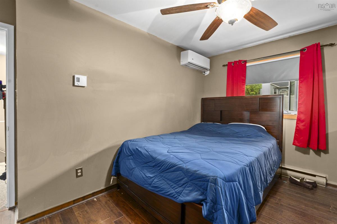
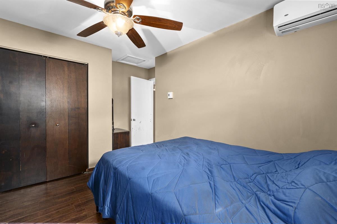
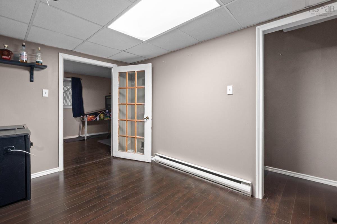
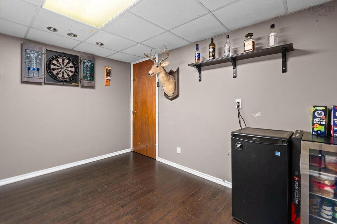
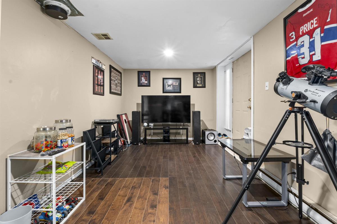
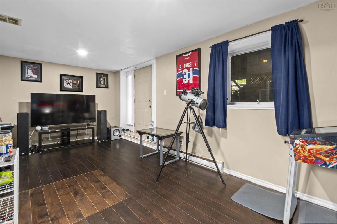
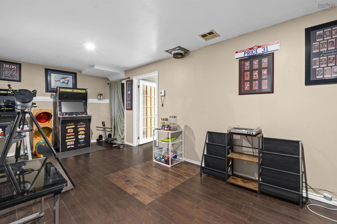
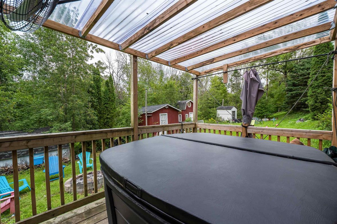
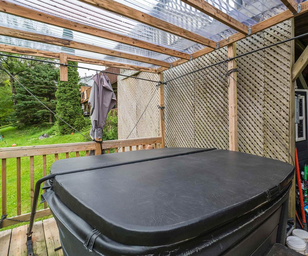
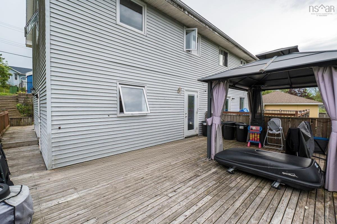
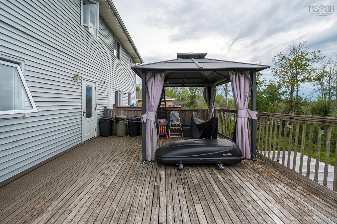
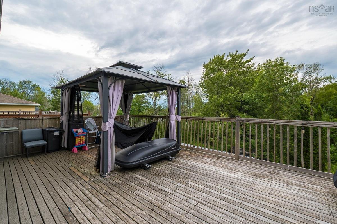
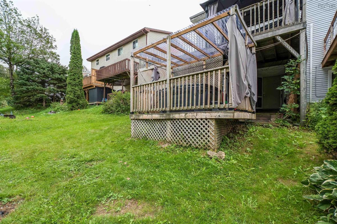
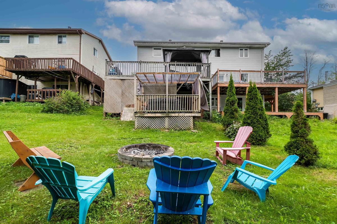
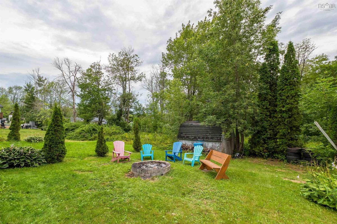
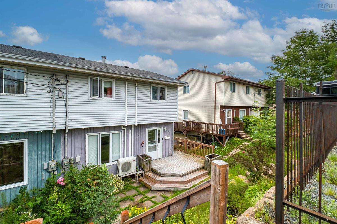
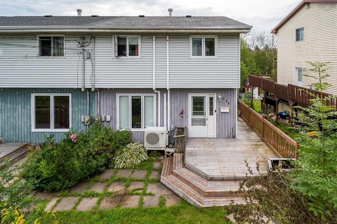
Opportunities like this don’t come along often! Affordable family living under $400,000 in the heart of Middle Sackville! This well-located semi-detached home offers comfortable living, a functional layout, and plenty of space for the whole family, without breaking the budget! Situated close to great schools, grocery stores, shopping, the library, movie theatre, veterinary clinics, gas stations, and so much more, you'll have everything you need right at your fingertips. The main level offers a bright and functional layout with a spacious living room, dining area, and kitchen featuring a convenient corner island, perfect for meal prep and casual dining. The patio door from the kitchen provides convenient access to the wrap-around back patio and outdoor space, complete with a gazebo, perfect for entertaining, summer BBQs, and enjoying the warmer months.. Upstairs, you'll find three comfortable bedrooms and a full bathroom, offering the ideal layout for the whole family. The lower level adds even more versatility with a useful landing space that could easily become a reading nook, hobby area, or a fun spot to enjoy a game of darts (dart board included). This leads to the laundry room with utilities and storage space, and, importantly, a spacious family room offering additional room to relax, entertain, or create a dedicated kids' hangout. From the family room, the walkout leads you directly to your own private hot tub and backyard, where there's room for kids and pets to play and enjoy the outdoors. An affordable opportunity to own a family-friendly home in a convenient location, with space to enjoy both inside and out. Welcome to 963 Old Sackville Road!

Listing Details

Address
963 Old Sackville Road, Middle Sackville, B4E 1R4

Status
ACTIVE
Listing Price
$389,000
MLS®
202620683
Type
Single Family
Style
Semi-Detached
Age
43
Square Footage (MLA)
1,122  ft2
Total Fin SqFt (TLA)
1,622  ft2
PID
40261919
Bedrooms
3
Full Baths
1
Half Baths
0

Water
Municipal
Sewer
Municipal
Utilities
Cable,Electricity,High Speed Internet,Telephone

Building Specifications

Foundation Type
Poured Concrete
Roof
Asphalt Shingle
Exterior Finish
Vinyl
Flooring
Carpet,Concrete,Hardwood,Laminate,Vinyl

Looking for a Mortgage? Get Your Free Quote Started Today!

Rooms

LEVEL TYPE DIMENSIONS
Basement OTHER 7'11" x 12'
Basement Rec Room 20'3" x 10'1"
Basement Laundry 8'8" x 12'4"
Basement OTHER 7'11" x 12'
Basement Rec Room 20'3" x 10'1"
Basement Laundry 8'8" x 12'4"
Main Floor Dining Room 9'9" x 9'11"
Main Floor Kitchen 11'7" x 10'
Main Floor Living Room 13'7" x 12'8"
Main Floor Dining Room 9'9" x 9'11"
Main Floor Kitchen 11'7" x 10'
Main Floor Living Room 13'7" x 12'8"
2nd Level Bath 1 8'10" x 6'10"
2nd Level Bedroom 9'1" x 10'6"
2nd Level Bedroom 9'7" x 9'11"
2nd Level Primary Bedroom 11' x 14'1"
2nd Level Bath 1 8'10" x 6'10"
2nd Level Bedroom 9'1" x 10'6"
2nd Level Bedroom 9'7" x 9'11"
2nd Level Primary Bedroom 11' x 14'1"

Garage & Parking

Garage
N
Details
None

Inclusions & Exclusions

Inclusions
All appliances(as is),Gazebo,Fire Pitt with 4 chairs & Hot tub
Exclusions
Bar Fridges in basement

Sales History

Halifax Regional Municipality Data

Zoning
R-2
By-Law Code:
Polling District
Hammonds Plains – Upper Hammonds Plains – Lucasville - Middle & Upper Sackville
Concillor: John Young
Waste Collection
THURSDAY
Contractor: REgroup

Demographic Data

Demographic data is based on the dissemination area that contains the listing parcel . Dissemination Areas are small areas composed of one or more neighbouring dissemination blocks. All of Canada is divided into dissemination areas. Data source: Environics Analytics via ArcGIS Online, 2021

Population Size

894

Median Age

40.4

Avg Household Size

2.6

Avg House Income

$109K

The number of people for each age range.

How the population of this area is expected to change.

The highest level of education obtained by people within this area.

The maritial status of the people in this area.

The average household income within this area.

The number of people that rent versus own.

When the buildings in the area were constructed.

The number of children at home for the given age ranges.

The occupations of the people living here.

Tax Assessment

Year Amount % Change
2024 $319,300 ---
2023 $241,300 ---
2022 $191,500 ---
2021 $174,100 ---
2020 $168,600 ---
2019 $168,500 ---
2018 $169,600 ---
2017 $169,300 ---
2016 $173,600 ---
2015 $174,500 ---
2014 $168,600 ---
2013 $166,900 ---
2012 $141,100 ---

Maps

Mortgage Inquiries

Last Updated On: 8/14/2026 10:22:31 PM (UTC)

