
911 McCabe Lake Drive, Middle Sackville, (MLS® 202618185) REMAX NOVA
Google Play iOS Google Play iOS

911 McCabe Lake Drive, Middle Sackville

3 3 2224 sqft
$949,900 For Sale

Description

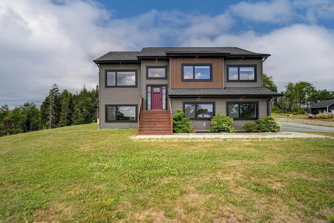
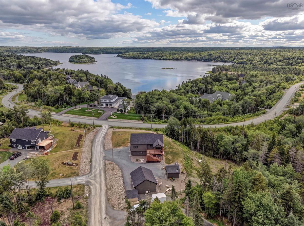
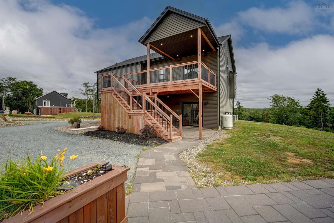
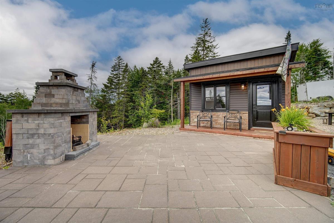
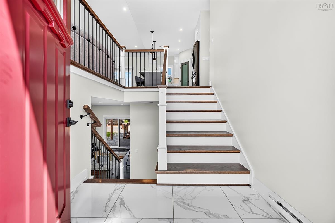
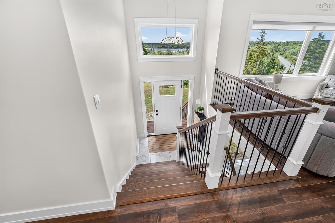
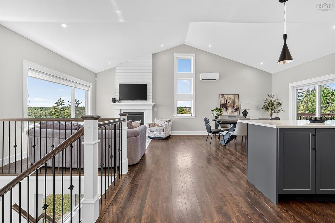
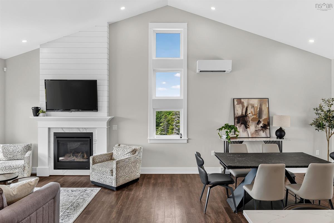
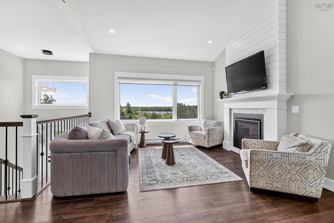
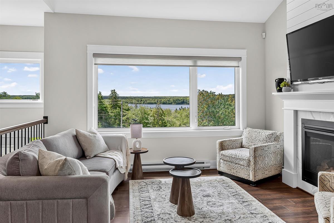
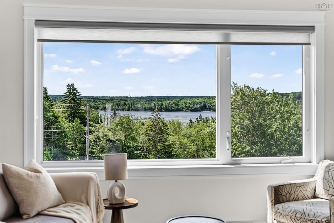
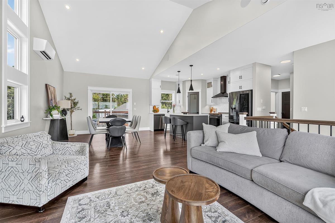
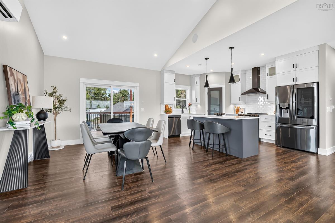
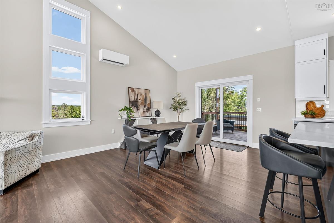
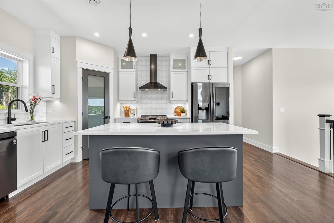
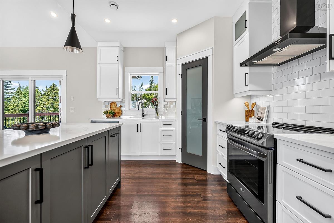
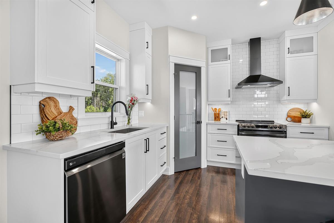
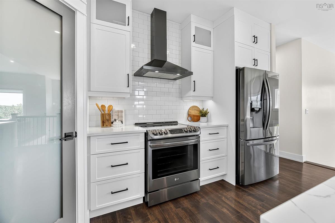
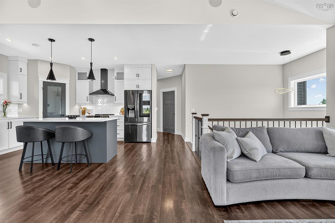
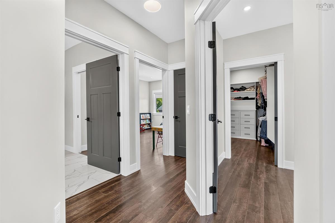
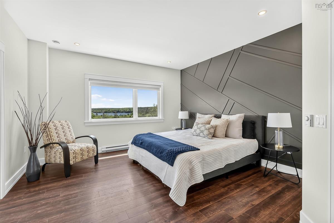
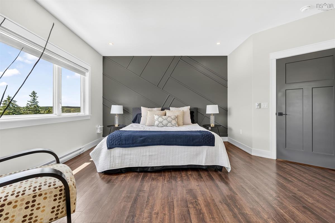
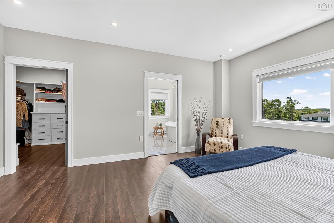
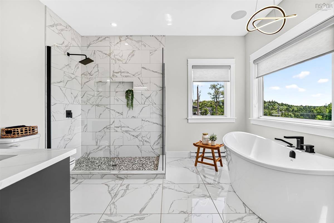
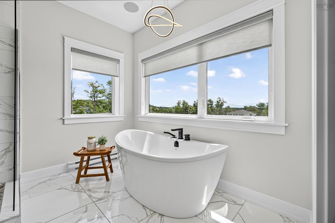
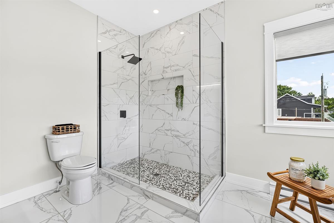
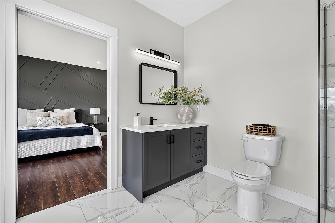
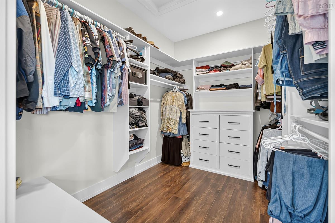
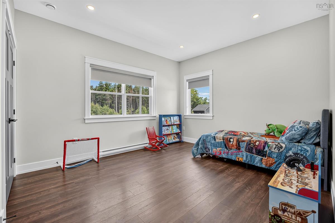
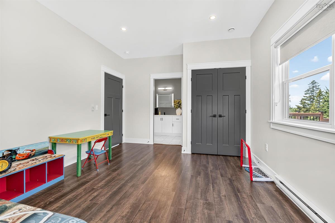
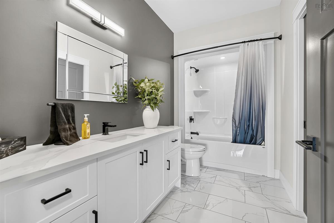
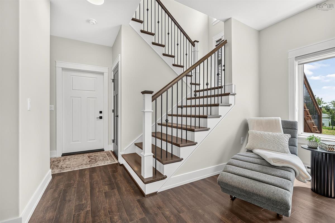
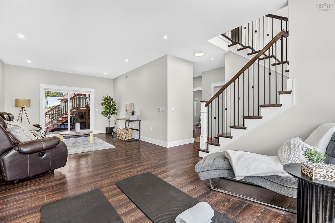
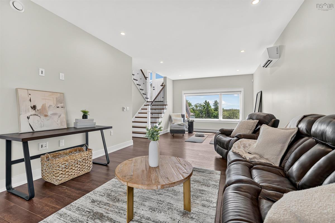
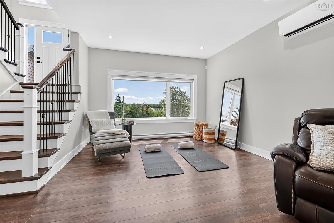
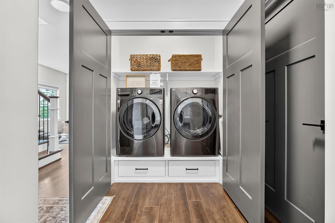
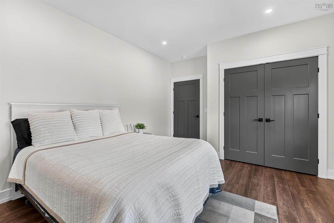
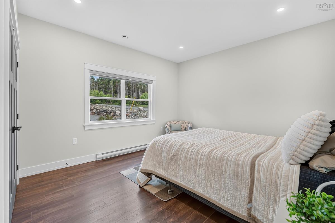
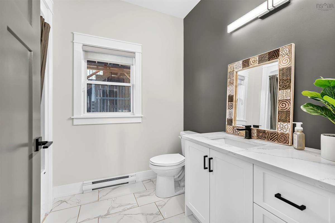
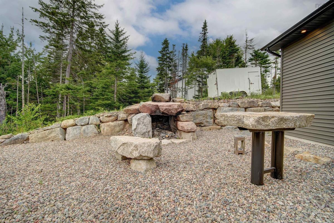
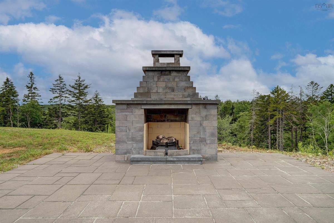
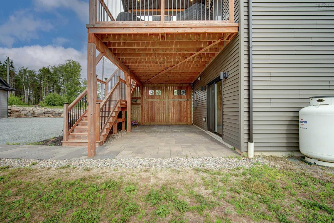
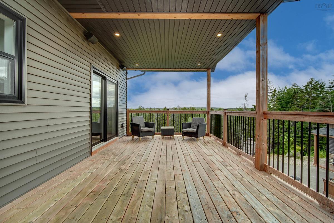
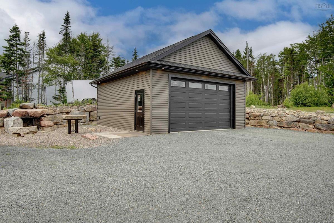
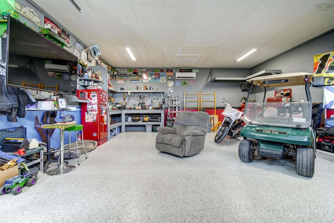
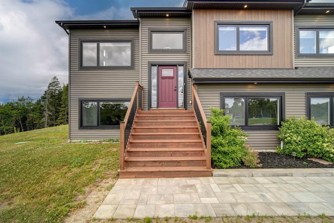
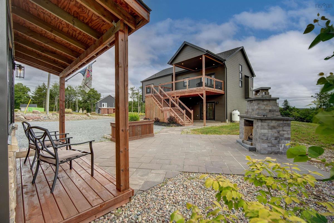
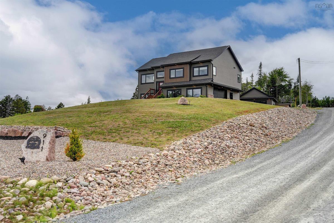
Welcome to 911 McCabe Lake Drive, a beautiful lakeview home in the sought-after community of Indigo Shores, just a short walk to the public lake access park. Situated on an elevated 1.15-acre lot, this meticulously maintained five-year-old split-entry home on slab offers the perfect blend of modern comfort, functional living, and exceptional outdoor space. Featuring 3 bedrooms, 3 full bathrooms, a double built-in garage, a 23' x 25' detached double garage with 10-foot ceilings and a ductless heat pump, a 10' x 14' detached flex building ideal as a home office, studio, or private retreat, plus a 9' x 10' storage shed, this property offers incredible versatility. The bright, open-concept main level is filled with natural light from oversized windows and showcases vaulted ceilings throughout the main living space. The inviting living room is anchored by a propane fireplace with a shiplap feature wall, while the spacious kitchen offers a large 4' x 8' island, corner pantry, and seamless flow to the dining area. Patio doors lead to a covered rear deck for extended living space with stairs to the landscaped backyard. The spacious primary suite features a walk-in closet with custom built-ins and a spa-inspired ensuite complete with a soaker tub, oversized tiled glass shower, and single vanity. A second bedroom and full bathroom complete the upper level. Downstairs, you'll find a generous rec room with walkout access to a second covered patio, a third bedroom, third full bathroom, laundry with storage, and direct access to the attached garage. A separate side entrance with built-in lockers creates the perfect hidden mudroom. Designed for both relaxation and entertaining, the backyard features a wood-burning firepit, a separate propane firepit, multiple outdoor gathering spaces, and plenty of room to enjoy the privacy of country living. Offering outstanding outbuildings, thoughtful design, and a prime Indigo Shores location just minutes from city amenities.

Listing Details

Address
911 McCabe Lake Drive, Middle Sackville, B4E 0P3

Status
ACTIVE
Listing Price
$949,900
MLS®
202618185
Type
Single Family
Style
Detached
Age
5
Square Footage (MLA)
1,409  ft2
Total Fin SqFt (TLA)
2,224  ft2
PID
41444555
Bedrooms
3
Full Baths
3
Half Baths
0

Water
Drilled Well
Sewer
Septic
Utilities
Cable,Electricity,High Speed Internet,Telephone

Building Specifications

Foundation Type
Poured Concrete
Roof
Asphalt Shingle
Exterior Finish
Vinyl
Flooring
Laminate,Tile

Looking for a Mortgage? Get Your Free Quote Started Today!

Rooms

LEVEL TYPE DIMENSIONS
Basement Rec Room 12'6" x 26'
Basement Bedroom 12'10" x 11'6"
Basement Bath 2 9'5" x 7'7"
Basement Laundry (closet)
Basement Foyer 7'10" x 5'5"
Basement Utility 7'10" x 7'7"
Basement Rec Room 12'6" x 26'
Basement Bedroom 12'10" x 11'6"
Basement Bath 2 9'5" x 7'7"
Basement Laundry (closet)
Basement Foyer 7'10" x 5'5"
Basement Utility 7'10" x 7'7"
Main Floor Kitchen 10'4" x 14'8"
Main Floor Dining Room 12'6" x 11'6"
Main Floor Living Room 13' x 14'6"
Main Floor Primary Bedroom 14'1" x 13'2" +J
Main Floor Ensuite Bath 1 11'1" x 12'8"
Main Floor --- 9'9" x 7'8"
Main Floor Bedroom 13'2" x 11'8"
Main Floor Bath 1 6'8" x 12'4"
Main Floor Kitchen 10'4" x 14'8"
Main Floor Dining Room 12'6" x 11'6"
Main Floor Living Room 13' x 14'6"
Main Floor Primary Bedroom 14'1" x 13'2" +J
Main Floor Ensuite Bath 1 11'1" x 12'8"
Main Floor --- 9'9" x 7'8"
Main Floor Bedroom 13'2" x 11'8"
Main Floor Bath 1 6'8" x 12'4"

Garage & Parking

Garage
Y
Details
Double, built-in, heated, wired AND double detached, heated, wired

Inclusions & Exclusions

Inclusions
Appliances

Sales History

Halifax Regional Municipality Data

Zoning
R-1
By-Law Code:
Polling District
Hammonds Plains – Upper Hammonds Plains – Lucasville - Middle & Upper Sackville
Concillor: John Young
Waste Collection
TUESDAY
Contractor: REgroup

Demographic Data

Demographic data is based on the dissemination area that contains the listing parcel . Dissemination Areas are small areas composed of one or more neighbouring dissemination blocks. All of Canada is divided into dissemination areas. Data source: Environics Analytics via ArcGIS Online, 2021

Population Size

2384

Median Age

40.9

Avg Household Size

2.7

Avg House Income

$131K

The number of people for each age range.

How the population of this area is expected to change.

The highest level of education obtained by people within this area.

The maritial status of the people in this area.

The average household income within this area.

The number of people that rent versus own.

When the buildings in the area were constructed.

The number of children at home for the given age ranges.

The occupations of the people living here.

Tax Assessment

Year Amount % Change
2024 $740,500 ---
2023 $511,000 ---
2022 $450,100 ---
2021 $100,000 ---
2020 $94,000 ---
2019 $84,000 ---
2018 $84,000 ---

Maps

Mortgage Inquiries

Last Updated On: 7/21/2026 3:58:27 PM (UTC)


