
Description
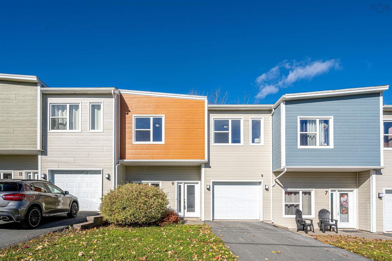
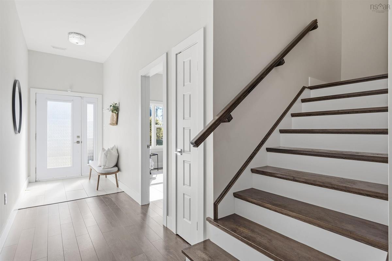
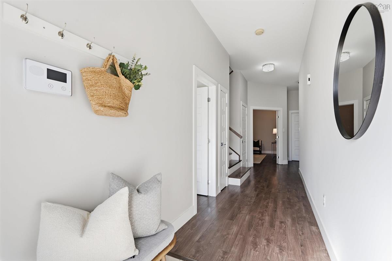
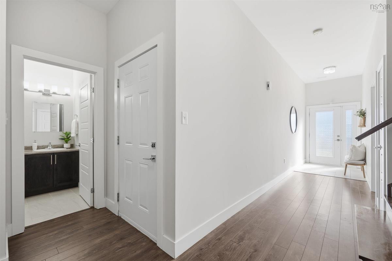
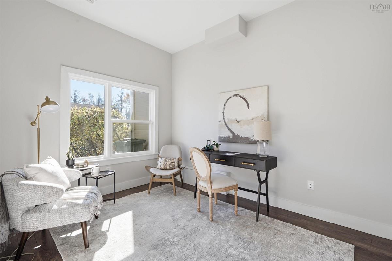
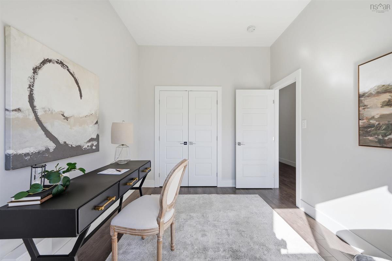
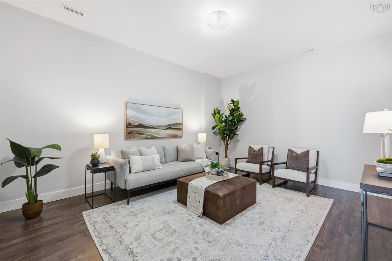
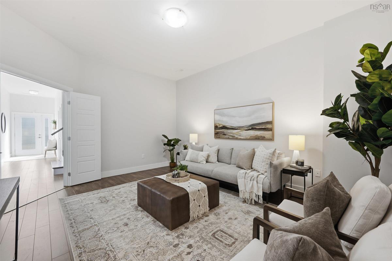
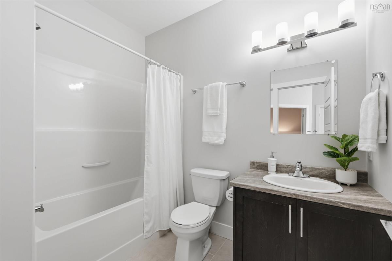
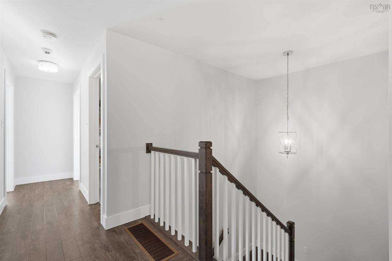
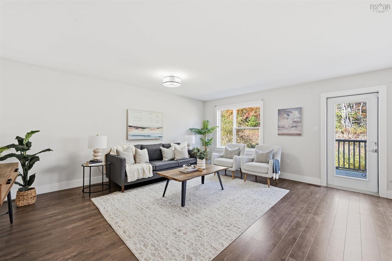
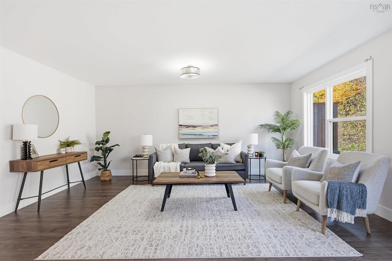
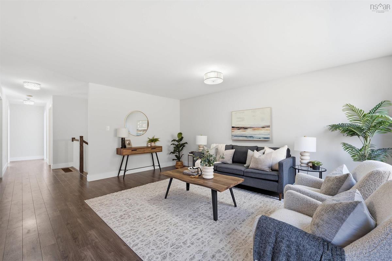
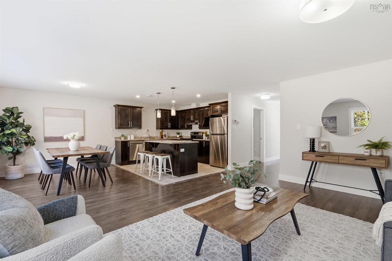
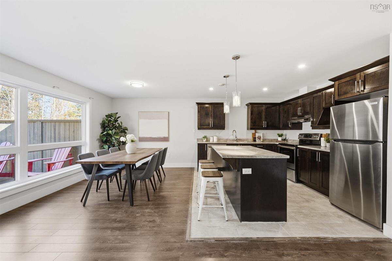
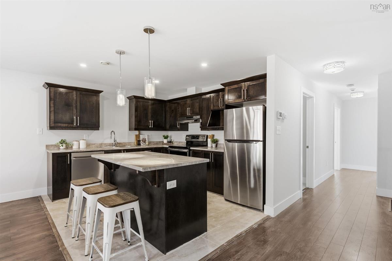
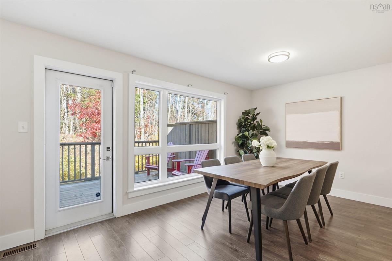
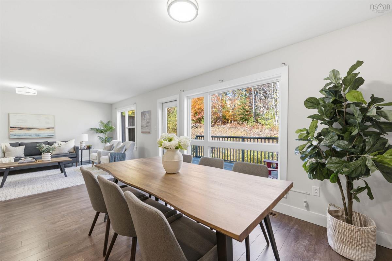
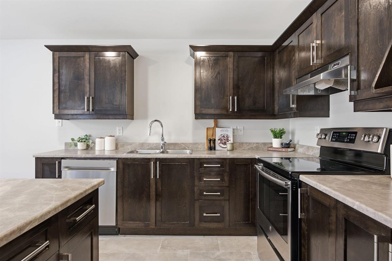
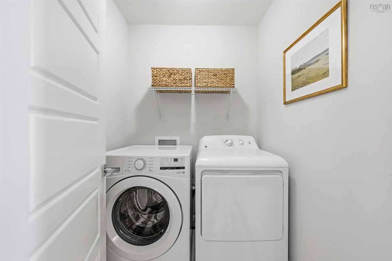
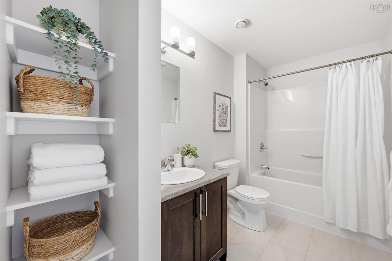
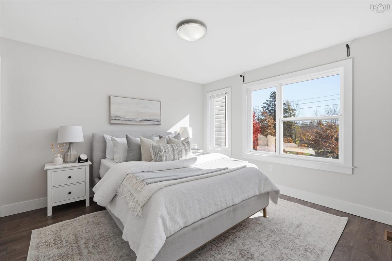
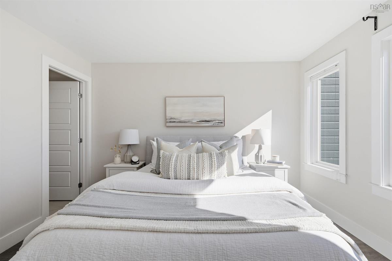
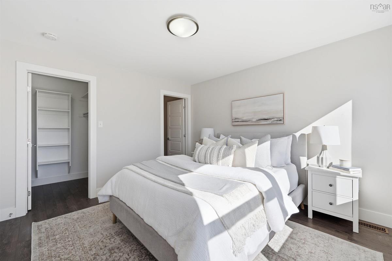
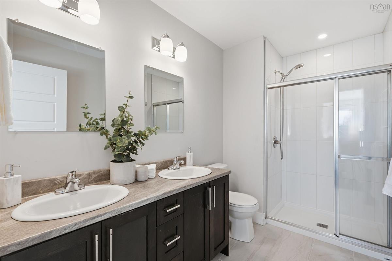
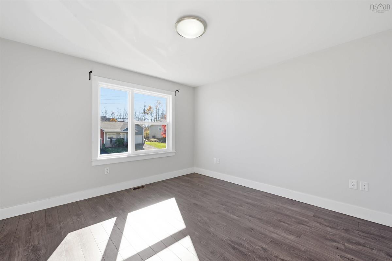
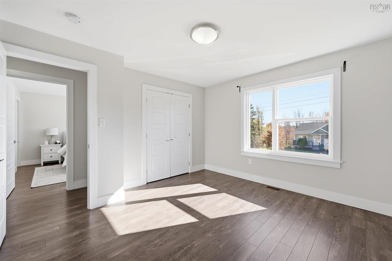
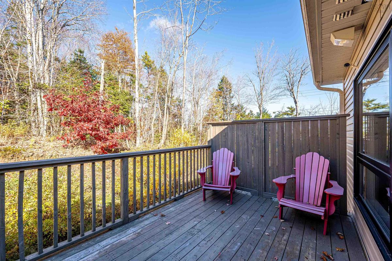
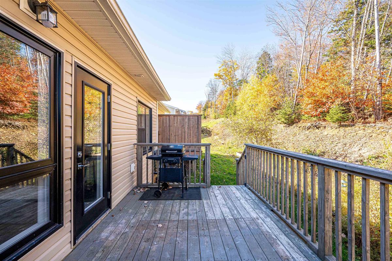
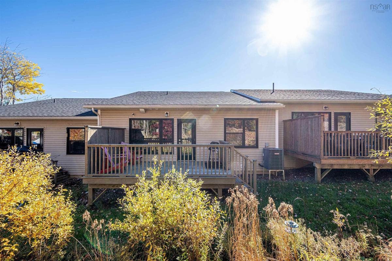
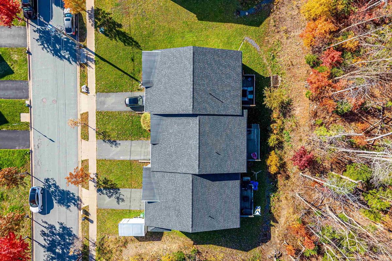
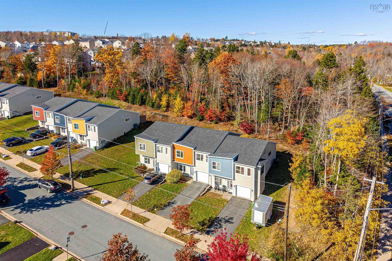
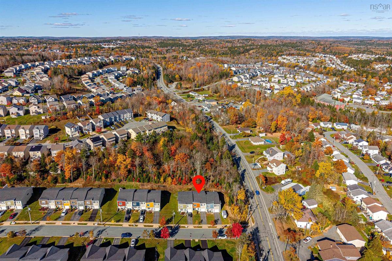
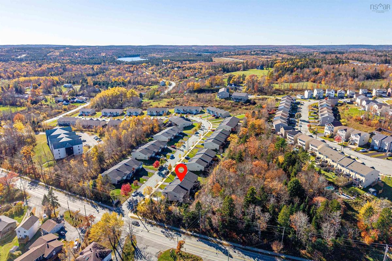
Exceptionally well-maintained and thoughtfully laid out, this spacious townhouse offers 2,194 sq. ft. of living space across two levels, complete with an attached single garage. The bright, open-concept main living level features a generous kitchen with a central island and tile flooring, seamlessly connecting to the dining and living areas. Step outside onto the deck overlooking a peaceful, wooded backdrop, with stairs leading down to the backyard. This level also features two bedrooms, two full bathrooms and convenient laundry, including a spacious primary suite with a walk-in closet and private ensuite—allowing for comfortable everyday living on one level. Downstairs, the ground-level entrance opens to a versatile third bedroom or home office, another full bathroom and an impressively spacious recreation room with high ceilings, offering endless possibilities for entertaining, relaxation or family activities. A ducted heat pump and whole-home ventilation system provide efficient year-round comfort. Conveniently located near schools, shopping, parks and everyday amenities, with easy access to major highways, this beautifully cared-for home offers an ideal balance of space, comfort and convenience.
Listing Details
9 Crossfield Ridge, Middle Sackville, B4E 3A6
ACTIVE
$535,000
202626839
Single Family
Townhouse
9
1,250 ft2
2,194 ft2
41460304
3
3
0
Municipal
Municipal
Cable,Electricity,High Speed Internet,Telephone
Building Specifications
Poured Concrete
Asphalt Shingle
Vinyl
Laminate,Tile


