
64 ROSSING Drive, Middle Sackville, (MLS® 202626604) REMAX NOVA
Google Play iOS Google Play iOS

64 ROSSING Drive, Middle Sackville

5 3 3150 sqft
$629,900 For Sale

Description

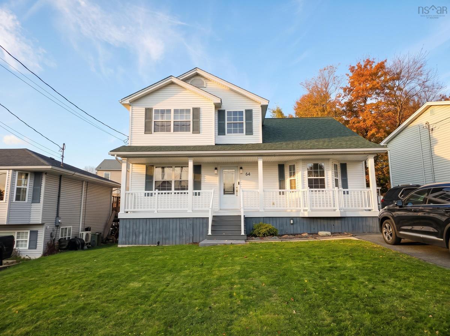
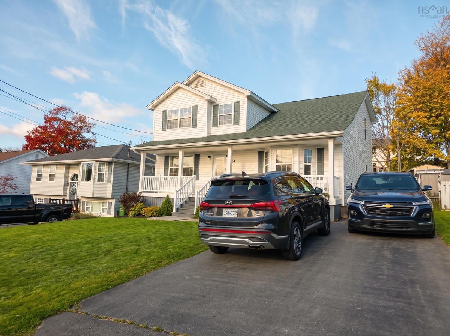
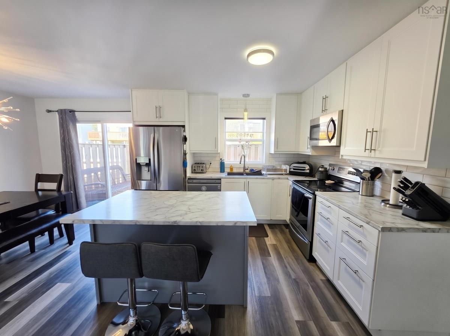
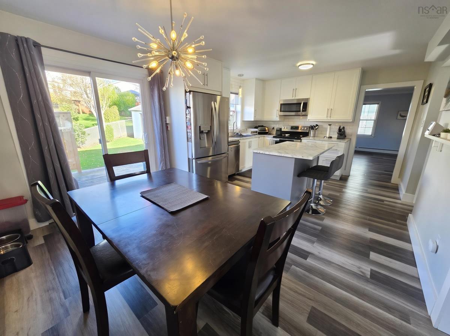
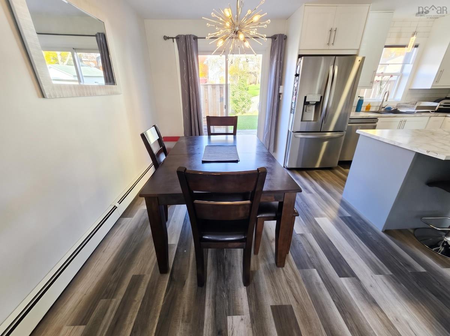
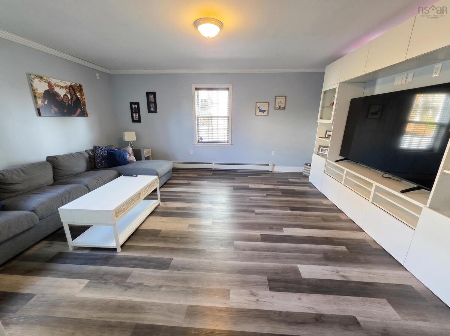
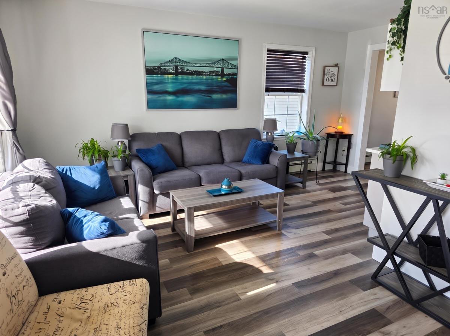
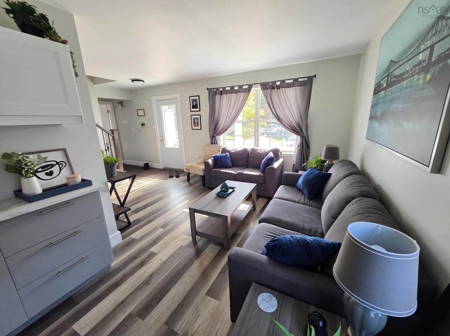
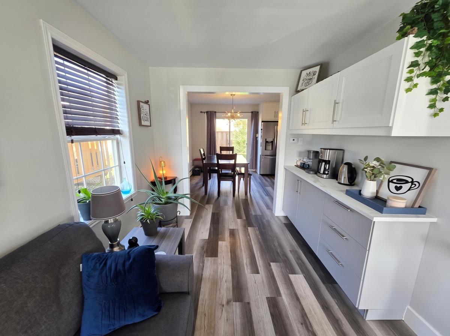
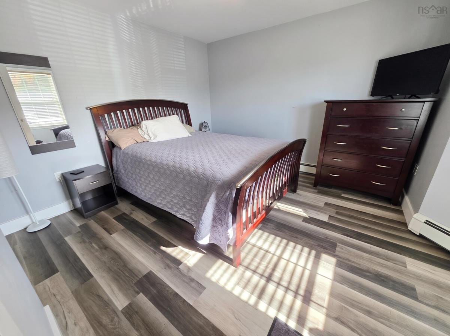
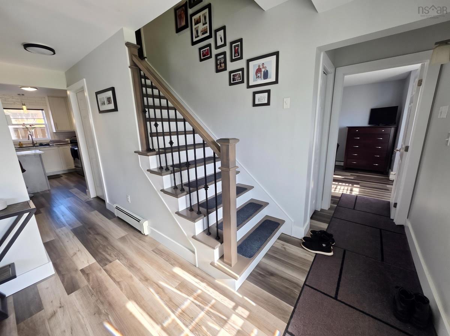
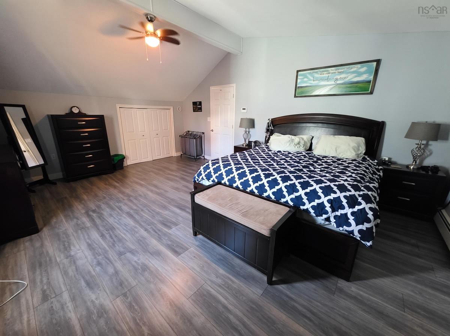
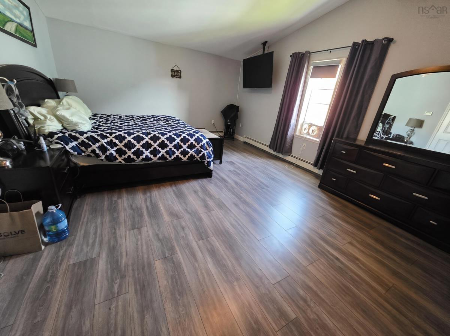
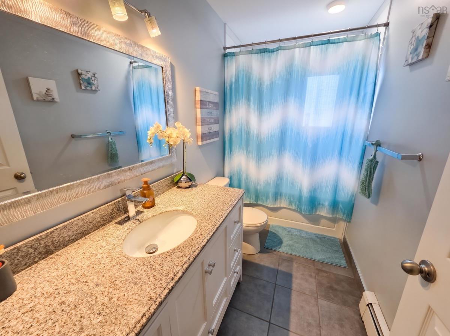
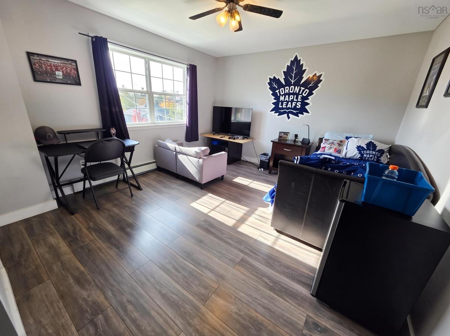
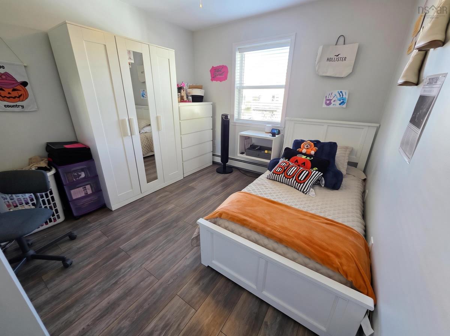
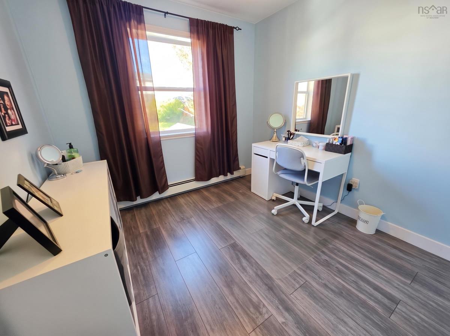
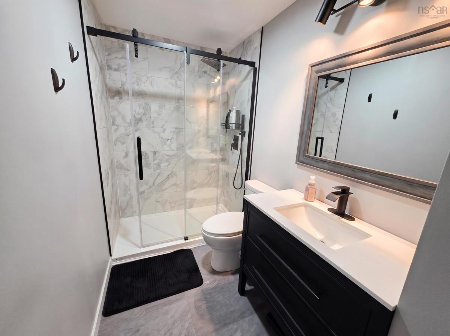
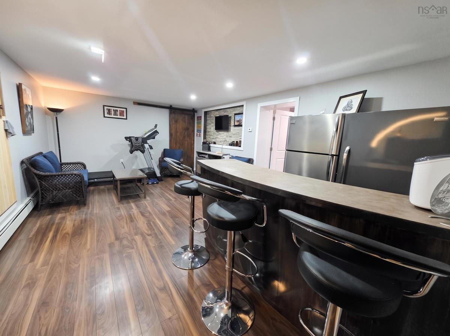
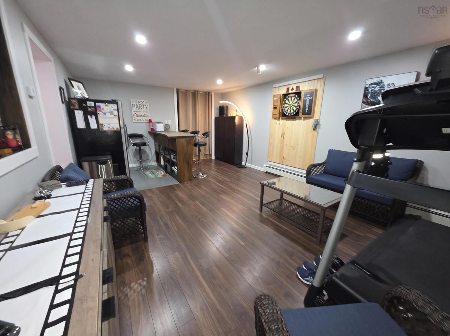
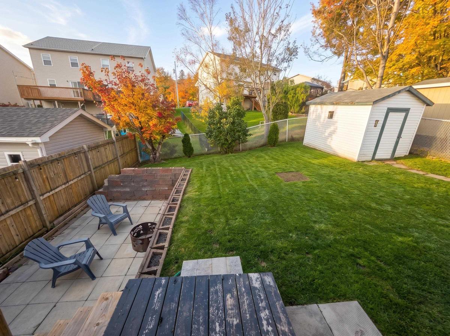
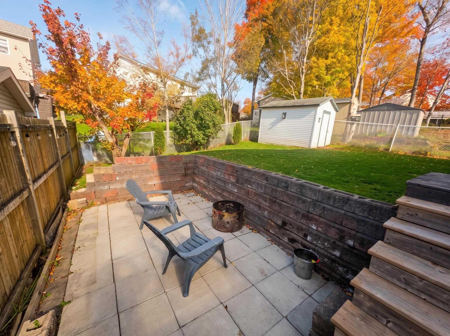
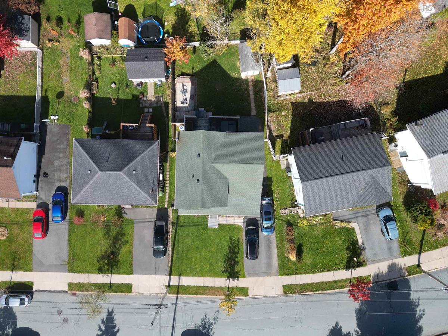
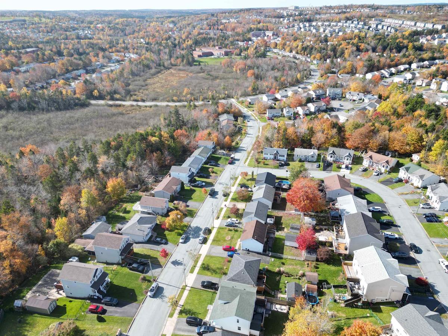
Welcome to 64 Rossing Drive, nestled in the sought-after Millwood subdivision! Offering over 3,000 square feet of living space, this stunning 5-bedroom, 2.5-bathroom home has been meticulously maintained, lovingly cared for, and thoughtfully updated throughout. With far too many upgrades to list, pride of ownership is evident at every turn! Step inside and discover a home designed for both comfortable everyday living and effortless entertaining. Featuring an updated kitchen, beautifully updated bathrooms, and no carpet throughout, this home offers the perfect blend of style and practicality. With a spacious living room, inviting family room, and fantastic rec room complete with bar area, there's room for everyone to spread out, gather together, or enjoy their own space. And the comfort doesn't end there! A new, highly efficient propane heating system, complemented by heat pumps, helps keep your home comfortable year-round while keeping energy efficiency in mind. Beautifully maintained, extensively updated, and offering an abundance of living space in one of Sackville's most desirable subdivisions, 64 Rossing Drive truly checks so many boxes. This Millwood beauty is one you won't want to miss!

Listing Details

Address
64 ROSSING Drive, Middle Sackville, B4E 3E5

Status
ACTIVE
Listing Price
$629,900
MLS®
202626604
Type
Single Family
Style
Detached
Age
30
Square Footage (MLA)
2,100  ft2
Total Fin SqFt (TLA)
3,150  ft2
PID
40668782
Bedrooms
5
Full Baths
2
Half Baths
1

Water
Municipal
Sewer
Municipal
Utilities
Cable,Electricity,High Speed Internet,Telephone

Building Specifications

Foundation Type
Poured Concrete
Roof
Asphalt Shingle
Exterior Finish
Vinyl
Flooring
Ceramic,Hardwood,Laminate,Vinyl

Looking for a Mortgage? Get Your Free Quote Started Today!

Rooms

LEVEL TYPE DIMENSIONS
Basement Bath 3 3.4x5.4
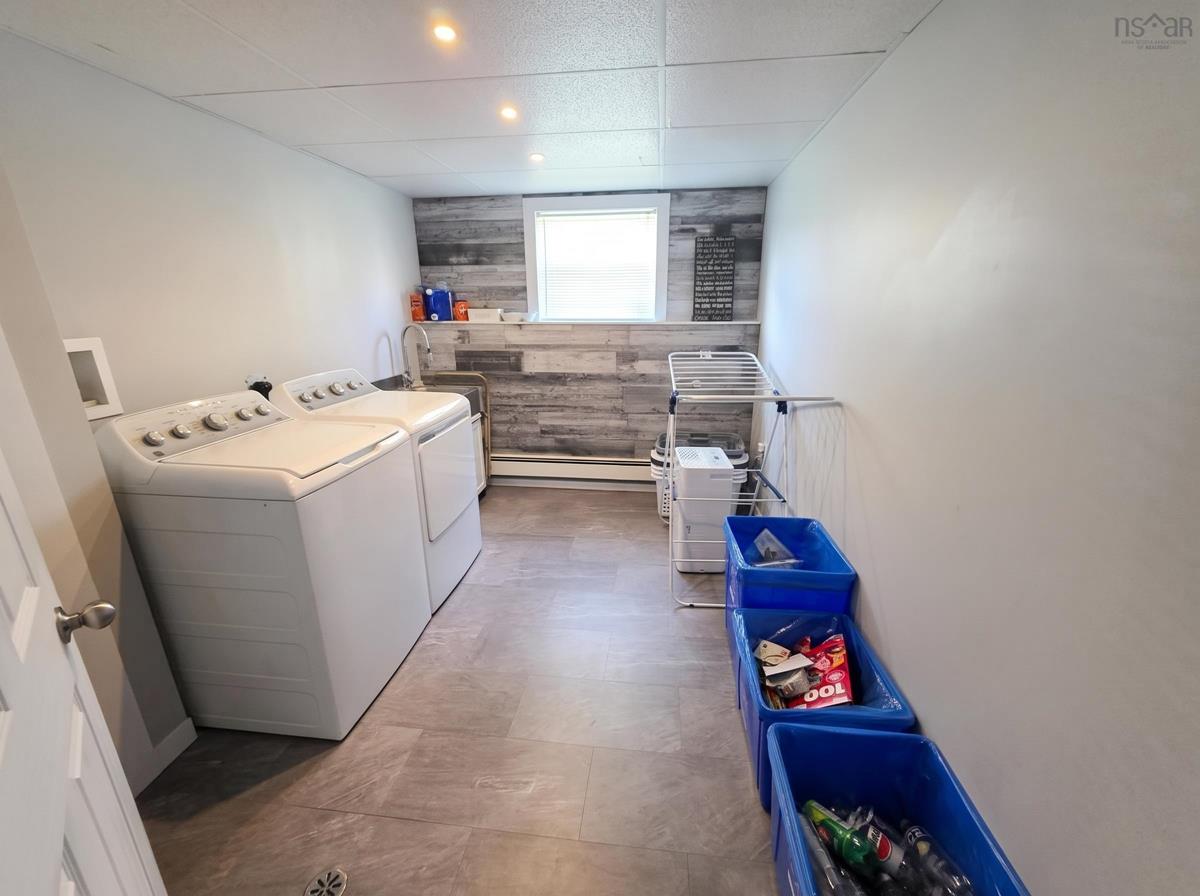
Basement Laundry 11.4x8.3
Basement Utility 13.8x5.7
Basement Rec Room 20.11x13.3
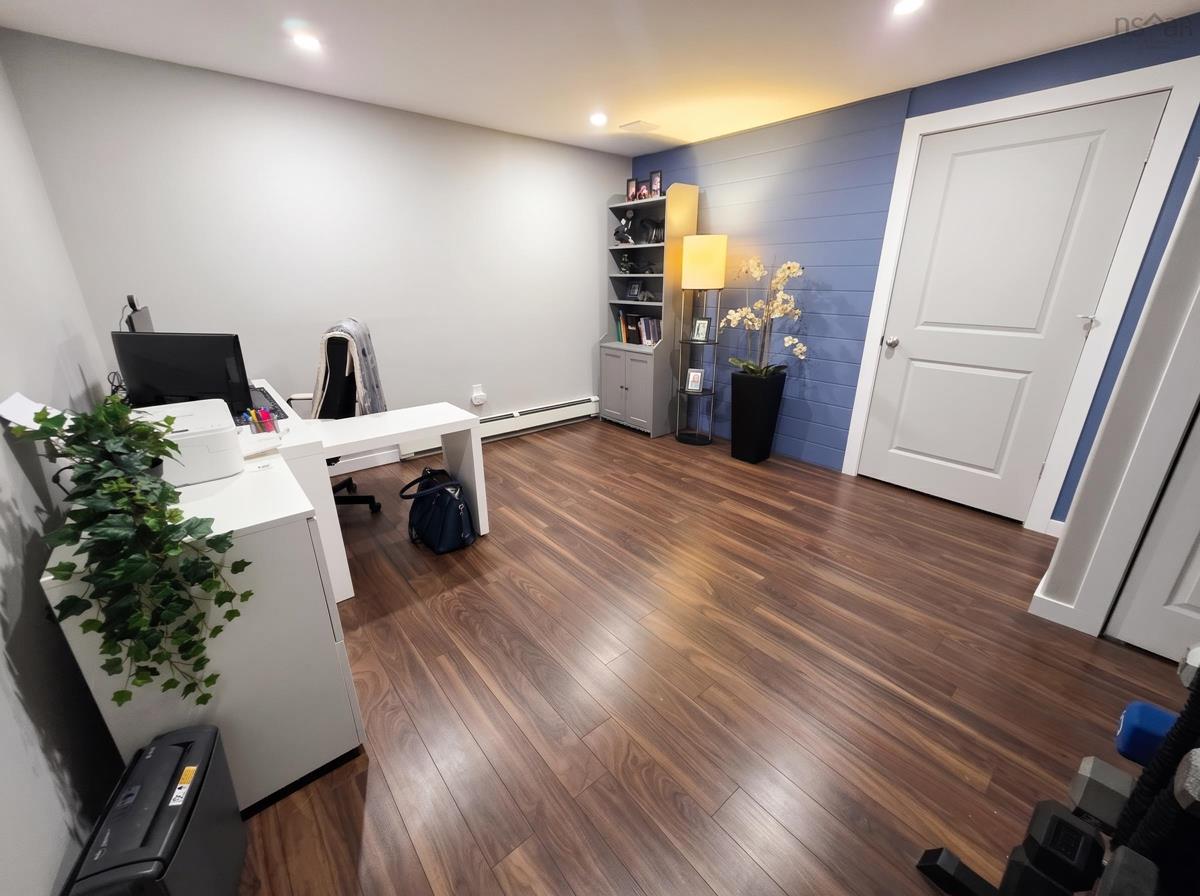
Basement Den/Office 13.7x12.3
Basement Storage 5.11x13.3
Basement Bath 3 3.4x5.4
Basement Laundry 11.4x8.3
Main Floor Family Room 14.6X17
Main Floor Kitchen 19X12
Main Floor Dining Room COMBO
Main Floor Living Room 16.5X8.6
Main Floor Bedroom 11X11.2
Main Floor Bath 1 2.11x6.7
Main Floor Family Room 14.6X17
Main Floor Kitchen 19X12
Main Floor Dining Room COMBO
Main Floor Living Room 16.5X8.6
Main Floor Bedroom 11X11.2
Main Floor Bath 1 2.11x6.7
2nd Level Primary Bedroom 19.8x14.6
2nd Level Bedroom 13.4x12.3
2nd Level Bedroom 9.10x9.8
2nd Level Bedroom 8.6x8.9
2nd Level Bath 2 4.11x7.4
2nd Level Primary Bedroom 19.8x14.6
2nd Level Bedroom 13.4x12.3
2nd Level Bedroom 9.10x9.8
2nd Level Bedroom 8.6x8.9
2nd Level Bath 2 4.11x7.4
--- --- 13.8x5.7
--- --- 20.11x13.3
--- --- 13.7x12.3
--- --- 5.11x13.3
--- --- 14.6X17
--- --- 19X12
--- --- COMBO
--- --- 16.5X8.6
--- --- 11X11.2
--- --- 2.11x6.7
--- --- 19.8x14.6
--- --- 13.4x12.3
--- --- 9.10x9.8
--- --- 8.6x8.9
--- --- 4.11x7.4
--- --- 3.4x5.4
--- --- 11.4x8.3
--- --- 13.8x5.7
--- --- 20.11x13.3
--- --- 13.7x12.3
--- --- 5.11x13.3

Garage & Parking

Garage
N
Details
NONE

Sales History

Halifax Regional Municipality Data

Zoning
R-1
By-Law Code:
By-Law Area
Sackville
By-Law Code: SACK
Polling District
Hammonds Plains – Upper Hammonds Plains – Lucasville - Middle & Upper Sackville
Concillor: John Young
Waste Collection
TUESDAY
Contractor: REgroup

Demographic Data

Demographic data is based on the dissemination area that contains the listing parcel . Dissemination Areas are small areas composed of one or more neighbouring dissemination blocks. All of Canada is divided into dissemination areas. Data source: Environics Analytics via ArcGIS Online, 2021

Population Size

440

Median Age

37.7

Avg Household Size

2.8

Avg House Income

$126K

The number of people for each age range.

How the population of this area is expected to change.

The highest level of education obtained by people within this area.

The maritial status of the people in this area.

The average household income within this area.

The number of people that rent versus own.

When the buildings in the area were constructed.

The number of children at home for the given age ranges.

The occupations of the people living here.

Tax Assessment

Year Amount % Change
2026 $490,100 ---
2025 $467,100 ---
2024 $427,000 ---
2023 $384,600 ---
2022 $287,400 ---
2021 $255,100 ---
2020 $243,200 ---
2019 $243,100 ---
2018 $242,600 ---
2017 $244,400 ---
2016 $255,200 ---
2015 $250,500 ---
2014 $294,900 ---
2013 $285,800 ---
2012 $284,500 ---

Maps

Mortgage Inquiries

Last Updated On: 10/26/2026 1:04:49 PM (UTC)


