
53 Megan Crescent, Middle Sackville, (MLS® 202617000) REMAX NOVA
Google Play iOS Google Play iOS

53 Megan Crescent, Middle Sackville

6 3 3607 sqft
$749,900 For Sale

Description

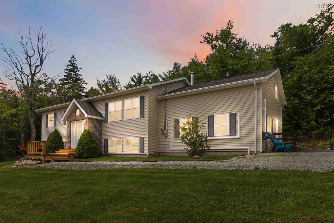
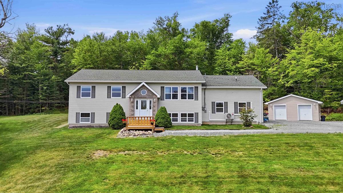
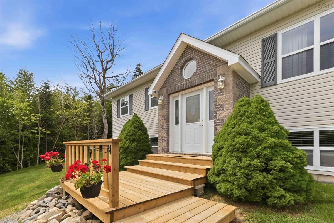
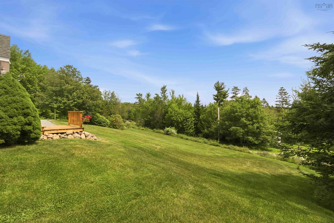
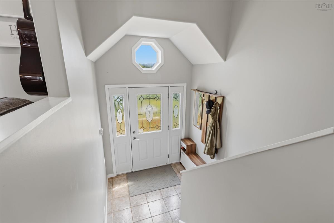
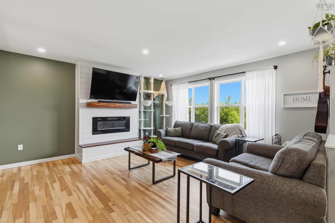
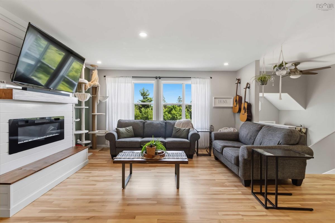
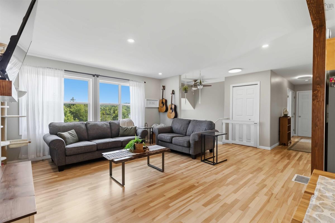
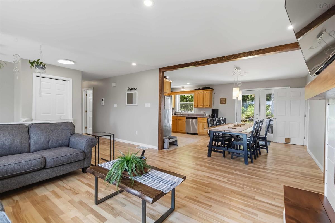
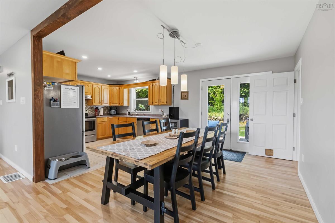
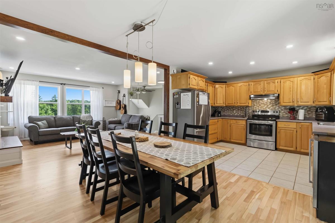
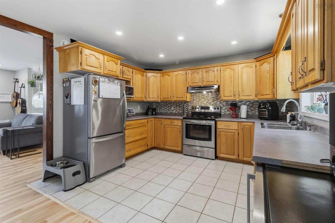
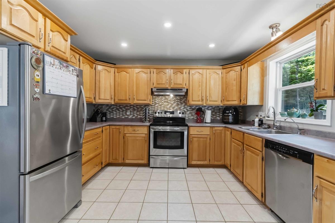
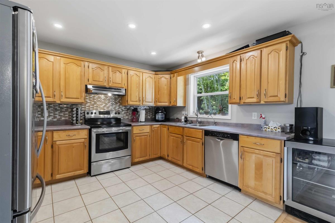
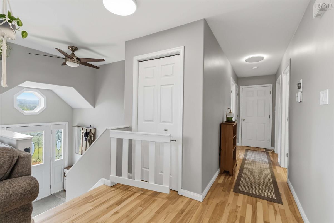
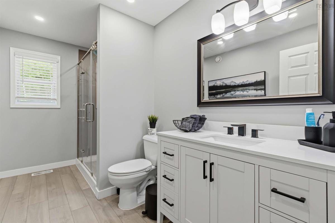
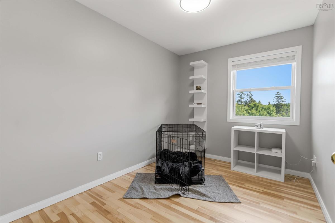
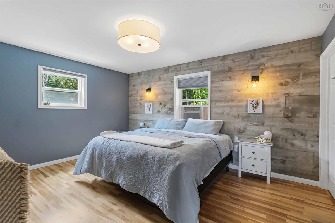
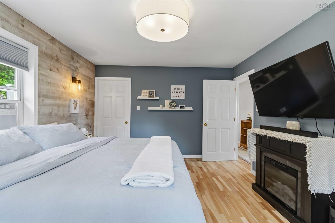
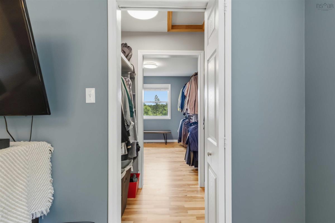
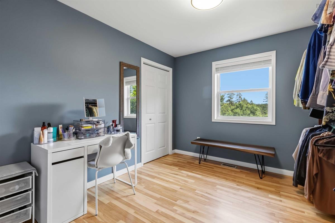
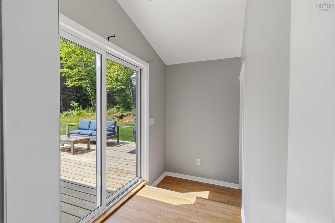
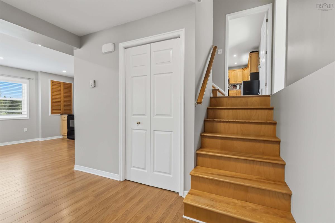
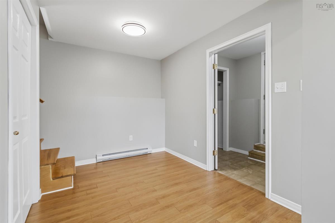
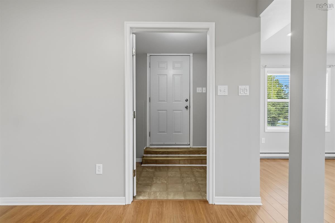
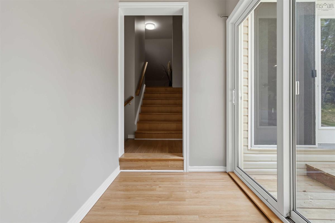
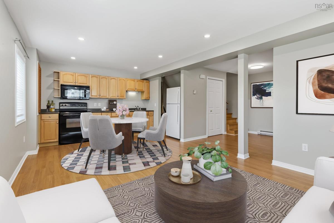
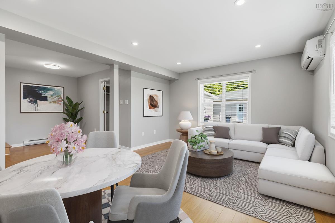
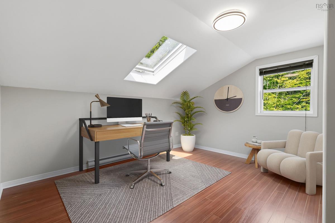
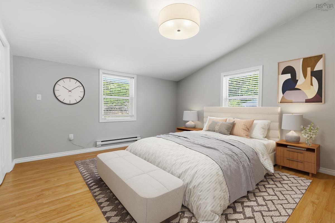
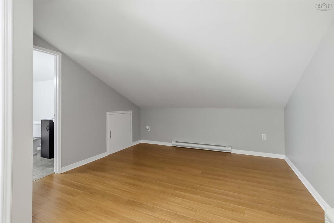
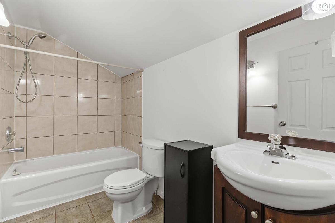
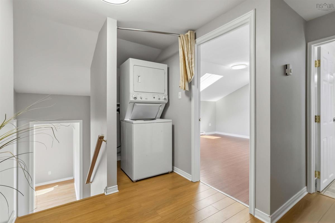
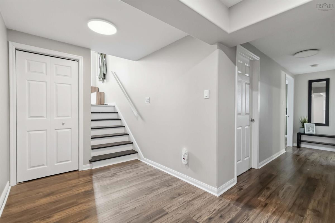
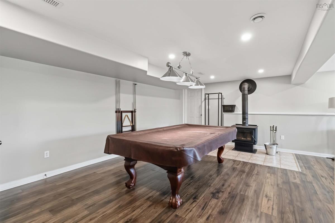
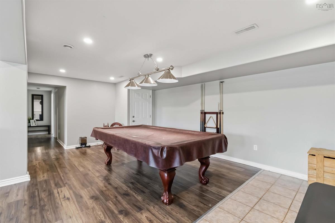
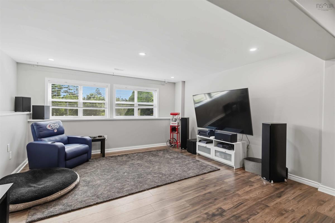
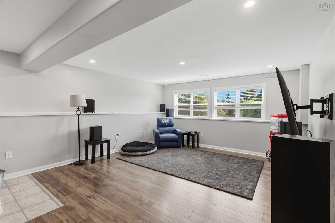
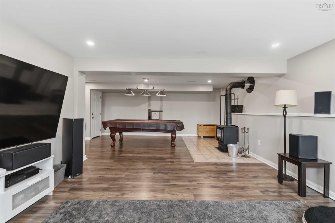
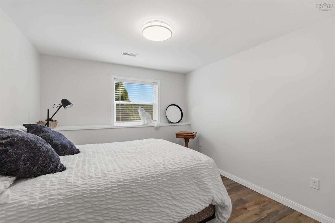
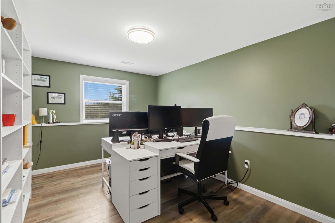
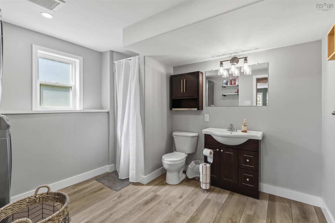
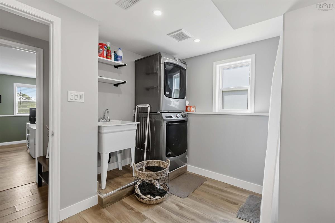
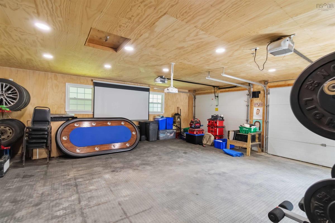
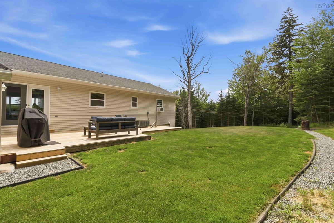
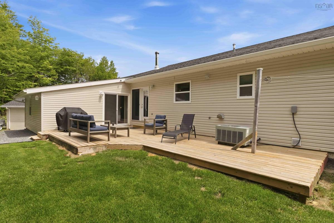
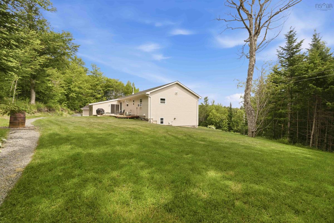
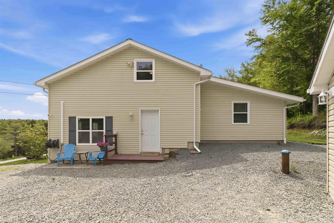
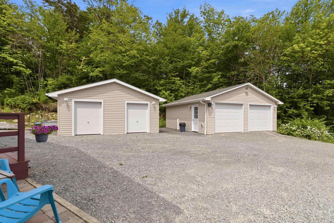
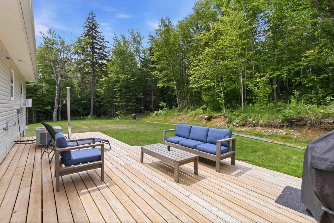
Welcome to this beautifully maintained family home in the heart of Middle Sackville on a picturesque 1.22-acre lot. Offering 6 bedrooms and 3 full bathrooms, this property features a spacious 4-bedroom, 2-bath main home plus a bright, fully above-grade 2-bedroom, 1-bath secondary living space ideal for extended family, guests, or potential rental income. The main home welcomes you with beautifully refinished hardwood floors and stairs (2026), an inviting layout, and warm living spaces designed for everyday life. The spacious kitchen offers exceptional storage and workspace, while renovated bathrooms with luxury vinyl plank flooring add a fresh, modern touch. Upstairs is currently configured with two oversized bedrooms, including a generous primary with incredible closet space, but can easily be converted back to its original three-bedroom layout. Pot lights brighten the upper and lower levels, while the finished basement provides additional living space, laminate flooring, and a spacious bathroom/laundry room. Enjoy year-round comfort with a ducted heat pump, electric backup heat, and a new WETT-certified wood stove (2025). Separate living has its own private entrance, dedicated laundry, ductless heat pump, electric baseboard heating, and a functional two-bedroom layout. Outside, the beautifully maintained property offers excellent drainage, gutters connected to the weeping tile system, and plenty of space to enjoy the outdoors. Two detached garages provide outstanding storage and workspace, including a 24' × 24' heated garage with a 100-amp sub-panel and a second 20' × 14' garage. Major updates include a new septic field (2020), roof (2016), well pump and pressure tank (2025), new washer and dryer, and a reverse osmosis water system. Located in one of Middle Sackville's most desirable family communities, you're just minutes from schools, shopping, recreation, and Springfield Lake's community beach, playground, park, and scenic walking trails.

Listing Details

Address
53 Megan Crescent, Middle Sackville, B4E 3B8

Status
ACTIVE
Listing Price
$749,900
MLS®
202617000
Type
Single Family
Style
Detached
Age
23
Square Footage (MLA)
1,969  ft2
Total Fin SqFt (TLA)
3,607  ft2
PID
40839409
Bedrooms
6
Full Baths
3
Half Baths
0

Water
Drilled Well
Sewer
Septic
Utilities
Cable,Electricity,High Speed Internet,Telephone

Building Specifications

Foundation Type
Poured Concrete
Roof
Asphalt Shingle
Exterior Finish
Brick,Vinyl
Flooring
Ceramic,Hardwood,Laminate,Porcelain,Vinyl Plank

Looking for a Mortgage? Get Your Free Quote Started Today!

Rooms

LEVEL TYPE DIMENSIONS
Lower Level Kitchen 20'6" x 12'
Lower Level Rec Room 21'8" × 27'1"
Lower Level Bedroom 9'10" x 13'9
Lower Level Bedroom 9'11"X 13'9"
Lower Level Laundry/Bath 10'5" x 10'6"
Lower Level Kitchen 20'6" x 12'
Lower Level Rec Room 21'8" × 27'1"
Lower Level Bedroom 9'10" x 13'9
Lower Level Bedroom 9'11"X 13'9"
Lower Level Laundry/Bath 10'5" x 10'6"
Main Floor Living Room 19'10" x 15'0"
Main Floor Dining Room 11'7" × 12'3"
Main Floor Kitchen 9'0"'x 12'3"
Main Floor Primary Bedroom 15'2" × 12'3"
Main Floor Bedroom 8'2" x 11'2'
Main Floor Bath 1 6'6" x 12'3"
Main Floor Living Room 11'0" x 12'11"
Main Floor Bedroom 13'0"x 12'7"
Main Floor Bedroom 13'7" x 15'4"
Main Floor Bath 2 9'4" x 4'11"
Main Floor Living Room 19'10" x 15'0"
Main Floor Dining Room 11'7" × 12'3"
Main Floor Kitchen 9'0"'x 12'3"
Main Floor Primary Bedroom 15'2" × 12'3"
Main Floor Bedroom 8'2" x 11'2'
Main Floor Bath 1 6'6" x 12'3"
Main Floor Living Room 11'0" x 12'11"
Main Floor Bedroom 13'0"x 12'7"
Main Floor Bedroom 13'7" x 15'4"
Main Floor Bath 2 9'4" x 4'11"
--- --- 19'10" x 15'0"
--- --- 11'7" × 12'3"
--- --- 9'0"'x 12'3"
--- --- 15'2" × 12'3"
--- --- 8'2" x 11'2'
--- --- 6'6" x 12'3"
--- --- 11'0" x 12'11"
--- --- 13'0"x 12'7"
--- --- 13'7" x 15'4"
--- --- 9'4" x 4'11"
--- --- 20'6" x 12'
--- --- 21'8" × 27'1"
--- --- 9'10" x 13'9
--- --- 9'11"X 13'9"
--- --- 10'5" x 10'6"

Garage & Parking

Garage
Y
Details
Detached double heated & Detached Single

Inclusions & Exclusions

Exclusions
pool table, wine fridge, security cameras/tv

Sales History

Halifax Regional Municipality Data

Zoning
R-1
By-Law Code:
Polling District
Hammonds Plains – Upper Hammonds Plains – Lucasville - Middle & Upper Sackville
Concillor: John Young
Waste Collection
TUESDAY
Contractor: REgroup

Demographic Data

Demographic data is based on the dissemination area that contains the listing parcel . Dissemination Areas are small areas composed of one or more neighbouring dissemination blocks. All of Canada is divided into dissemination areas. Data source: Environics Analytics via ArcGIS Online, 2021

Population Size

2121

Median Age

41.7

Avg Household Size

3.0

Avg House Income

$134K

The number of people for each age range.

How the population of this area is expected to change.

The highest level of education obtained by people within this area.

The maritial status of the people in this area.

The average household income within this area.

The number of people that rent versus own.

When the buildings in the area were constructed.

The number of children at home for the given age ranges.

The occupations of the people living here.

Tax Assessment

Year Amount % Change
2024 $542,000 ---
2023 $504,200 ---
2022 $404,200 ---
2021 $356,500 ---
2020 $346,400 ---
2019 $345,500 ---
2018 $340,500 ---
2017 $339,000 ---
2016 $340,600 ---
2015 $335,800 ---
2014 $321,800 ---
2013 $312,600 ---
2012 $302,900 ---

Maps

Mortgage Inquiries

Last Updated On: 7/9/2026 1:28:43 PM (UTC)

