
511 Midnight Run, Middle Sackville, (MLS® 202625185) REMAX NOVA
Google Play iOS Google Play iOS

511 Midnight Run, Middle Sackville

4 3 2434 sqft
$799,900 For Sale

Description

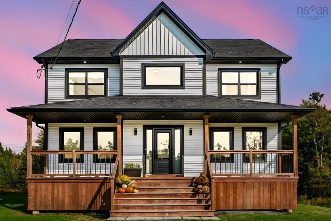
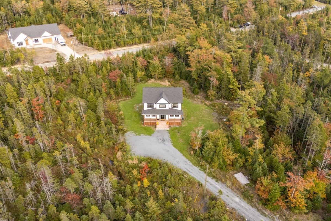
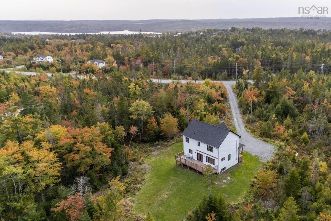
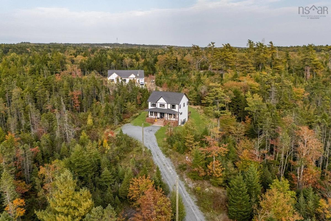
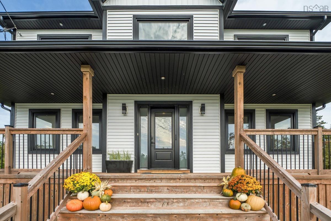
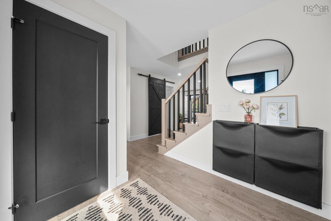
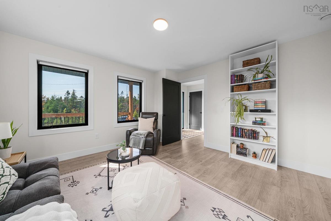
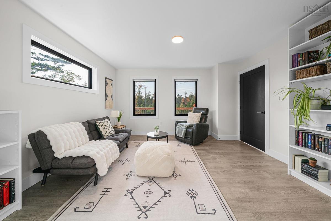
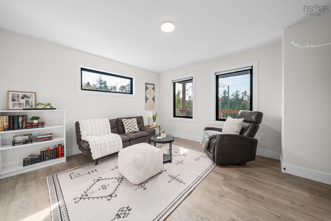
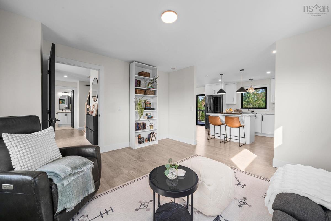
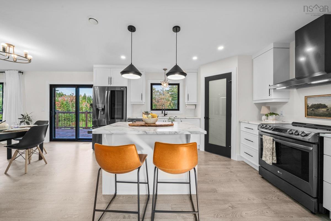
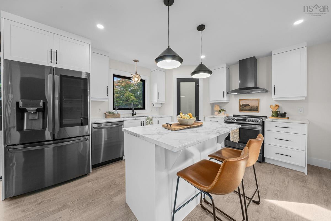
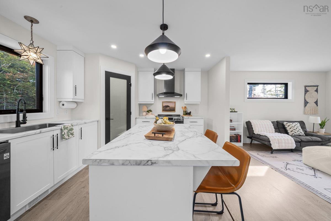
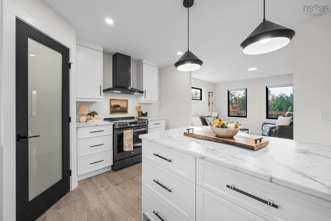
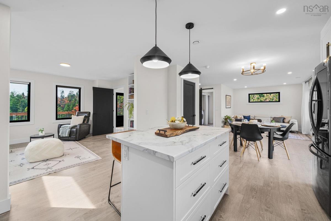
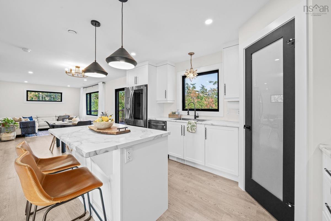
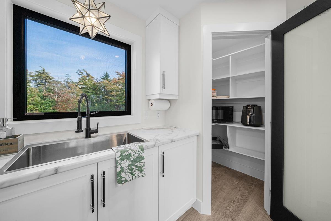
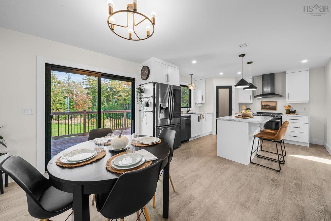
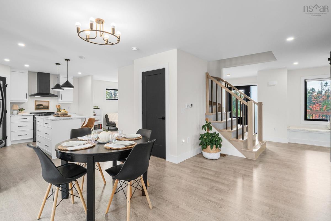
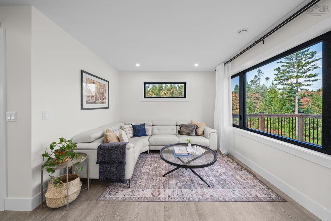
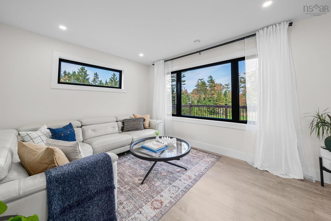
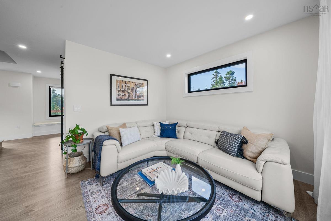
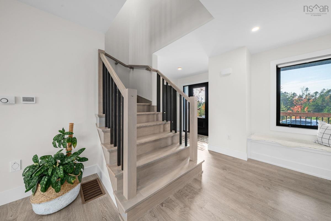
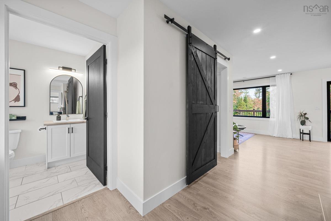
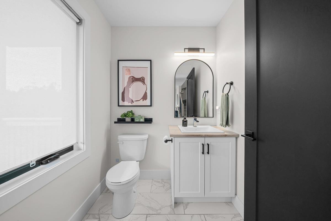
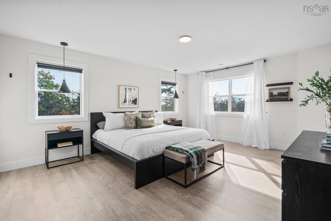
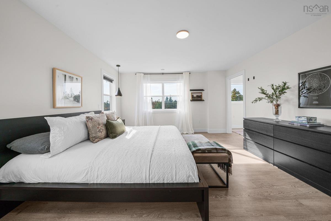
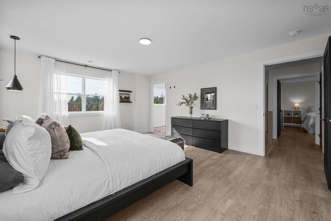
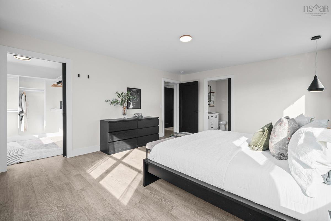
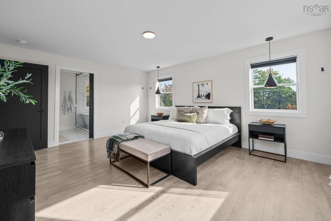
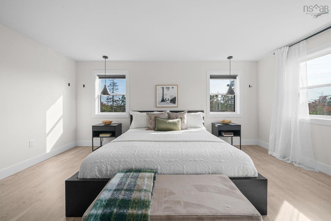
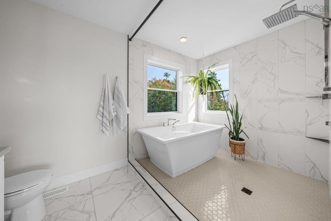
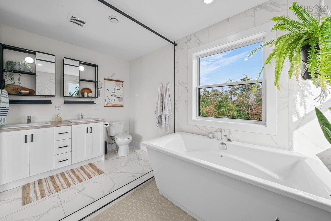
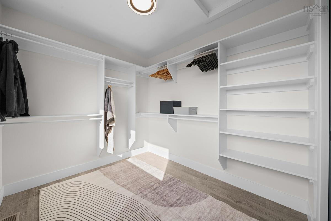
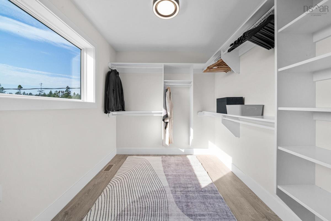
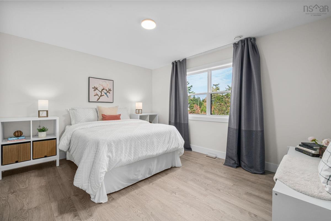
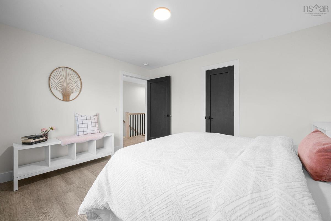
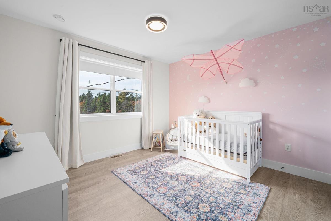
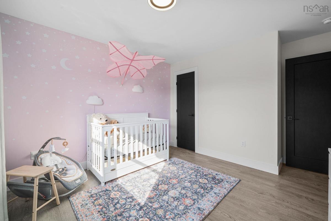
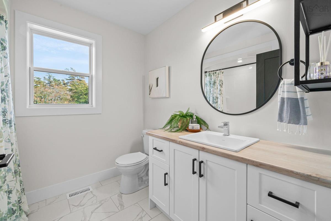
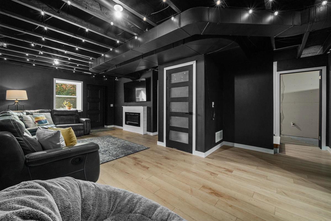
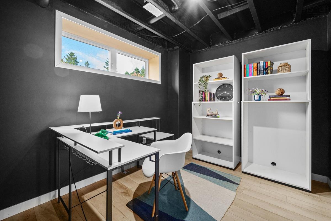
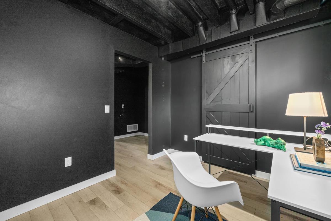
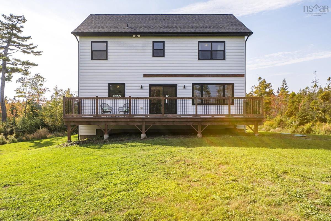
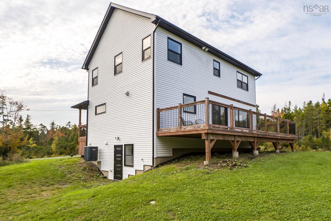
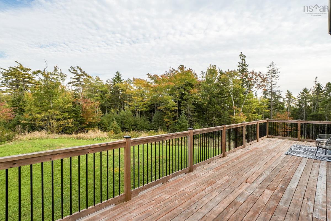
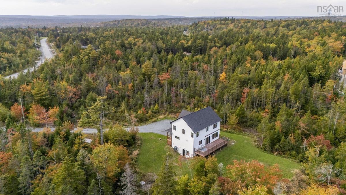
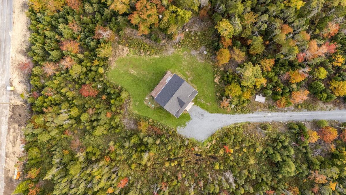
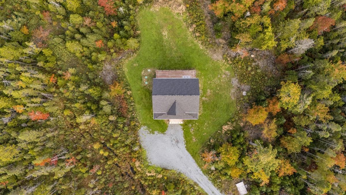
Some homes possess a distinct magic the moment you cross the threshold, and 511 Midnight Run in the highly desirable community of Indigo Shores in the HRM is undeniably one of them. This exceptional four-bedroom, three-bathroom residence sits on a sprawling 6.67 acre private lot set well back from the main road. The setting offers unparalleled privacy, serene forest surroundings, and frequent visits from local wildlife. Inside, brilliant natural sunlight streams through striking black windows, creating a vibrant sanctuary where indoor plants thrive. The main living space is engineered for both effortless entertaining and quiet evenings, featuring ceiling-height cabinetry, upgraded kitchen pull-out drawers, square modern sinks, and durable TORLYS SMART waterproof laminate flooring throughout. Comfort is paramount, provided by a fully ducted heat pump system for efficient heating and summertime cooling. The primary suite serves as an exquisite retreat, complete with pocket doors leading to a walk-in closet and a custom spa-inspired ensuite. Enjoy a freestanding soaker tub set under expansive windows and a custom tiled walk-in shower with dual rain and handheld fixtures. Step outside to your private outdoor haven, where an upgraded deck extends the full length of the home, complete with a pre-installed header ready for a future covered porch. A partially finished basement features a large rec room with electric fireplace, a walkout to the side yard, a den/office and a rough-in for a future bathroom. Living in Indigo Shores means enjoying the ultimate lifestyle balance in a welcoming atmosphere with respectful neighbours, dedicated community social and buy-and-sell groups, and easy access to local amenities. Situated approximately 25 minutes to downtown Halifax and 20 minutes to Stanfield International Airport, this property delivers upscale living surrounded by nature without sacrificing urban convenience.

Listing Details

Address
511 Midnight Run, Middle Sackville, B4E 0R3

Status
ACTIVE
Listing Price
$799,900
MLS®
202625185
Type
Single Family
Style
Detached
Age
2021
Square Footage (MLA)
1,950  ft2
Total Fin SqFt (TLA)
2,434  ft2
PID
41469503
Bedrooms
4
Full Baths
2
Half Baths
1

Water
Drilled Well
Sewer
Septic
Utilities
Cable,Electricity,High Speed Internet,Telephone

Building Specifications

Foundation Type
Poured Concrete
Roof
Asphalt Shingle
Exterior Finish
Vinyl
Flooring
Ceramic,Laminate,Tile

Looking for a Mortgage? Get Your Free Quote Started Today!

Rooms

LEVEL TYPE DIMENSIONS
Basement Den/Office 8'7" x 11'2"
Basement Rec Room 25'9" x 18'3"
Basement OTHER 9'2" x 6'4" RIB
Basement Utility 11'10" x 4'8"
Basement Storage 21'6" x 11'2"
Main Floor Foyer 7'5" x 6'9"
Main Floor Living Room 13' x 13'7"
Main Floor Kitchen 12' x 13'7"
Main Floor Dining Room 10'9" x 12'11"
Main Floor Den/Office 10'9" x 8'5"
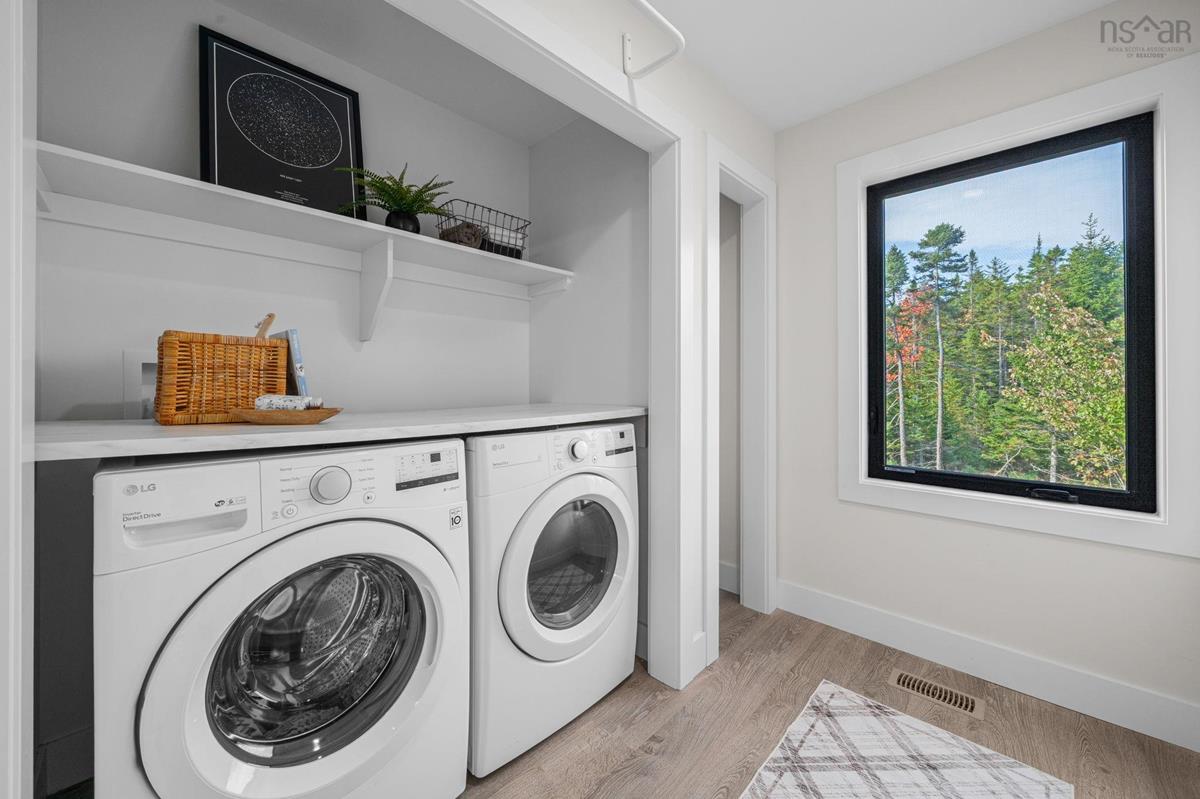
Main Floor Laundry 4'6" x 8'1"
Main Floor Bath 1 5'6" x 5'9"
2nd Level Primary Bedroom 13'8" x 17'2"
2nd Level Ensuite Bath 1 12'3" x 7'4"
2nd Level OTHER 11'3" x 7'8" WIC
2nd Level Bath 3 8'3" x 7'5"
2nd Level Bedroom 13'3" x 11'4"
2nd Level Bedroom 11'5" x 13'4"

Garage & Parking

Garage
N
Details
---

Sales History

Halifax Regional Municipality Data

Zoning
R-1
By-Law Code:
By-Law Area
Beaver Bank, Hammonds Plains and Upper Sackville
By-Law Code: HPSBB
Polling District
Hammonds Plains – Upper Hammonds Plains – Lucasville - Middle & Upper Sackville
Concillor: John Young
Waste Collection
TUESDAY
Contractor: REgroup

Demographic Data

Demographic data is based on the dissemination area that contains the listing parcel . Dissemination Areas are small areas composed of one or more neighbouring dissemination blocks. All of Canada is divided into dissemination areas. Data source: Environics Analytics via ArcGIS Online, 2021

Population Size

2384

Median Age

40.9

Avg Household Size

2.7

Avg House Income

$131K

The number of people for each age range.

How the population of this area is expected to change.

The highest level of education obtained by people within this area.

The maritial status of the people in this area.

The average household income within this area.

The number of people that rent versus own.

When the buildings in the area were constructed.

The number of children at home for the given age ranges.

The occupations of the people living here.

Tax Assessment

Year Amount % Change
2026 $841,100 ---
2025 $795,700 ---
2024 $776,600 ---
2023 $539,900 ---
2022 $477,500 ---
2021 $108,500 ---
2020 $102,500 ---

Maps

Mortgage Inquiries

Last Updated On: 10/5/2026 8:06:10 PM (UTC)


