
49 Lucasville Road, Middle Sackville, (MLS® 202622676) REMAX NOVA
Google Play iOS Google Play iOS

49 Lucasville Road, Middle Sackville

3 2 1923 sqft
$534,900 For Sale

Description

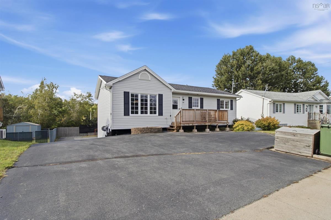
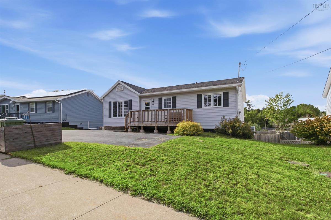
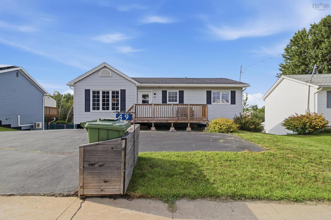
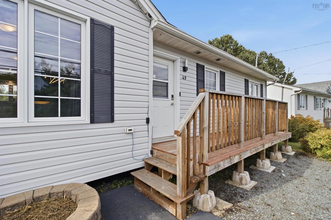
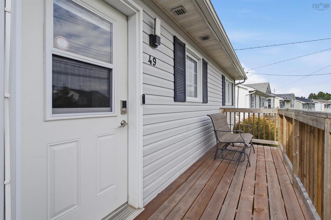
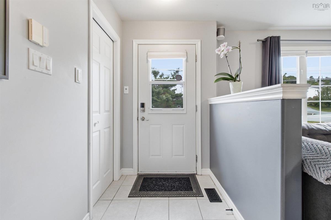
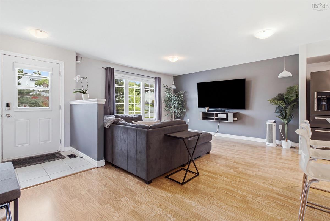
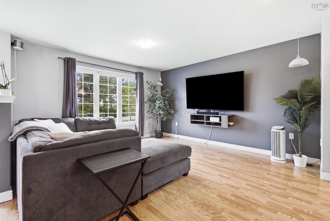
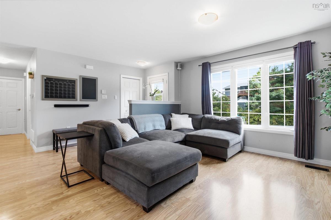
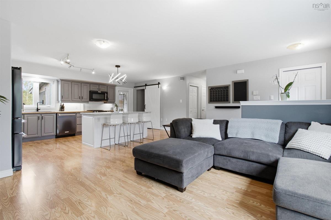
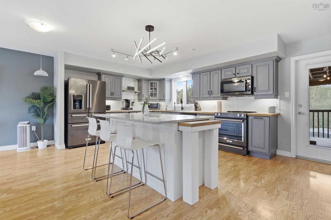
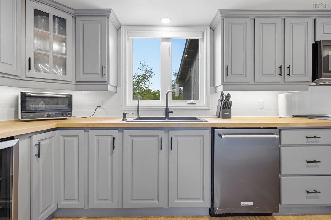
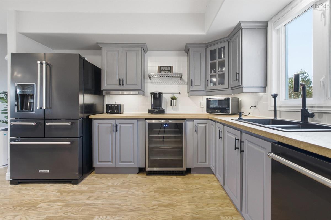
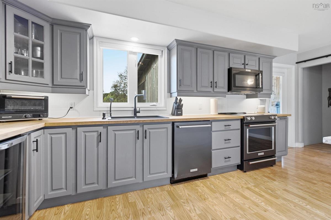
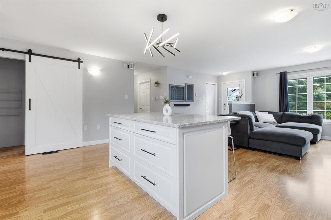
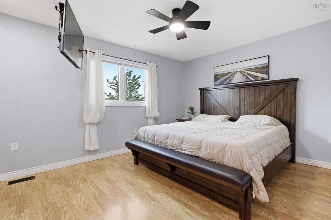
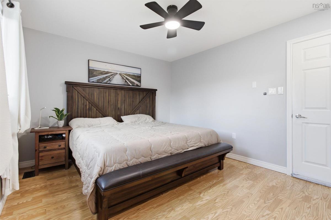
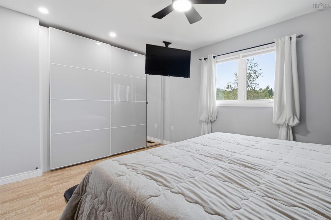
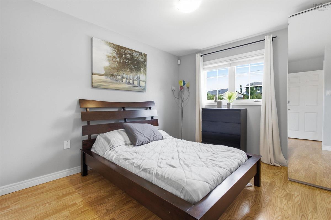
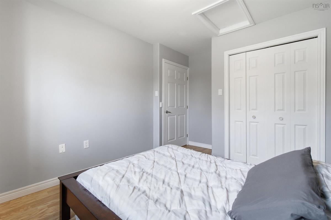
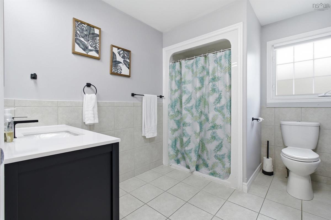
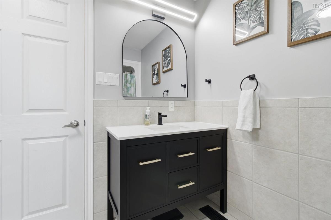
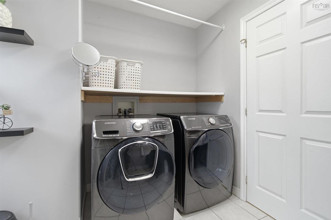
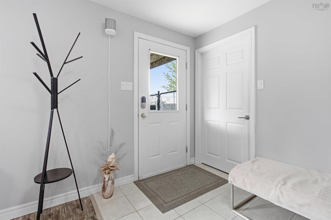
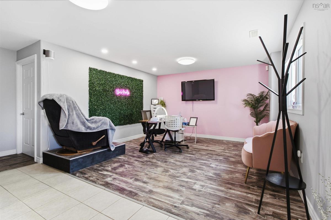
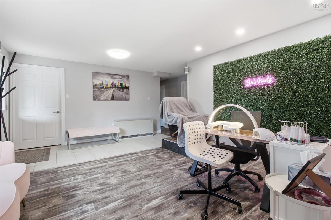
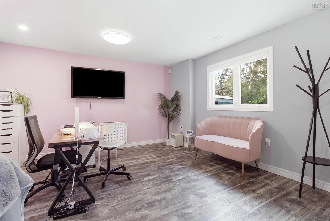
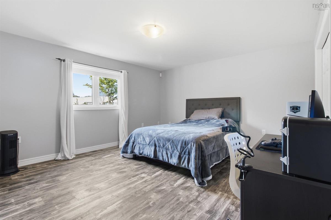
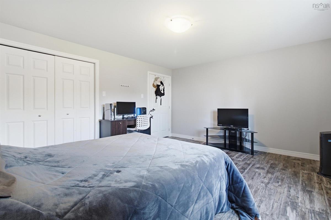
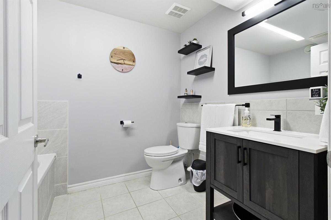
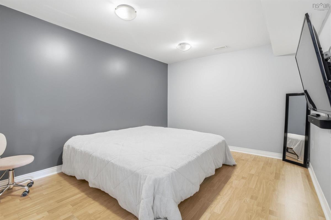
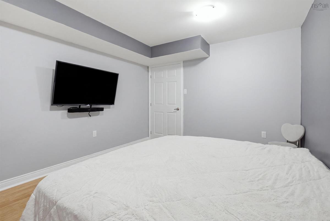
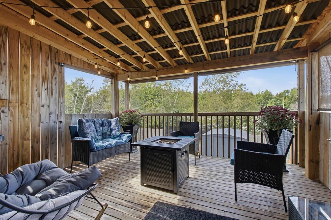
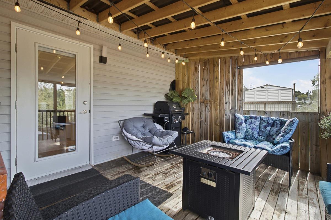
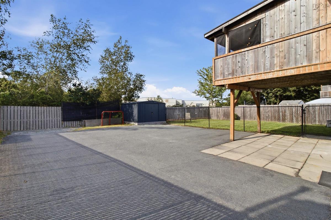
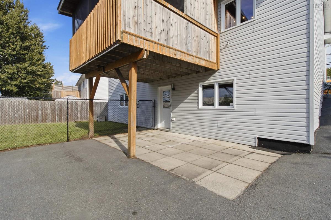
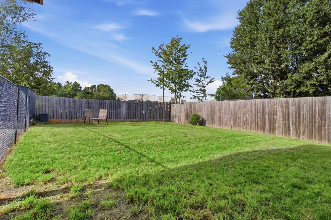
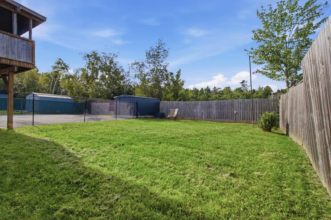
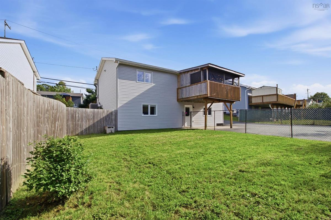
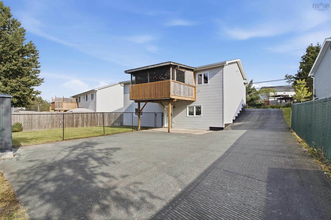
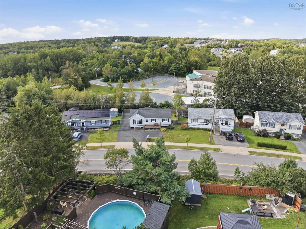
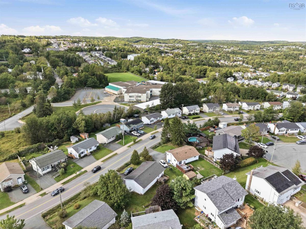
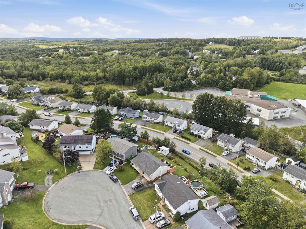
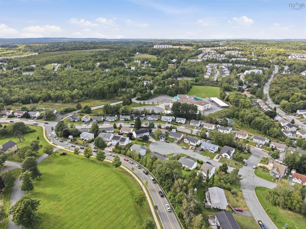
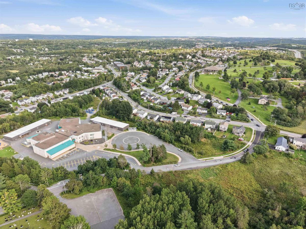
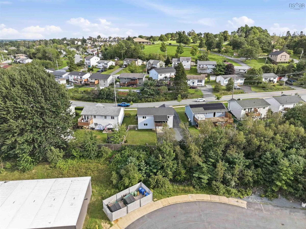
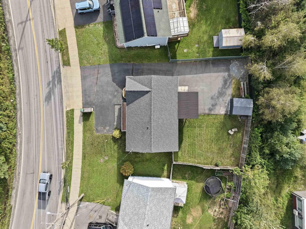
This bright and inviting 3-bed, 2-full-bath bungalow offers a fantastic combination of comfortable living, modern style and thoughtful accessibility features! Step inside to a spacious open-concept main floor. All interior doors and hallways are wheelchair accommodating! The living room flows seamlessly into the kitchen and dining area, creating a great space for everyday living and entertaining. The kitchen offers an abundance of cabinetry & counter space, stainless steel appliances, a large centre island with additional storage, counter space and seating, and contemporary finishes throughout. Gleaming laminate flooring carries through much of the main level, while neutral colours and Philips Hue "smart" lighting give the home a fresh, welcoming feel. Three comfortable bedrooms and a full wheelchair-accessible laundry/bath complete the main floor. The walkout basement significantly expands the home's usable living space and features new vinyl flooring along with a second full bathroom and a third bedroom, and den, providing plenty of flexibility for additional family, home office, gym, guest area or home-based business. Both bathrooms received new vanities approximately three years ago. Outside is where this property really sets itself apart. The expansive paved driveway provides parking for multiple vehicles and continues all the way to the rear of the property — ideal for an RV, boat, trailer, work vehicles or recreational vehicles. The fenced backyard includes a new shed, while the covered rear deck with privacy walls provides a sheltered and serene outdoor space to relax or entertain. A new front deck and chain-link fencing were added approximately two years ago. The home is equipped with smart locks, Google Nest cameras on the exterior and a Nest thermostat that connects to your ducted heat pump system and your phone! 49 Lucasville Road offers space and versatility inside and out— all in the heart of ever-expanding Middle Sackville.

Listing Details

Address
49 Lucasville Road, Middle Sackville, B4E 3E8

Status
ACTIVE
Listing Price
$534,900
MLS®
202622676
Type
Single Family
Style
Detached
Age
24
Square Footage (MLA)
990  ft2
Total Fin SqFt (TLA)
1,923  ft2
PID
40779324
Bedrooms
3
Full Baths
2
Half Baths
0

Water
Municipal
Sewer
Municipal
Utilities
Cable,Electricity,High Speed Internet,Telephone

Building Specifications

Foundation Type
Poured Concrete
Roof
Asphalt Shingle
Exterior Finish
Vinyl
Flooring
Ceramic,Laminate,Vinyl

Looking for a Mortgage? Get Your Free Quote Started Today!

Rooms

LEVEL TYPE DIMENSIONS
Basement Rec Room 13'3" x 18'6"
Basement Den/Office 10'9" x 12'6"
Basement Bath 2 6'9" x 8'9"
Basement Bedroom 13'3" x 15'1"
Basement Storage 7'11" x 3'7"
Basement Utility 8'6" x 15'11"
Main Floor Foyer 5' x 4'6"
Main Floor Living Room 14'8" x 19'1"
Main Floor Kitchen 11'4" x 19'1"
Main Floor Laundry/Bath 9'10" x 10'4"
Main Floor Bedroom 13'8" x 9'10"
Main Floor Primary Bedroom 11' x 13'9"

Garage & Parking

Garage
N
Details
None

Inclusions & Exclusions

Exclusions
All furniture, fire pit, BBQ, neon sign and faux-plant wall decor

Sales History

Halifax Regional Municipality Data

Zoning
R-6
By-Law Code:
Polling District
Hammonds Plains – Upper Hammonds Plains – Lucasville - Middle & Upper Sackville
Concillor: John Young
Waste Collection
TUESDAY
Contractor: REgroup

Demographic Data

Demographic data is based on the dissemination area that contains the listing parcel . Dissemination Areas are small areas composed of one or more neighbouring dissemination blocks. All of Canada is divided into dissemination areas. Data source: Environics Analytics via ArcGIS Online, 2021

Population Size

2755

Median Age

36.4

Avg Household Size

2.7

Avg House Income

$115K

The number of people for each age range.

How the population of this area is expected to change.

The highest level of education obtained by people within this area.

The maritial status of the people in this area.

The average household income within this area.

The number of people that rent versus own.

When the buildings in the area were constructed.

The number of children at home for the given age ranges.

The occupations of the people living here.

Tax Assessment

Year Amount % Change
2024 $456,400 ---
2023 $361,500 ---
2022 $283,400 ---
2021 $255,200 ---
2020 $243,500 ---
2019 $245,000 ---
2018 $241,600 ---
2017 $238,800 ---
2016 $245,700 ---
2015 $242,600 ---
2014 $233,800 ---
2013 $229,400 ---
2012 $224,100 ---

Maps

Mortgage Inquiries

Last Updated On: 9/8/2026 7:02:32 PM (UTC)


