
47 Stanley Street, Middle Sackville, (MLS® 202619759) REMAX NOVA
Google Play iOS Google Play iOS

47 Stanley Street, Middle Sackville

3 1 854 sqft
$183,900 For Sale

Description

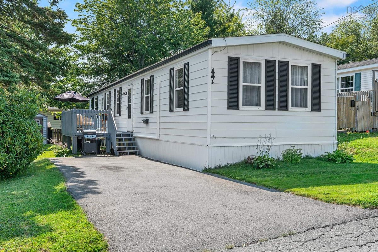
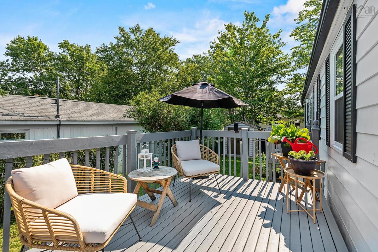
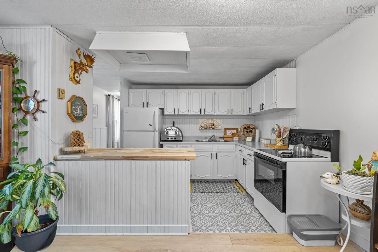
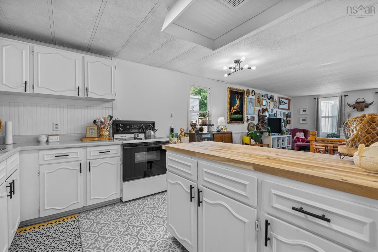
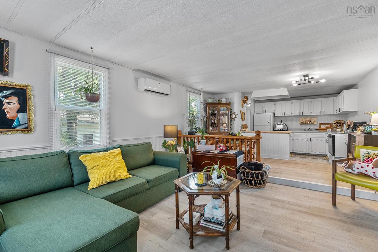
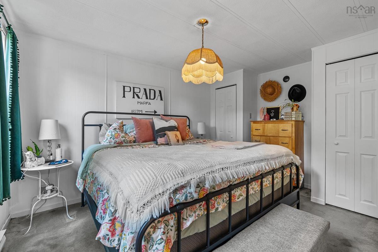
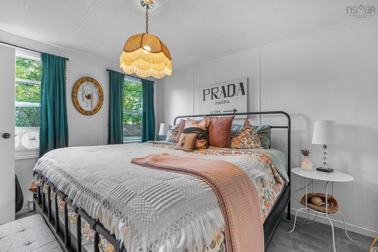
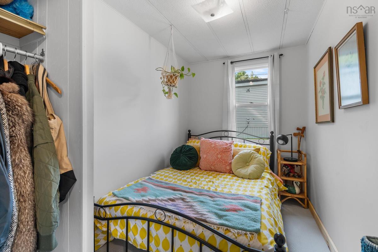
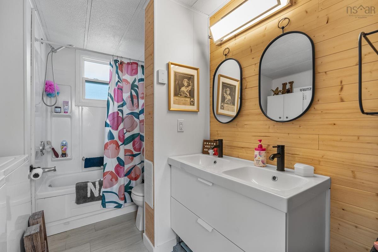
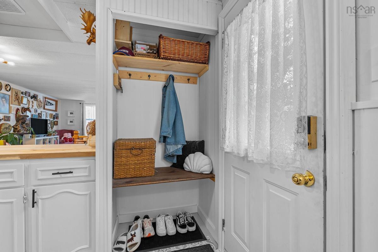
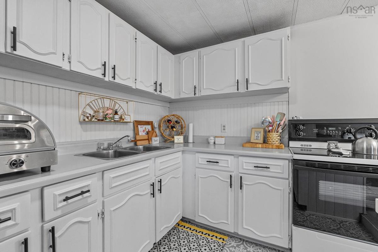
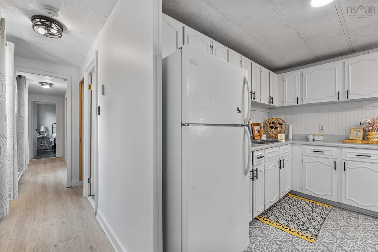
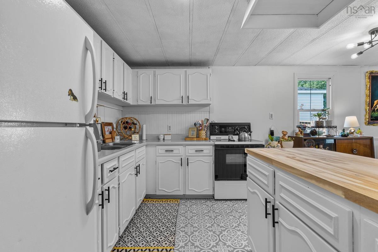
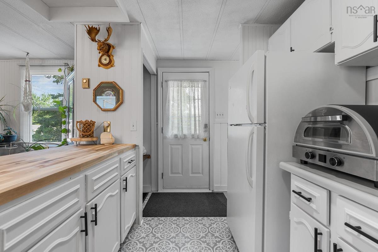
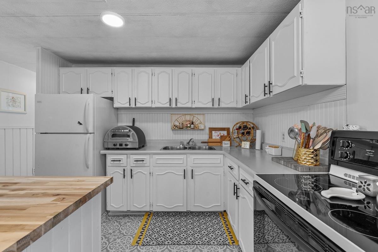
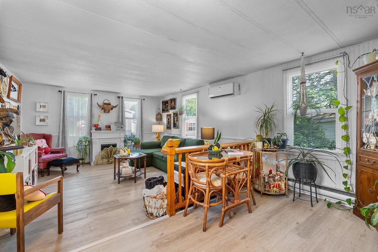
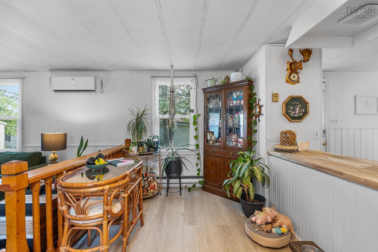
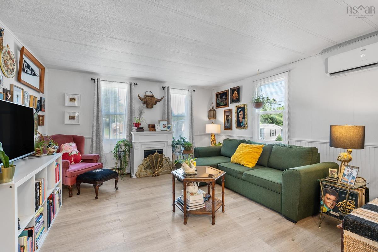
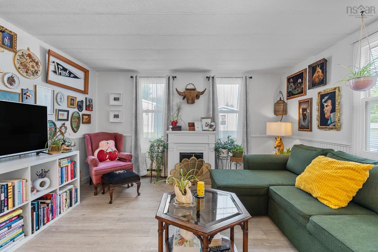
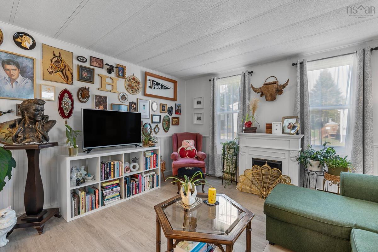
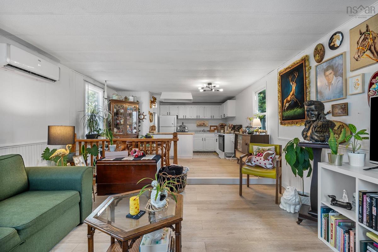
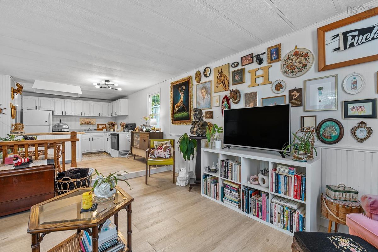
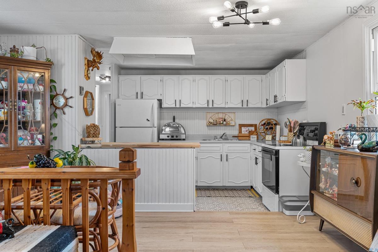
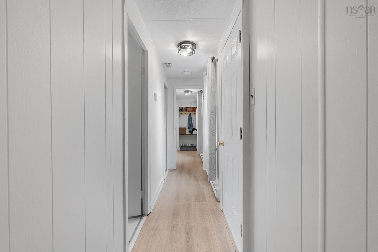
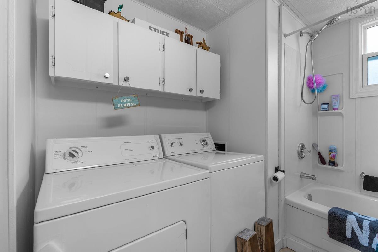
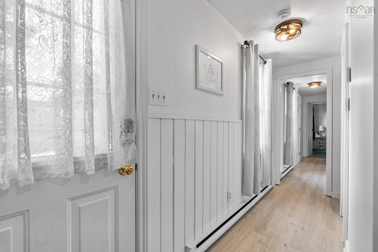
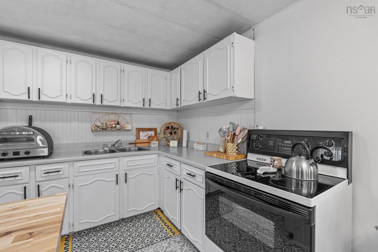
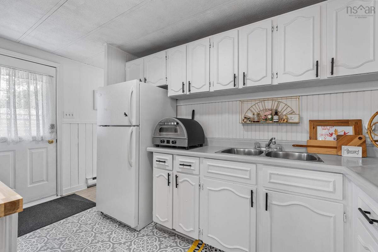

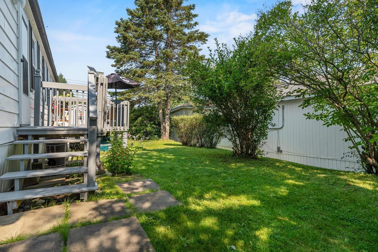
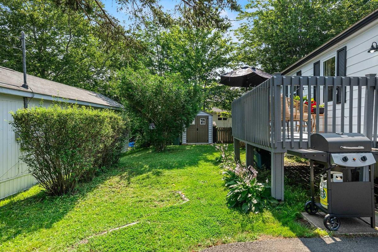
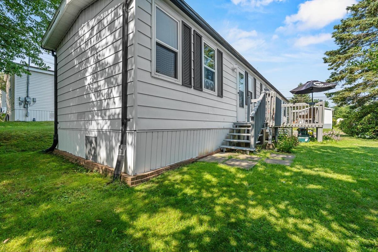
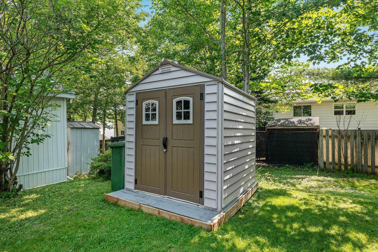
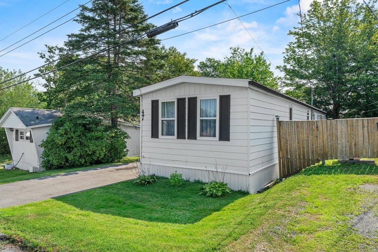
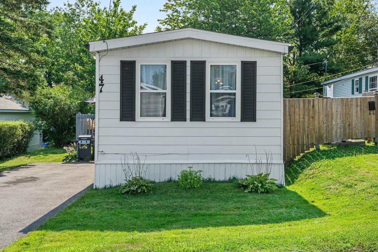
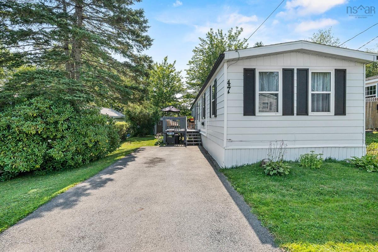
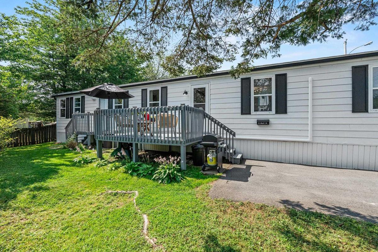
Welcome to this affordable three-bedroom mini home located in the desirable Sackville Estates Mobile Home Park. Offering comfortable, economical living in a prime Middle Sackville location, this home is an excellent opportunity for first-time buyers, down-sizers, or anyone looking for exceptional value. Enjoy the convenience of being just a two-minute walk to the nearest bus stop and only minutes from grocery stores, restaurants, movie theatres, hardware stores, recreational facilities, and other everyday amenities.This well-maintained home has been thoughtfully updated over the years, including roof shingles replaced in December 2022, a hot water tank installed in 2019, and an energy-efficient heat pump added in June 2021 for year-round comfort. The home was also re-blocked in 2024, providing added peace of mind. Recent improvements include fresh paint throughout and an updated bathroom, creating a bright and inviting interior. The kitchen comes complete with the fridge and stove, and the washer and dryer are also included, making this home truly move-in ready. Outside, you'll find a handy storage shed, providing additional space for tools, seasonal items, and outdoor equipment. Don't miss your opportunity to make this wonderful home your own!

Listing Details

Address
47 Stanley Street, Middle Sackville, B4E 1E7

Status
ACTIVE
Listing Price
$183,900
MLS®
202619759
Type
Single Family
Style
---
Age
1978
Square Footage (MLA)
854  ft2
Total Fin SqFt (TLA)
854  ft2
Bedrooms
3
Full Baths
1
Half Baths
0

Water
Municipal
Sewer
Municipal
Utilities
Cable,Electricity,High Speed Internet,Telephone

Building Specifications

Foundation Type
Piers
Roof
Asphalt Shingle
Exterior Finish
Aluminium Siding,Vinyl
Flooring
Laminate,Vinyl

Looking for a Mortgage? Get Your Free Quote Started Today!

Rooms

LEVEL TYPE DIMENSIONS
Main Floor Living Room 13.6 x 14.1
Main Floor Dining Room 13.6 x 6.8
Main Floor Kitchen 13.6 x 6.2
Main Floor Bath 1 7.6 x 7.3
Main Floor Bedroom 10 x 6.3
Main Floor Bedroom 10 x 6.4
Main Floor Primary Bedroom 10 x 11.3 + jog

Garage & Parking

Garage
N
Details
---

Inclusions & Exclusions

Inclusions
Stove, fridge, washer, dryer

Sales History

Halifax Regional Municipality Data

Zoning
R-1
By-Law Code:
Polling District
Hammonds Plains – Upper Hammonds Plains – Lucasville - Middle & Upper Sackville
Concillor: John Young
Waste Collection
TUESDAY
Contractor: REgroup

Demographic Data

Demographic data is based on the dissemination area that contains the listing parcel . Dissemination Areas are small areas composed of one or more neighbouring dissemination blocks. All of Canada is divided into dissemination areas. Data source: Environics Analytics via ArcGIS Online, 2021

Population Size

526

Median Age

51.0

Avg Household Size

1.9

Avg House Income

$57K

The number of people for each age range.

How the population of this area is expected to change.

The highest level of education obtained by people within this area.

The maritial status of the people in this area.

The average household income within this area.

The number of people that rent versus own.

When the buildings in the area were constructed.

The number of children at home for the given age ranges.

The occupations of the people living here.

Maps

Mortgage Inquiries

Last Updated On: 8/6/2026 2:49:00 PM (UTC)


