38 Elcona Avenue, Middle Sackville, (MLS® 202624253) REMAX NOVA
Google Play iOS Google Play iOS

38 Elcona Avenue, Middle Sackville

3 1 969 sqft
$200,000 For Sale

Description

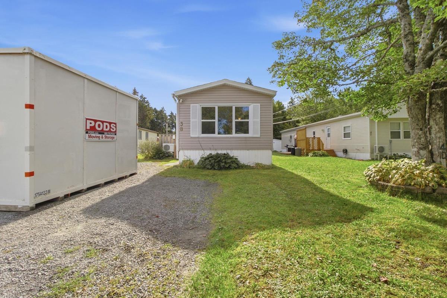
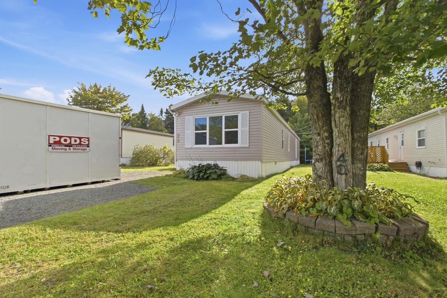
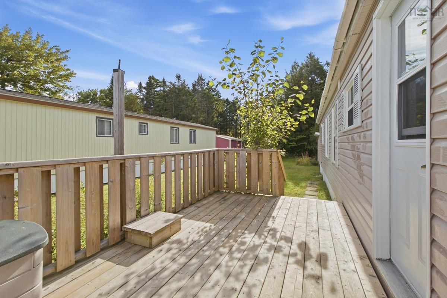
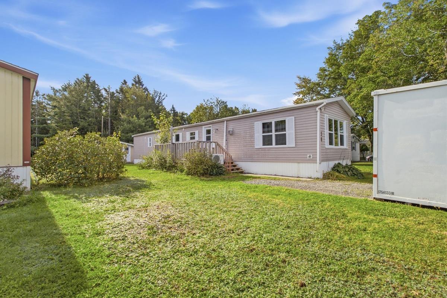
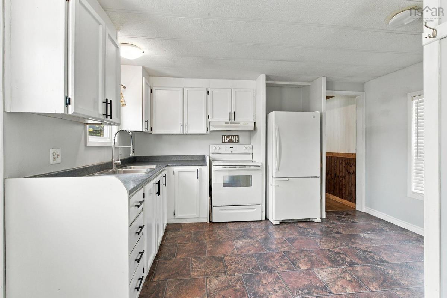
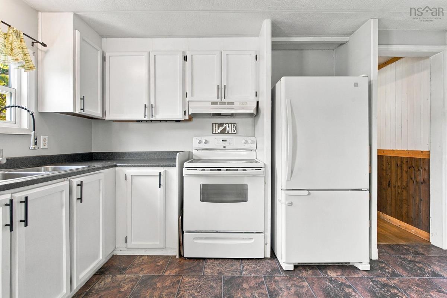
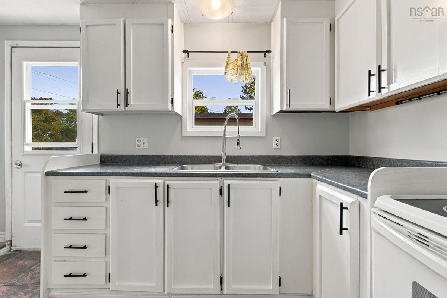
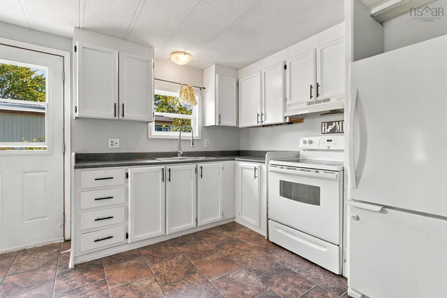
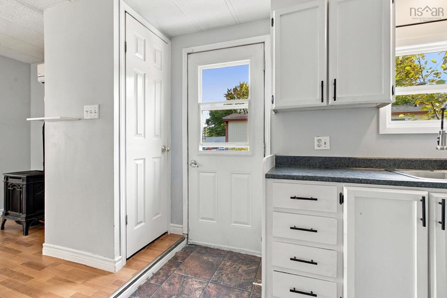
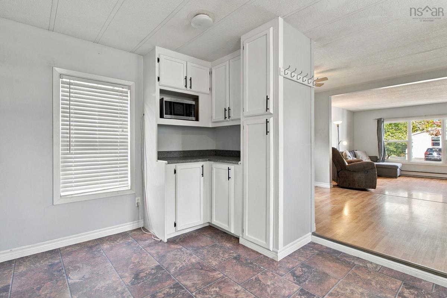
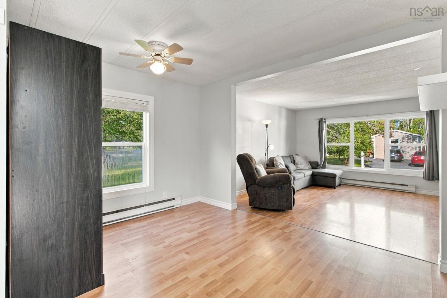
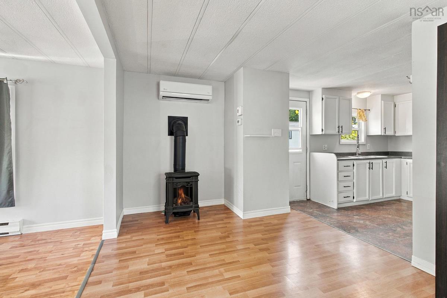
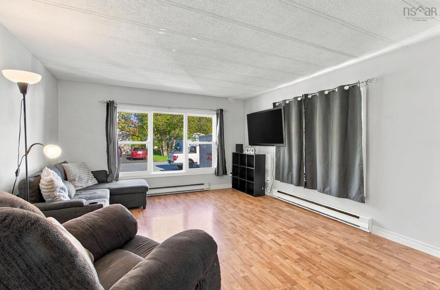
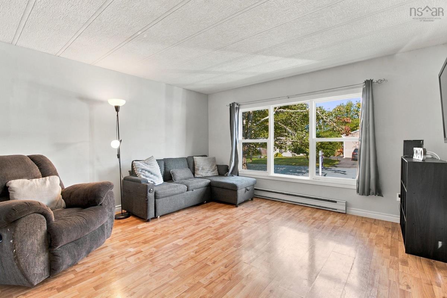
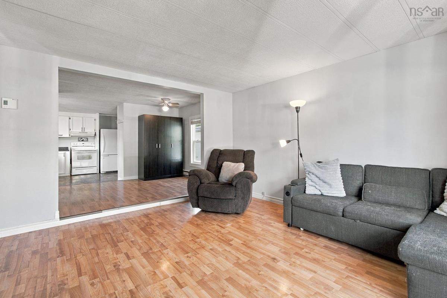
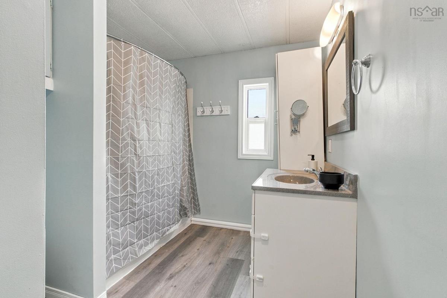
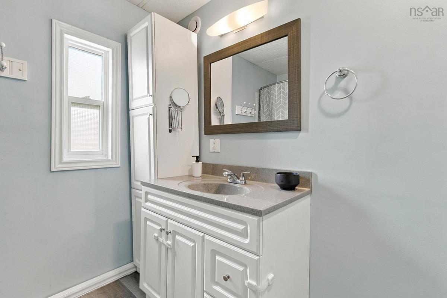
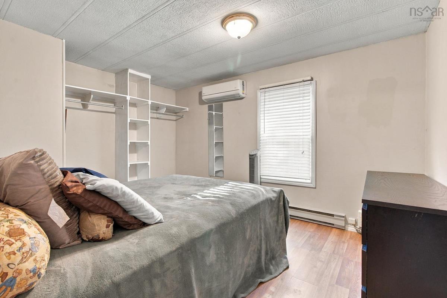
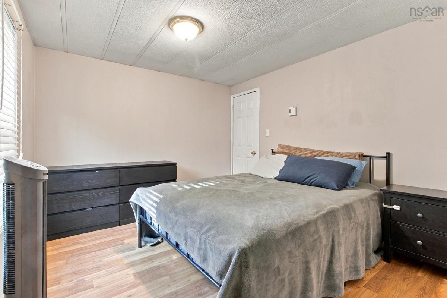
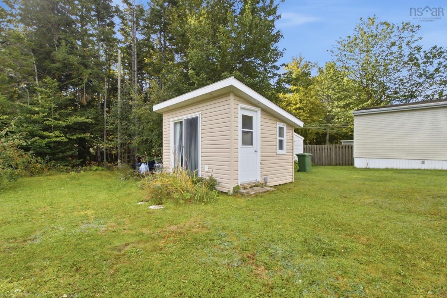
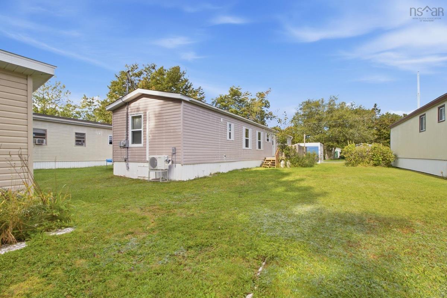
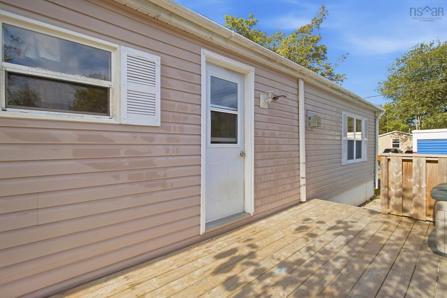
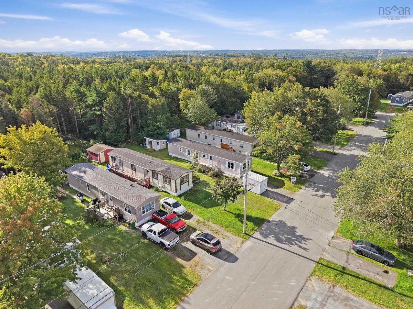
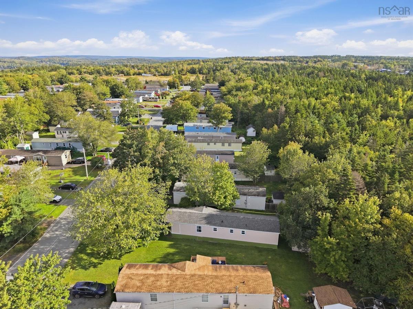
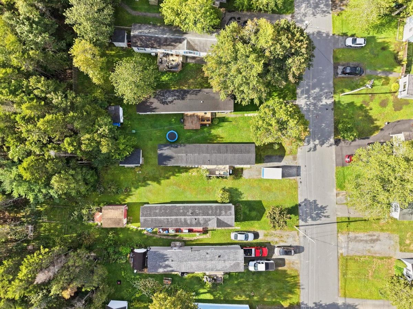
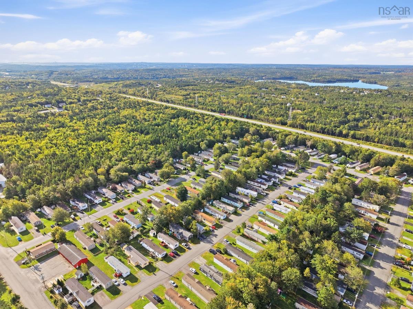
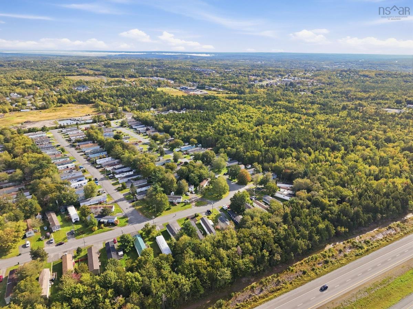
Welcome to this inviting 3-bedroom mini home, offering a great combination of comfort, functionality, and an impressive list of updates that make it truly move-in ready. Inside, you’ll find a bright and welcoming living space featuring an updated bathroom, upgraded plumbing throughout, a propane stove, and two heat pumps installed in 2021 to provide efficient heating and cooling through every season. Several of the major updates have already been taken care of, including a brand-new roof, giving the next owner added peace of mind for years to come. Step outside and enjoy the newer deck complete with built-in lighting, creating a great space to relax, entertain, or enjoy those warm summer evenings, while the spacious shed with sliding doors provides plenty of additional storage for tools, outdoor equipment, and seasonal belongings. With thoughtful improvements inside and out, efficient year-round comfort, great outdoor space, and the convenience of low-maintenance living, this property is an excellent opportunity whether you’re purchasing your first home, looking to downsize, or simply searching for an affordable place to call your own. All that’s left to do is move in and make it yours, book your private viewing today and come see firsthand everything this home has to offer!

Listing Details

Address
38 Elcona Avenue, Middle Sackville, B4E 3B2

Status
ACTIVE
Listing Price
$200,000
MLS®
202624253
Type
Single Family
Style
---
Age
44
Square Footage (MLA)
969  ft2
Total Fin SqFt (TLA)
969  ft2
PID
Q61041
Bedrooms
3
Full Baths
1
Half Baths
0

Water
Community
Sewer
Community
Utilities
Cable,Electricity,High Speed Internet,Telephone

Building Specifications

Foundation Type
Piers
Roof
Asphalt Shingle
Exterior Finish
Vinyl
Flooring
Laminate,Vinyl

Looking for a Mortgage? Get Your Free Quote Started Today!

Rooms

LEVEL TYPE DIMENSIONS
Main Floor Kitchen 13'1" x 11'2"
Main Floor Dining Room 13' x 8'6"
Main Floor Living Room 13' x 13'5"
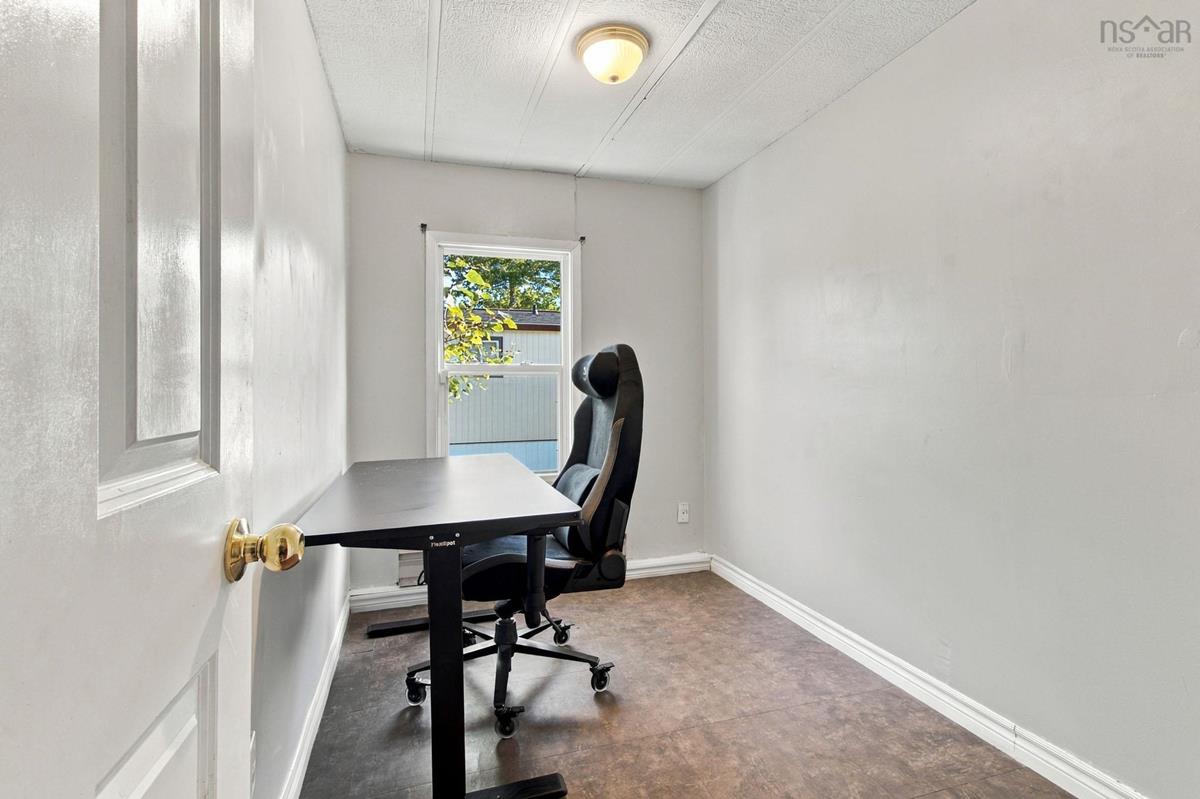
Main Floor Den/Office 10' x 6'5"
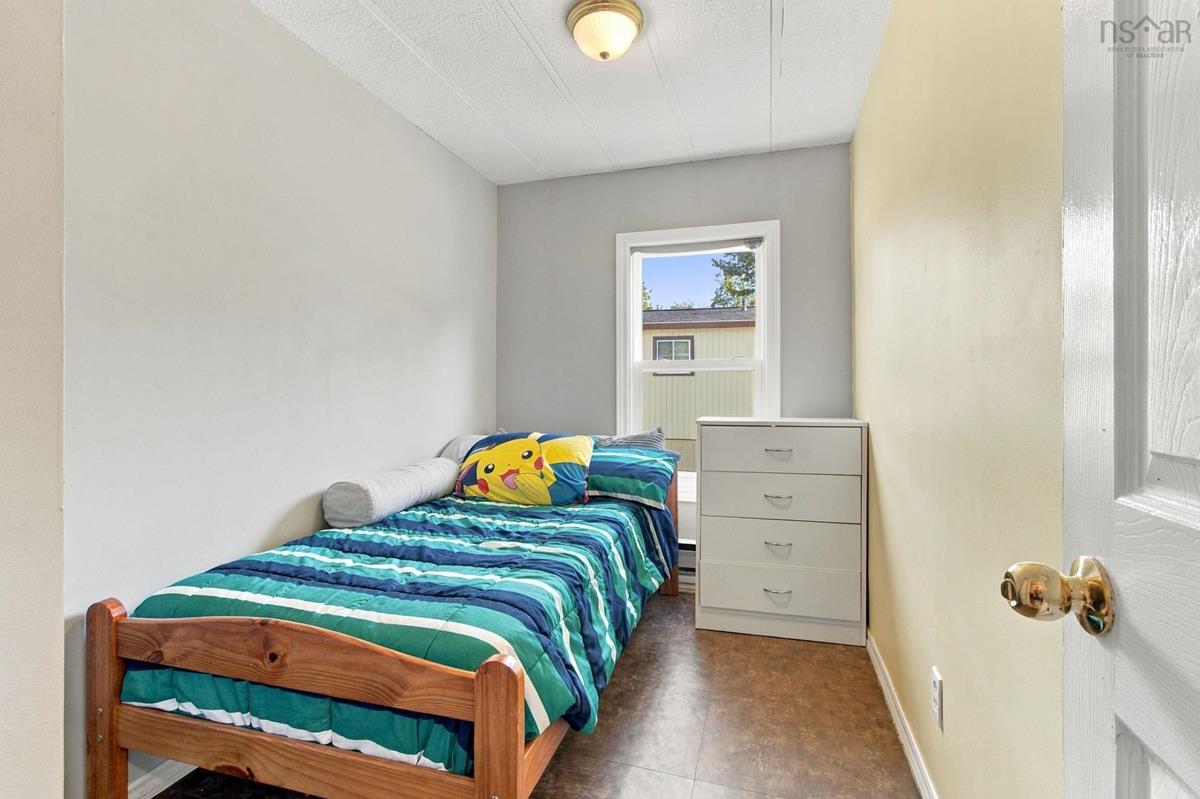
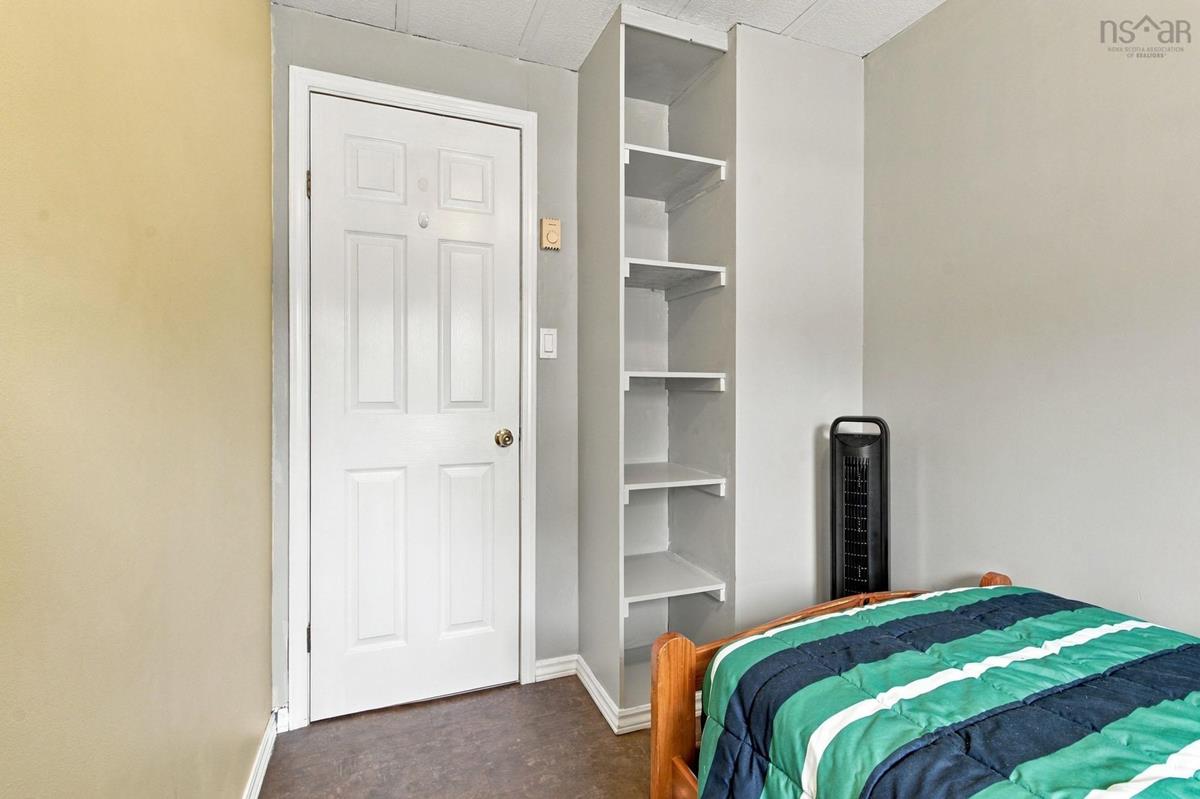
Main Floor Bedroom 10'1" x 6'4"
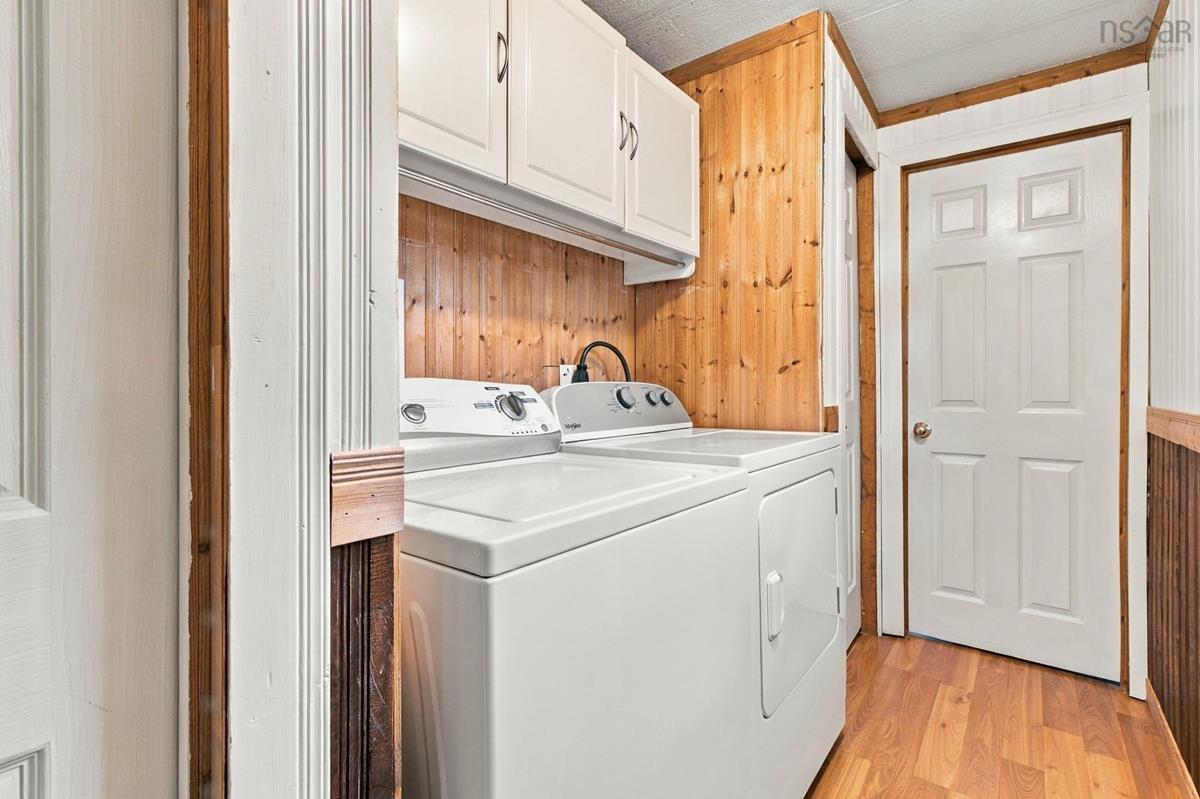
Main Floor Laundry 2'5" x 4'11"
Main Floor Bath 1 10'1" x 7'7"
Main Floor Primary Bedroom 13'1" x 10'3"

Garage & Parking

Garage
N
Details
---

Inclusions & Exclusions

Inclusions
Appliances.

Sales History

Halifax Regional Municipality Data

Zoning
MU-2
By-Law Code:
By-Law Area
Beaver Bank, Hammonds Plains and Upper Sackville
By-Law Code: HPSBB
Polling District
Hammonds Plains – Upper Hammonds Plains – Lucasville - Middle & Upper Sackville
Concillor: John Young
Waste Collection
TUESDAY
Contractor: REgroup

Demographic Data

Demographic data is based on the dissemination area that contains the listing parcel . Dissemination Areas are small areas composed of one or more neighbouring dissemination blocks. All of Canada is divided into dissemination areas. Data source: Environics Analytics via ArcGIS Online, 2021

Population Size

1399

Median Age

37.9

Avg Household Size

2.5

Avg House Income

$98K

The number of people for each age range.

How the population of this area is expected to change.

The highest level of education obtained by people within this area.

The maritial status of the people in this area.

The average household income within this area.

The number of people that rent versus own.

When the buildings in the area were constructed.

The number of children at home for the given age ranges.

The occupations of the people living here.

Maps

Mortgage Inquiries

Last Updated On: 9/24/2026 3:46:18 PM (UTC)