
35 Iron Court, Middle Sackville, (MLS® 202624653) REMAX NOVA
Google Play iOS Google Play iOS

35 Iron Court, Middle Sackville

4 4 2599 sqft
$674,999 For Sale

Description

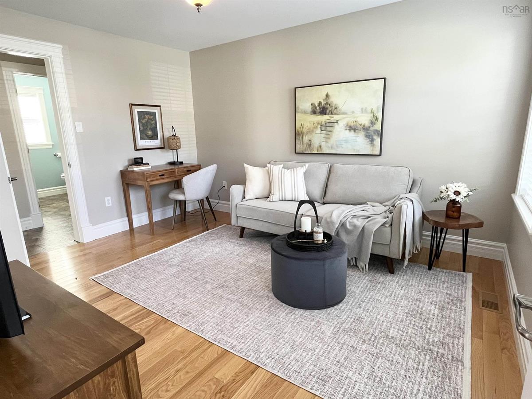
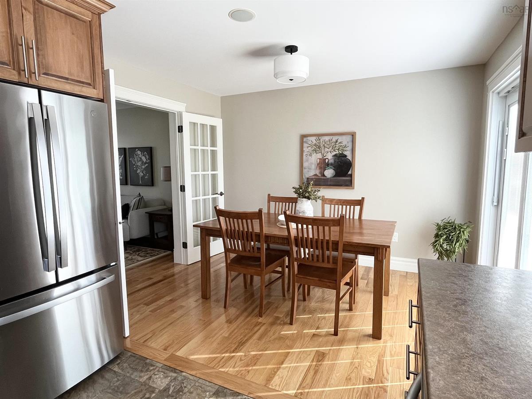
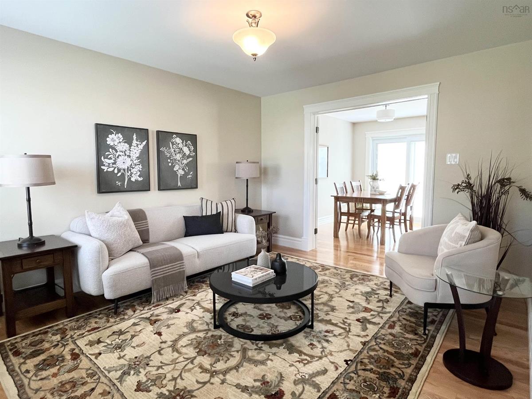
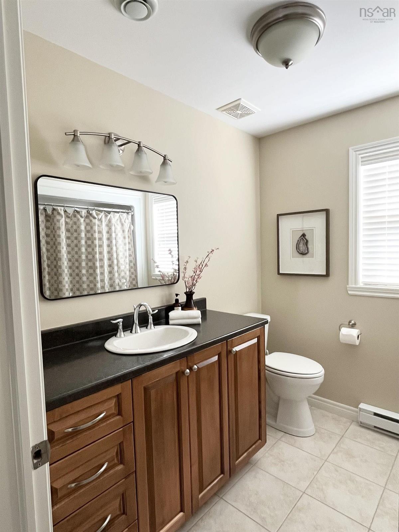
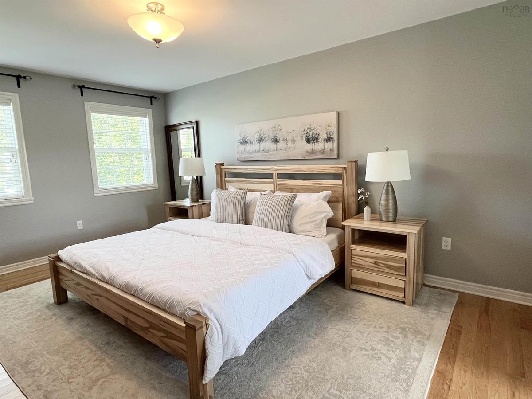
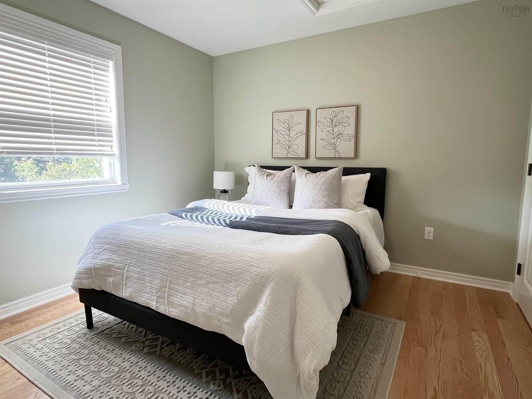
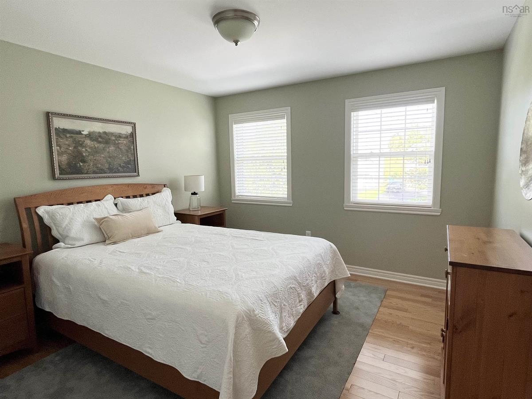
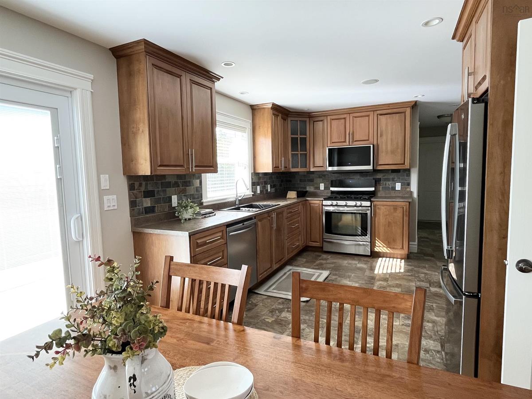
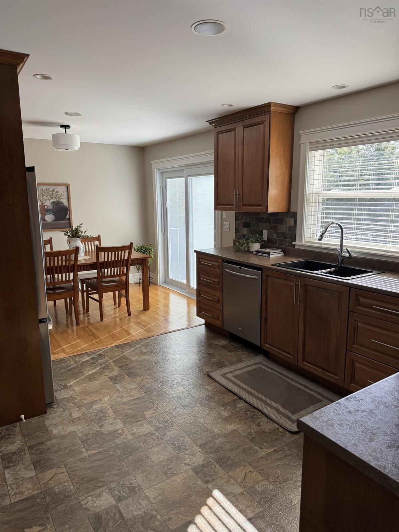
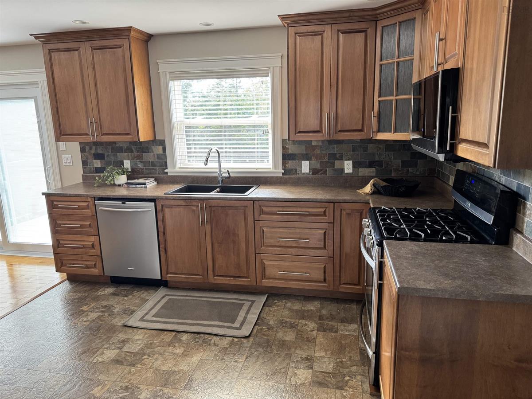
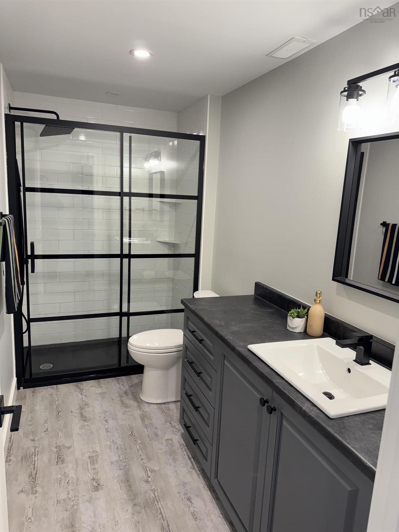
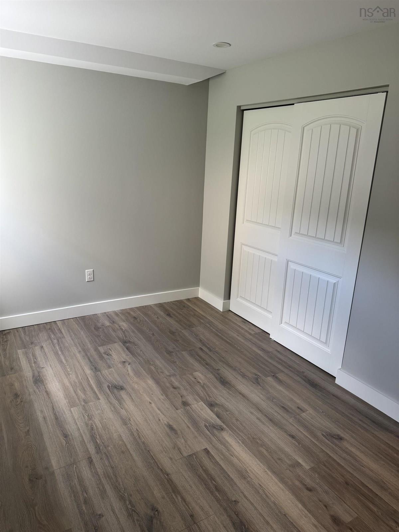
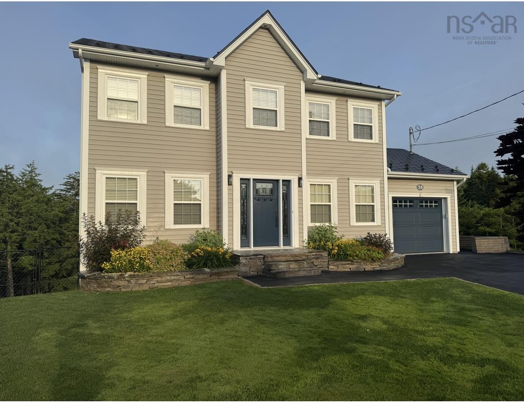
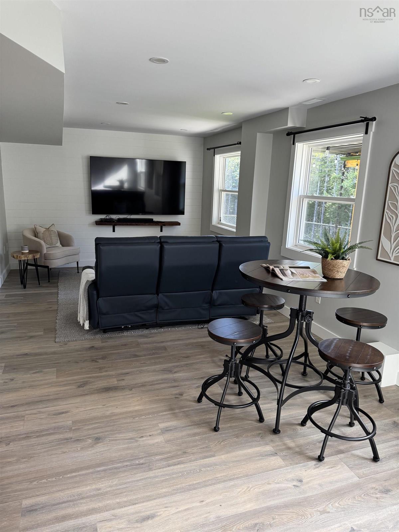
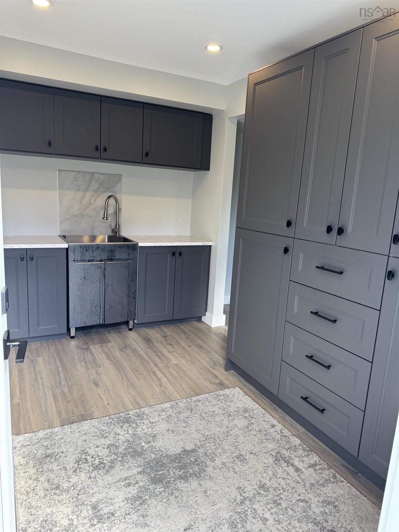
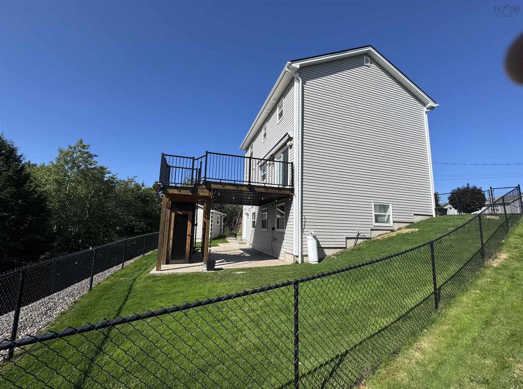
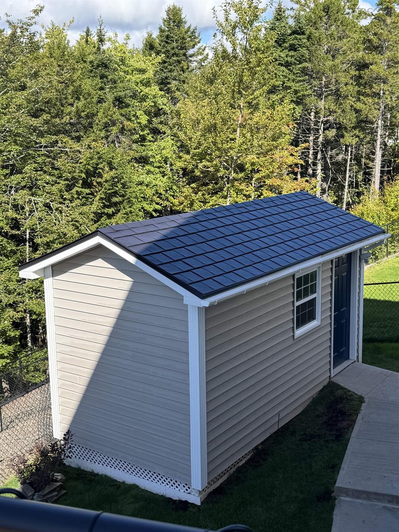
RUN don’t walk to this stunning home in Millwood subdivision in Middle Sackville. This home is located on a quiet court that has been meticulously maintained! If you are looking for a move in ready home with so many upgrades this will be the place for you! Upgrades include metal roof 2017 (warranty transferrable), owned propane tank replaced 2019, hot water tank replaced 2020, underground sprinklers 2021, all exterior doors 2022, basement finished 2022, new deck 2022, under deck storage and metal shelter roof for outside sitting area 2023, interior house painted 2024. There is nothing left to do!! This home has a fully fenced in yard for a great play area for the kids or a secure area for your pets! The private back yard and deck area is stunning and ready for entertaining. The kitchen offers an open concept dining area. This home has so much to offer; storage on every floor, two beautiful sitting rooms on the main level ready for your special touch and imagination. The down stairs is a show stopper with a 75 inch tv and sound bar included for your entertainment. The mud room will ensure you are organized and tidy! Every bedroom is spacious and bright! The primary bedroom offers the walk in closet and a 6ft soaker tub and double vanity! Sheer luxury! The shed plus the extra storage under the stairs, the clean car ready garage is more than you will need for our outdoor toys! Book your showing today, you won’t be disappointed!

Listing Details

Address
35 Iron Court, Middle Sackville, B4E 0B9

Status
ACTIVE
Listing Price
$674,999
MLS®
202624653
Type
Single Family
Style
Detached
Age
17
Square Footage (MLA)
1,733  ft2
Total Fin SqFt (TLA)
2,599  ft2
PID
41211889
Bedrooms
4
Full Baths
3
Half Baths
1

Water
Municipal
Sewer
Municipal
Utilities
Cable,Electricity,High Speed Internet,Telephone

Building Specifications

Foundation Type
Poured Concrete
Roof
Metal
Exterior Finish
Vinyl
Flooring
Carpet,Hardwood,Laminate,Tile

Looking for a Mortgage? Get Your Free Quote Started Today!

Rooms

LEVEL TYPE DIMENSIONS
Basement Bedroom 12.07x8.05
Basement Bath 3 11x5.03
Basement Utility 11.07x6.04
Basement Mud Room 11.04x7.03
Basement Rec Room 22.01x11.02
Basement Bedroom 12.07x8.05
Basement Bath 3 11x5.03
Basement Utility 11.07x6.04
Basement Mud Room 11.04x7.03
Basement Rec Room 22.01x11.02
Main Floor Family Room 11.04x13.0
Main Floor Dining Room 11.04x13.0
Main Floor Kitchen 21.05x12.0
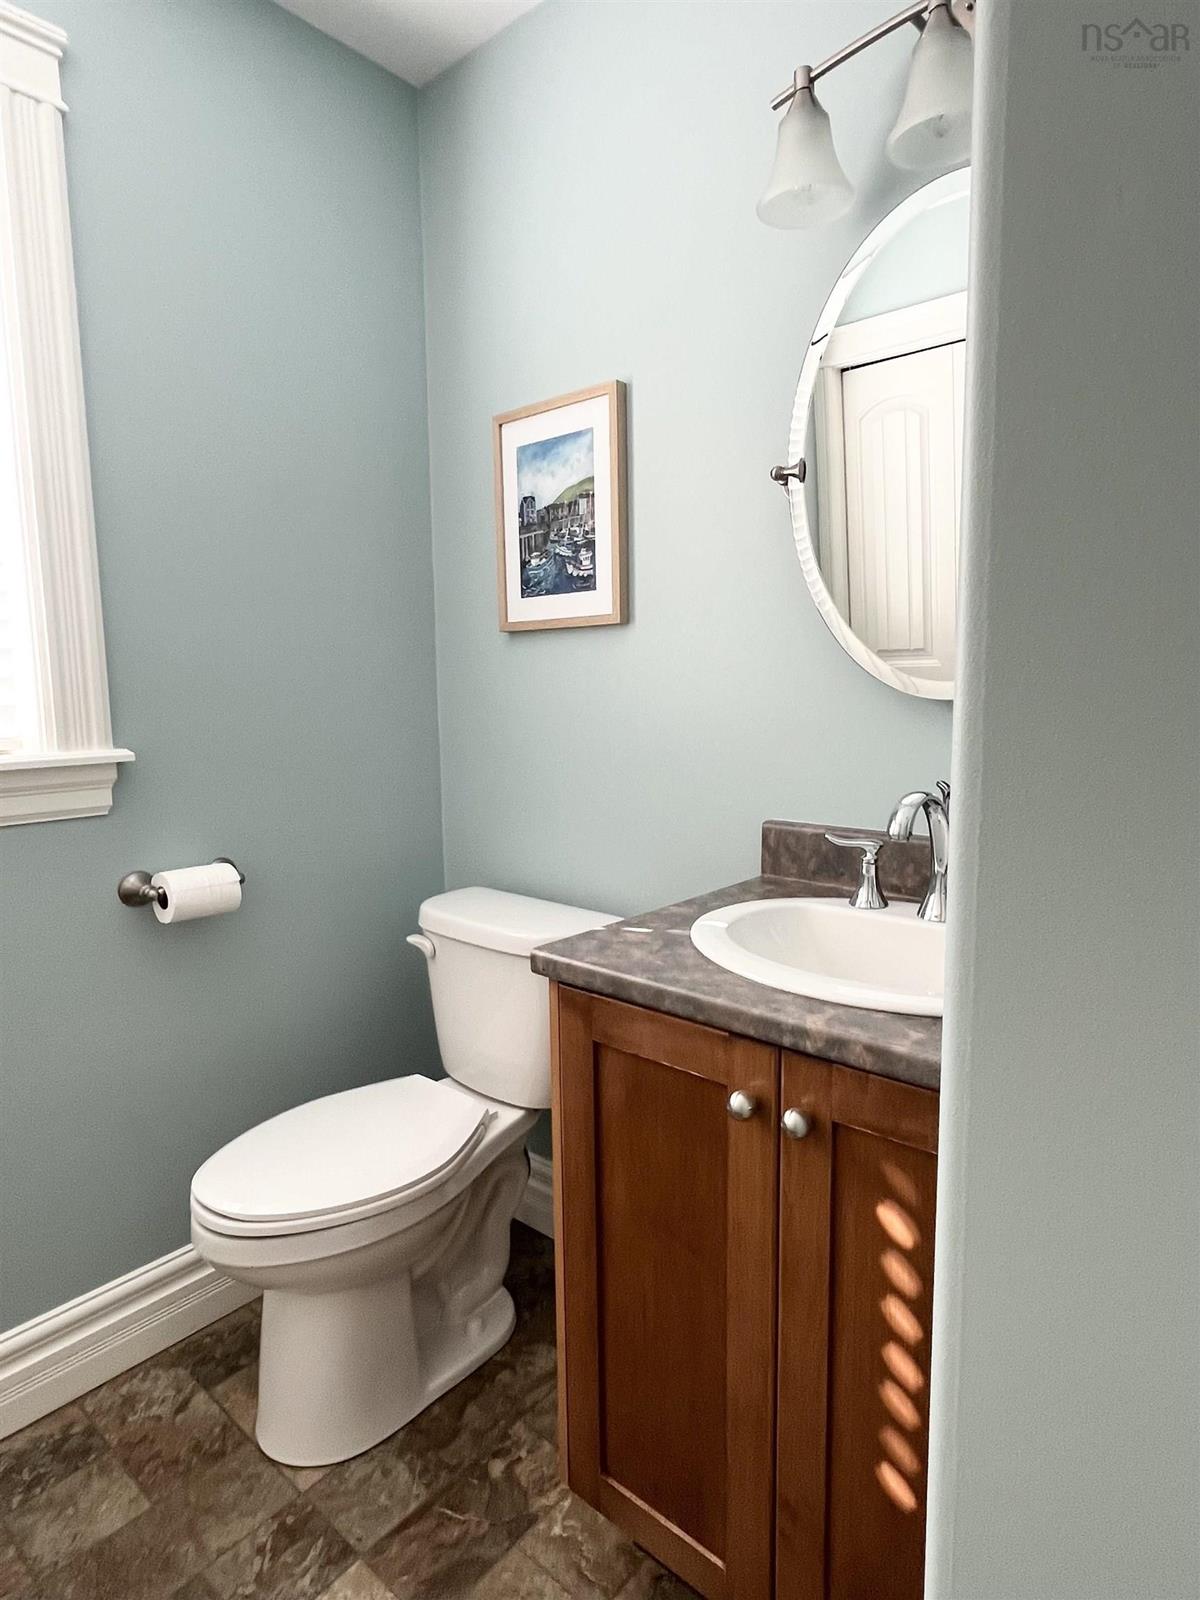
Main Floor Laundry/Bath 10.03x6.06-jut
Main Floor Family Room 11.04x13.0
Main Floor Dining Room 11.04x13.0
Main Floor Kitchen 21.05x12.0
Main Floor Laundry/Bath 10.03x6.06-jut
2nd Level Primary Bedroom 11.04x16.09
2nd Level Ensuite Bath 1 7.09x6.09
2nd Level --- 7.04x6.0
2nd Level Bath 2 5.06x7.04
2nd Level Bedroom 12.04x10.5
2nd Level Bedroom 11.10x11.04
2nd Level Primary Bedroom 11.04x16.09
2nd Level Ensuite Bath 1 7.09x6.09
2nd Level --- 7.04x6.0
2nd Level Bath 2 5.06x7.04
2nd Level Bedroom 12.04x10.5
2nd Level Bedroom 11.10x11.04
--- --- 11.04x13.0
--- --- 11.04x13.0
--- --- 21.05x12.0
--- --- 10.03x6.06-jut
--- --- 11.04x16.09
--- --- 7.09x6.09
--- --- 7.04x6.0
--- --- 5.06x7.04
--- --- 12.04x10.5
--- --- 11.10x11.04
--- --- 12.07x8.05
--- --- 11x5.03
--- --- 11.07x6.04
--- --- 11.04x7.03
--- --- 22.01x11.02
--- --- 11.04x13.0
--- --- 11.04x13.0
--- --- 21.05x12.0
--- --- 10.03x6.06-jut
--- --- 11.04x16.09
--- --- 7.09x6.09
--- --- 7.04x6.0
--- --- 5.06x7.04
--- --- 12.04x10.5
--- --- 11.10x11.04
--- --- 12.07x8.05
--- --- 11x5.03
--- --- 11.07x6.04
--- --- 11.04x7.03
--- --- 22.01x11.02
--- --- 11.04x13.0
--- --- 11.04x13.0
--- --- 21.05x12.0
--- --- 10.03x6.06-jut
--- --- 11.04x16.09
--- --- 7.09x6.09
--- --- 7.04x6.0
--- --- 5.06x7.04
--- --- 12.04x10.5
--- --- 11.10x11.04
--- --- 12.07x8.05
--- --- 11x5.03
--- --- 11.07x6.04
--- --- 11.04x7.03
--- --- 22.01x11.02
--- --- 11.04x13.0
--- --- 11.04x13.0
--- --- 21.05x12.0
--- --- 10.03x6.06-jut
--- --- 11.04x16.09
--- --- 7.09x6.09
--- --- 7.04x6.0
--- --- 5.06x7.04
--- --- 12.04x10.5
--- --- 11.10x11.04
--- --- 12.07x8.05
--- --- 11x5.03
--- --- 11.07x6.04
--- --- 11.04x7.03
--- --- 22.01x11.02

Garage & Parking

Garage
Y
Details
Single Car Garage

Inclusions & Exclusions

Inclusions
Washer, dryer, fridge, propane stove, chest freezer, bar fridge, generator panel
Exclusions
Awning on back deck and large bedroom wall mirror

Sales History

Halifax Regional Municipality Data

Zoning
R-6
By-Law Code:
By-Law Area
Sackville
By-Law Code: SACK
Polling District
Hammonds Plains – Upper Hammonds Plains – Lucasville - Middle & Upper Sackville
Concillor: John Young
Waste Collection
TUESDAY
Contractor: REgroup

Demographic Data

Demographic data is based on the dissemination area that contains the listing parcel . Dissemination Areas are small areas composed of one or more neighbouring dissemination blocks. All of Canada is divided into dissemination areas. Data source: Environics Analytics via ArcGIS Online, 2021

Population Size

1171

Median Age

37.4

Avg Household Size

3.2

Avg House Income

$143K

The number of people for each age range.

How the population of this area is expected to change.

The highest level of education obtained by people within this area.

The maritial status of the people in this area.

The average household income within this area.

The number of people that rent versus own.

When the buildings in the area were constructed.

The number of children at home for the given age ranges.

The occupations of the people living here.

Tax Assessment

Year Amount % Change
2026 $573,600 ---
2025 $538,000 ---
2024 $509,600 ---
2023 $449,300 ---
2022 $324,300 ---
2021 $302,100 ---
2020 $301,700 ---
2019 $299,200 ---
2018 $299,200 ---
2017 $296,200 ---
2016 $305,500 ---
2015 $306,300 ---
2014 $293,000 ---
2013 $289,700 ---
2012 $275,900 ---

Maps

Mortgage Inquiries

Last Updated On: 9/29/2026 7:58:45 PM (UTC)


