
26 Darlington Drive, Middle Sackville, (MLS® 202623580) REMAX NOVA
Google Play iOS Google Play iOS

26 Darlington Drive, Middle Sackville

4 3 3035 sqft
$745,000 For Sale

Description

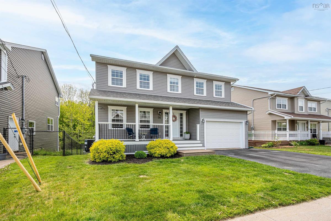
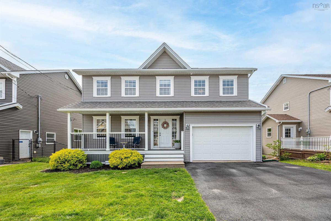
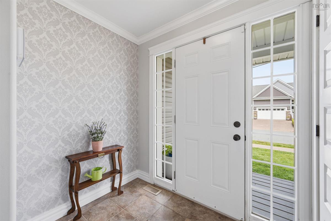
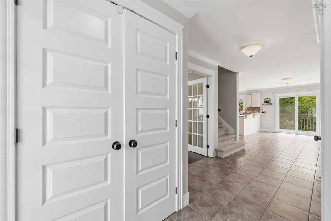
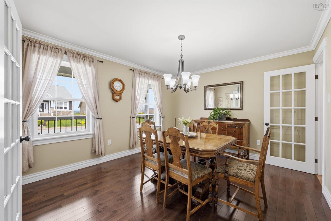
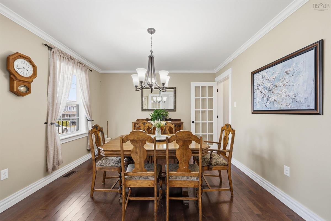
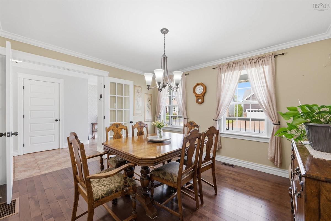
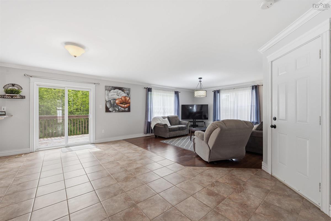
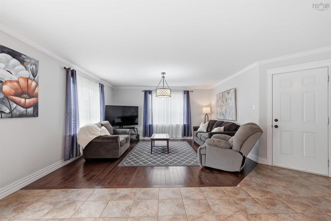
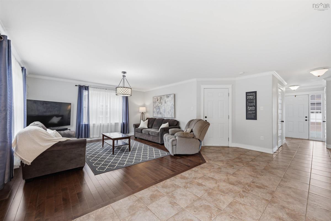
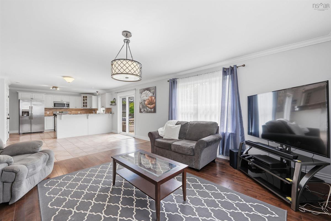
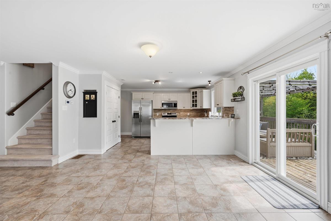
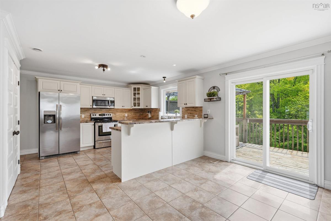
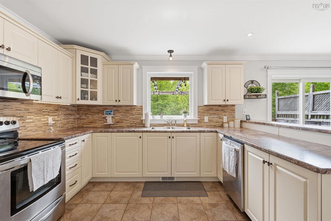
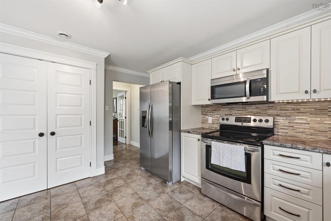
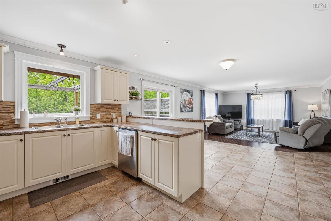
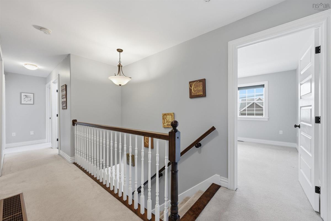
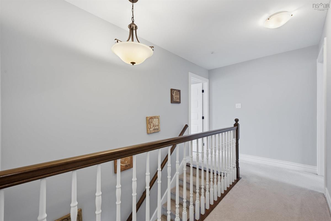
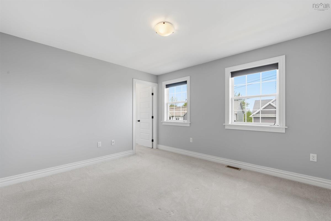
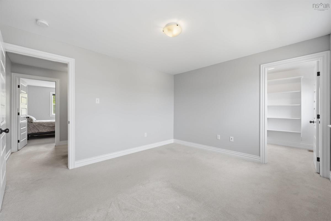
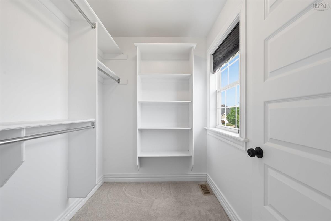
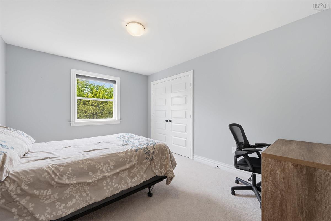
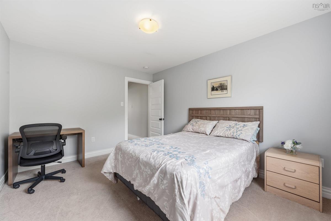
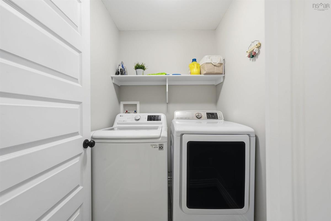
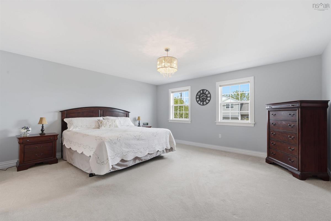
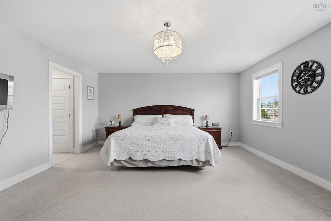
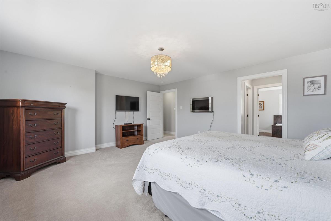
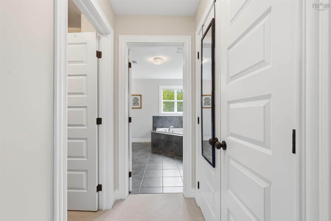
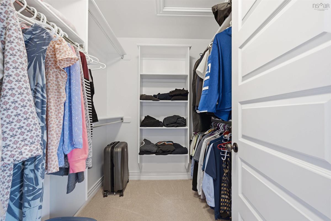
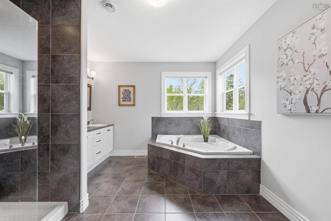
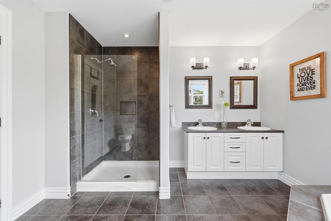
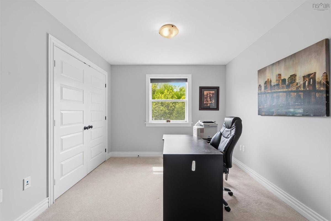
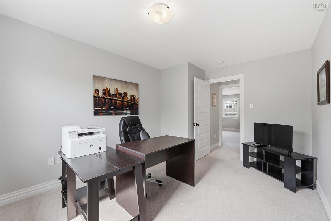
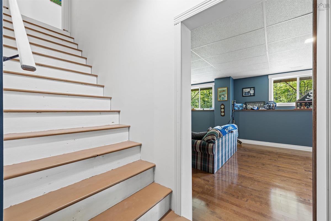
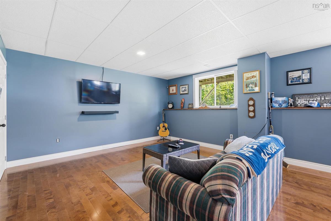
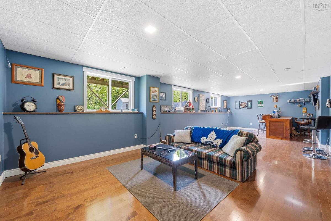
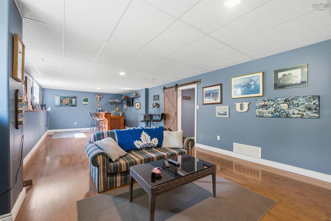
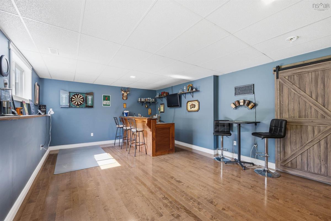
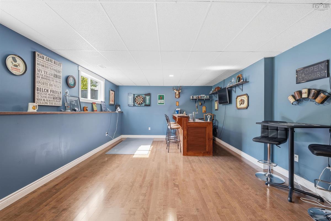
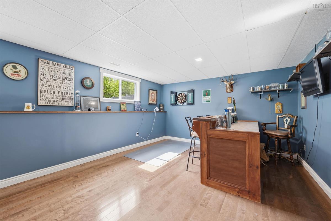
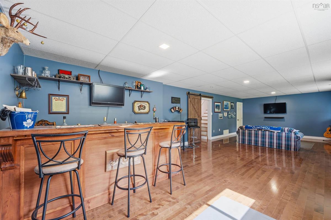
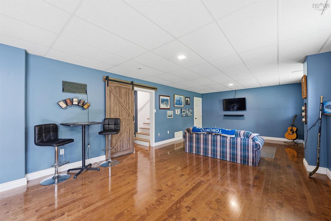
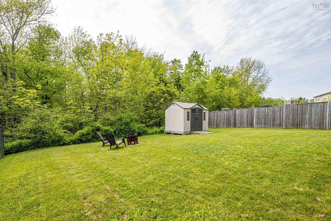
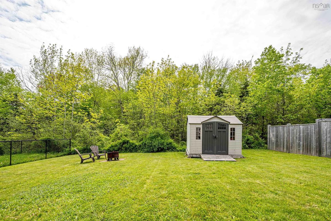
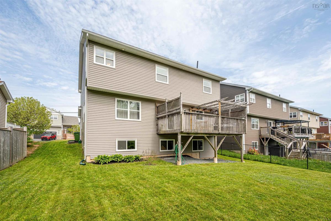
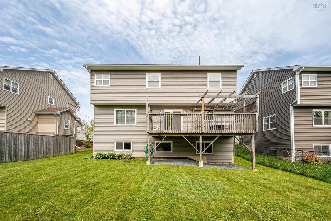
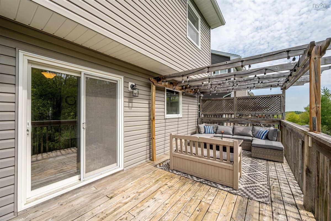
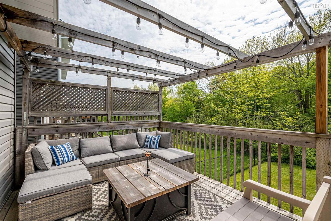
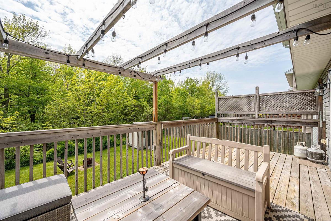
Welcome to 26 Darlington Drive, an exceptionally well cared for home in the desirable Sunset Ridge community of Middle Sackville. With over 3,000 square feet of finished living space, four bedrooms upstairs, bedroom-level laundry, and a private backyard backing onto green space, this home offers the space, comfort, and setting families are looking for. From the moment you arrive, the pride of ownership is evident. The main level provides a bright and inviting space for everyday living and entertaining, while upstairs features four generous bedrooms, convenient laundry, and a spacious primary suite with a walk-in closet and large ensuite. The basement adds even more living space with a comfortable rec room, bar area, and abundant storage. Additional features include a ducted heat pump and attached garage. One of the home's most inviting features is the beautiful covered front porch, a wonderful spot to enjoy your morning coffee, unwind after a long day, or simply watch the neighbourhood go by. Out back, you'll find a spacious deck, private yard backing onto green space, and a fire pit area, creating the perfect setting for summer gatherings and evenings with family and friends. Located in one of Middle Sackville's most family-friendly neighbourhoods, 26 Darlington Drive is a home where kids can ride their bikes, families can gather, and there is room to grow. Immaculately maintained, beautifully cared for, and ready for its next family, there is truly nothing left to do but move in and make it your own.

Listing Details

Address
26 Darlington Drive, Middle Sackville, B4E 0H4

Status
ACTIVE
Listing Price
$745,000
MLS®
202623580
Type
Single Family
Style
Detached
Age
14
Square Footage (MLA)
2,312  ft2
Total Fin SqFt (TLA)
3,035  ft2
PID
41290982
Bedrooms
4
Full Baths
2
Half Baths
1

Water
Municipal
Sewer
Municipal
Utilities
Cable,Electricity,High Speed Internet,Telephone

Building Specifications

Foundation Type
Poured Concrete
Roof
Asphalt Shingle
Exterior Finish
Vinyl
Flooring
Carpet,Engineered Hardwood,Hardwood,Tile

Looking for a Mortgage? Get Your Free Quote Started Today!

Rooms

LEVEL TYPE DIMENSIONS
Basement Rec Room 24'6'' X 14'3''
Basement OTHER 10'11'' X 13'7''
Basement Utility 12'4'' X 10'9''
Main Floor Dining Room 11'4'' X 12'11''
Main Floor Kitchen 14'11'' X 13'3''
Main Floor Dining Nook 18' X 12'5''
Main Floor Living Room 14'11'' X 13'3''
Main Floor Bath 1 7'3'' X 3
2nd Level Primary Bedroom 17'3'' X 15'6
2nd Level Ensuite Bath 1 10'6'' X 11'5''
2nd Level Bedroom 13' X 11'7''
2nd Level Bedroom 10'7'' X 13'6''
2nd Level Bedroom 10' X 13'6''
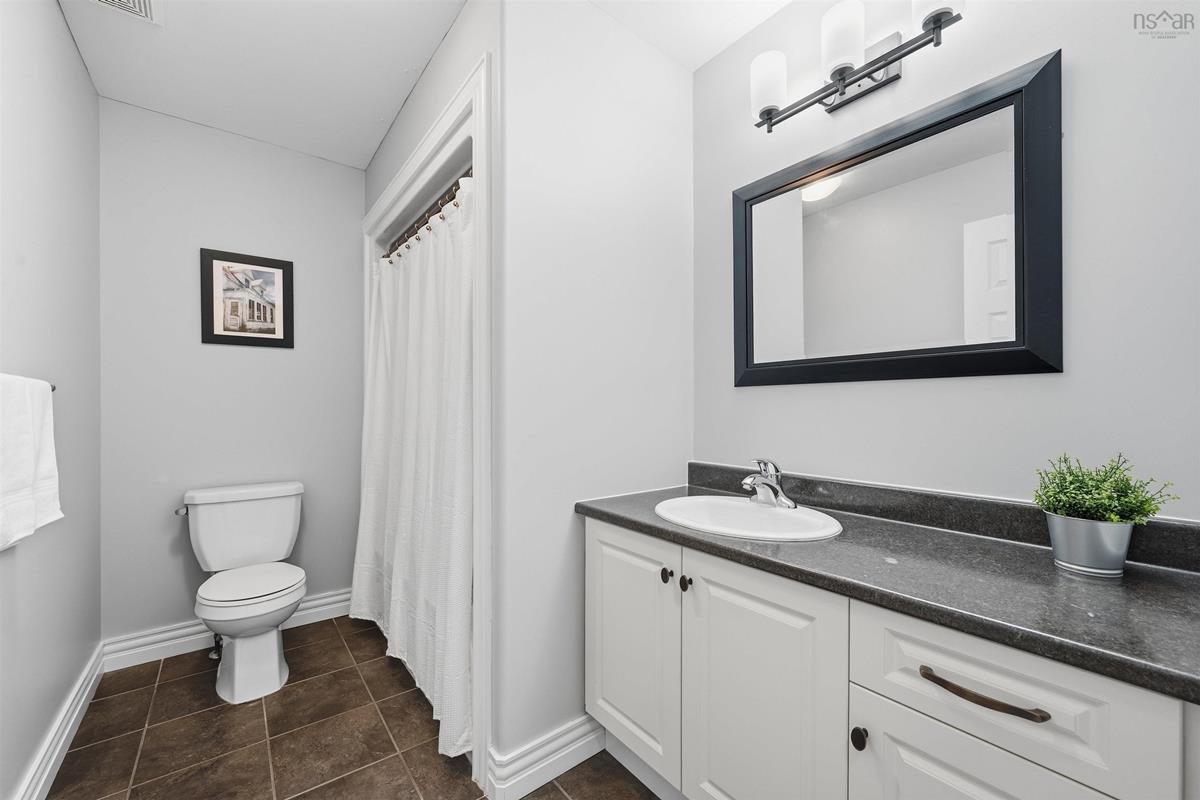
2nd Level Bath 2 6' X 9'6''

Garage & Parking

Garage
Y
Details
1.5 car attached garage

Inclusions & Exclusions

Inclusions
Appliances and window treatment
Exclusions
Basement stand-up freezer

Sales History

Halifax Regional Municipality Data

Zoning
CDD
By-Law Code:
Polling District
Hammonds Plains – Upper Hammonds Plains – Lucasville - Middle & Upper Sackville
Concillor: John Young
Waste Collection
TUESDAY
Contractor: REgroup

Demographic Data

Demographic data is based on the dissemination area that contains the listing parcel . Dissemination Areas are small areas composed of one or more neighbouring dissemination blocks. All of Canada is divided into dissemination areas. Data source: Environics Analytics via ArcGIS Online, 2021

Population Size

2755

Median Age

36.4

Avg Household Size

2.7

Avg House Income

$115K

The number of people for each age range.

How the population of this area is expected to change.

The highest level of education obtained by people within this area.

The maritial status of the people in this area.

The average household income within this area.

The number of people that rent versus own.

When the buildings in the area were constructed.

The number of children at home for the given age ranges.

The occupations of the people living here.

Tax Assessment

Year Amount % Change
2025 $632,800 ---
2024 $614,600 ---
2023 $518,300 ---
2022 $415,200 ---
2021 $375,500 ---
2020 $372,000 ---
2019 $369,700 ---
2018 $368,100 ---
2017 $369,600 ---
2016 $372,000 ---
2015 $369,500 ---
2014 $365,000 ---
2013 $348,700 ---
2012 $71,500 ---

Maps

Mortgage Inquiries

Last Updated On: 9/17/2026 1:00:35 PM (UTC)

