

161 Waynesboro Avenue, Middle Sackville, (MLS® 202620853) REMAX NOVA
Google Play iOS Google Play iOS

161 Waynesboro Avenue, Middle Sackville

5 6 7181 sqft
$3,154,512 For Sale

Description

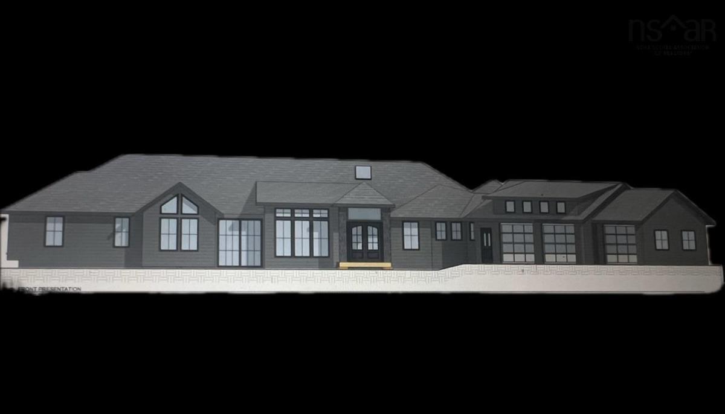
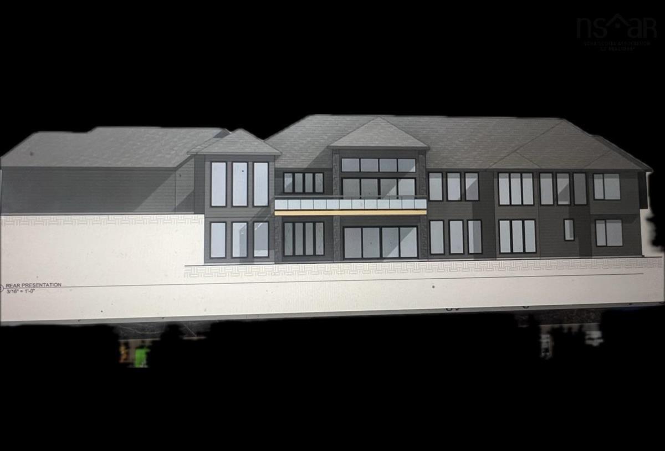
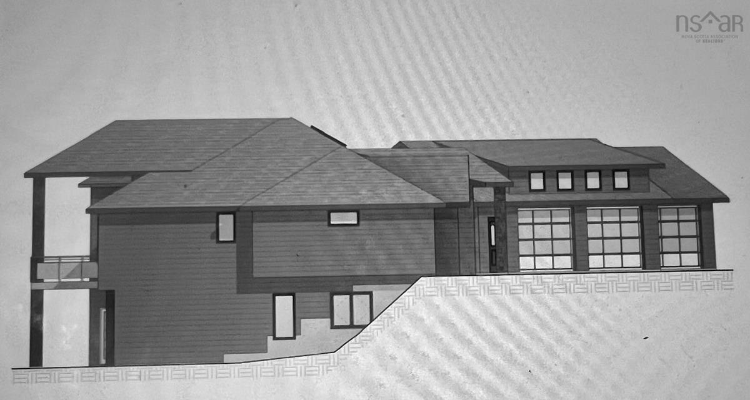
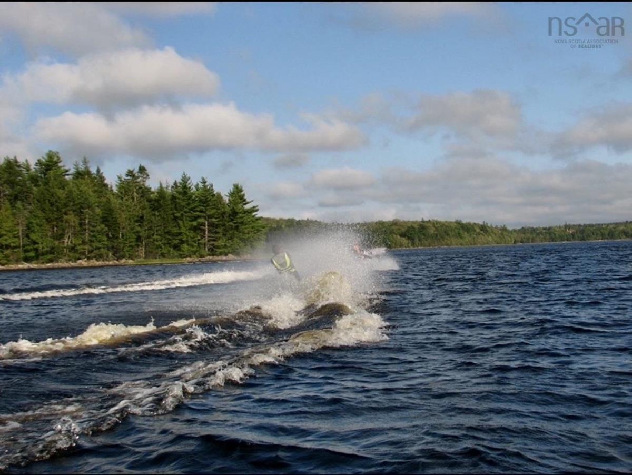
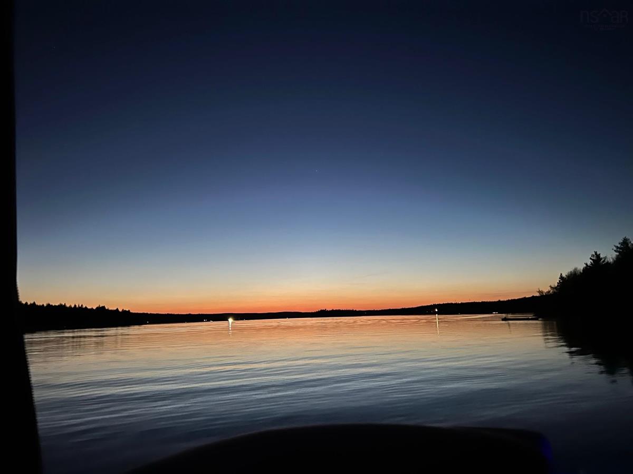
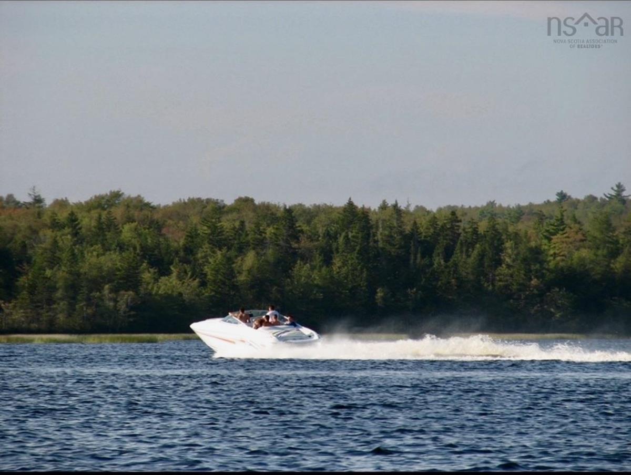
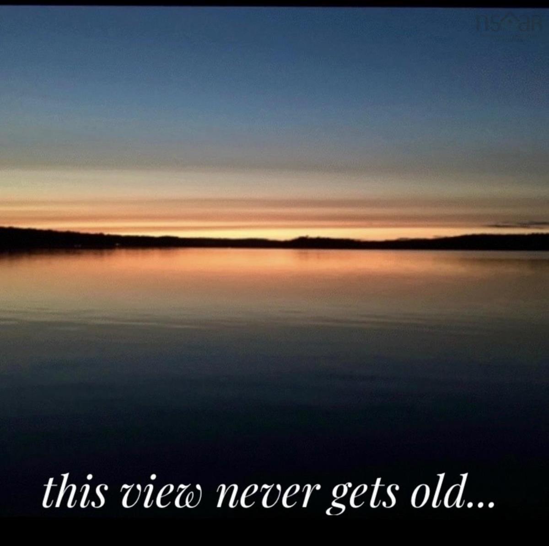
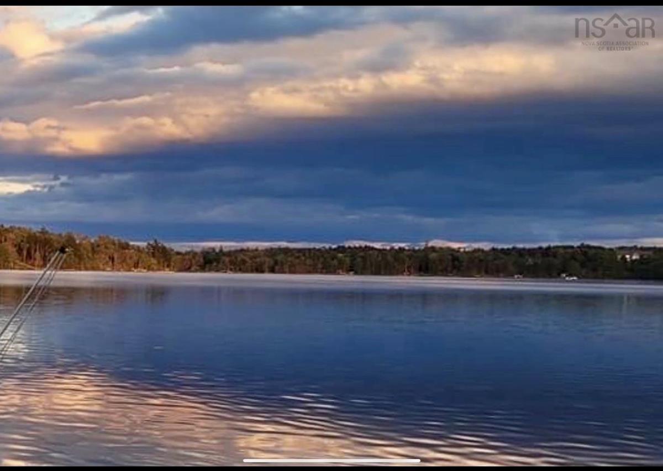
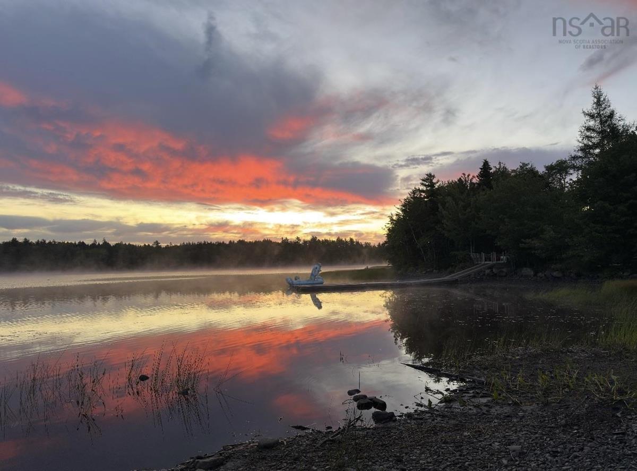
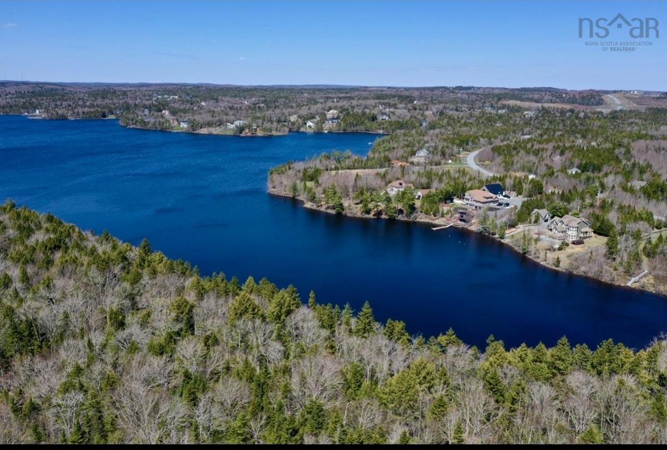
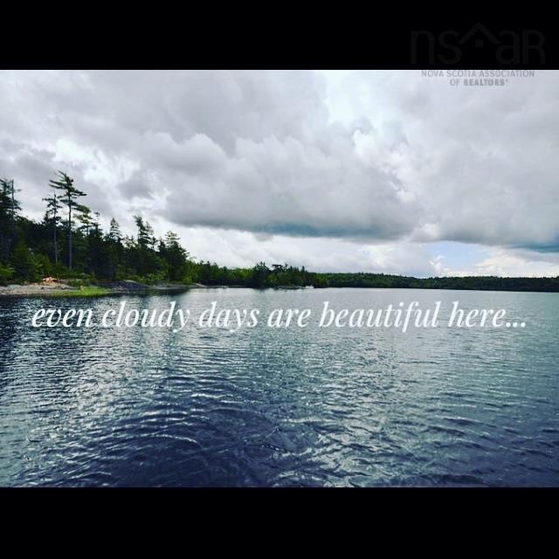
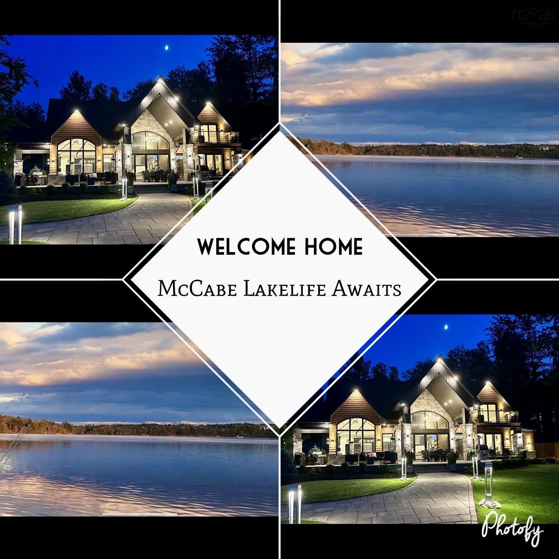
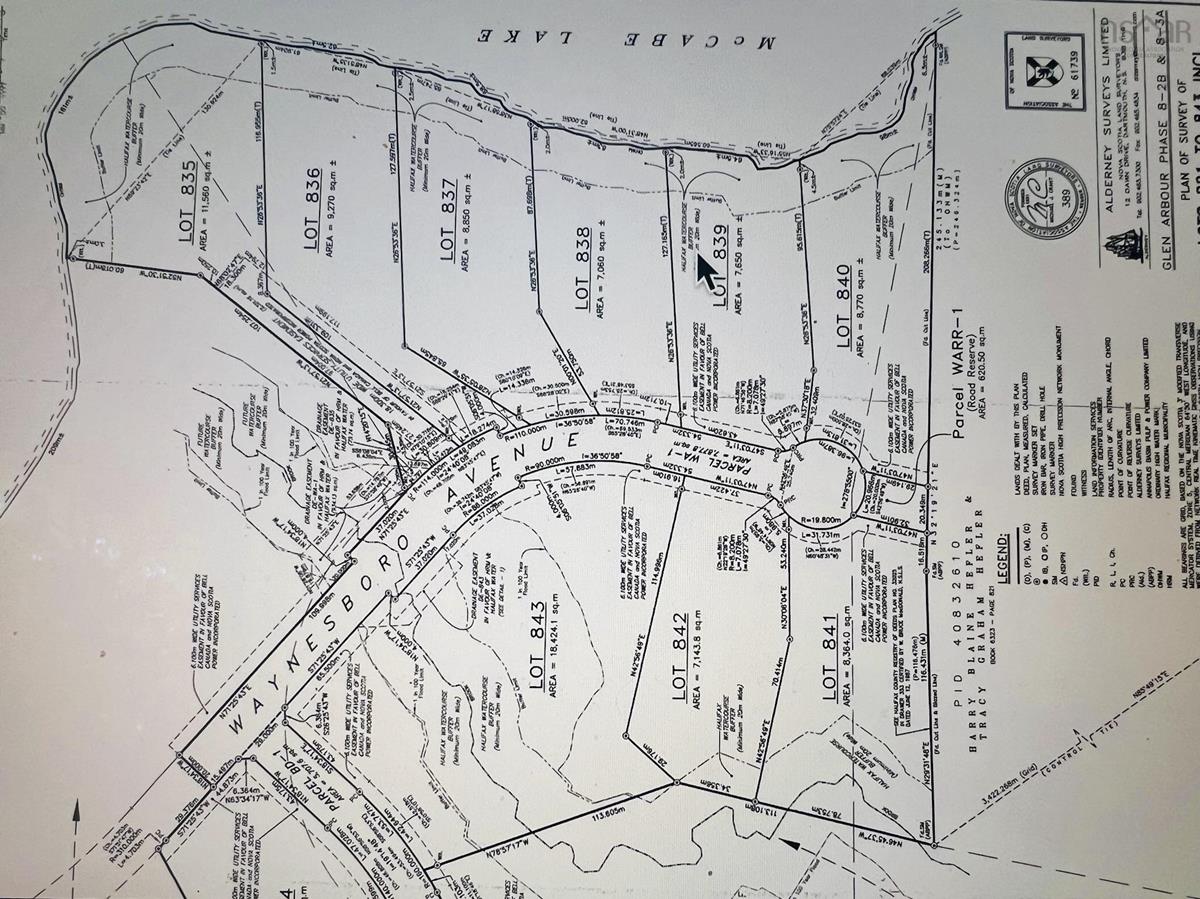
DREAM HOUSE ALERT- Spectacular WATERFRONTAGE on MCCABE LAKE...includes AMAZING CUSTOM BUNGALOW with WALKOUT custom designed & built by PEAK award winning "Builder of the Year 2026" REDESIGNS CONSTRUCTION. This beautiful lakefront lot located in a gorgeous cove with approx 30' depth of water to dock your boat. Watch the amazing sunsets from your deck, patio or dock enjoying a cold beverage at the end of your workday...relax with a swim, hop on your pontoon boat and explore the shoreline...extraordinary lakelife within mere minutes of the city, airport, highways, shopping, nightlife & restaurants...what more could you want? well...a custom built high efficiency GORGEOUS home with 7,181 square ft of luxurious finishes, spacious rooms, expansive windows...stunning views from all main living spaces, 3 garage bays, amazing kitchen with all the upgrades...and so much more!!! McCabe Lake Estates awaits...convenient luxurious living focussed on your lifestyle...it's truly what dreams are made of!!!

Listing Details

Address
161 Waynesboro Avenue, Middle Sackville, B4B 2S6

Status
ACTIVE
Listing Price
$3,154,512
MLS®
202620853
Type
Single Family
Style
Detached
Age
0
Square Footage (MLA)
3,605  ft2
Total Fin SqFt (TLA)
7,181  ft2
PID
41487794
Bedrooms
5
Full Baths
4
Half Baths
2

Water
Drilled Well
Sewer
Septic
Utilities
Electricity,High Speed Internet,Telephone,Other

Building Specifications

Foundation Type
Poured Concrete
Roof
Asphalt Shingle
Exterior Finish
Stone,Vinyl,Other
Flooring
Hardwood,Laminate,Porcelain

Looking for a Mortgage? Get Your Free Quote Started Today!

Rooms

LEVEL TYPE DIMENSIONS
Lower Level Great Room 44.2 x 22 (=972.4/- jogs)
Lower Level OTHER Gym 21.8 x 14.4
Lower Level OTHER Theatre 26.2 x 16.3
Lower Level Storage 18.4 x 9.11
Lower Level Bedroom 18.11 x 11.6 (+/- jog)
Lower Level Ensuite Bath 2 8.1 x 7
Lower Level Bedroom 15.9 x 14.8
Lower Level Bedroom 14.8 x 15
Lower Level Ensuite Bath 3 11.3 x 10.3
Lower Level Bedroom 16.8 x 12.1
Lower Level Utility 18.5 x 14.1
Main Floor Foyer 10 x 10
Main Floor Great Room 20 x 19.10
Main Floor Kitchen 19.6 x 14
Main Floor OTHER Pantry 15.8 x 10.9
Main Floor Dining Room 16.7 x 14
Main Floor Mud Room 23 x 12 (+/- jogs)
Main Floor Sun Room 16 x 14.4
Main Floor OTHER office/den 17.1 x 12
Main Floor Bedroom 13.6 x 13.1
Main Floor Bath 1 5.11 x 7
Main Floor Bath 2 10.5 x 8.10
Main Floor Ensuite Bath 1 19.8 x 12.2
Main Floor Primary Bedroom 22.2 x 17.11 +/- jogs
Main Floor --- 22.4 x 13.1
Main Floor Laundry 9.9 x 10.4

Garage & Parking

Garage
Y
Details
Attached, Triple

Sales History

Halifax Regional Municipality Data

Zoning
MU-1
By-Law Code:
Polling District
Hammonds Plains – Upper Hammonds Plains – Lucasville - Middle & Upper Sackville
Concillor: John Young
Waste Collection
WEDNESDAY
Contractor: REgroup

Demographic Data

Demographic data is based on the dissemination area that contains the listing parcel . Dissemination Areas are small areas composed of one or more neighbouring dissemination blocks. All of Canada is divided into dissemination areas. Data source: Environics Analytics via ArcGIS Online, 2021

Population Size

2384

Median Age

40.9

Avg Household Size

2.7

Avg House Income

$131K

The number of people for each age range.

How the population of this area is expected to change.

The highest level of education obtained by people within this area.

The maritial status of the people in this area.

The average household income within this area.

The number of people that rent versus own.

When the buildings in the area were constructed.

The number of children at home for the given age ranges.

The occupations of the people living here.

Maps

Mortgage Inquiries

Last Updated On: 8/18/2026 12:57:48 PM (UTC)


