
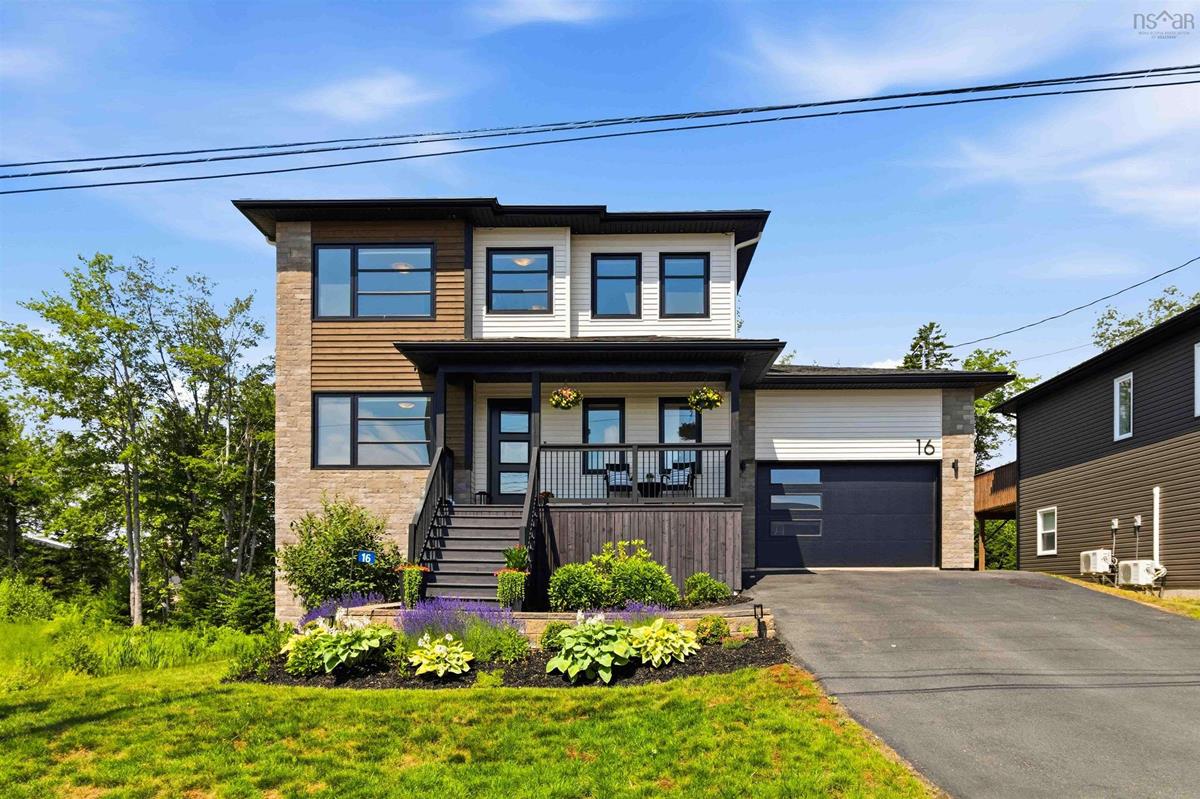
16 Hamilton Drive, Middle Sackville, (MLS® 202617685) REMAX NOVA
Google Play iOS Google Play iOS

16 Hamilton Drive, Middle Sackville

4 4 2689 sqft
$814,900 For Sale

Description

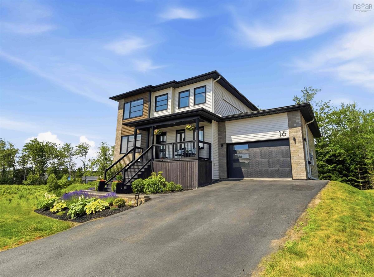
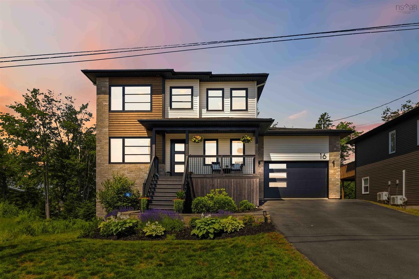
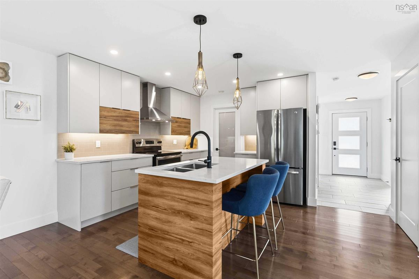
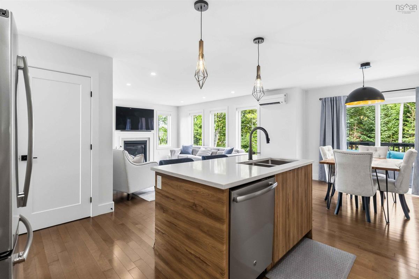
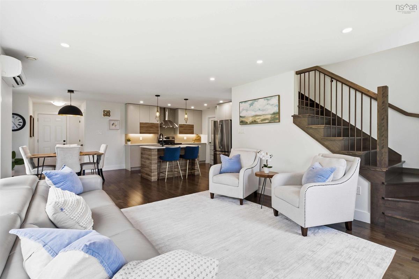
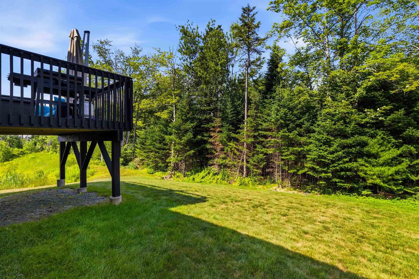
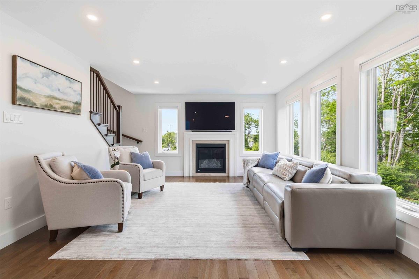
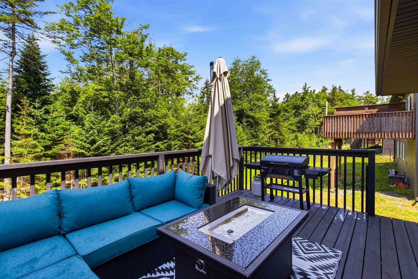
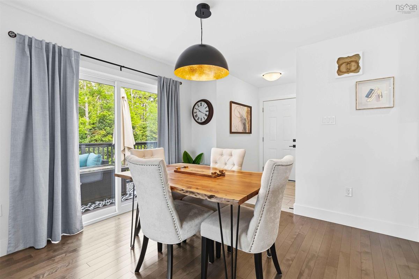
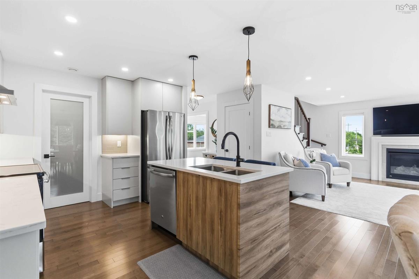
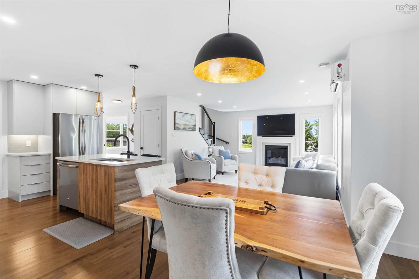
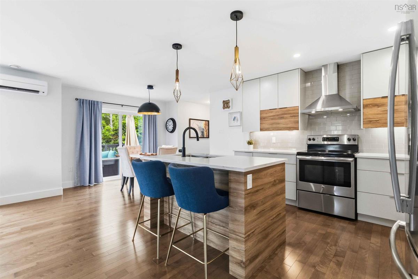
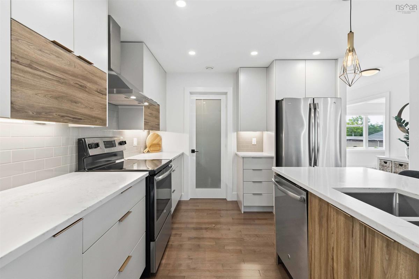
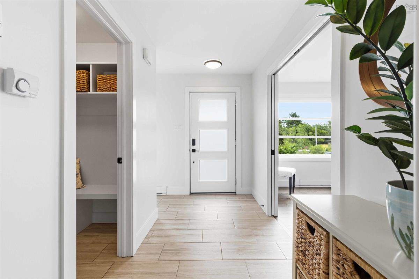
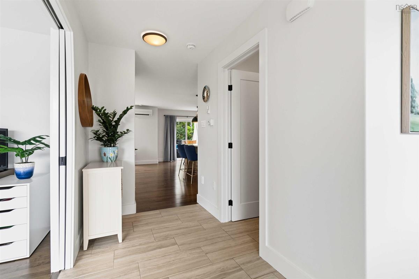
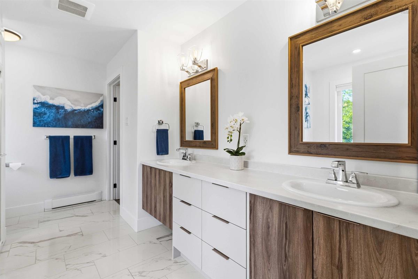
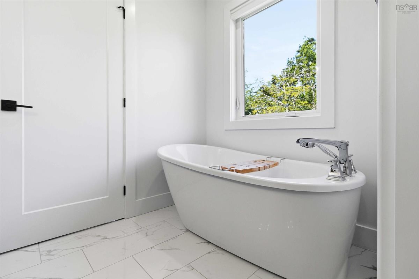
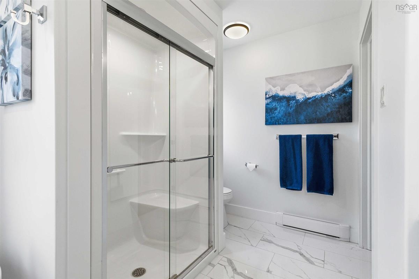
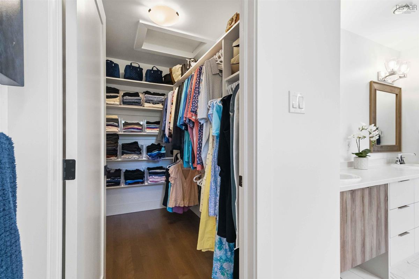
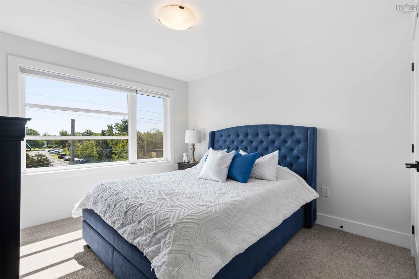
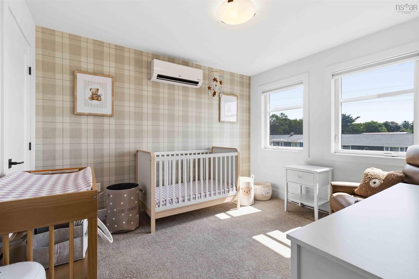
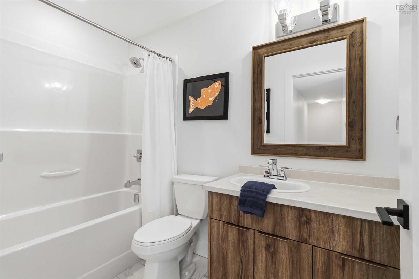
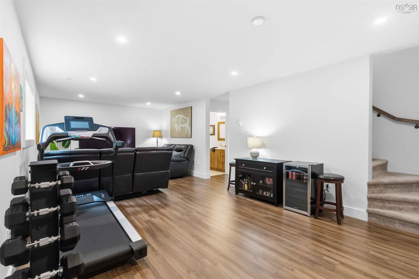
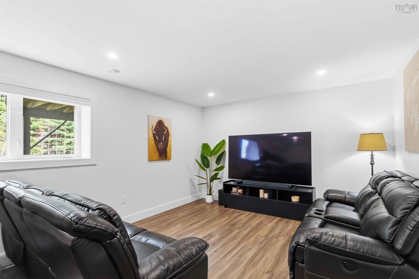
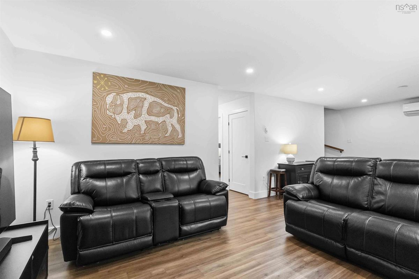
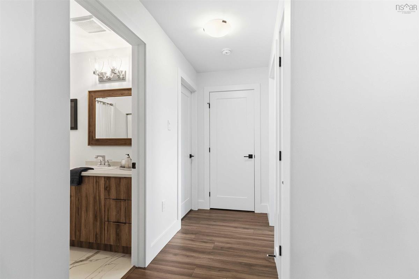
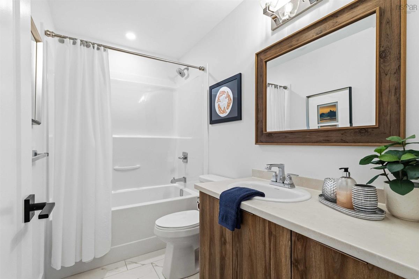
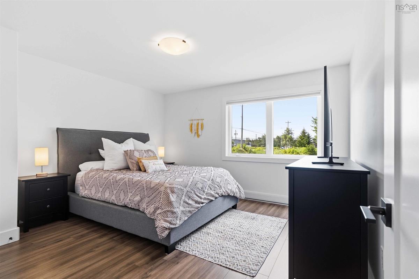
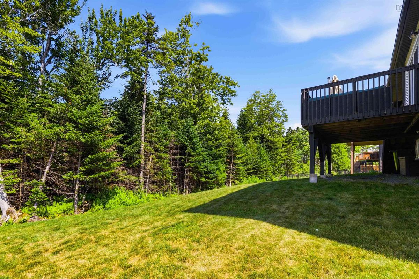
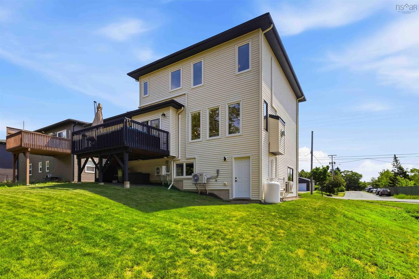
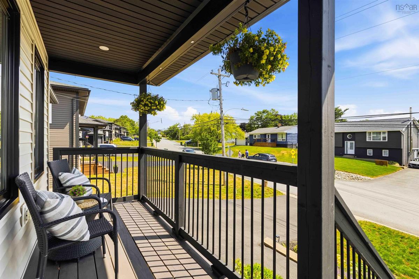
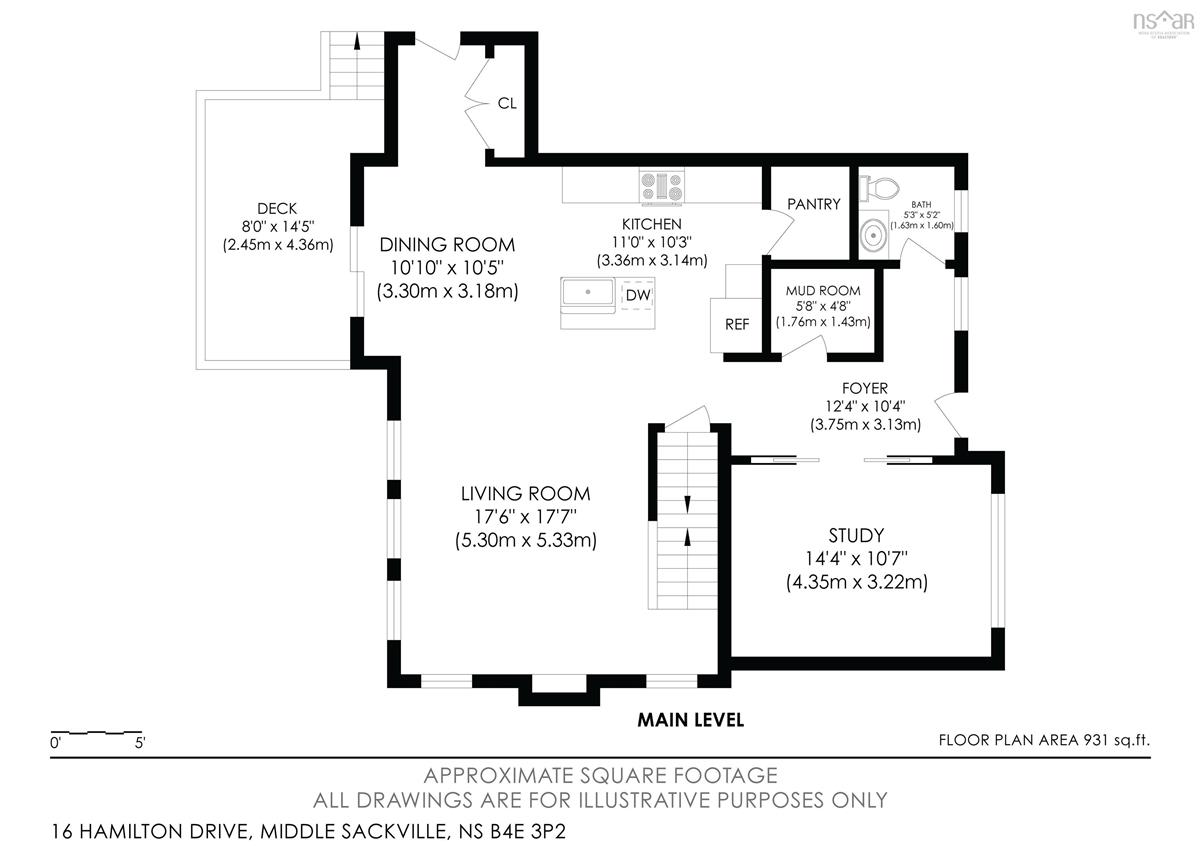
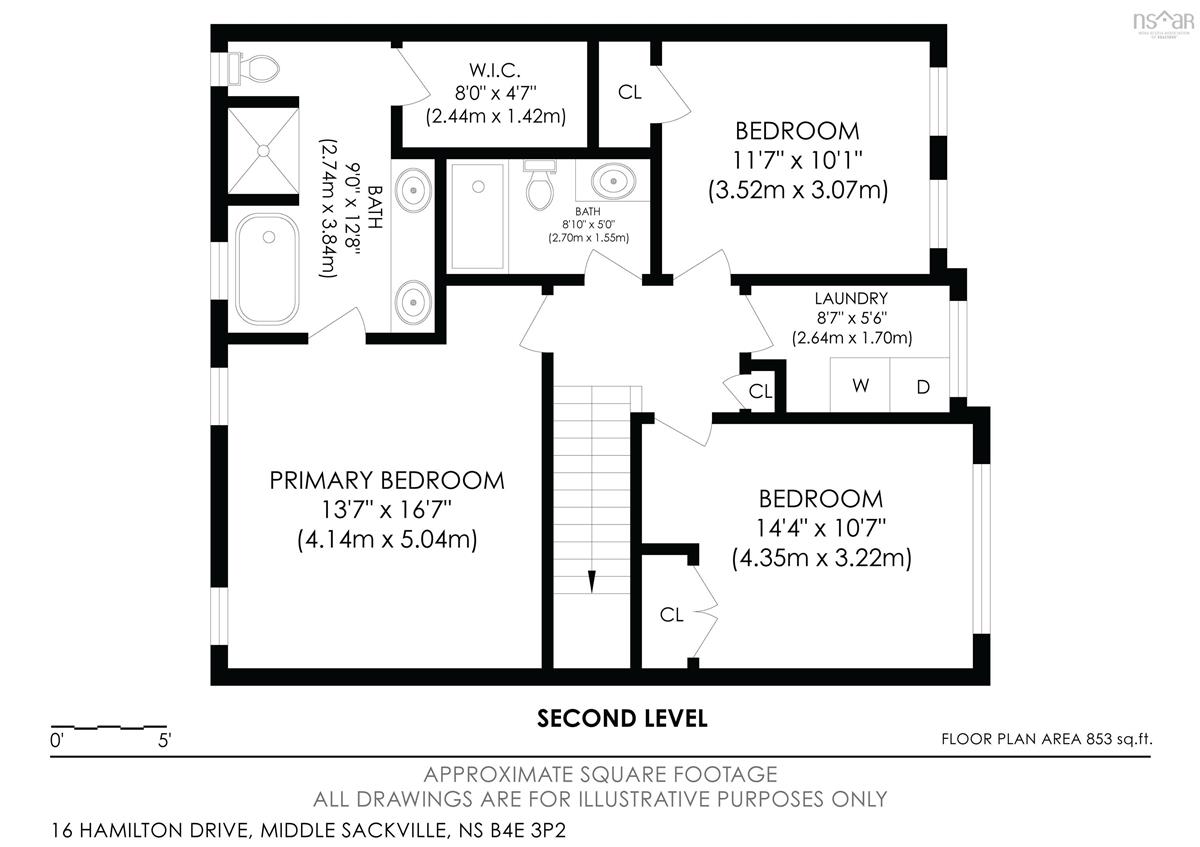
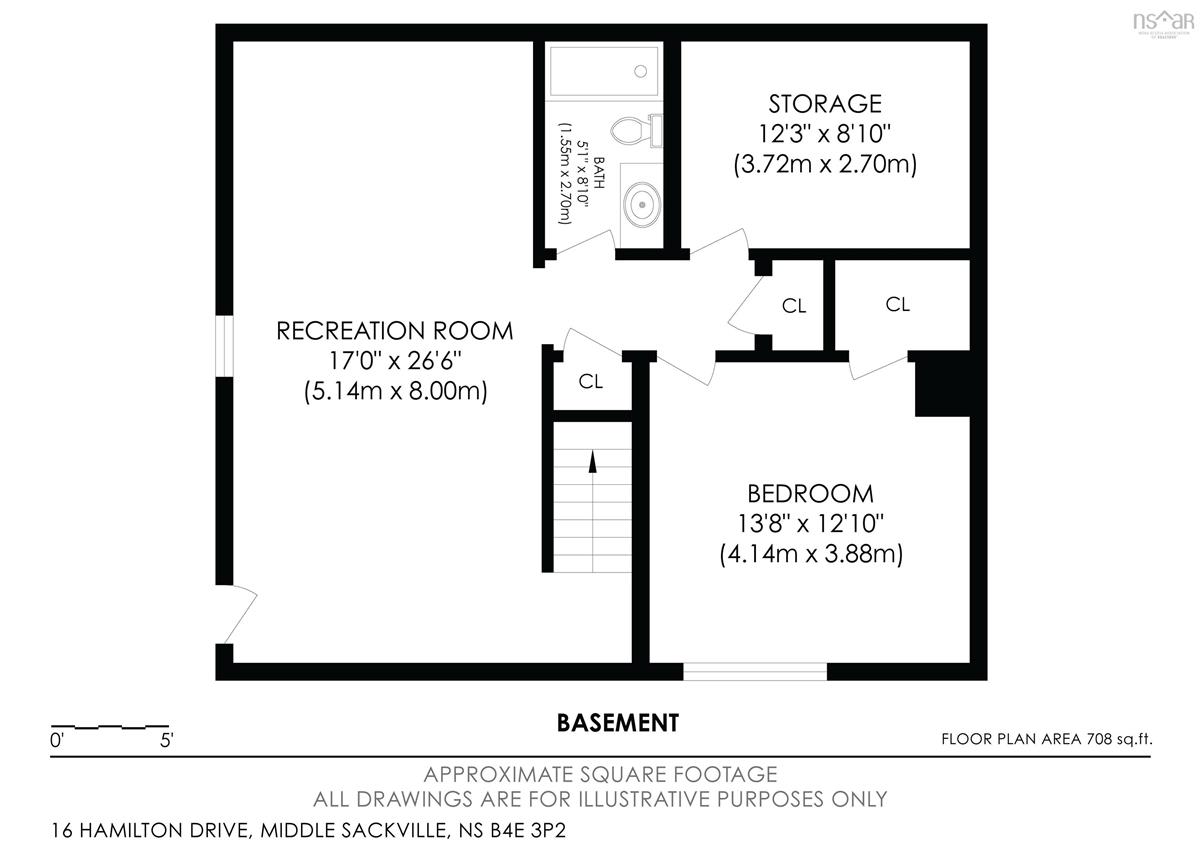
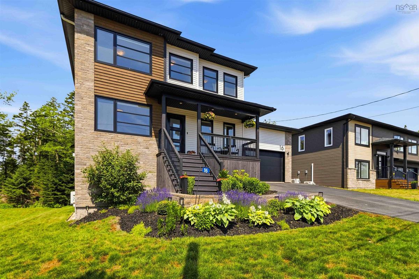
This exceptional 8-year-old home still looks and feels new! Located in Middle Sackville’s highly sought-after Berry Hills Subdivision, the property welcomes you with beautiful landscaping and a sleek, contemporary exterior with a charming covered porch, all within a newer, family oriented subdivision close to all amenities. The main level of this two storey, boasts a bright, open-concept design with premium interior features including gleaming hardwood floors, a cozy propane fireplace, and large windows looking out onto a private greenbelt on two sides. The custom kitchen is a true highlight, featuring beautiful quartz countertops, very modern fixtures, a walk-in pantry, and a breakfast bar island which flows perfectly into your living room. The large back deck is also just off the kitchen adding convenience and solidifying the main floor as an entertainers dream. Upstairs, an elegant hardwood staircase leads to three spacious bedrooms, including a primary suite with a gorgeous full ensuite bath equipped with a soaker tub and double vanities and large walk in closet. The fully finished walk-out basement expands your living space with an additional, large, bright family room, a large fourth bedroom, and a full bathroom, plus a utility room and under stair storage space. Complete with an attached, heated garage just off the kitchen area, energy-efficient ductless heat pumps on each level, and a large fully serviced lot, this immaculate home is just six doors from Harry Hamilton Elementary, and seconds from the Margeson Drive Highway exit for a quick, central commute to either side of the Harbour and all of HRM.

Listing Details

Address
16 Hamilton Drive, Middle Sackville, B4E 0S6

Status
ACTIVE
Listing Price
$814,900
MLS®
202617685
Type
Single Family
Style
Detached
Age
8
Square Footage (MLA)
1,836  ft2
Total Fin SqFt (TLA)
2,689  ft2
PID
41386848
Bedrooms
4
Full Baths
3
Half Baths
1

Water
Municipal
Sewer
Municipal
Utilities
Cable,Electricity,High Speed Internet,Other

Building Specifications

Foundation Type
Poured Concrete
Roof
Asphalt Shingle
Exterior Finish
Stone,Vinyl,Wood Siding
Flooring
Carpet,Hardwood,Laminate,Tile

Looking for a Mortgage? Get Your Free Quote Started Today!

Rooms

LEVEL TYPE DIMENSIONS
Basement Bedroom 11'10"x13'3"
Basement Bath 4 8.8 x 5.8
Basement Rec Room 26'10"x13'5"
Basement Utility 9 x 9.7
Basement Bedroom 11'10"x13'3"
Basement Bath 4 8.8 x 5.8
Basement Rec Room 26'10"x13'5"
Basement Utility 9 x 9.7
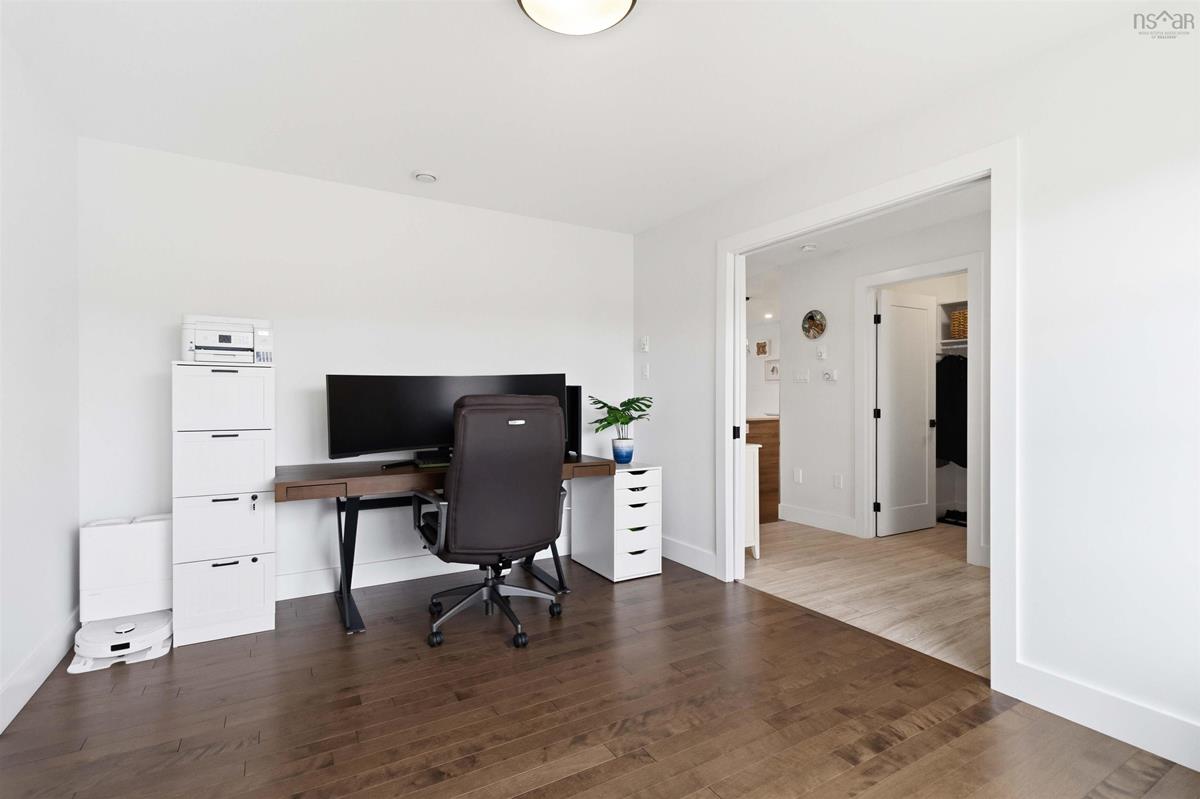
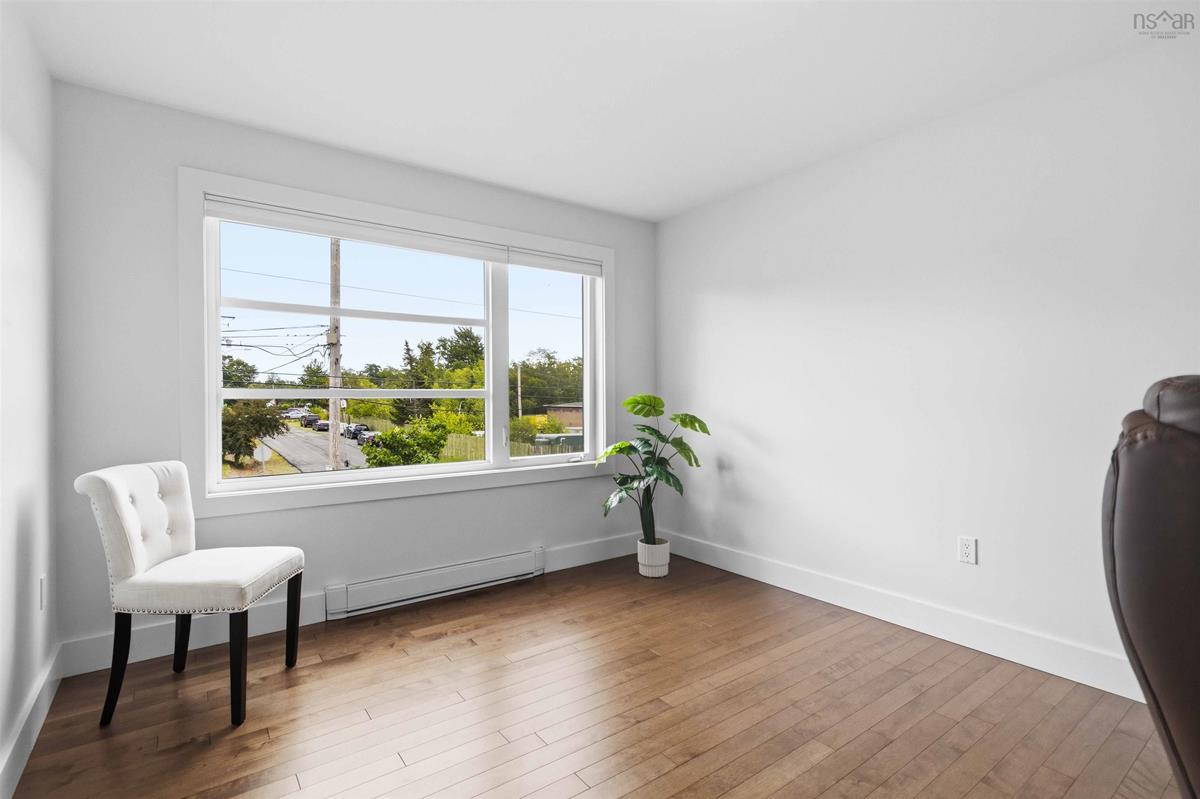
Main Floor Den/Office 10.5 x 13.8
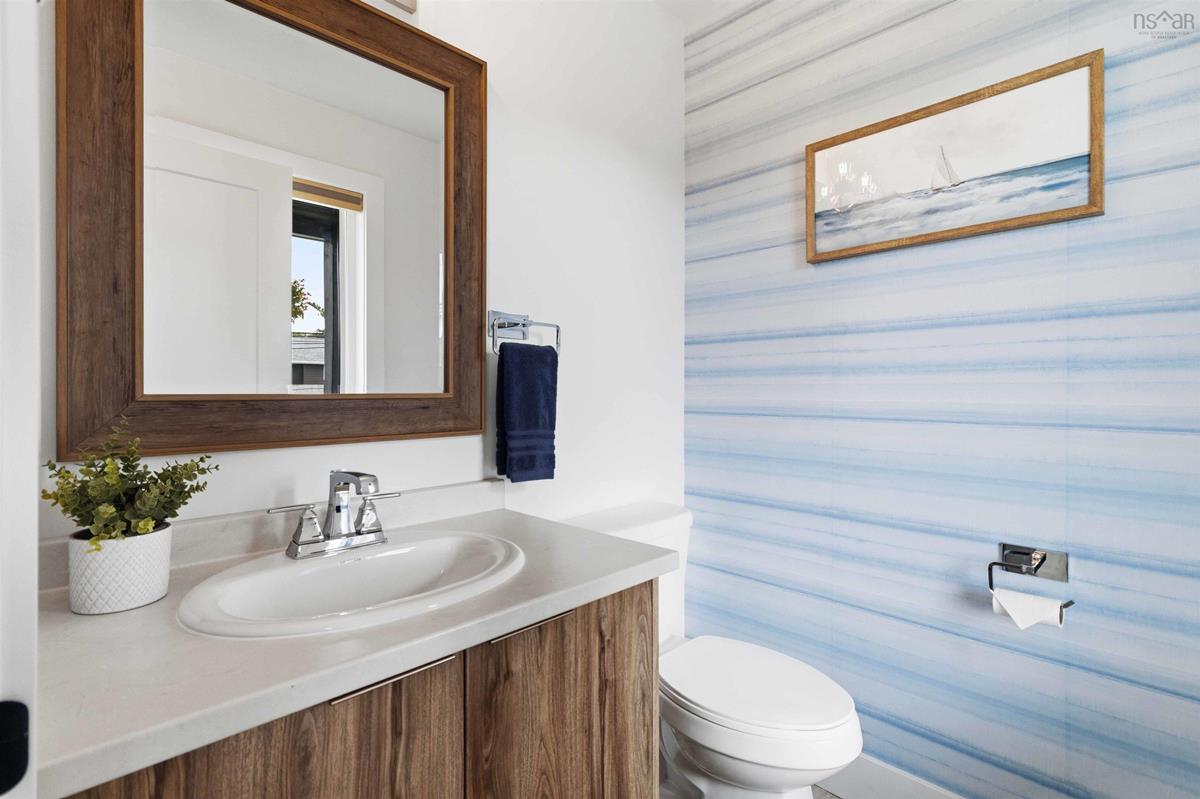
Main Floor Bath 1 5x5
Main Floor Family Room 16x13'2"
Main Floor Dining Nook 10x10'6"
Main Floor Kitchen 10x11
Main Floor Den/Office 10.5 x 13.8
Main Floor Bath 1 5x5
Main Floor Family Room 16x13'2"
Main Floor Dining Nook 10x10'6"
Main Floor Kitchen 10x11
2nd Level Bath 2 8'9"x4'6"
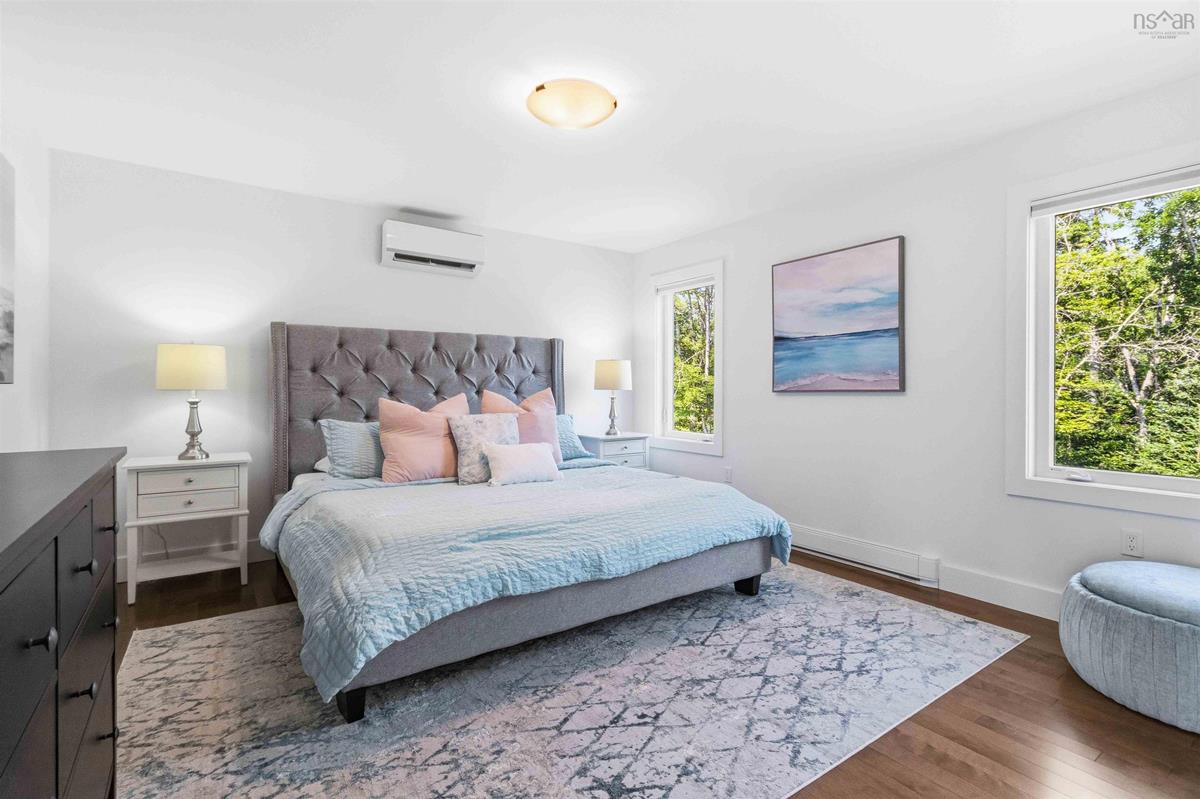
2nd Level Primary Bedroom 13'10"x13'4"
2nd Level Ensuite Bath 1 14'6"x9
2nd Level Bedroom 10'8"x13'8"
2nd Level Bedroom 10x11"6"
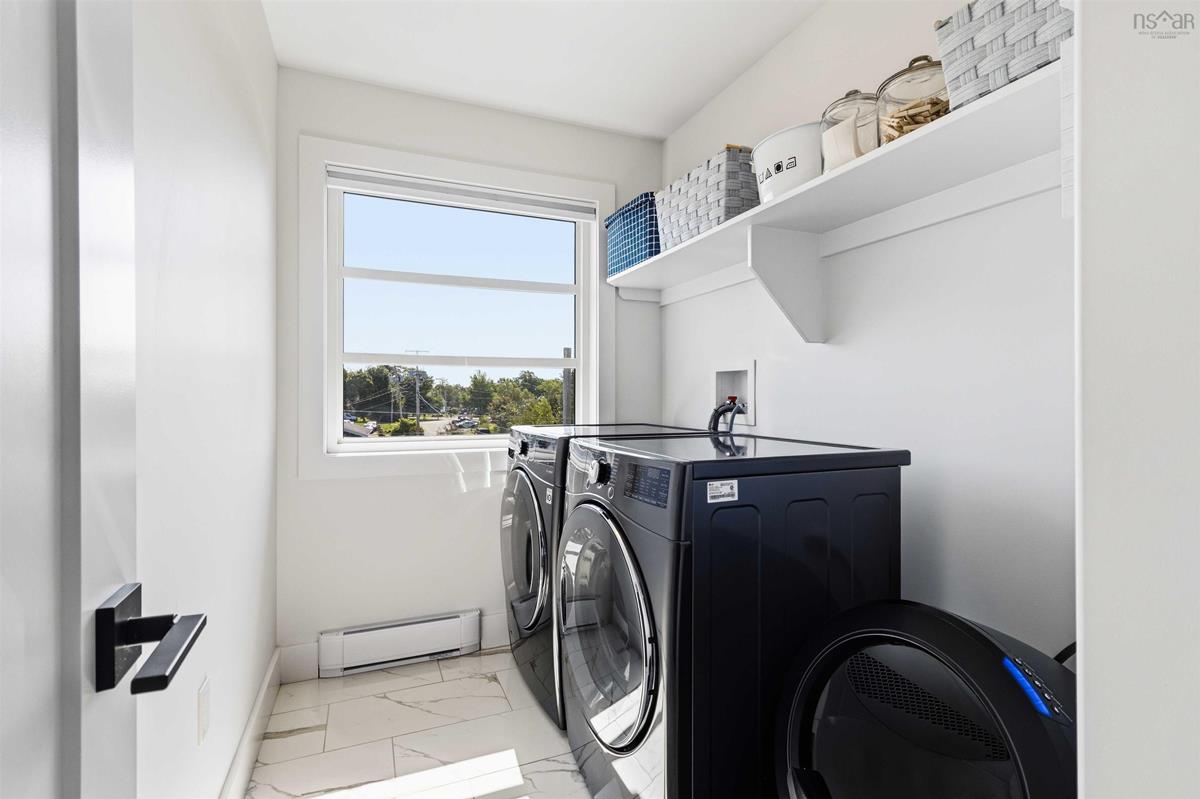
2nd Level Laundry 5'6"x7
2nd Level Bath 2 8'9"x4'6"
2nd Level Primary Bedroom 13'10"x13'4"
2nd Level Ensuite Bath 1 14'6"x9
2nd Level Bedroom 10'8"x13'8"
2nd Level Bedroom 10x11"6"
2nd Level Laundry 5'6"x7
--- --- 10.5 x 13.8
--- --- 5x5
--- --- 16x13'2"
--- --- 10x10'6"
--- --- 10x11
--- --- 8'9"x4'6"
--- --- 13'10"x13'4"
--- --- 14'6"x9
--- --- 10'8"x13'8"
--- --- 10x11"6"
--- --- 5'6"x7
--- --- 11'10"x13'3"
--- --- 8.8 x 5.8
--- --- 26'10"x13'5"
--- --- 9 x 9.7
--- --- 10.5 x 13.8
--- --- 5x5
--- --- 16x13'2"
--- --- 10x10'6"
--- --- 10x11
--- --- 8'9"x4'6"
--- --- 13'10"x13'4"
--- --- 14'6"x9
--- --- 10'8"x13'8"
--- --- 10x11"6"
--- --- 5'6"x7
--- --- 11'10"x13'3"
--- --- 8.8 x 5.8
--- --- 26'10"x13'5"
--- --- 9 x 9.7

Virtual Tour

Garage & Parking

Garage
Y
Details
1.5 Heated, Side Door Exterior Entry + Window

Inclusions & Exclusions

Inclusions
Range, Fridge, Dishwasher, Washer, Dryer

Sales History

Halifax Regional Municipality Data

Zoning
R-6
By-Law Code:
Polling District
Hammonds Plains – Upper Hammonds Plains – Lucasville - Middle & Upper Sackville
Concillor: John Young
Waste Collection
TUESDAY
Contractor: REgroup

Demographic Data

Demographic data is based on the dissemination area that contains the listing parcel . Dissemination Areas are small areas composed of one or more neighbouring dissemination blocks. All of Canada is divided into dissemination areas. Data source: Environics Analytics via ArcGIS Online, 2021

Population Size

1175

Median Age

39.9

Avg Household Size

3.1

Avg House Income

$125K

The number of people for each age range.

How the population of this area is expected to change.

The highest level of education obtained by people within this area.

The maritial status of the people in this area.

The average household income within this area.

The number of people that rent versus own.

When the buildings in the area were constructed.

The number of children at home for the given age ranges.

The occupations of the people living here.

Tax Assessment

Year Amount % Change
2024 $668,500 ---
2023 $488,400 ---
2022 $435,900 ---
2021 $417,700 ---
2020 $430,600 ---
2019 $409,200 ---

Maps

Mortgage Inquiries

Last Updated On: 7/16/2026 12:54:22 PM (UTC)


