
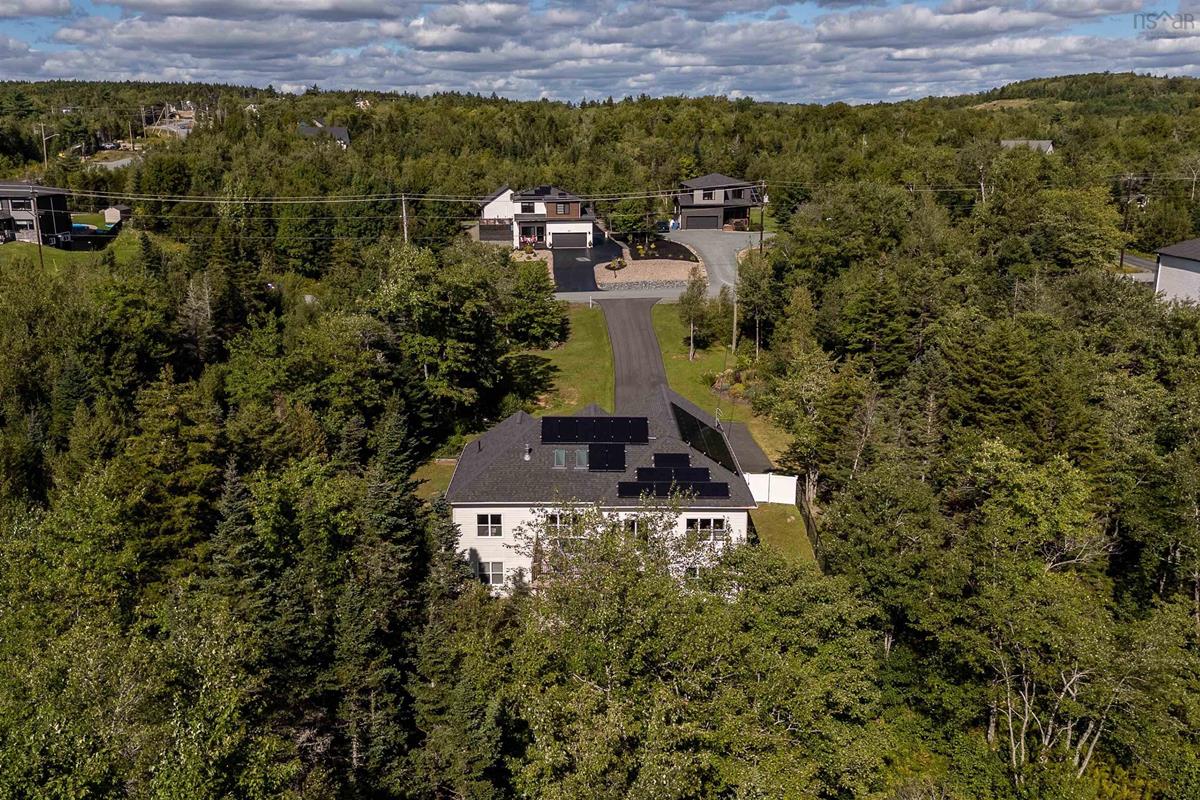
1438 Mccabe Lake Drive, Middle Sackville, (MLS® 202622289) REMAX NOVA
Google Play iOS Google Play iOS

1438 Mccabe Lake Drive, Middle Sackville

5 3 3267 sqft
$1,199,000 For Sale

Description

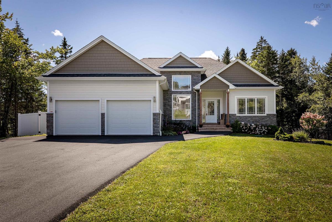
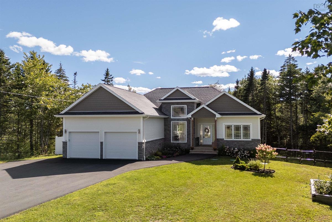
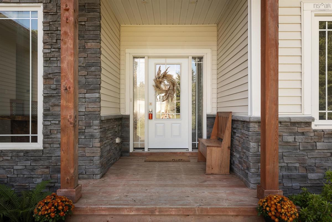
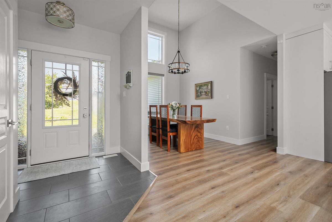
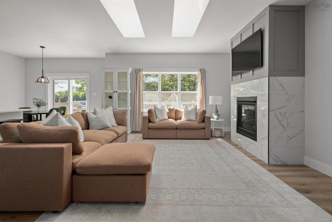
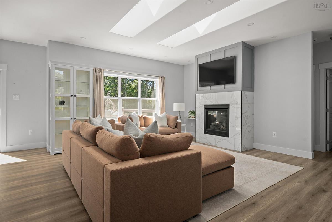
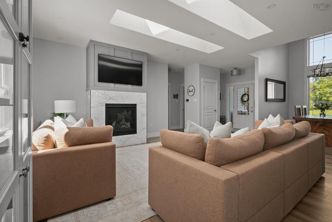
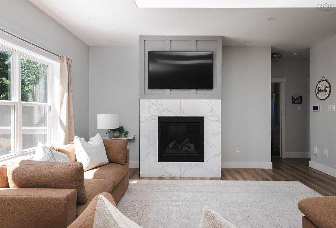
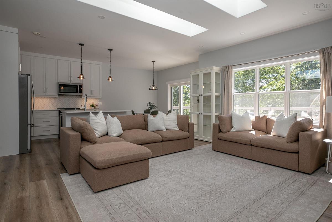
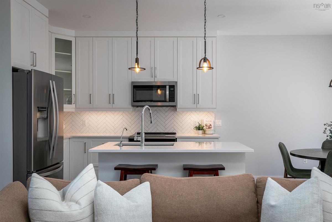
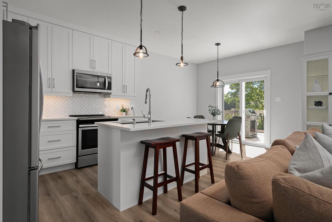
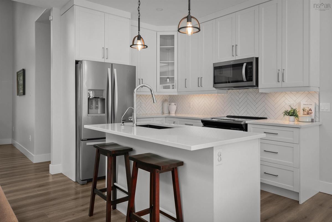
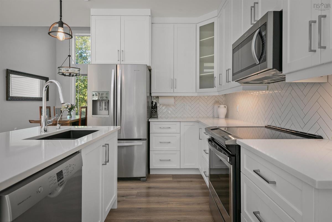
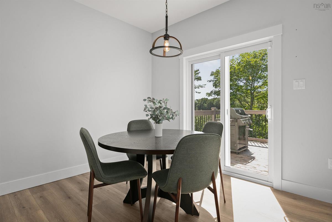
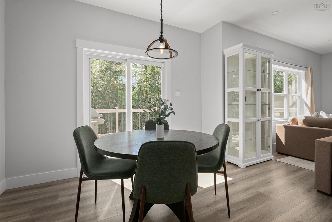
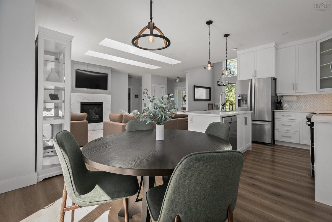
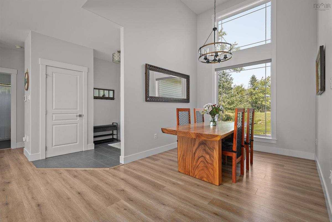
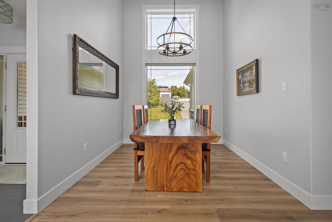
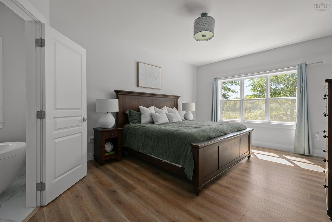
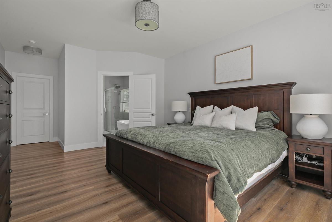
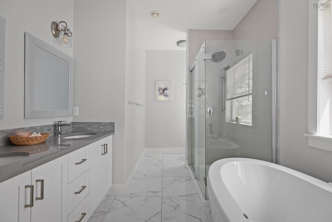
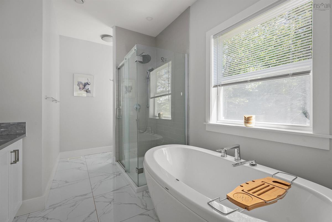
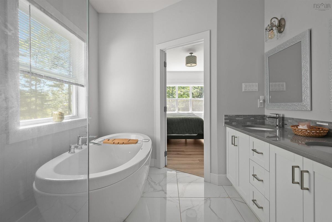
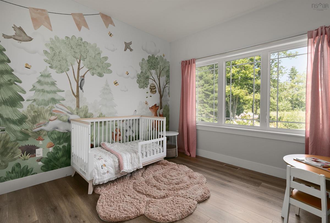
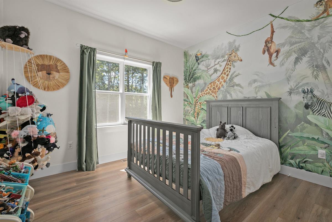
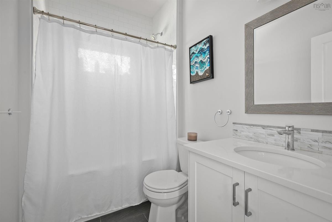
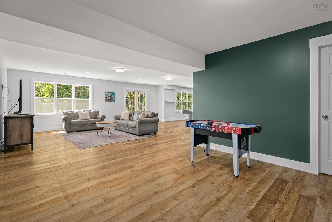
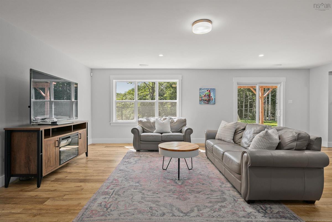
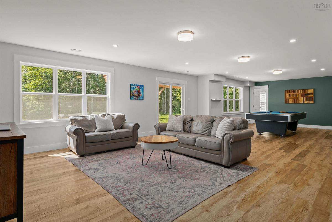
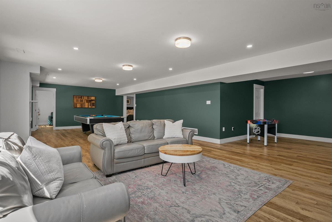
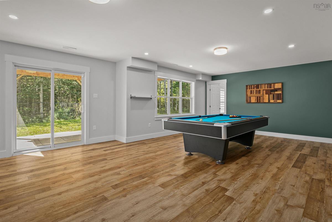
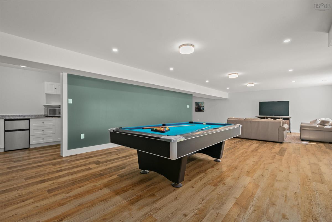
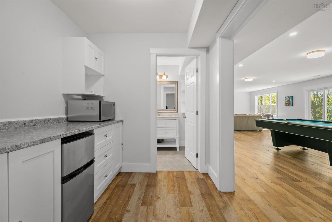
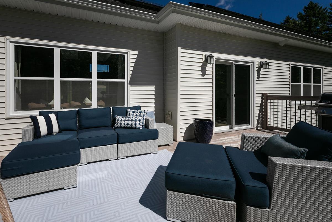
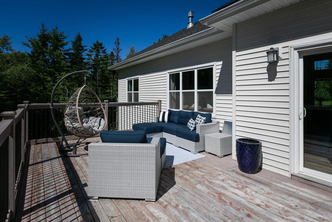
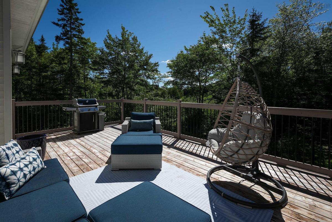
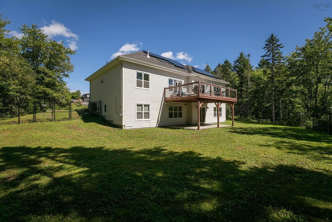
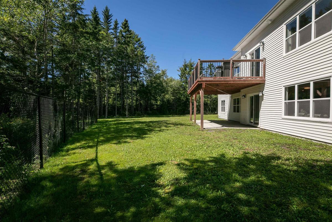
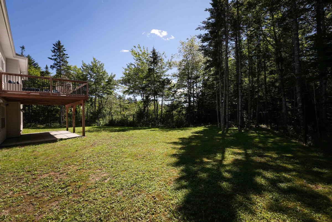
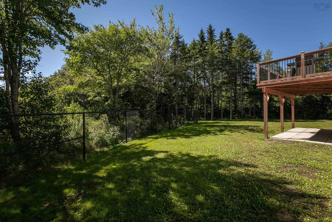
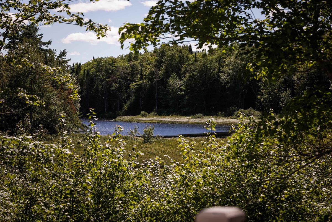
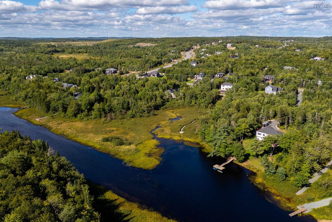
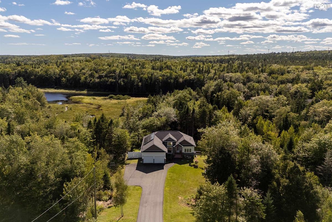
Some properties are defined by the home. Others are defined by the setting. At 1438 McCabe Lake Drive, you’ll find the best of both, with an impressive 286 feet of river frontage creating an unforgettable connection to the water. Located in the sought-after community of Indigo Shores, this 5 bedroom, 3 bath bungalow offers a versatile layout with plenty of room for family, guests and entertaining. Mature trees surround the property, while beautiful river views bring a sense of calm to everyday life. Step inside to a bright, welcoming interior that has been freshly painted, offering a refreshed feel and an easy canvas to make your own. Generous living areas provide flexibility for the way you live today, with options for home offices, guest accommodations or additional spaces to gather. An upgraded water treatment system and solar panels add thoughtful improvements. Outside, the fully fenced backyard creates a defined space for children, pets and time spent outdoors. Beyond the yard, the natural landscape leads your eye toward the river, where changing seasons and evening skies become part of the scenery. Enjoy the feeling of being tucked into nature while remaining within easy reach of everyday amenities. With its waterfront setting, spacious layout and thoughtful updates, 1438 McCabe Lake Drive offers a distinctive opportunity to experience life in Indigo Shores.

Listing Details

Address
1438 Mccabe Lake Drive, Middle Sackville, B4E 0P6

Status
ACTIVE
Listing Price
$1,199,000
MLS®
202622289
Type
Single Family
Style
Detached
Age
8
Square Footage (MLA)
1,678  ft2
Total Fin SqFt (TLA)
3,267  ft2
PID
41444092
Bedrooms
5
Full Baths
3
Half Baths
0

Water
Drilled Well
Sewer
Septic
Utilities
Cable,Electricity,High Speed Internet,Telephone

Building Specifications

Foundation Type
Poured Concrete
Roof
Asphalt Shingle
Exterior Finish
Stone,Vinyl
Flooring
Ceramic,Laminate,Vinyl

Looking for a Mortgage? Get Your Free Quote Started Today!

Rooms

LEVEL TYPE DIMENSIONS
Basement Rec Room 37'2" x 29'2"
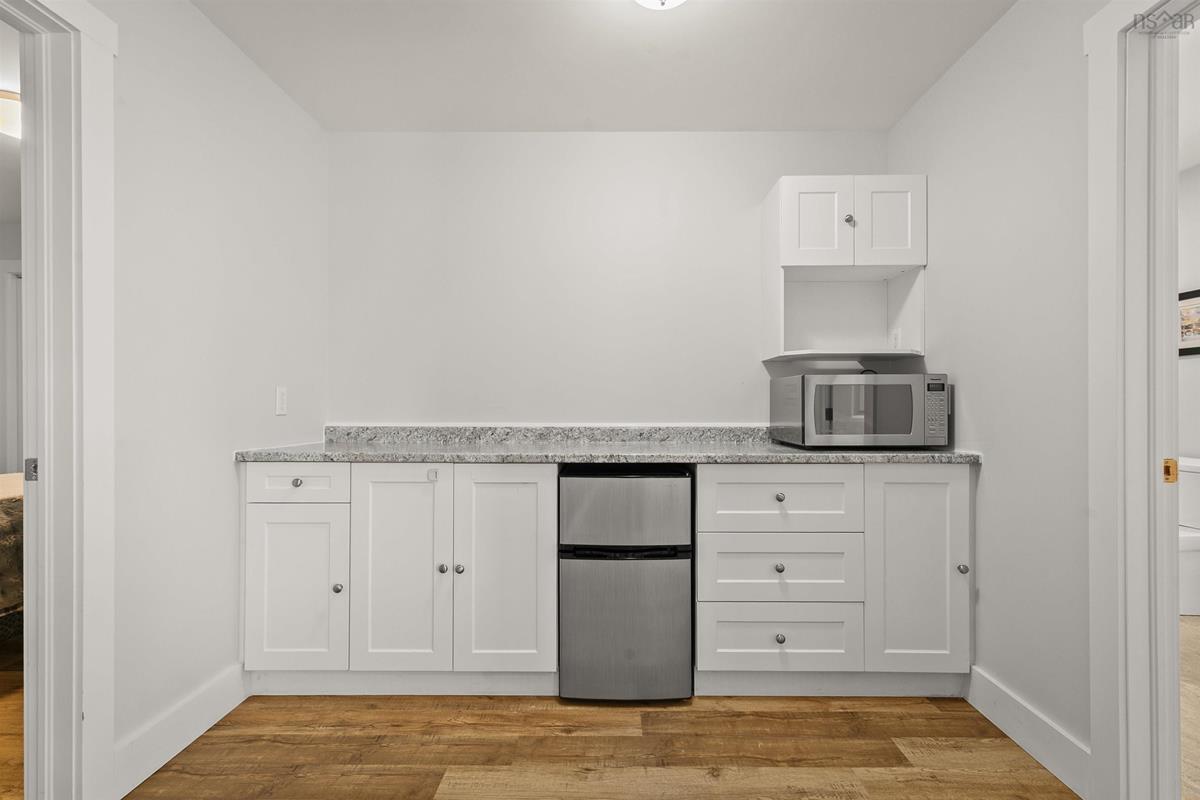
Basement OTHER Servery 8'10" x 7'1"
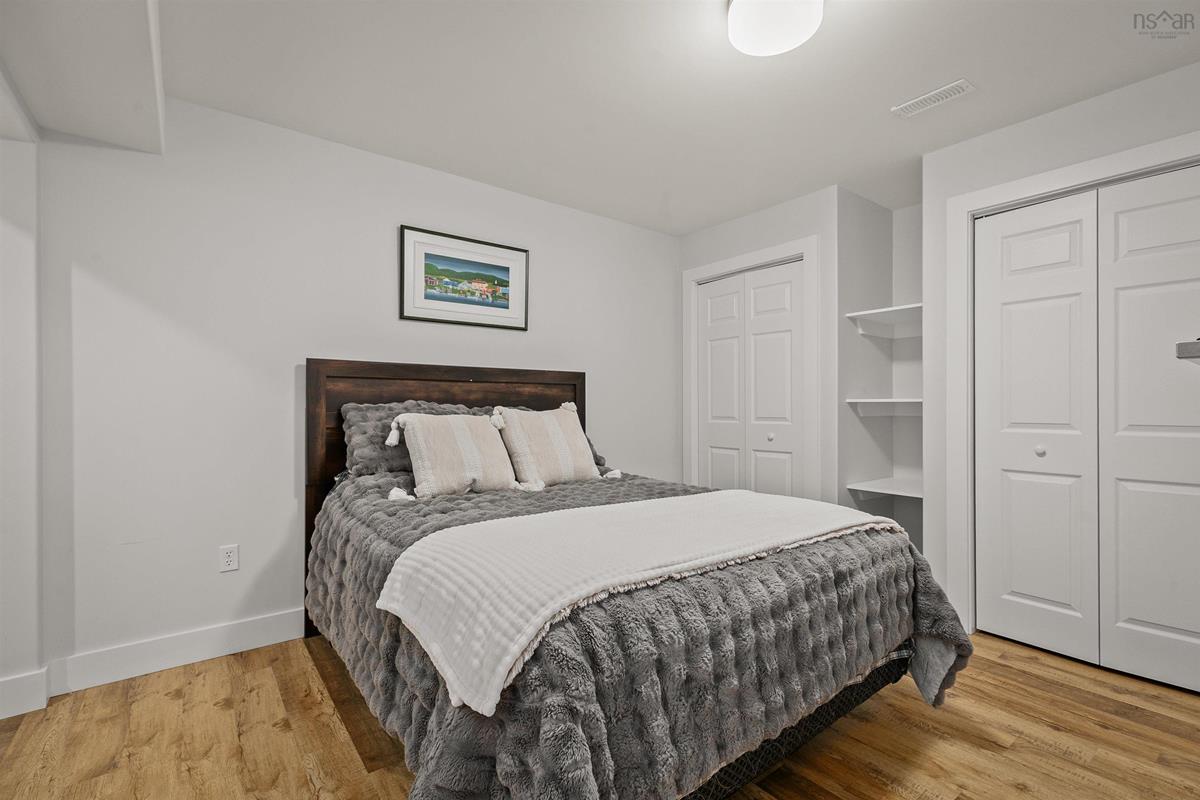
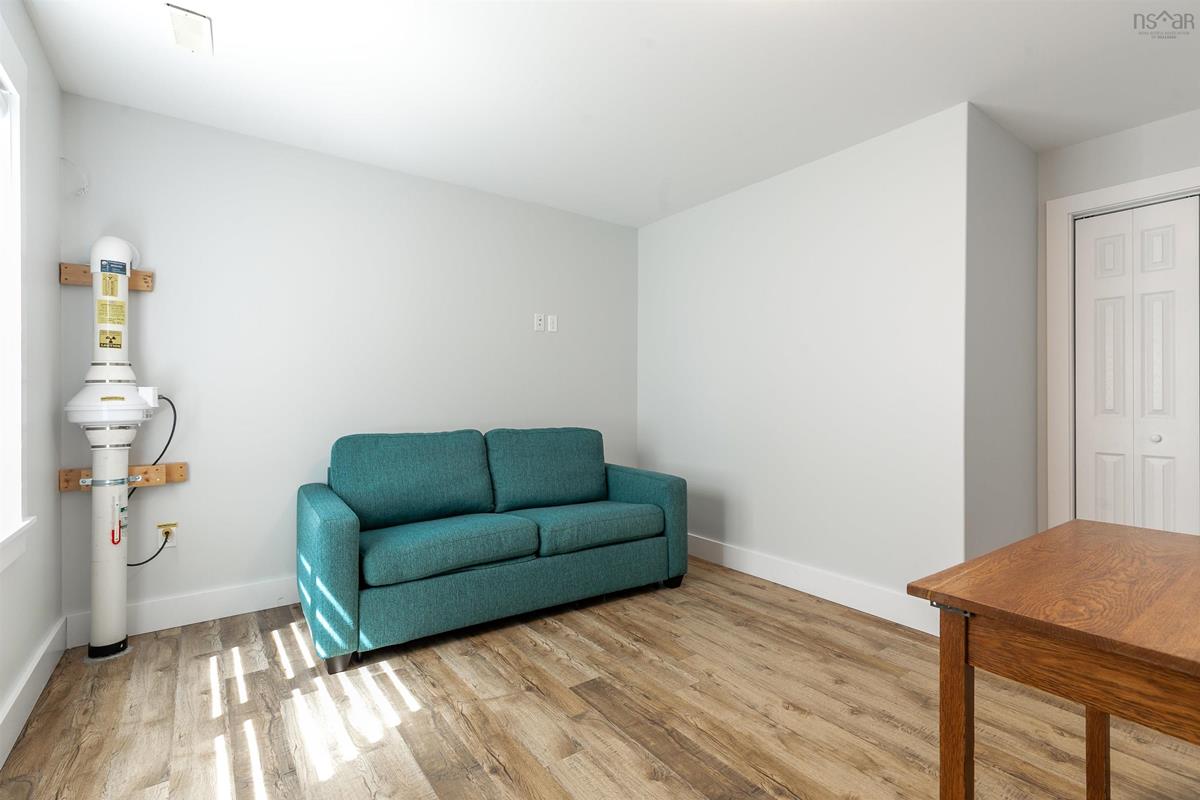
Basement Bedroom 11'6" x 13'8"
Basement Bedroom 9'11" x 19'3"
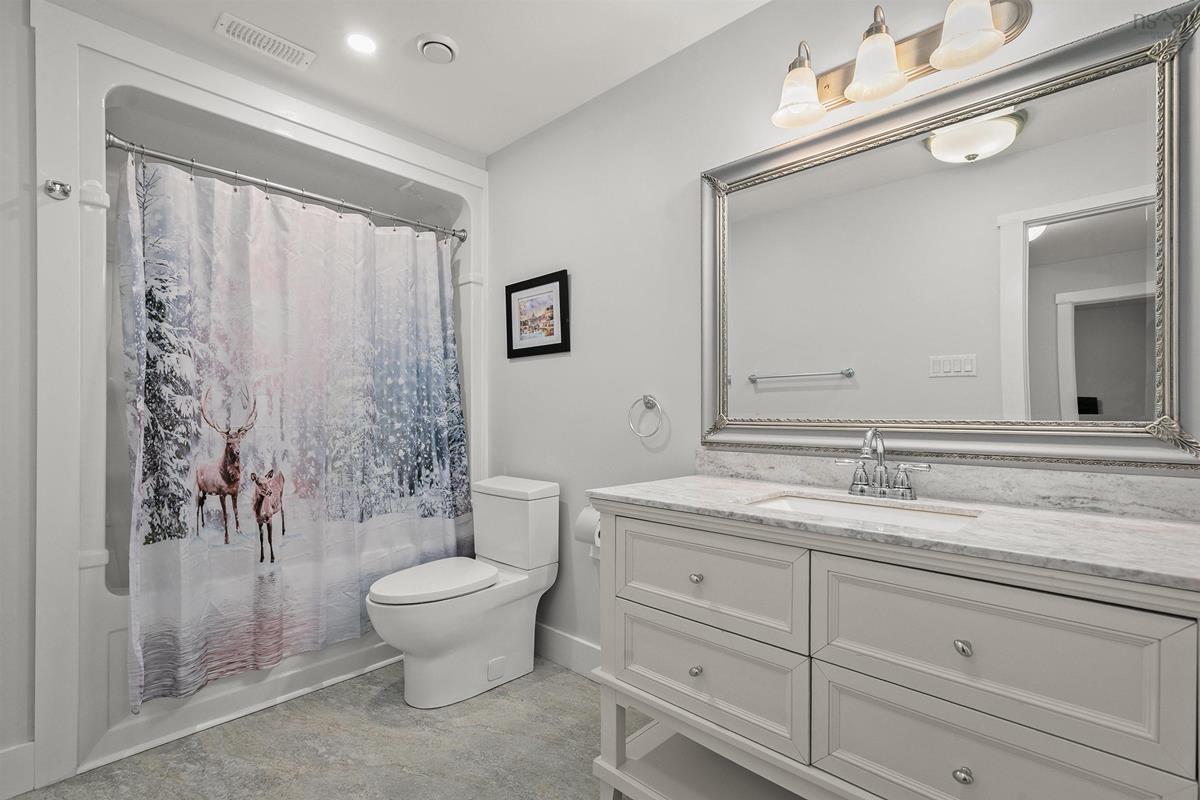
Basement Bath 2 5'9" x 12'4"
Basement Utility 10'6" x 14'3"
Main Floor Living Room 17'8" x 20'9"
Main Floor Kitchen 8'2" x 10'4"
Main Floor Dining Room 9'6" x 8'11"
Main Floor Dining Nook 10'11" x 9'1"
Main Floor Primary Bedroom 12'10" x 11'9"
Main Floor Ensuite Bath 1 8'5" x 13'5"
Main Floor Bedroom 11'7" x 12'5"
Main Floor Bedroom 11'5" x 10'4"
Main Floor Bath 1 8'1" x 5'4"
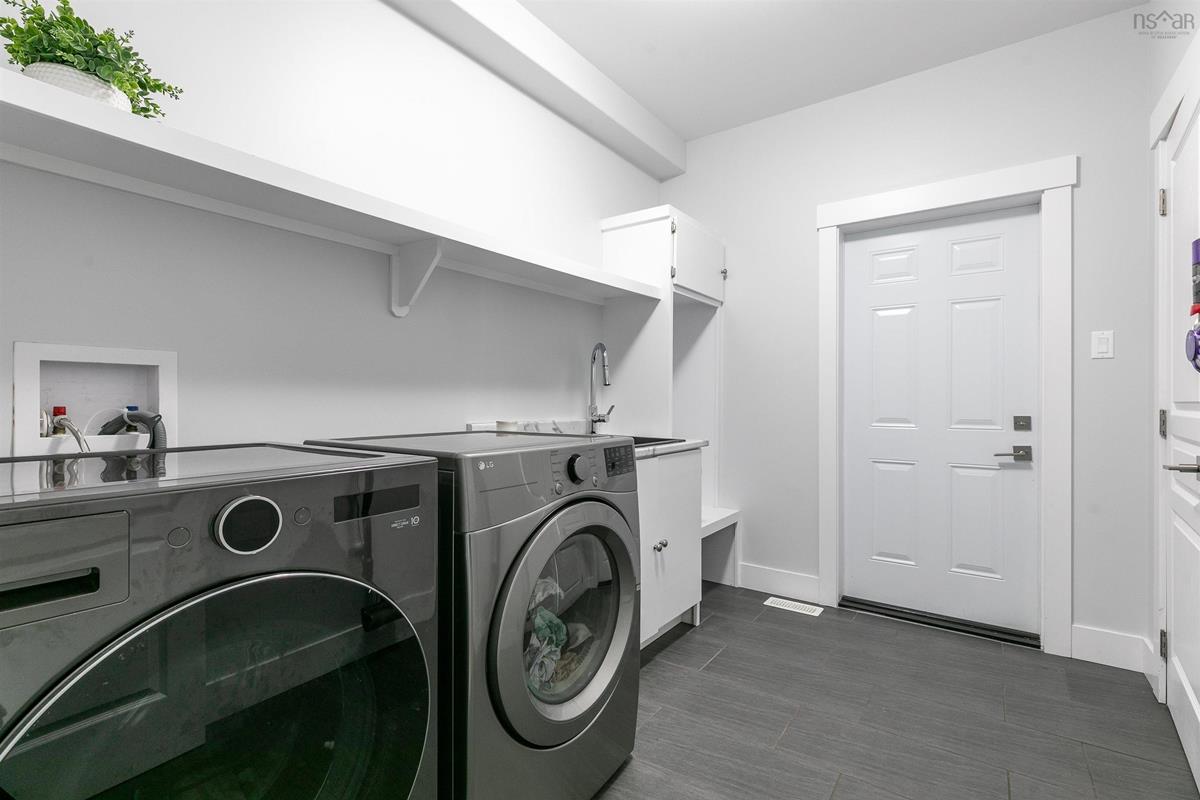
Main Floor Laundry 7'6" x 10'5"
Main Floor OTHER Garage 21'1" 19'2"

Garage & Parking

Garage
Y
Details
Attached, double

Inclusions & Exclusions

Inclusions
All Appliances

Sales History

Halifax Regional Municipality Data

Zoning
R-1
By-Law Code:
Polling District
Hammonds Plains – Upper Hammonds Plains – Lucasville - Middle & Upper Sackville
Concillor: John Young
Waste Collection
TUESDAY
Contractor: REgroup

Demographic Data

Demographic data is based on the dissemination area that contains the listing parcel . Dissemination Areas are small areas composed of one or more neighbouring dissemination blocks. All of Canada is divided into dissemination areas. Data source: Environics Analytics via ArcGIS Online, 2021

Population Size

866

Median Age

37.1

Avg Household Size

3.5

Avg House Income

$160K

The number of people for each age range.

How the population of this area is expected to change.

The highest level of education obtained by people within this area.

The maritial status of the people in this area.

The average household income within this area.

The number of people that rent versus own.

When the buildings in the area were constructed.

The number of children at home for the given age ranges.

The occupations of the people living here.

Tax Assessment

Year Amount % Change
2024 $1,004,300 ---
2023 $663,800 ---
2022 $591,500 ---
2021 $477,900 ---
2020 $471,800 ---
2019 $211,400 ---
2018 $83,300 ---

Maps

Mortgage Inquiries

Last Updated On: 9/3/2026 5:50:30 PM (UTC)


