
139 Midnight Run, Middle Sackville, (MLS® 202622667) REMAX NOVA
Google Play iOS Google Play iOS

139 Midnight Run, Middle Sackville

4 3 2053 sqft
$769,900 For Sale

Description

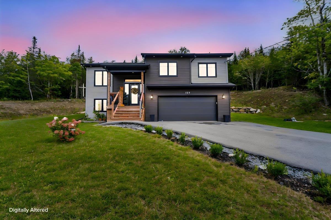
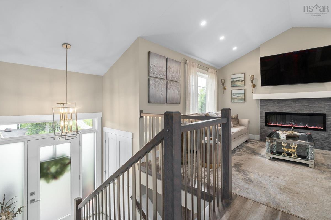
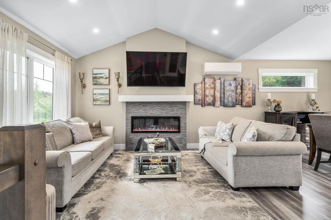
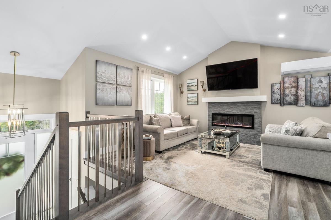
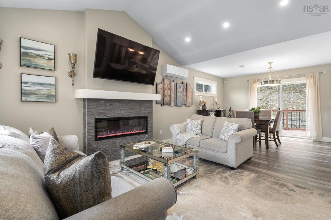
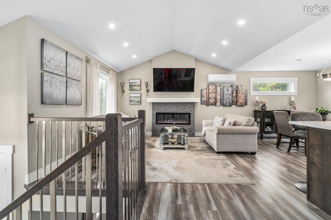
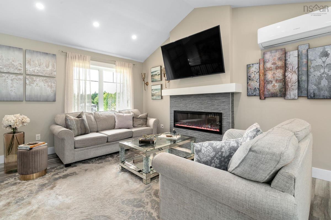
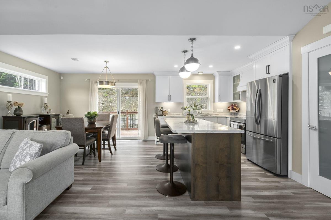
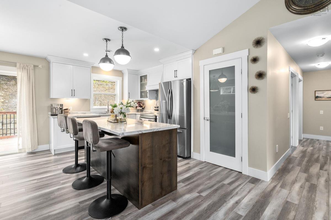
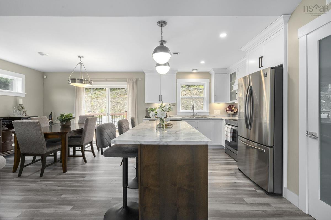
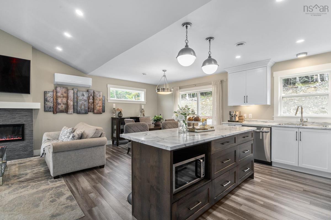
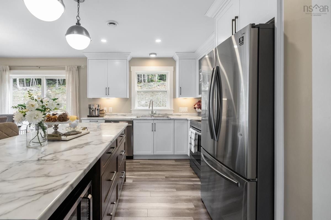
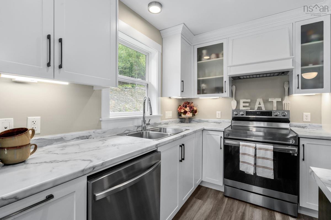
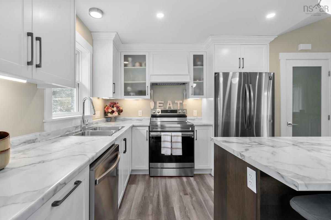
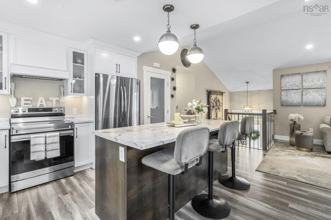
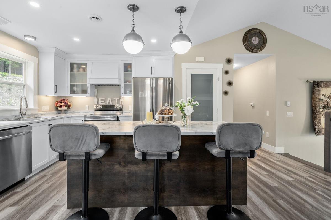
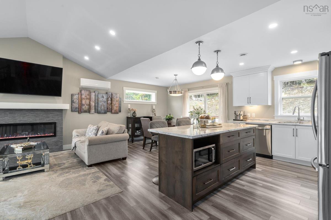
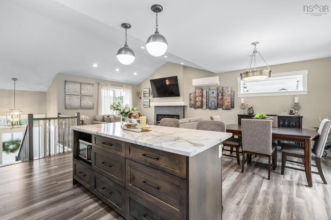
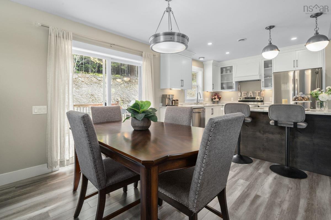
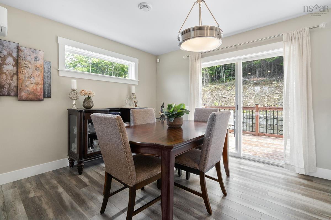
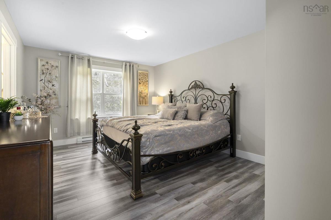
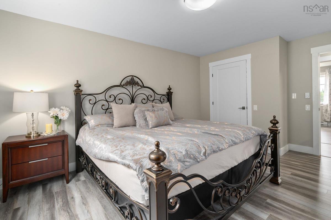
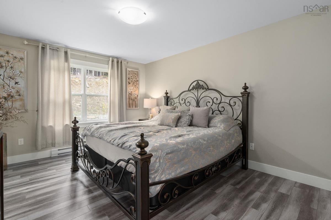
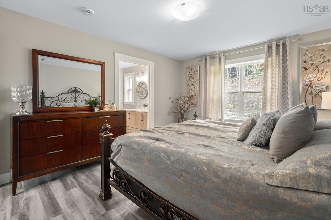
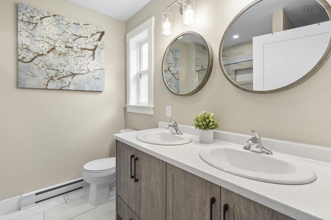
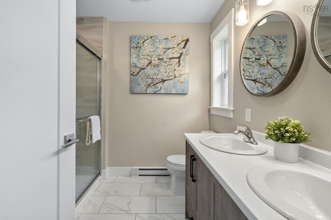
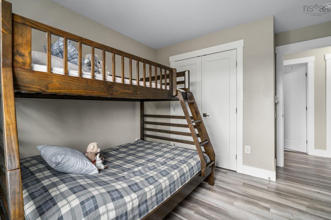
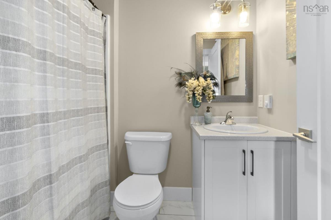
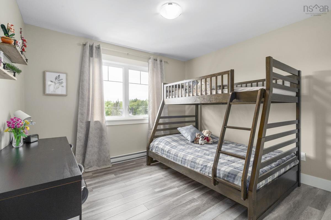
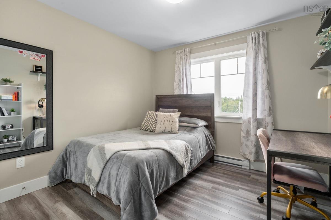
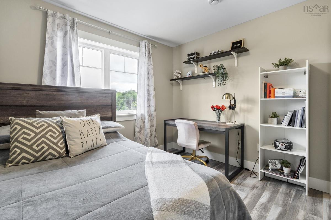
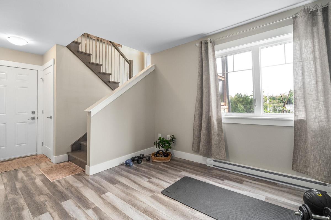
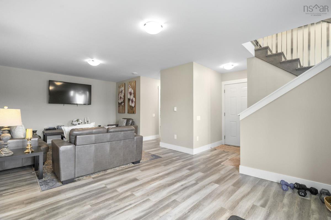
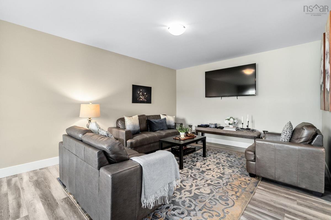
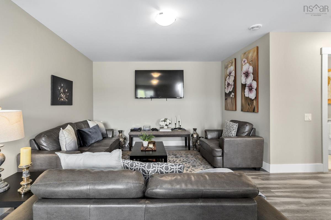
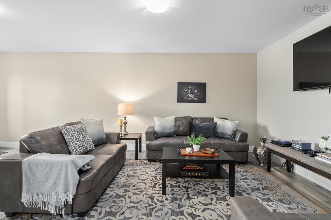
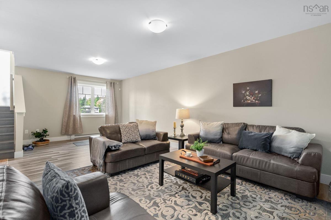
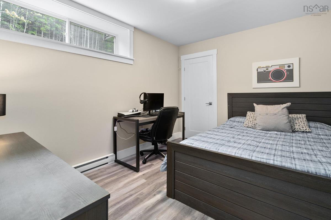
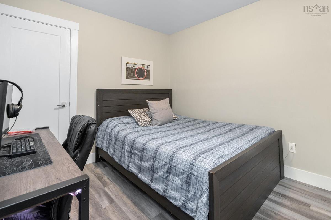
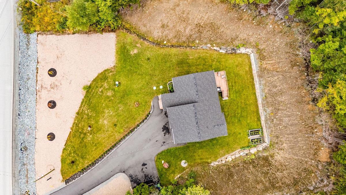
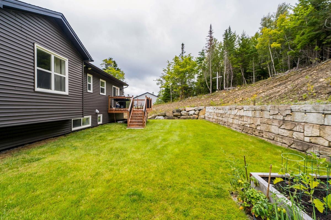
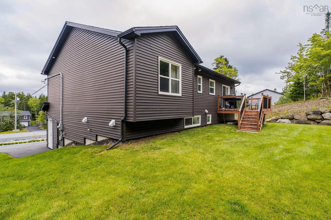
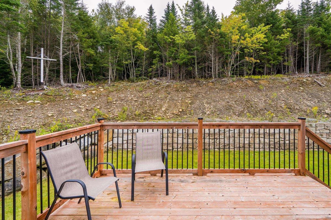
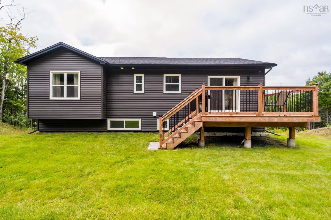
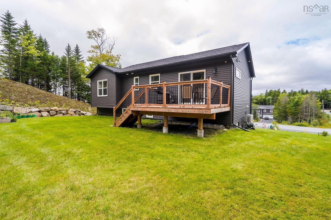
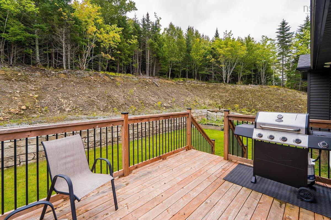
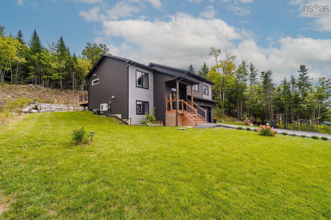
Sunlight found its favourite address in Indigo Shores. From the moment you pull up the paved driveway of this executive split entry — fully landscaped, framed by a double car garage — you'll notice what sets it apart: light, pouring in from every angle, all day long. Inside, the main living area is bright and open concept, with vaulted ceilings lifting the family room, recessed lighting adding evening warmth, and a custom-built fireplace anchoring it all. The kitchen was made for gathering: a large centre island, cabinetry stretching to the ceiling, a pantry, and a formal dining area ready for everything from weeknight homework to holiday dinners. Step out to the large back deck and the sunshine follows — the natural exposure on this property is something you have to stand in to believe. Upstairs, three bedrooms include a generous primary retreat with a beautiful ensuite featuring double sinks and a custom tiled shower. The lower level opens a second chapter: another full living space, a fourth bedroom, and a full bathroom — ideal for movie nights, guests, or growing teens. Through every room, one thing shines almost as brightly as the sun: the pride and care these owners have poured into this home. It shows in every corner, and it's ready to be yours. Welcome to Indigo Shores — one of HRM's most sought-after lake communities, minutes from Middle Sackville amenities and an easy commute to Halifax.

Listing Details

Address
139 Midnight Run, Middle Sackville, B4E 0S1

Status
ACTIVE
Listing Price
$769,900
MLS®
202622667
Type
Single Family
Style
Detached
Age
5
Square Footage (MLA)
1,289  ft2
Total Fin SqFt (TLA)
2,053  ft2
PID
41453085
Bedrooms
4
Full Baths
3
Half Baths
0

Water
Drilled Well
Sewer
Septic
Utilities
Cable,Electricity,High Speed Internet,Telephone

Building Specifications

Foundation Type
Poured Concrete
Roof
Asphalt Shingle
Exterior Finish
Vinyl
Flooring
Ceramic,Hardwood,Laminate

Looking for a Mortgage? Get Your Free Quote Started Today!

Rooms

LEVEL TYPE DIMENSIONS
Lower Level Rec Room 23'3" x 12'2"
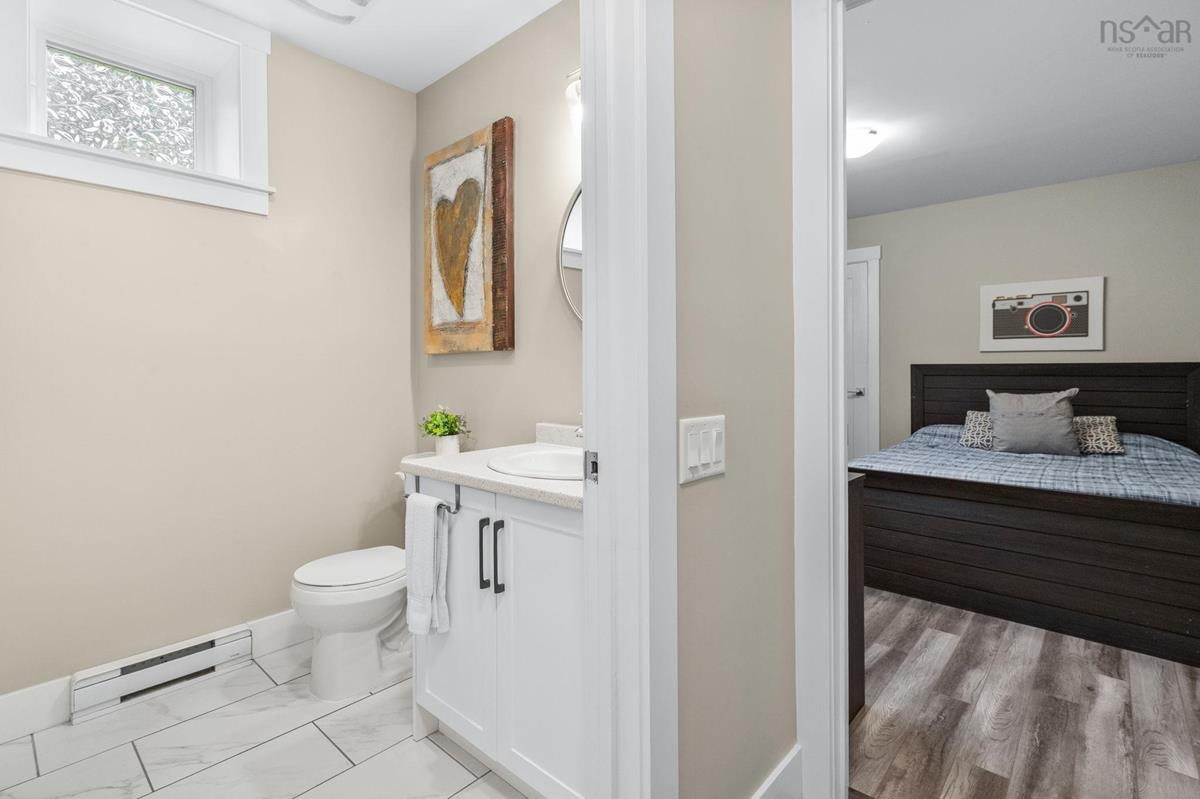
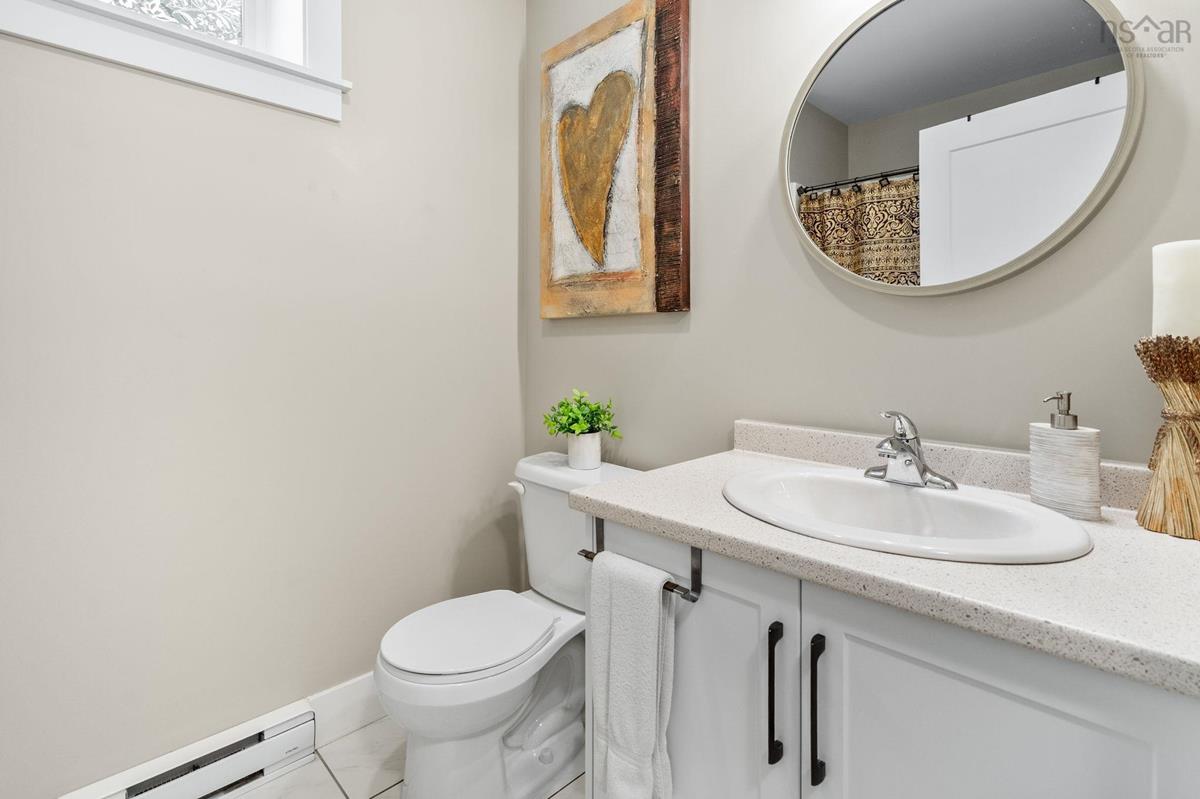
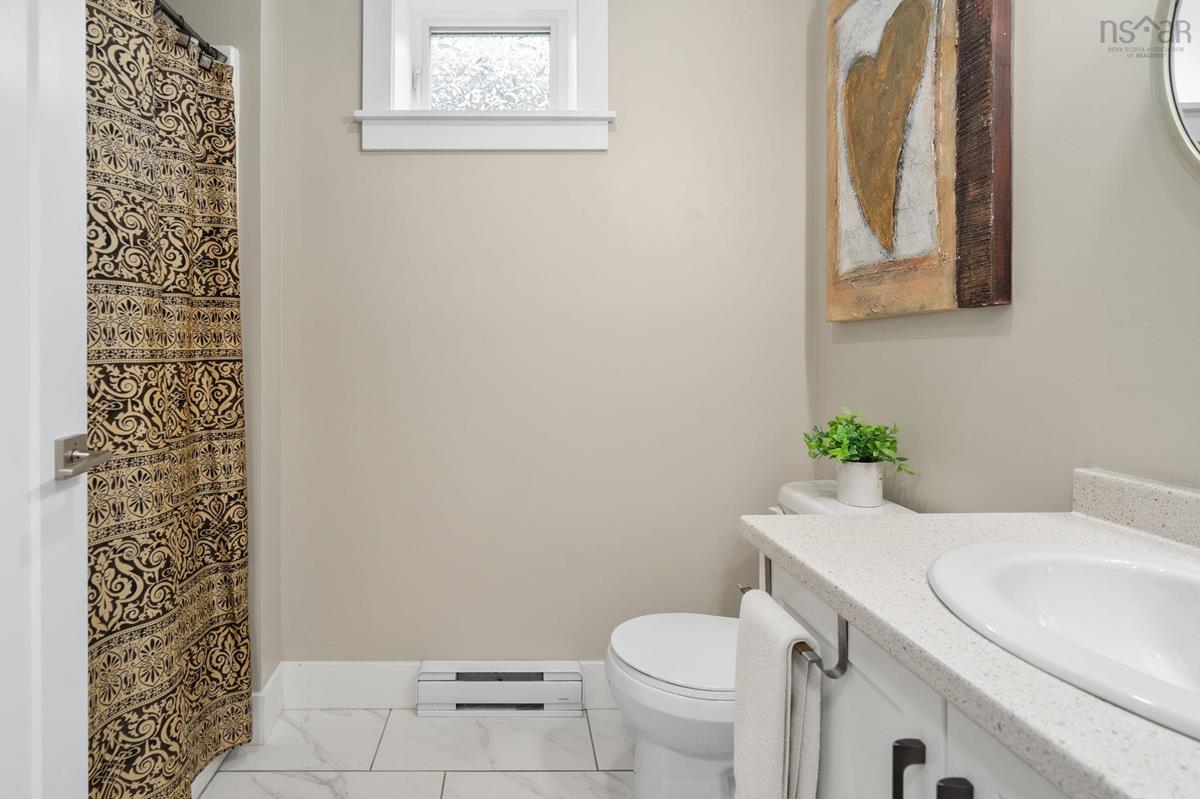
Lower Level Bath 3 5'9" x 8'2"
Lower Level Bedroom 9'8" x 11'11"
Lower Level Utility 9'9" x 5'11"
Lower Level Rec Room 23'3" x 12'2"
Lower Level Bath 3 5'9" x 8'2"
Lower Level Bedroom 9'8" x 11'11"
Lower Level Utility 9'9" x 5'11"
Main Floor Kitchen 18'4" x 9'7"
Main Floor Living Room 24' x 12'
Main Floor Bath 1 5'8" x 7'7"
Main Floor Primary Bedroom 16'4" x 11'8"
Main Floor Ensuite Bath 1 8'2" x 7'7"
Main Floor Bedroom 11'5" x 10'1"
Main Floor Bedroom 12'6" x 11'2"
Main Floor Kitchen 18'4" x 9'7"
Main Floor Living Room 24' x 12'
Main Floor Bath 1 5'8" x 7'7"
Main Floor Primary Bedroom 16'4" x 11'8"
Main Floor Ensuite Bath 1 8'2" x 7'7"
Main Floor Bedroom 11'5" x 10'1"
Main Floor Bedroom 12'6" x 11'2"

Garage & Parking

Garage
Y
Details
Attached, Double

Sales History

Halifax Regional Municipality Data

Zoning
R-1
By-Law Code:
Polling District
Hammonds Plains – Upper Hammonds Plains – Lucasville - Middle & Upper Sackville
Concillor: John Young
Waste Collection
TUESDAY
Contractor: REgroup

Demographic Data

Demographic data is based on the dissemination area that contains the listing parcel . Dissemination Areas are small areas composed of one or more neighbouring dissemination blocks. All of Canada is divided into dissemination areas. Data source: Environics Analytics via ArcGIS Online, 2021

Population Size

2384

Median Age

40.9

Avg Household Size

2.7

Avg House Income

$131K

The number of people for each age range.

How the population of this area is expected to change.

The highest level of education obtained by people within this area.

The maritial status of the people in this area.

The average household income within this area.

The number of people that rent versus own.

When the buildings in the area were constructed.

The number of children at home for the given age ranges.

The occupations of the people living here.

Tax Assessment

Year Amount % Change
2024 $695,200 ---
2023 $484,500 ---
2022 $426,100 ---
2021 $100,000 ---
2020 $94,000 ---
2019 $84,000 ---
2018 $84,000 ---

Maps

Mortgage Inquiries

Last Updated On: 9/8/2026 6:05:33 PM (UTC)


