
137 Marigold Drive, Middle Sackville, (MLS® 202617711) REMAX NOVA
Google Play iOS Google Play iOS

137 Marigold Drive, Middle Sackville

4 3 2253 sqft
$684,900 For Sale

Description

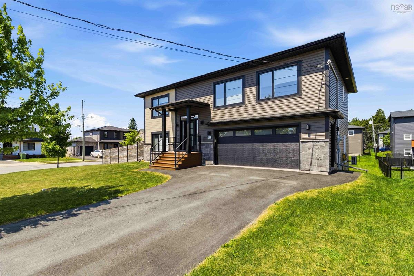
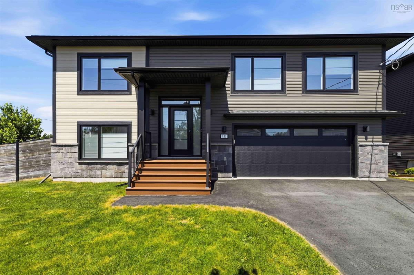
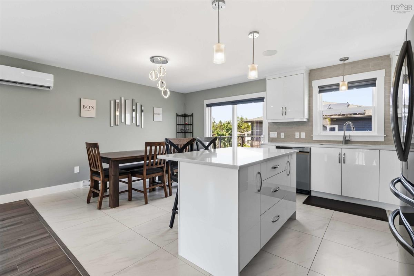
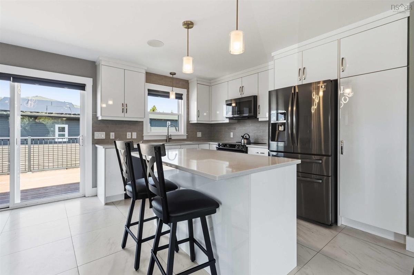
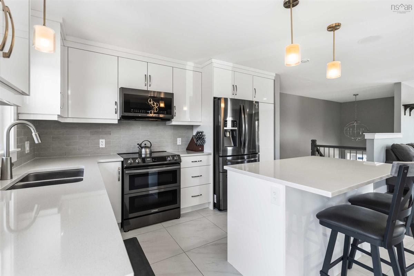
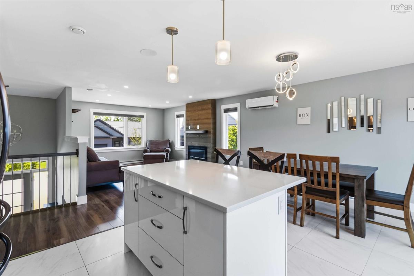
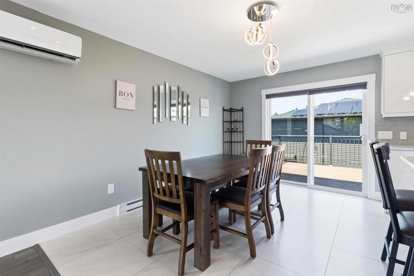
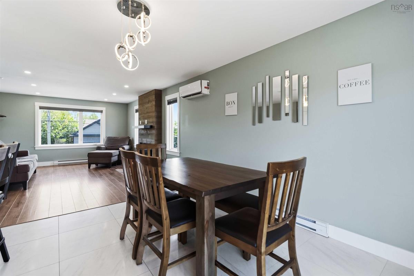
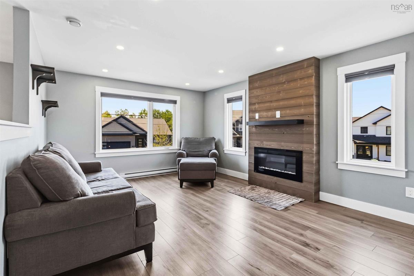
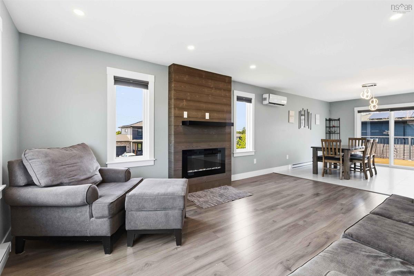
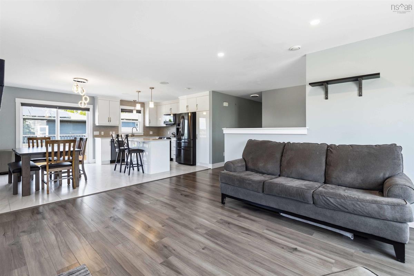
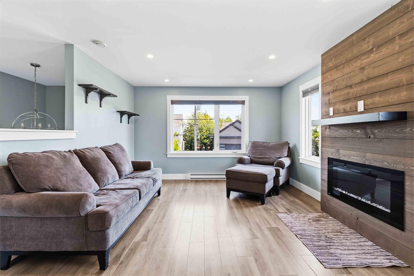
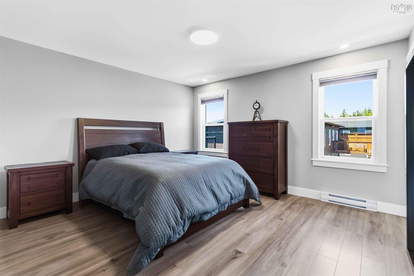
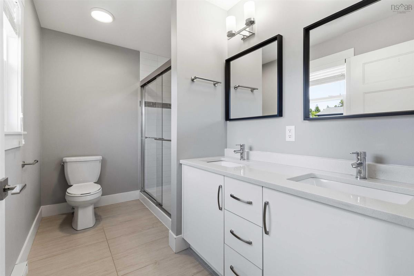
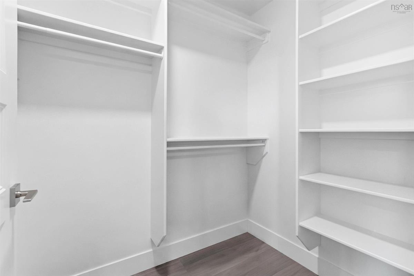
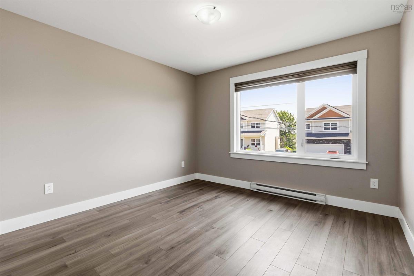
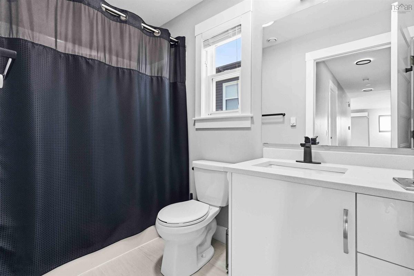
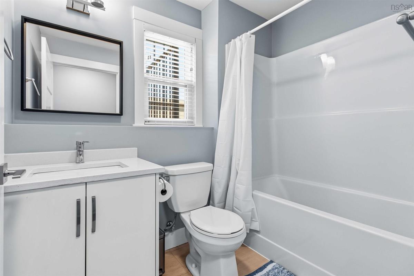
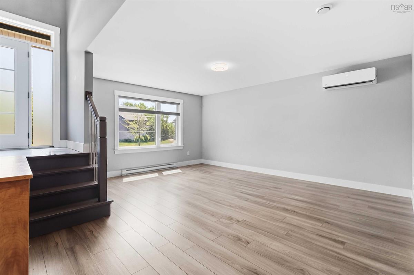
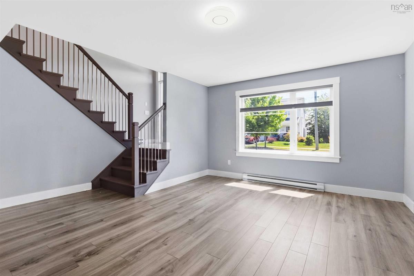
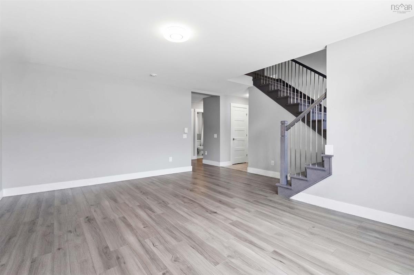
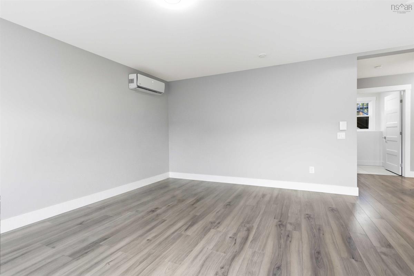
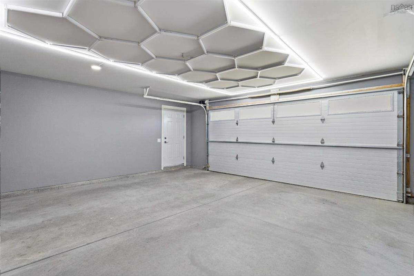
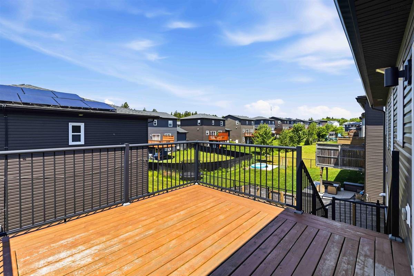
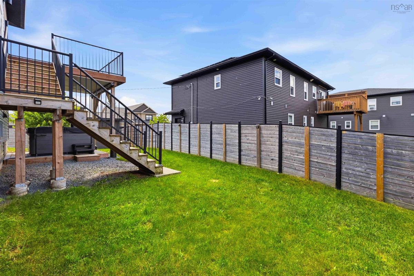
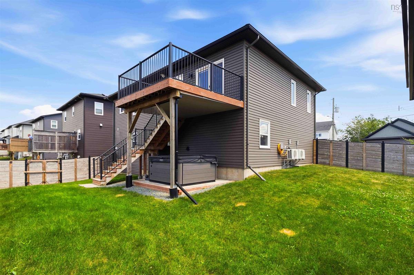
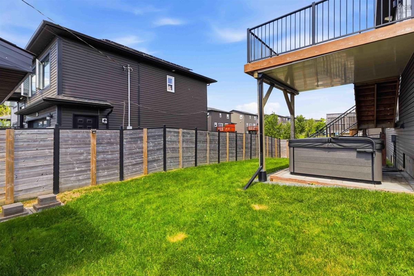
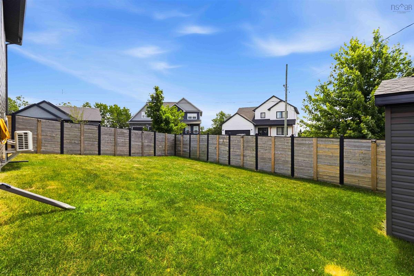
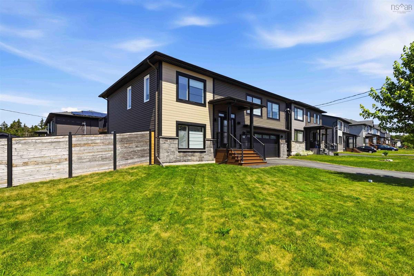
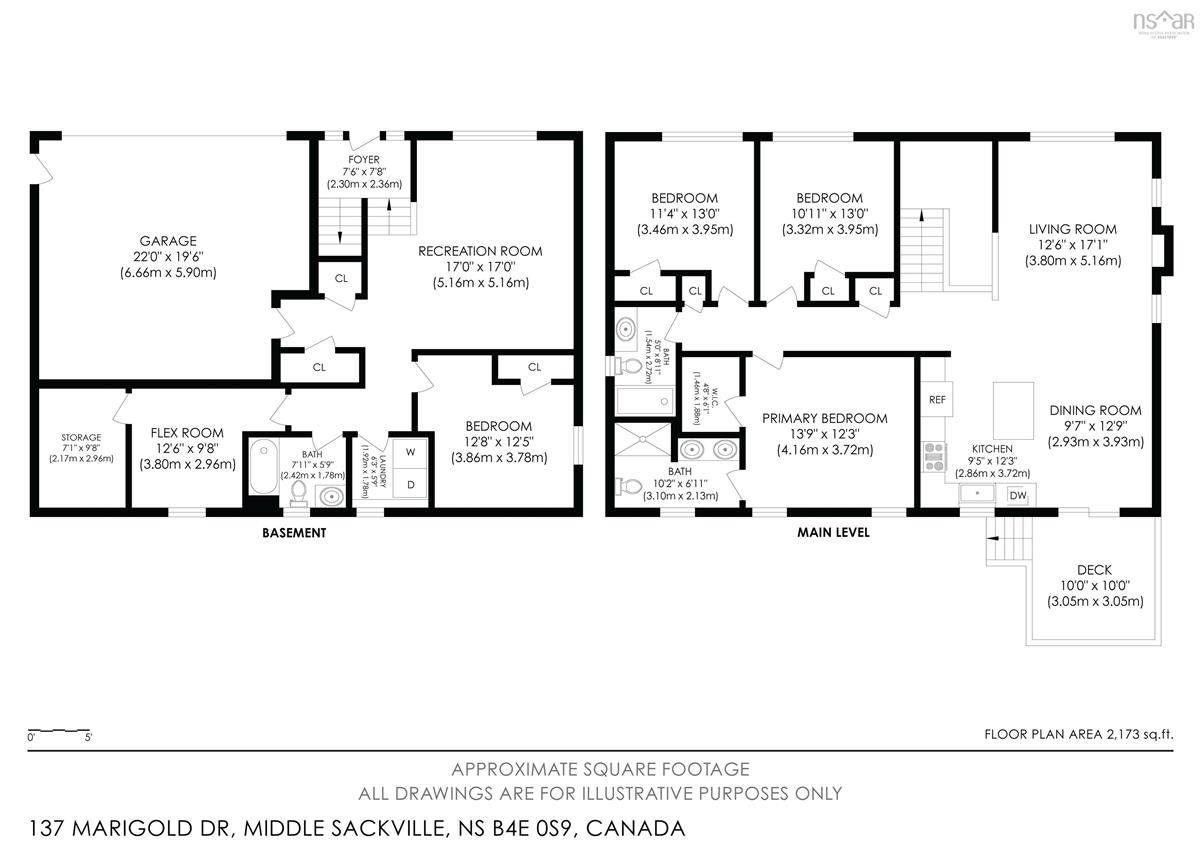
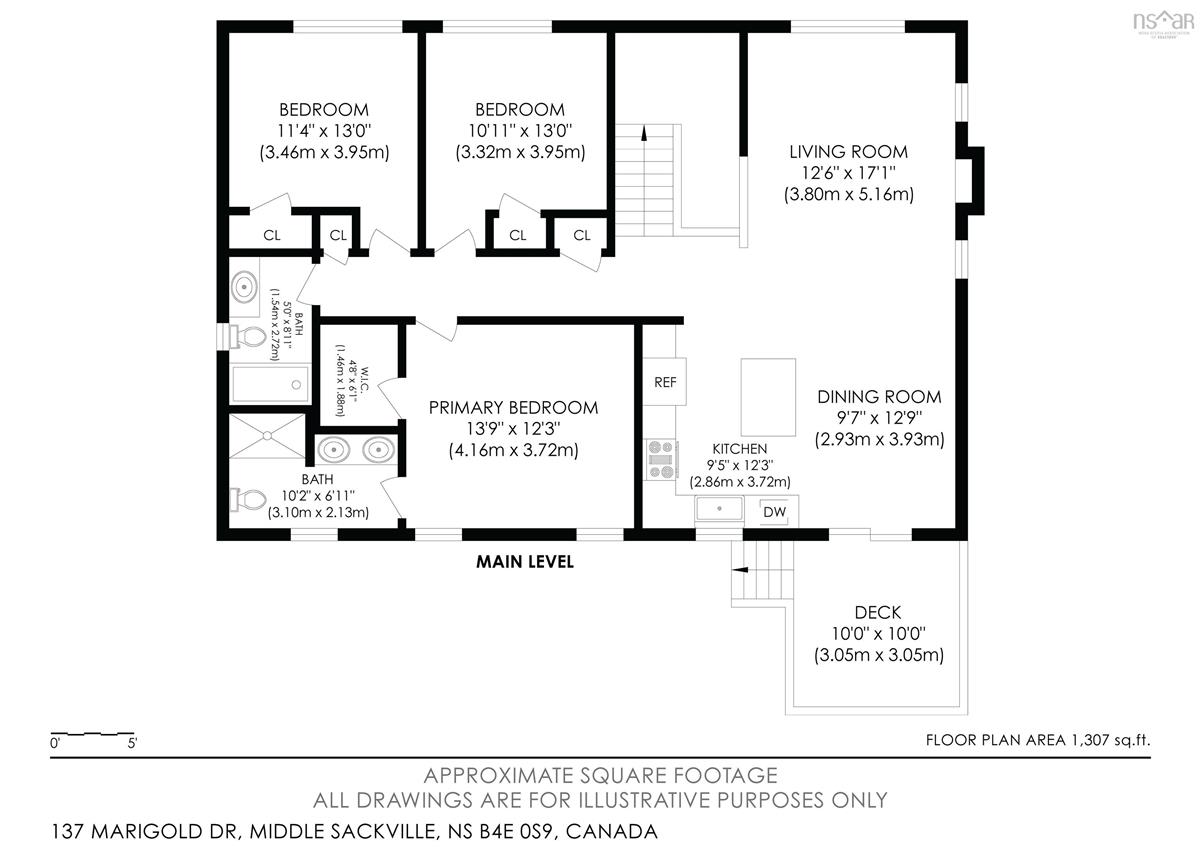
Why choose between sleek modern style and welcoming, family-friendly charm when 137 Marigold Drive offers both? This beautifully maintained 5-year-young, 2,250 sq. ft. home offers a highly functional layout designed for seamless everyday living. The heart of the home is a bright, open-concept living space highlighted by an electric fireplace, built-in speaker system, and a ductless heat pump for year-round comfort. The sleek kitchen boasts quartz countertops, a central island perfect for busy mornings, and stainless steel appliances. With 3+1 bedrooms and 3 full baths—including a primary suite with a walk-in closet and ensuite—plus a versatile den/flex space perfect for a home gym or office, there is plenty of room to grow, work, or host guests. The attached double garage is highly functional, upgraded with its own dedicated heat pump (2022) and smart opener. Outside, the backyard features a new deck and stairs (2021), a fully fenced yard (2021), a storage shed on a concrete slab (2022), and a premium Masterspa hot tub (2022) for relaxing evenings. Even the hot water tank is a smart, efficient system. Located on an active, safe, and neighborly street where kids ride bikes and play driveway basketball, the location is unbeatable. You are a 4-minute walk to the elementary school, a short stroll to Tim Hortons, Pharmasave, and local shops, and just 3 minutes to the highway. Modern, versatile, and situated in a wonderful community—this is the perfect fit for your next chapter

Listing Details

Address
137 Marigold Drive, Middle Sackville, B4E 1S4

Status
ACTIVE
Listing Price
$684,900
MLS®
202617711
Type
Single Family
Style
Detached
Age
6
Square Footage (MLA)
1,364  ft2
Total Fin SqFt (TLA)
2,253  ft2
PID
41436841
Bedrooms
4
Full Baths
3
Half Baths
0

Water
Municipal
Sewer
Municipal
Utilities
Cable,Electricity,High Speed Internet,Telephone

Building Specifications

Foundation Type
Poured Concrete
Roof
Asphalt Shingle
Exterior Finish
Stone,Vinyl
Flooring
Ceramic,Laminate,Tile

Looking for a Mortgage? Get Your Free Quote Started Today!

Rooms

LEVEL TYPE DIMENSIONS
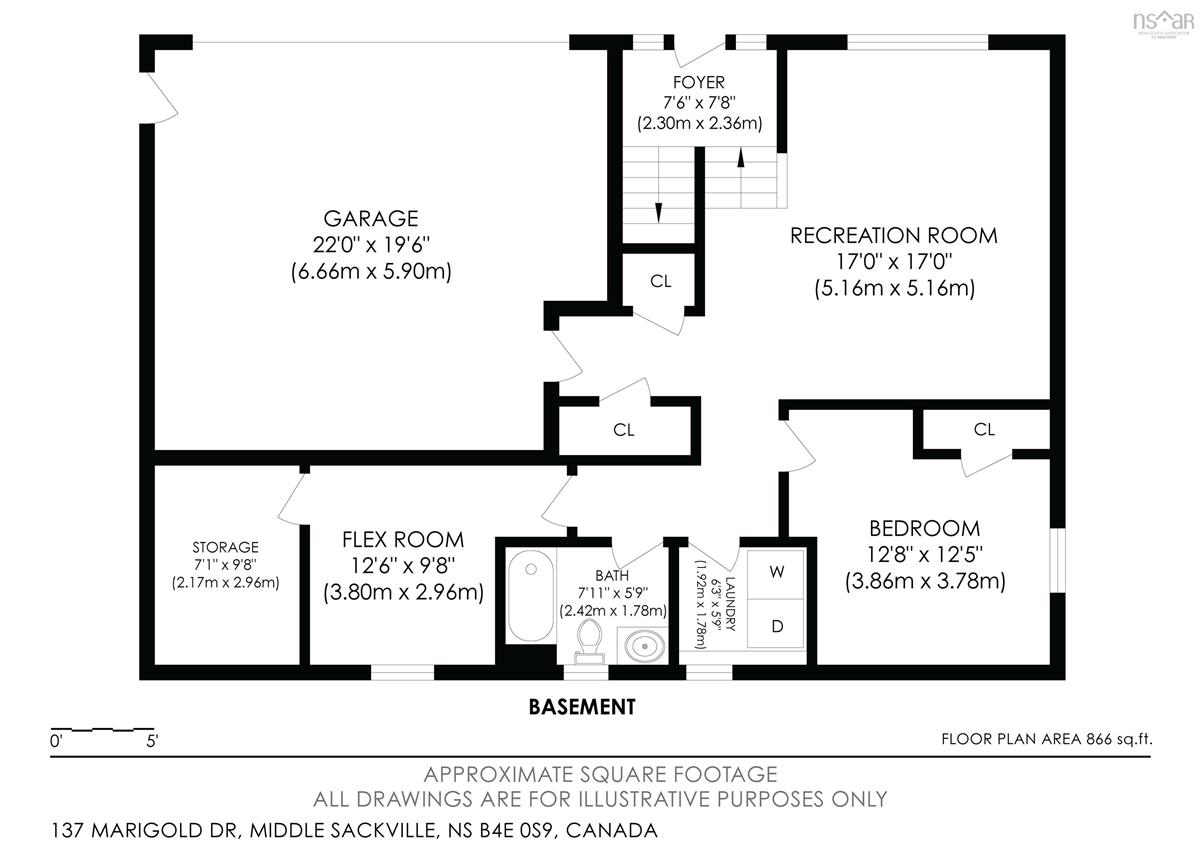
Lower Level Rec Room 17 x 17 - jog
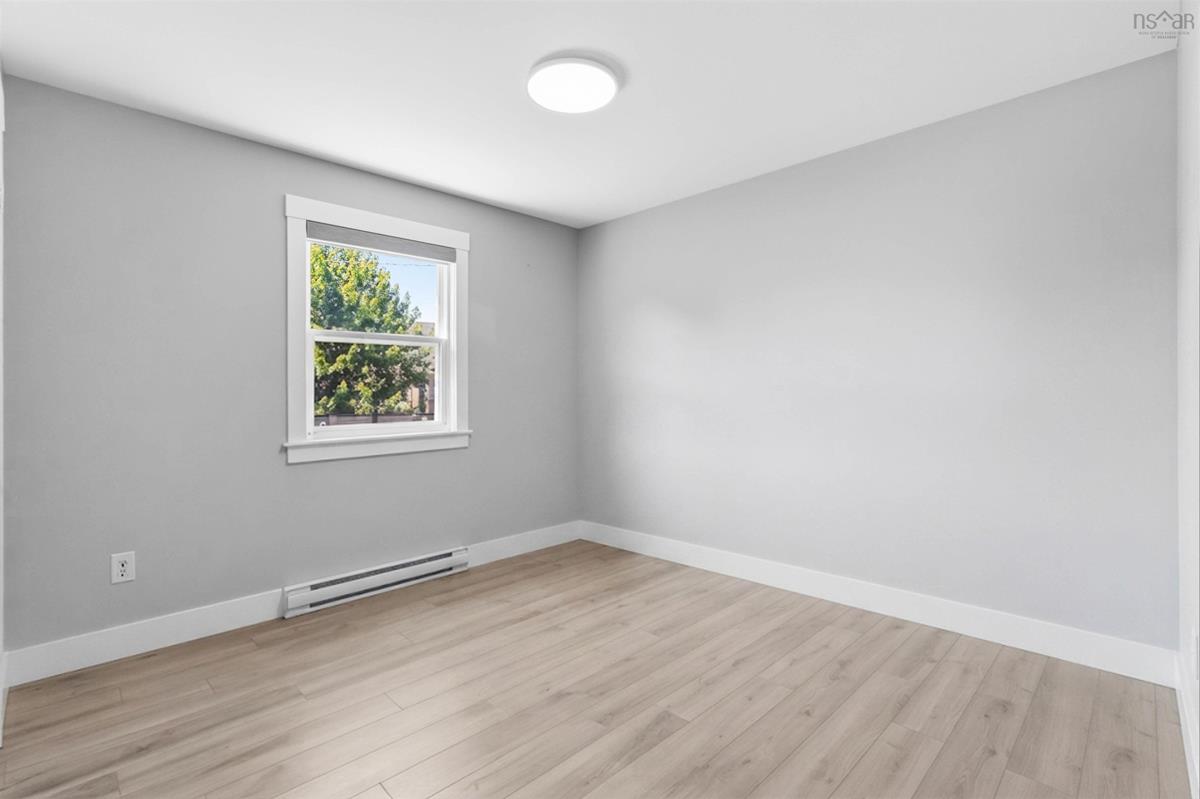
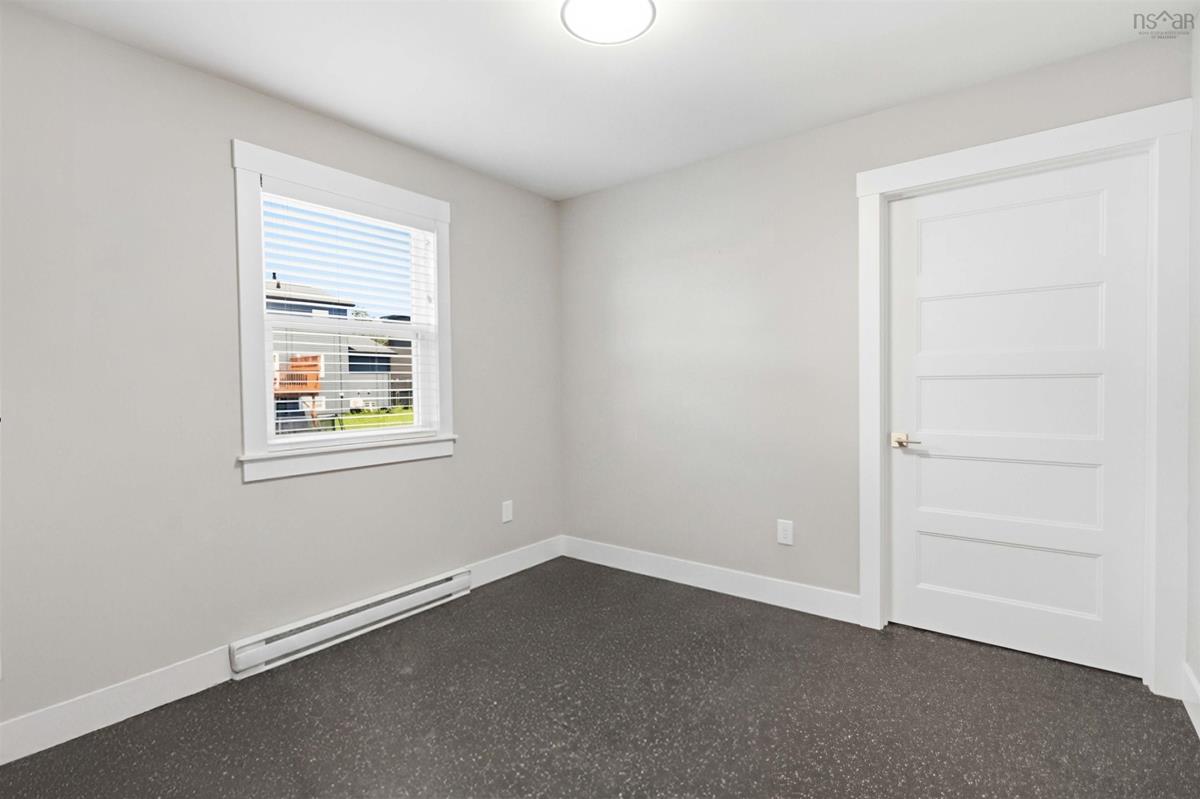
Lower Level Bedroom 12.7 x 12.5
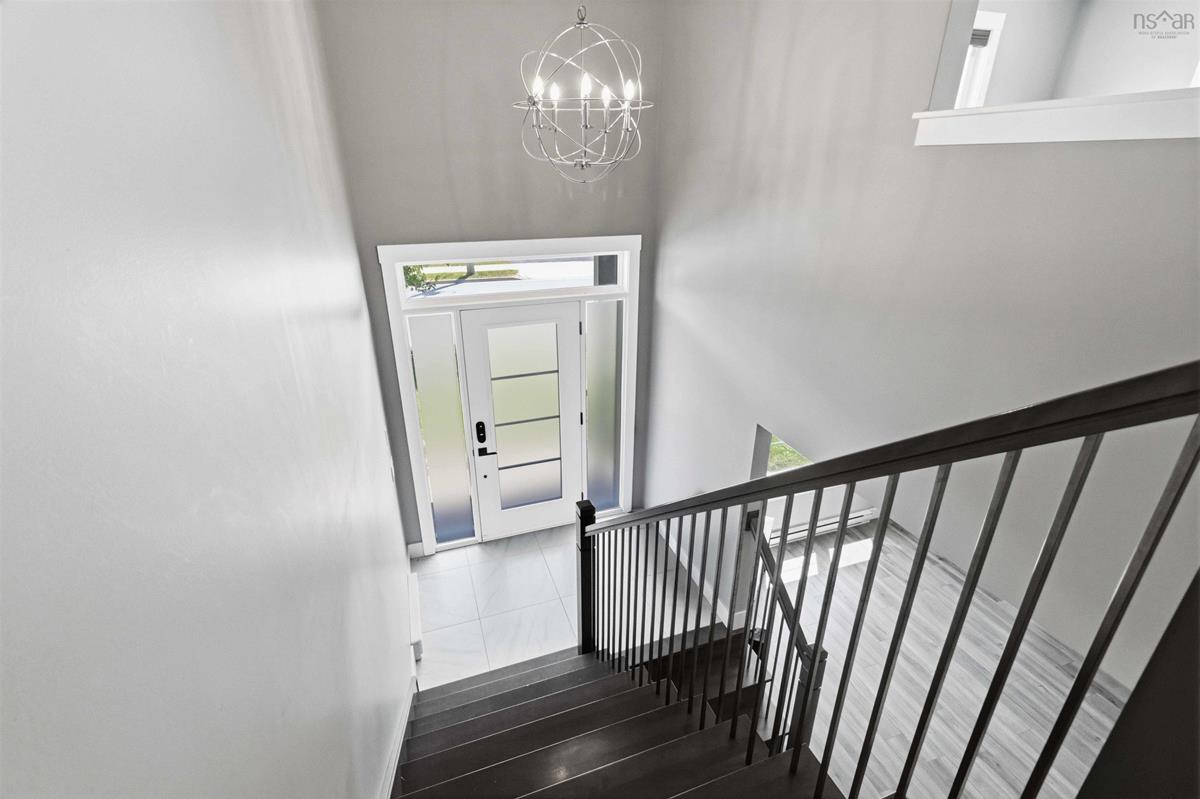
Lower Level Foyer 6.8 x 4.8
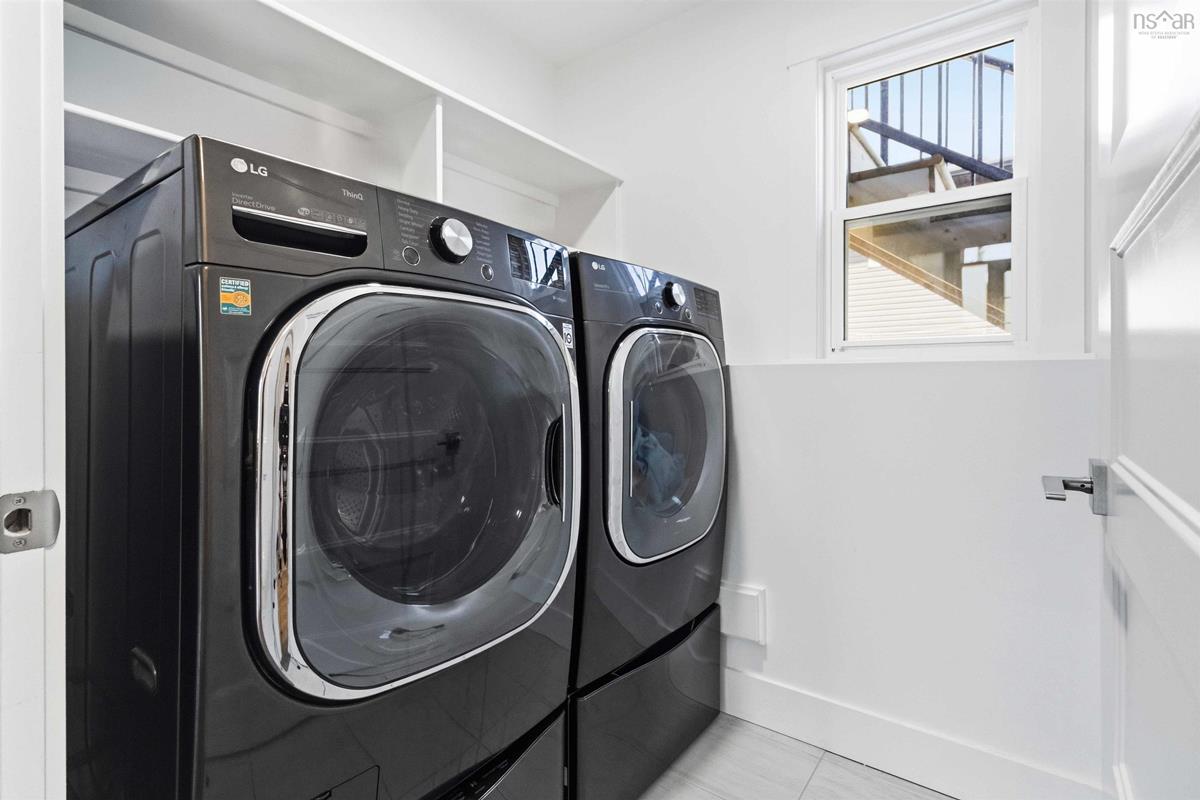
Lower Level Laundry 6.3 x 5.9
Lower Level Bath 2 7.11 x 5.9
Lower Level Storage 9.9 x 7.1
Lower Level Den/Office 16.6 x 9.8
Main Floor Living Room 12.10 x 17.1
Main Floor Dining Room 9.7 x 12.9
Main Floor Kitchen 9.5 x 12.3
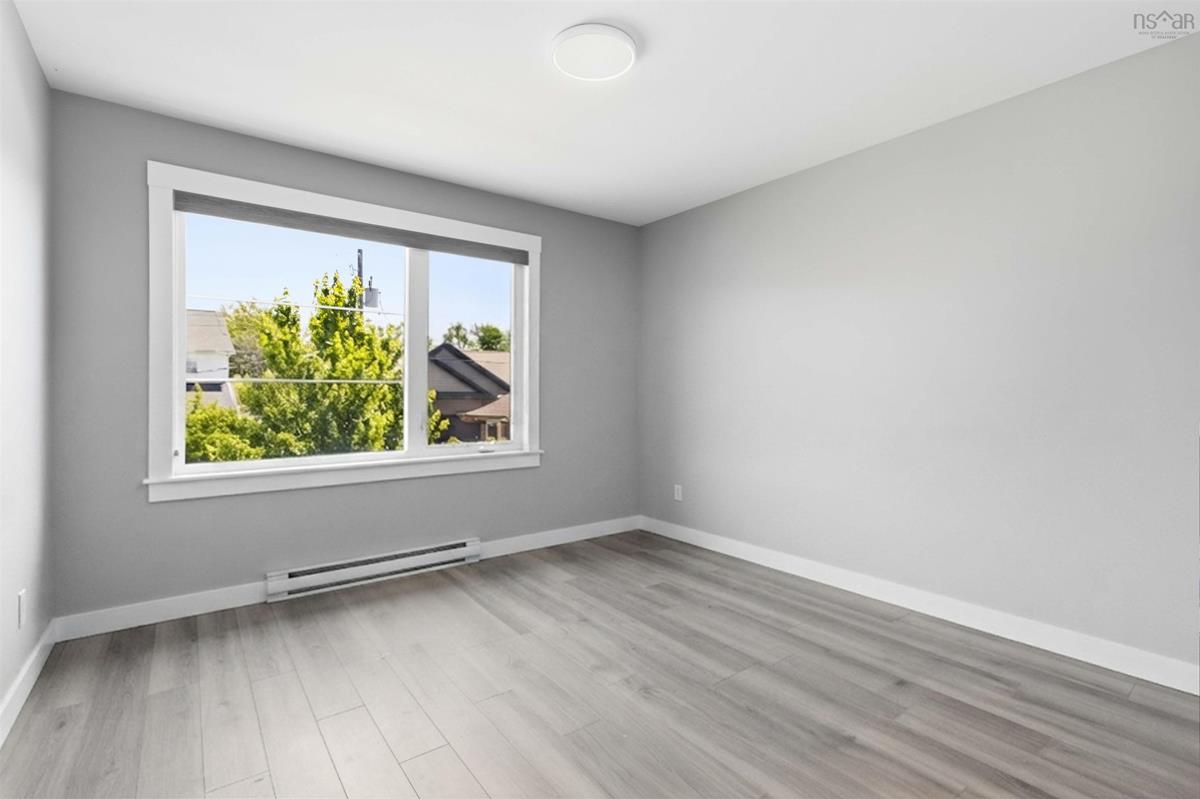
Main Floor Bedroom 11.4 x 13.2
Main Floor Bedroom 10.11 x 13.2
Main Floor Bath 1 5 x 8.11
Main Floor Primary Bedroom 13.9 x 12.3
Main Floor Ensuite Bath 1 10.3 x 6.10

Garage & Parking

Garage
Y
Details
Double built in, heat pump and wired

Inclusions & Exclusions

Inclusions
Appliances, Hot Tub

Sales History

Halifax Regional Municipality Data

Zoning
R-6
By-Law Code:
Polling District
Hammonds Plains – Upper Hammonds Plains – Lucasville - Middle & Upper Sackville
Concillor: John Young
Waste Collection
TUESDAY
Contractor: REgroup

Demographic Data

Demographic data is based on the dissemination area that contains the listing parcel . Dissemination Areas are small areas composed of one or more neighbouring dissemination blocks. All of Canada is divided into dissemination areas. Data source: Environics Analytics via ArcGIS Online, 2021

Population Size

1175

Median Age

39.9

Avg Household Size

3.1

Avg House Income

$125K

The number of people for each age range.

How the population of this area is expected to change.

The highest level of education obtained by people within this area.

The maritial status of the people in this area.

The average household income within this area.

The number of people that rent versus own.

When the buildings in the area were constructed.

The number of children at home for the given age ranges.

The occupations of the people living here.

Tax Assessment

Year Amount % Change
2024 $616,400 ---
2023 $442,900 ---
2022 $386,800 ---
2021 $400,000 ---
2020 $103,500 ---
2019 $71,500 ---

Maps

Mortgage Inquiries

Last Updated On: 7/16/2026 1:31:10 PM (UTC)


