
128 Blush Court, Middle Sackville, (MLS® 202619757) REMAX NOVA
Google Play iOS Google Play iOS

128 Blush Court, Middle Sackville

5 3 2608 sqft
$989,900 For Sale

Description

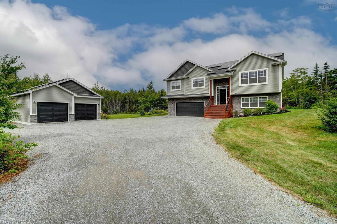
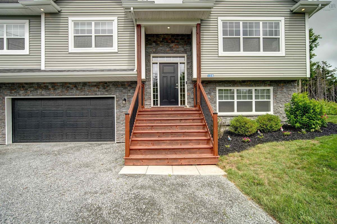
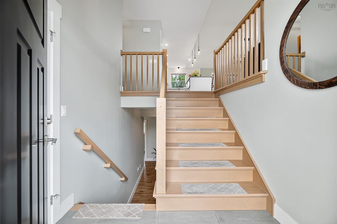
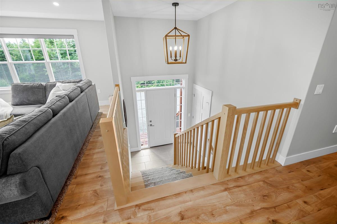
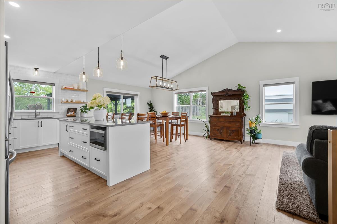
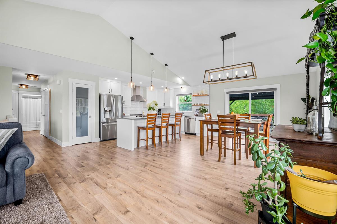
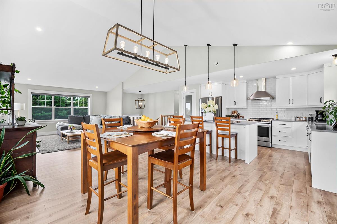
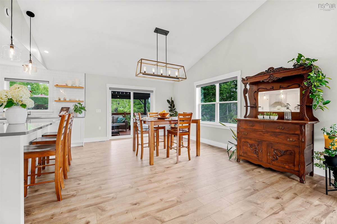
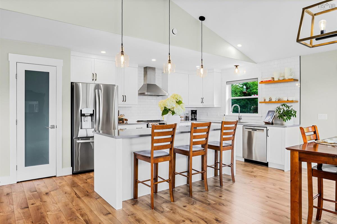
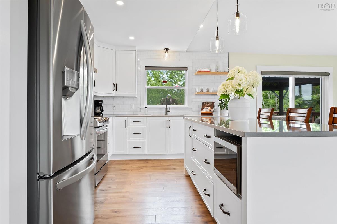
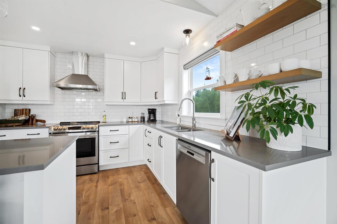
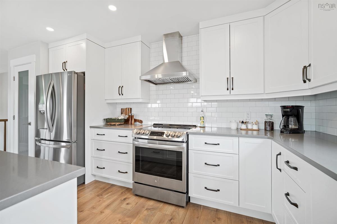
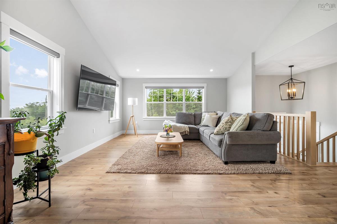
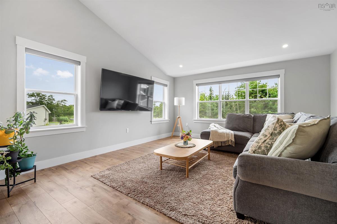
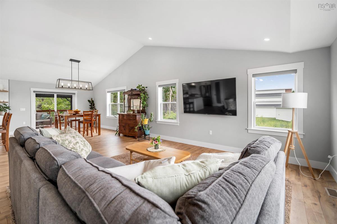
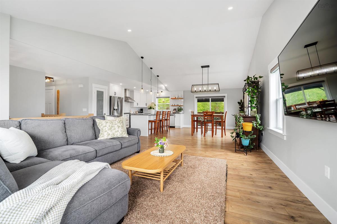
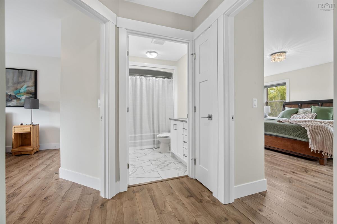
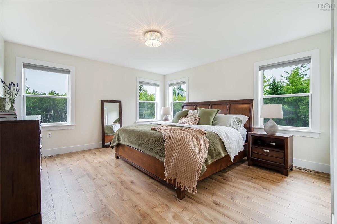
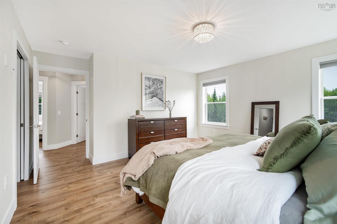
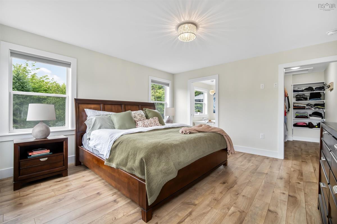
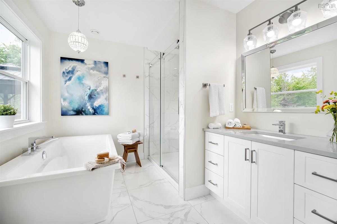
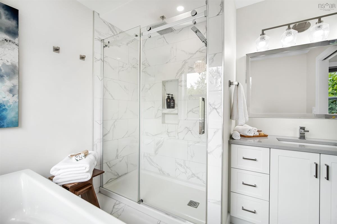
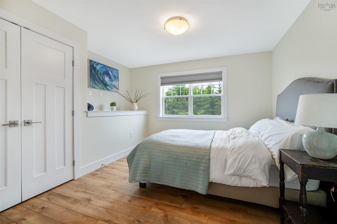
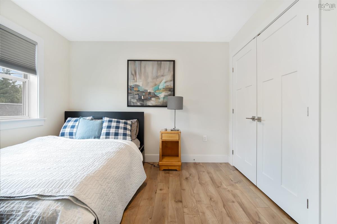
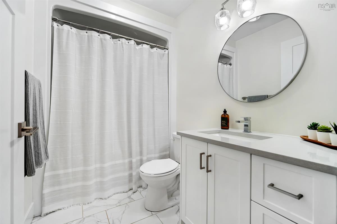
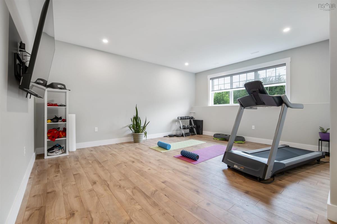
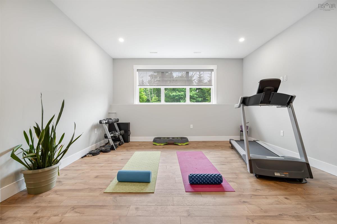
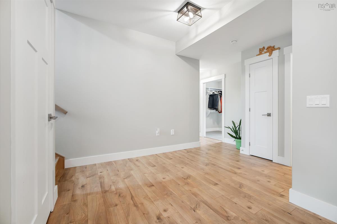
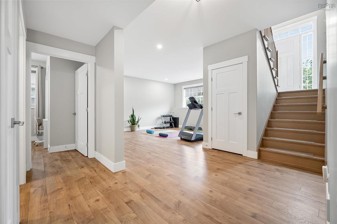
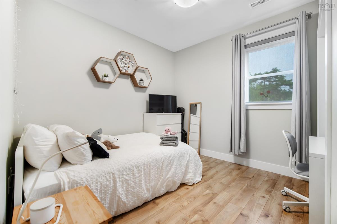
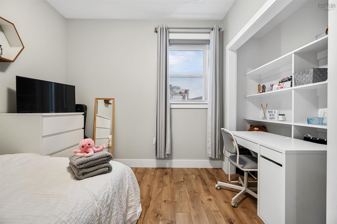
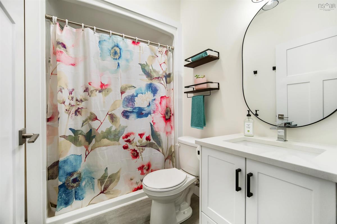
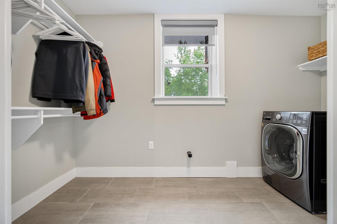
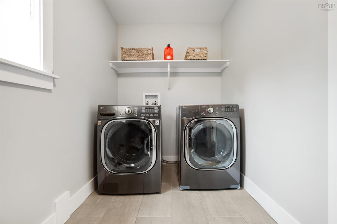
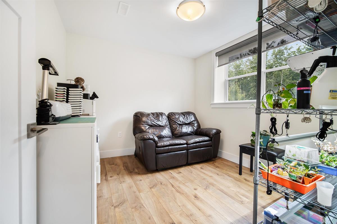
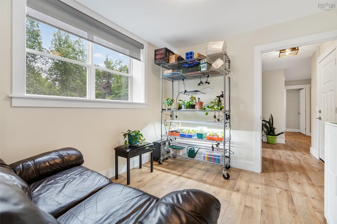
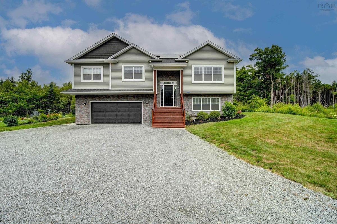
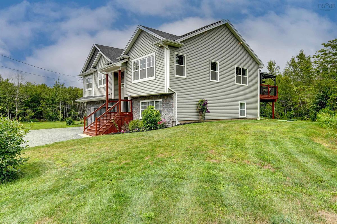
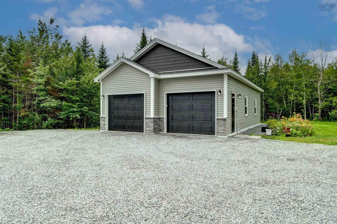
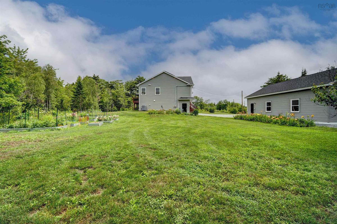
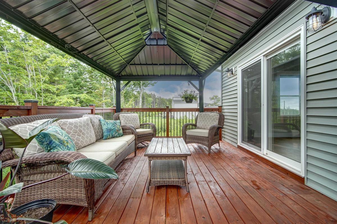
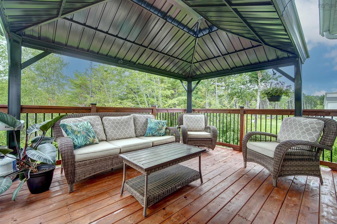
Welcome to 128 Blush Court, a rare opportunity offering a beautifully maintained, five-year-old Marchand Homes build set on 2.41 private acres at the end of a quiet cul-de-sac in Indigo Shores. This location is ideal for families wanting limited traffic and a quiet place to call home. This property is all about comfort, function, and everyday living. Whether you're looking for room to grow, lower energy costs, or simply a quiet street to raise a family, this home offers it all. The main level offers just over 1,590 sqft with vaulted ceilings and a bright, open-concept layout designed for everyday living and entertaining. The kitchen is a standout, featuring cabinetry to the ceiling, quartz countertops, a centre island, & a step-in pantry. A sliding patio door leads to the 20' x 12' rear deck, overlooking a large, flat backyard complete with a patio gazebo and raised garden beds. The home is efficiently heated & cooled with a fully ducted heat pump system. The primary suite includes a spa-like ensuite with a 60" x 32" custom tiled shower, along with two additional bedrooms & a second full bathroom on the main level. Downstairs, the basement offers two additional bedrooms, a full bathroom, a spacious rec room, & a dedicated laundry room. The 9 ft ceilings make the space feel bright and comfortable. The home also includes a built-in double car garage plus a separate 24' x 40' detached wired + insulated garage, offering space for vehicles, tools, & storage. The home is efficiently powered by a solar system estimated to offset 103% of annual consumption, backed by R60 attic insulation, rigid foam on every exterior wall, & rigid insulation under the basement slab. Blush Court is one of the most desirable streets in Indigo Shores, where homes rarely come up for sale. Indigo Shores itself remains one of HRM's most sought-after subdivisions, offering residents access to McCabe Lake, walking trails & parkland, with quick access to Highway 101, Bedford Commons shopping, & jus

Listing Details

Address
128 Blush Court, Middle Sackville, B4E 0T3

Status
ACTIVE
Listing Price
$989,900
MLS®
202619757
Type
Single Family
Style
Detached
Age
5
Square Footage (MLA)
1,590  ft2
Total Fin SqFt (TLA)
2,608  ft2
PID
41482811
Bedrooms
5
Full Baths
3
Half Baths
0

Water
Drilled Well
Sewer
Septic
Utilities
Cable,Electricity,High Speed Internet,Telephone

Building Specifications

Foundation Type
Poured Concrete
Roof
Asphalt Shingle
Exterior Finish
Stone,Vinyl
Flooring
Ceramic,Laminate,Tile

Looking for a Mortgage? Get Your Free Quote Started Today!

Rooms

LEVEL TYPE DIMENSIONS
Basement Rec Room 18'.9" x 15'.10"
Basement Bedroom 10'.10" x 11'.8"
Basement Bedroom 11'.10" x 11'
Basement Bath 2 5'.8" x 9'.8"
Basement Mud Room 12'.6" x 7'.4"
Basement Laundry Combined W/ Mudroom
Basement Utility 11' x 7'.2"
Basement Rec Room 18'.9" x 15'.10"
Basement Bedroom 10'.10" x 11'.8"
Basement Bedroom 11'.10" x 11'
Basement Bath 2 5'.8" x 9'.8"
Basement Mud Room 12'.6" x 7'.4"
Main Floor Living Room 16' x 17'
Main Floor Dining Room 13'.3" x 17'
Main Floor Kitchen 10' x 17'
Main Floor Primary Bedroom 14'.4" x 14'.10"
Main Floor Ensuite Bath 1 9'.10" x 9'
Main Floor --- 9'.4" x 5'.2"
Main Floor Bedroom 13'.6" x 11'.4"
Main Floor Bedroom 13'.6" x 11'.2" +/- J
Main Floor Bath 1 9'.2" x 5'.8"
Main Floor Living Room 16' x 17'
Main Floor Dining Room 13'.3" x 17'
Main Floor Kitchen 10' x 17'
Main Floor Primary Bedroom 14'.4" x 14'.10"
Main Floor Ensuite Bath 1 9'.10" x 9'
Main Floor --- 9'.4" x 5'.2"
Main Floor Bedroom 13'.6" x 11'.4"
Main Floor Bedroom 13'.6" x 11'.2" +/- J
Main Floor Bath 1 9'.2" x 5'.8"
--- --- Combined W/ Mudroom
--- --- 11' x 7'.2"
--- --- 16' x 17'
--- --- 13'.3" x 17'
--- --- 10' x 17'
--- --- 14'.4" x 14'.10"
--- --- 9'.10" x 9'
--- --- 9'.4" x 5'.2"
--- --- 13'.6" x 11'.4"
--- --- 13'.6" x 11'.2" +/- J
--- --- 9'.2" x 5'.8"
--- --- 18'.9" x 15'.10"
--- --- 10'.10" x 11'.8"
--- --- 11'.10" x 11'
--- --- 5'.8" x 9'.8"
--- --- 12'.6" x 7'.4"
--- --- Combined W/ Mudroom
--- --- 11' x 7'.2"
--- --- 16' x 17'
--- --- 13'.3" x 17'
--- --- 10' x 17'
--- --- 14'.4" x 14'.10"
--- --- 9'.10" x 9'
--- --- 9'.4" x 5'.2"
--- --- 13'.6" x 11'.4"
--- --- 13'.6" x 11'.2" +/- J
--- --- 9'.2" x 5'.8"
--- --- 18'.9" x 15'.10"
--- --- 10'.10" x 11'.8"
--- --- 11'.10" x 11'
--- --- 5'.8" x 9'.8"
--- --- 12'.6" x 7'.4"
--- --- Combined W/ Mudroom
--- --- 11' x 7'.2"

Garage & Parking

Garage
Y
Details
Double built-in heated, wired AND double detached, insulated 24' x 40', wired.

Inclusions & Exclusions

Inclusions
stove, dishwasher, fridge, washer and dryer
Exclusions
Seller's will be taking some Dahlias from the back garden beds

Sales History

Halifax Regional Municipality Data

Zoning
R-1
By-Law Code:
Polling District
Hammonds Plains – Upper Hammonds Plains – Lucasville - Middle & Upper Sackville
Concillor: John Young
Waste Collection
TUESDAY
Contractor: REgroup

Demographic Data

Demographic data is based on the dissemination area that contains the listing parcel . Dissemination Areas are small areas composed of one or more neighbouring dissemination blocks. All of Canada is divided into dissemination areas. Data source: Environics Analytics via ArcGIS Online, 2021

Population Size

2384

Median Age

40.9

Avg Household Size

2.7

Avg House Income

$131K

The number of people for each age range.

How the population of this area is expected to change.

The highest level of education obtained by people within this area.

The maritial status of the people in this area.

The average household income within this area.

The number of people that rent versus own.

When the buildings in the area were constructed.

The number of children at home for the given age ranges.

The occupations of the people living here.

Tax Assessment

Year Amount % Change
2024 $840,800 ---
2023 $604,900 ---
2022 $500,200 ---
2021 $100,000 ---

Maps

Mortgage Inquiries

Last Updated On: 8/6/2026 2:33:54 PM (UTC)


