
118 Waterwheel Crescent, Middle Sackville, (MLS® 202624948) REMAX NOVA
Google Play iOS Google Play iOS

118 Waterwheel Crescent, Middle Sackville

3 2 1758 sqft
$434,900 For Sale

Description

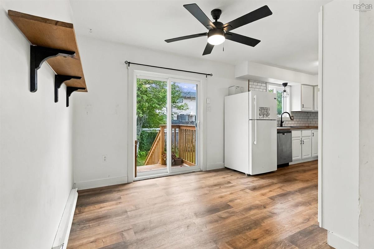
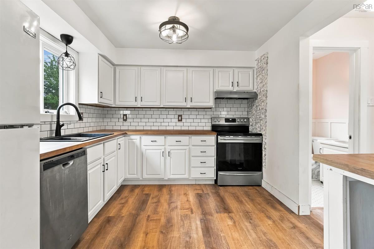
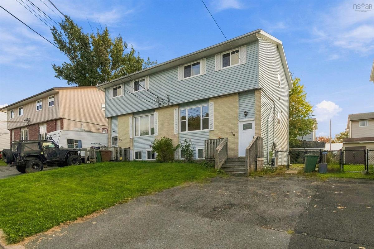
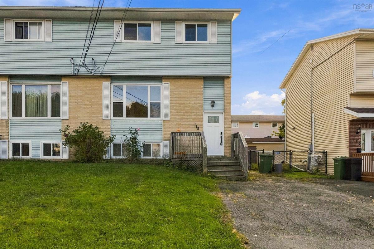
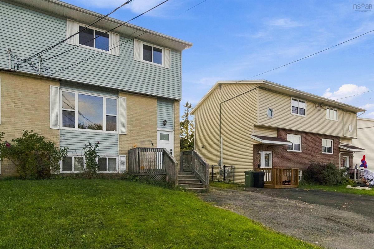
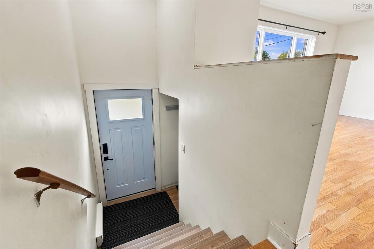
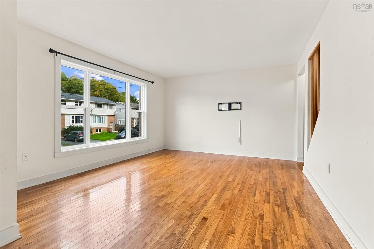
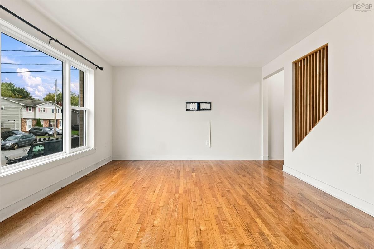
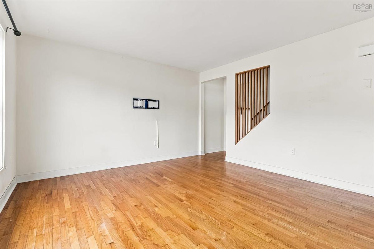
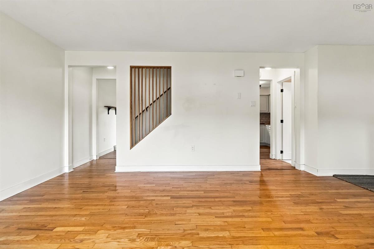
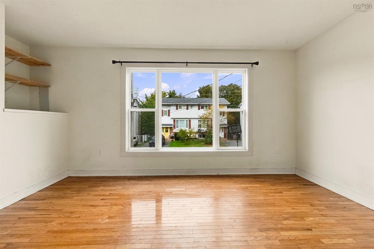
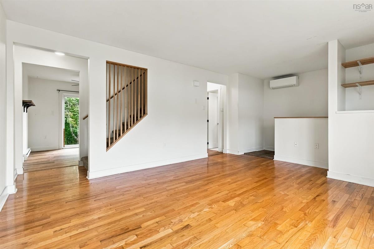
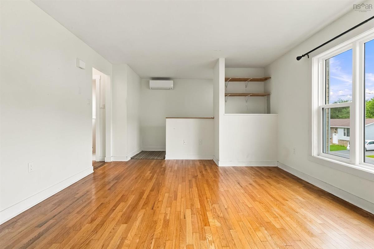
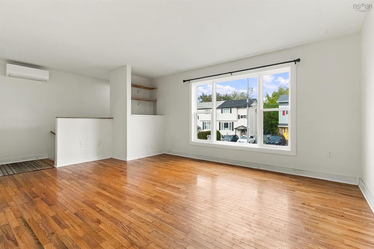
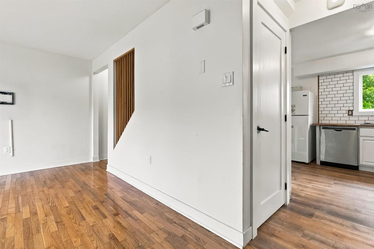
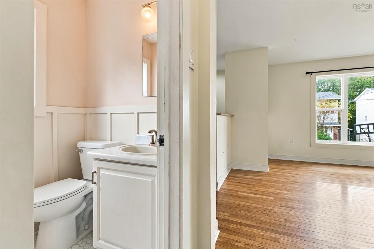
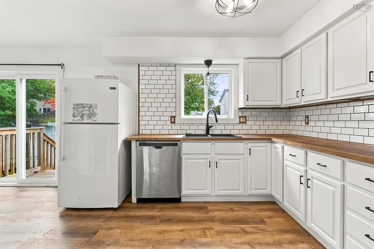
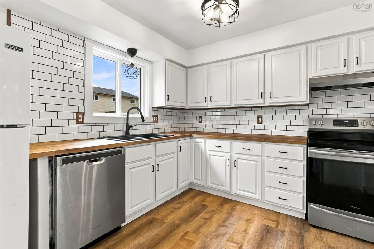
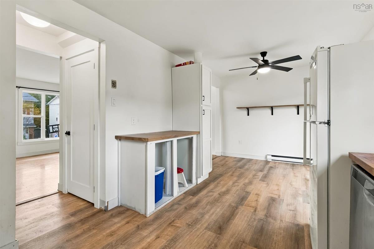
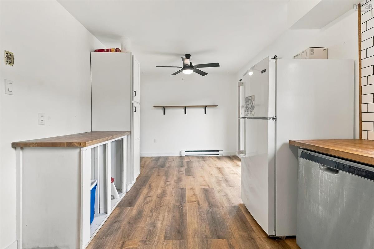
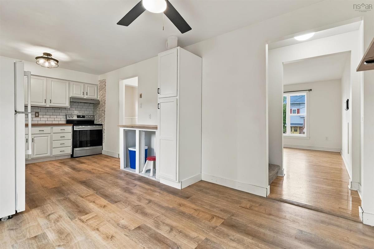
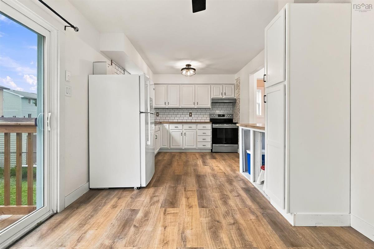
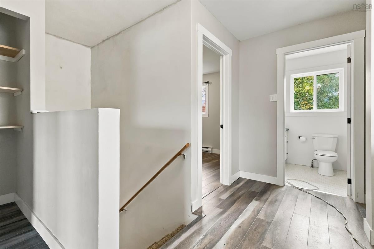
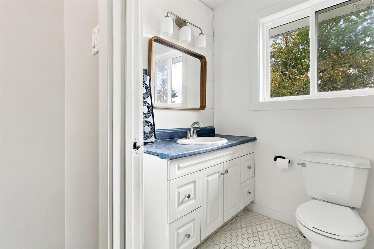
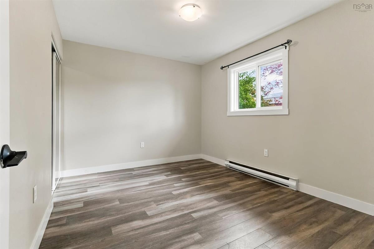
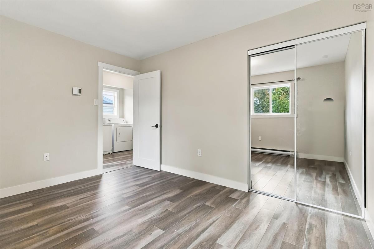
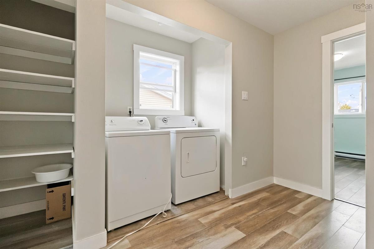
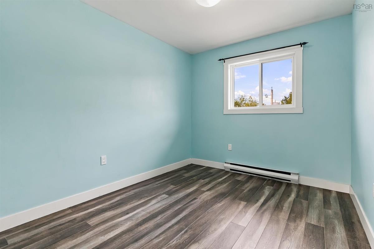
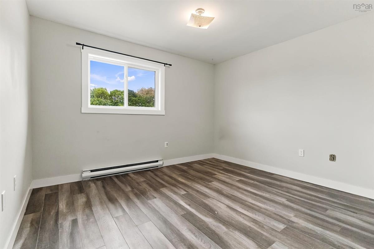
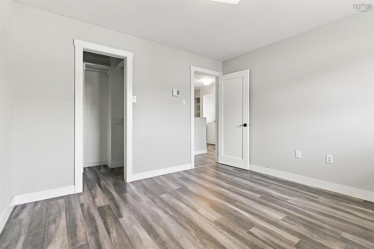
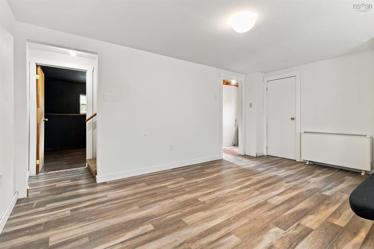
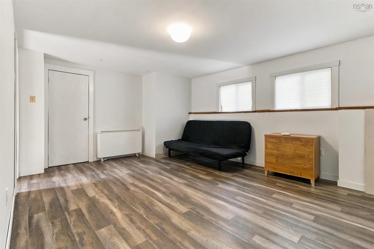
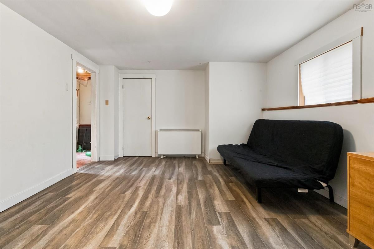
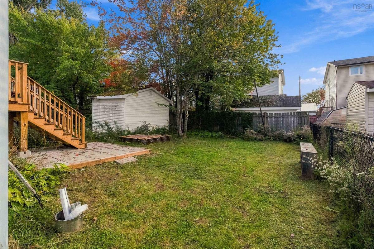
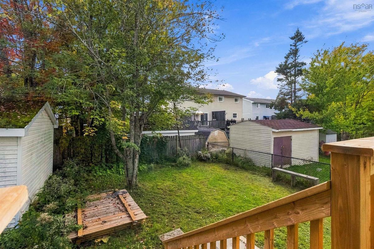
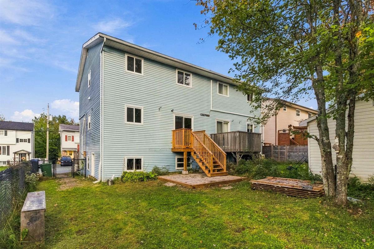
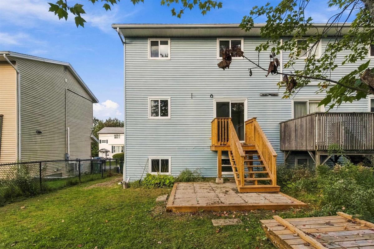
Welcome to 118 Waterwheel Crescent, a spacious three-bedroom semi-detached home nestled on a quiet street in the highly desirable Millwood subdivision of Middle Sackville. Just minutes from local schools and parks with an easy commute to Downtown Halifax and the Airport, this property offers a fantastic location for growing families. The main floor features a bright modern kitchen, an inviting living space, and a convenient half bath. Upstairs, you will find three comfortable bedrooms including a primary bedroom with a generous walk-in closet, a full family bathroom, and upper-level laundry hookups so you never have to haul clothes down to the basement. Downstairs, the finished lower level provides excellent flexibility with a media or family room and a dedicated den or office, plus a lower-level walkout door that could be heightened to unlock future suite or rental income potential alongside existing plumbing rough-ins for a secondary bathroom or laundry. Featuring a mix of hardwood, laminate, and carpet throughout, a few simple cosmetic updates will allow you to easily personalize the interior and build instant equity. The major mechanicals and structural components are already fully taken care of with baseboard electric heat, a ductless heat pump, an energy-saving ETS system, and updated electrical. Outside, you will appreciate the newer windows and doors, a roof replaced in 2022, and a fresh rear deck built in 2025 that steps down to a lovely fully fenced backyard. Book your showing today!

Listing Details

Address
118 Waterwheel Crescent, Middle Sackville, B4E 2K8

Status
ACTIVE
Listing Price
$434,900
MLS®
202624948
Type
Single Family
Style
Semi-Detached
Age
40
Square Footage (MLA)
1,274  ft2
Total Fin SqFt (TLA)
1,758  ft2
PID
40273906
Bedrooms
3
Full Baths
1
Half Baths
1

Water
Municipal
Sewer
Municipal
Utilities
Cable,Electricity,High Speed Internet

Building Specifications

Foundation Type
Poured Concrete
Roof
Asphalt Shingle
Exterior Finish
Vinyl
Flooring
Concrete,Hardwood,Laminate,Tile

Looking for a Mortgage? Get Your Free Quote Started Today!

Rooms

LEVEL TYPE DIMENSIONS
Basement Den/Office 9.1x9.11
Basement Utility 8.9x10.5
Basement Utility 3.4x10
Basement Storage 3.11x7.5
Basement Family Room 12.5x14.3
Main Floor Living Room 14.3x12.9+JOG
Main Floor Bath 1 4.6x4.5
Main Floor Kitchen 9.9x12.6
Main Floor Dining Nook 9.8x6.10
2nd Level Bedroom 12.2x9.9
2nd Level Laundry 3x5.6
2nd Level Bath 2 8x4.11
2nd Level Bedroom 10.8x8.8
2nd Level Primary Bedroom 11.8x10.9
2nd Level Storage 5.11x4.3

Virtual Tour

Garage & Parking

Garage
N
Details
---

Inclusions & Exclusions

Inclusions
Extra decking in the backyard. Backyard furniture.

Sales History

Halifax Regional Municipality Data

Zoning
R-2
By-Law Code:
By-Law Area
Sackville
By-Law Code: SACK
Polling District
Hammonds Plains – Upper Hammonds Plains – Lucasville - Middle & Upper Sackville
Concillor: John Young
Waste Collection
TUESDAY
Contractor: REgroup

Demographic Data

Demographic data is based on the dissemination area that contains the listing parcel . Dissemination Areas are small areas composed of one or more neighbouring dissemination blocks. All of Canada is divided into dissemination areas. Data source: Environics Analytics via ArcGIS Online, 2021

Population Size

525

Median Age

40.3

Avg Household Size

2.8

Avg House Income

$108K

The number of people for each age range.

How the population of this area is expected to change.

The highest level of education obtained by people within this area.

The maritial status of the people in this area.

The average household income within this area.

The number of people that rent versus own.

When the buildings in the area were constructed.

The number of children at home for the given age ranges.

The occupations of the people living here.

Tax Assessment

Year Amount % Change
2026 $417,600 ---
2025 $384,300 ---
2024 $317,700 ---
2023 $266,600 ---
2022 $196,300 ---
2021 $182,900 ---
2020 $174,800 ---
2019 $175,600 ---
2018 $175,300 ---
2017 $176,700 ---
2016 $180,900 ---
2015 $183,200 ---
2014 $182,100 ---
2013 $179,000 ---
2012 $173,800 ---

Maps

Mortgage Inquiries

Last Updated On: 10/3/2026 6:45:14 PM (UTC)


