
107 Orchard Drive, Middle Sackville, (MLS® 202622155) REMAX NOVA
Google Play iOS Google Play iOS

107 Orchard Drive, Middle Sackville

3 2 1606 sqft
$650,000 For Sale

Description

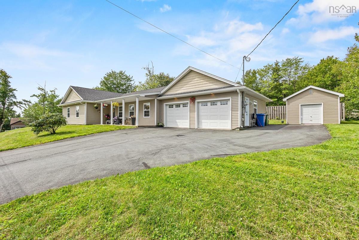
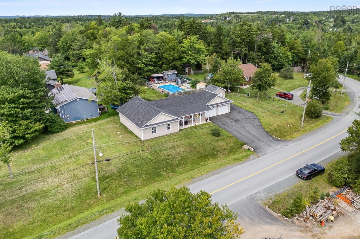
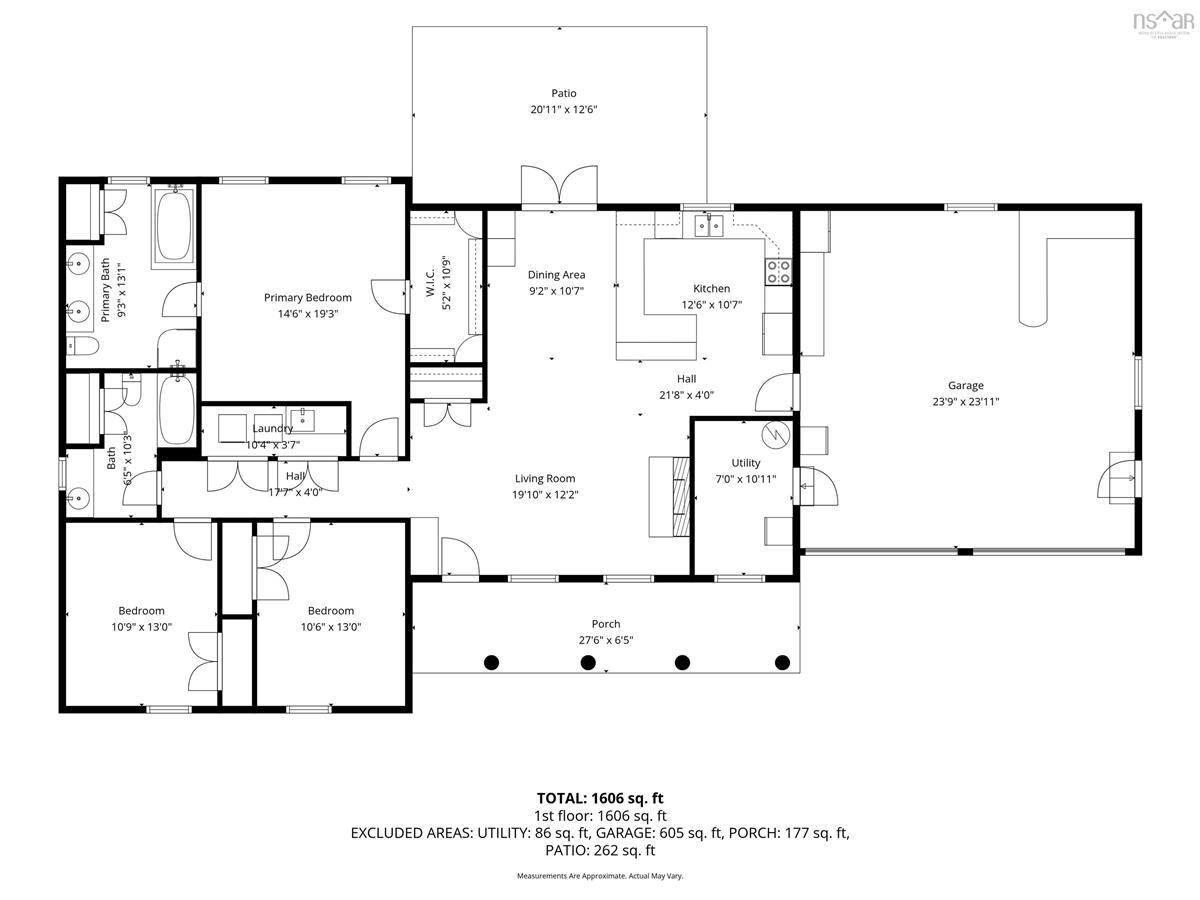
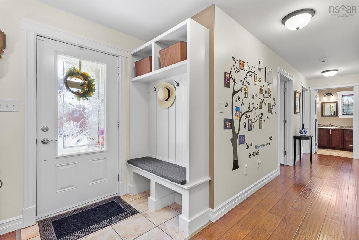
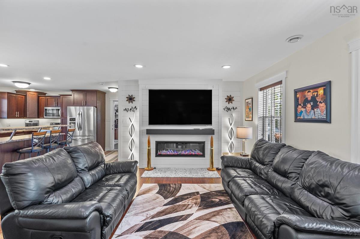
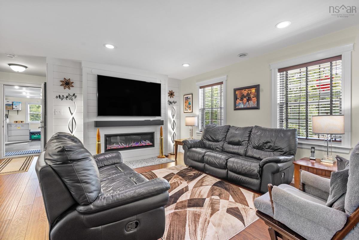
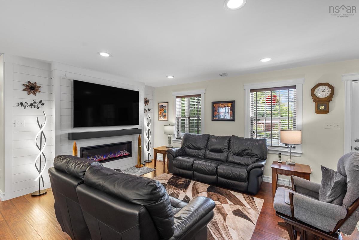
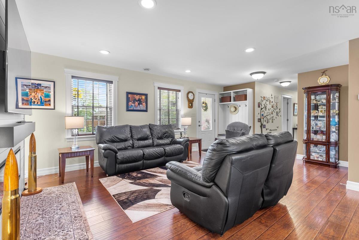
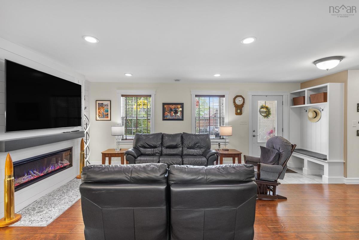
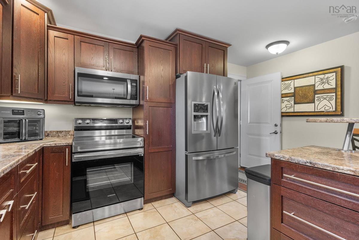
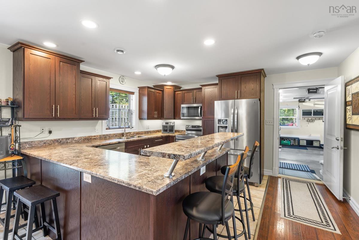
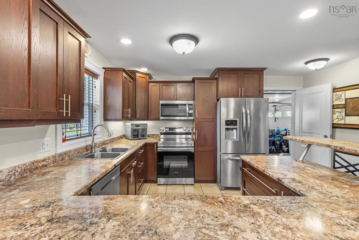
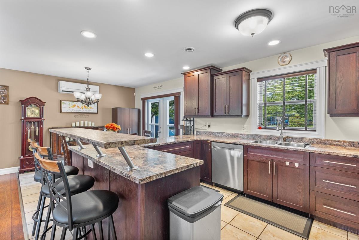
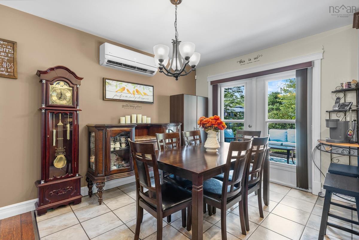
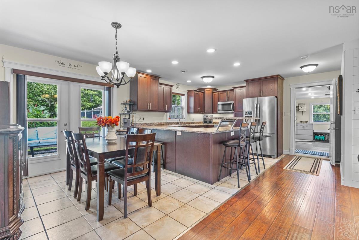
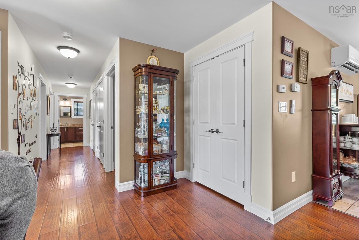
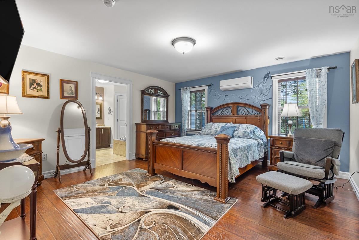
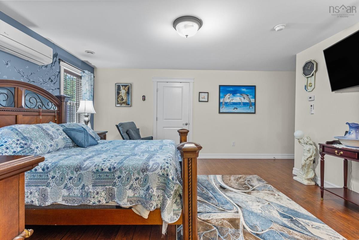
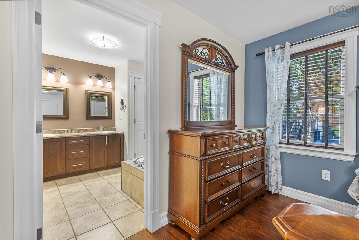
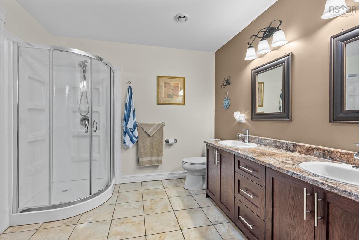
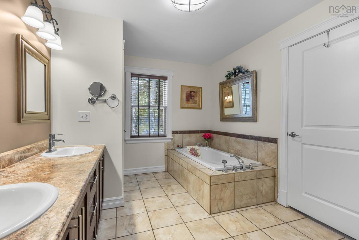
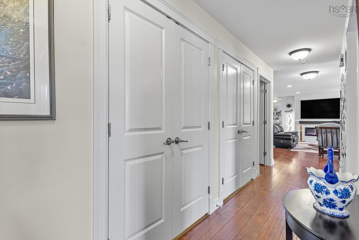
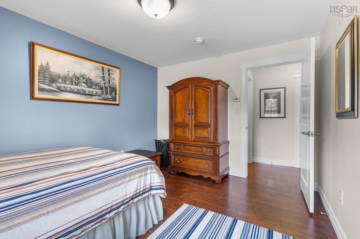
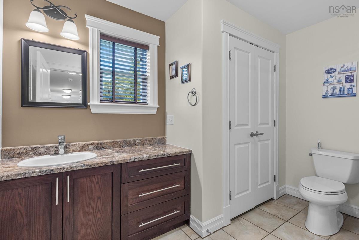
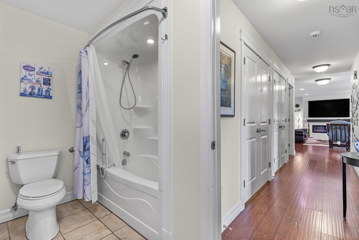
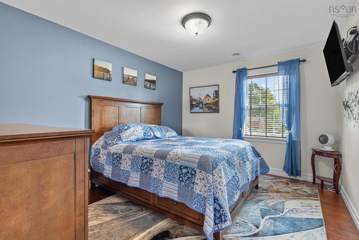
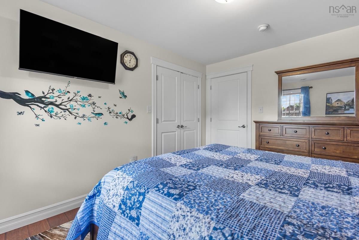
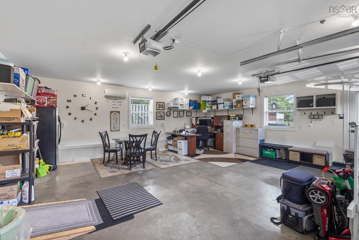
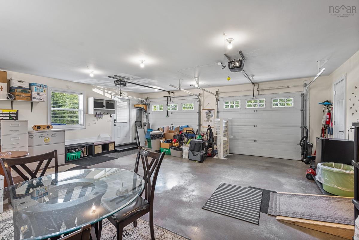
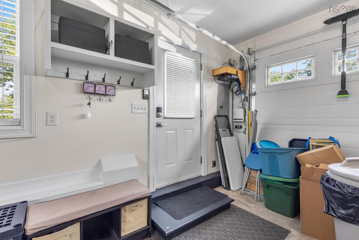
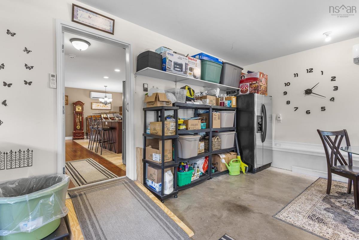
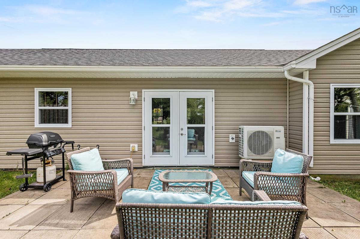
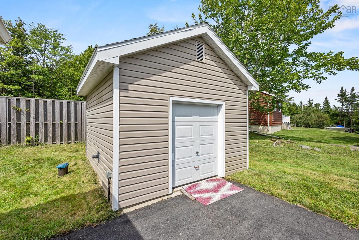
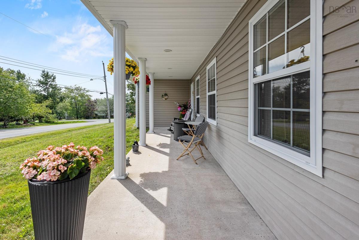
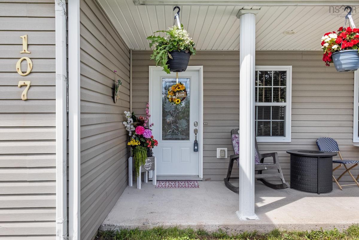
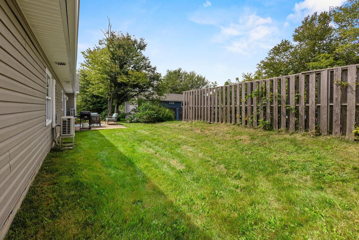
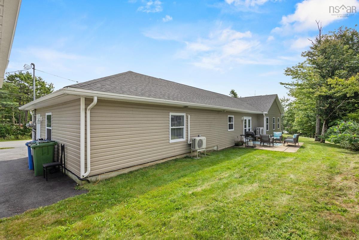
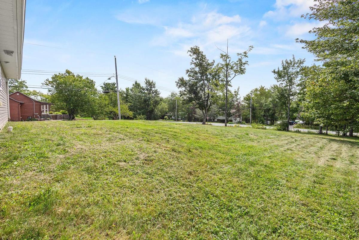
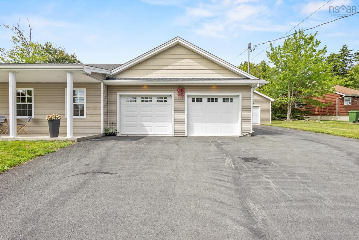
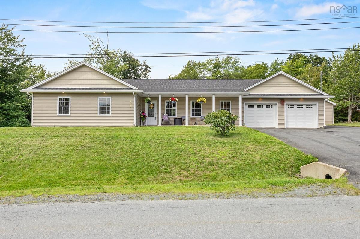
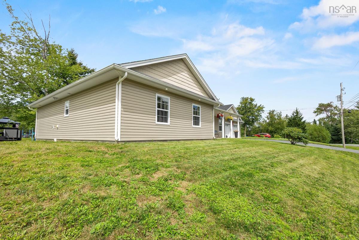
Welcome to one level living at its best! Take a closer look at 107 Orchard Drive located in Middle Sackville where you will find a charming 3 bedroom & 2 Bath home on an insulated slab. This home shows like new, is only 13 years old, and features over 1600 sqft of finished living area. Inside you will be immediately impressed by the large open concept with a newly installed fireplace feature wall in the living room. The primary bedroom is large and includes a well apoointed ensuite bathroom. Wide hallway design and no stairs would make this home ideal for someone with mobility issues. The heated, double-car garage extends off the living area and is currently used as a home office and games room. The home has comfortable in-floor heat plus multiple heat pumps were added for additional efficiencies and air conditioning. Outside there is a large 12 x 12 storage shed, a concrete rear patio, and a covered porch in the front. Other benefits of the home include a large multi car paved driveway that accommodates multiple cars, offering ample room for a busy family on the move or for recreational vehicle parking. It offers easy access to the highways and is under 30 minutes to downtown Halifax.

Listing Details

Address
107 Orchard Drive, Middle Sackville, B4C 3C1

Status
ACTIVE
Listing Price
$650,000
MLS®
202622155
Type
Single Family
Style
Detached
Age
13
Square Footage (MLA)
1,606  ft2
Total Fin SqFt (TLA)
1,606  ft2
PID
00459453
Bedrooms
3
Full Baths
2
Half Baths
0

Water
Well
Sewer
Septic
Utilities
Cable,Electricity,High Speed Internet,Telephone

Building Specifications

Foundation Type
Poured Concrete,Insulated Concrete
Roof
Asphalt Shingle
Exterior Finish
Vinyl
Flooring
Ceramic,Engineered Hardwood

Looking for a Mortgage? Get Your Free Quote Started Today!

Rooms

LEVEL TYPE DIMENSIONS
Main Floor Porch 27.6x6.5
Main Floor Living Room 19.10x12.2
Main Floor Kitchen 12.6x10.7
Main Floor Dining Room 9.2x10.7
Main Floor Primary Bedroom 14.6x19.3
Main Floor Ensuite Bath 1 9.3x13.1
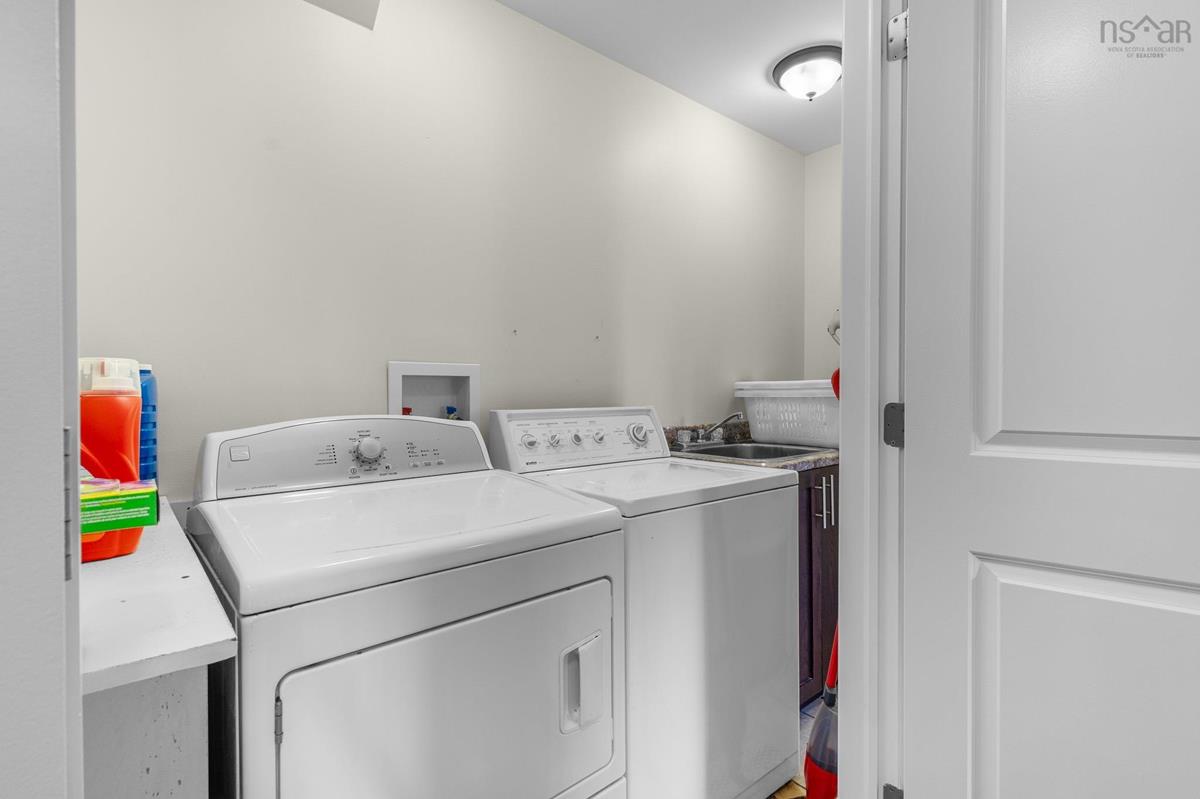
Main Floor Laundry 10.4x3.7
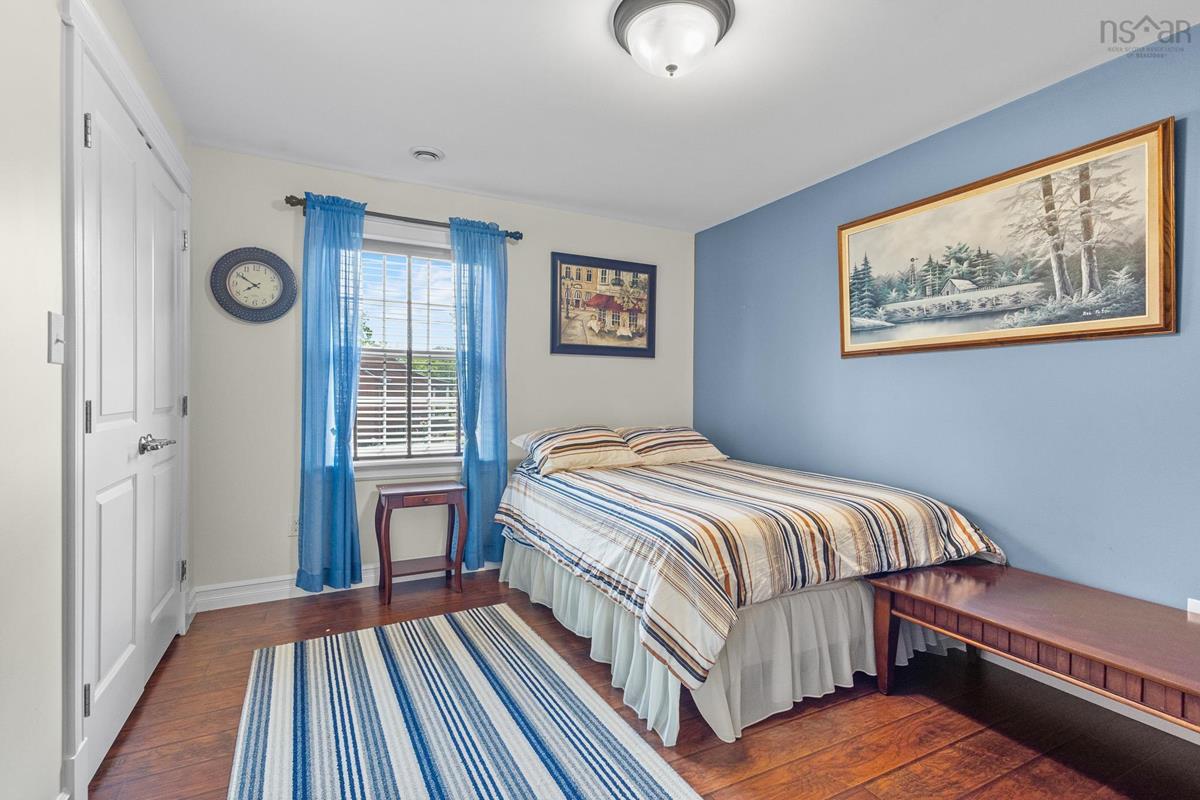
Main Floor Bedroom 10.6x13.0
Main Floor Bedroom 10.9x13.0
Main Floor Bath 1 6.5x10.3
Main Floor Utility 7.0x10.11
Main Floor Porch 27.6x6.5
Main Floor Living Room 19.10x12.2
Main Floor Kitchen 12.6x10.7
Main Floor Dining Room 9.2x10.7
Main Floor Primary Bedroom 14.6x19.3
Main Floor Ensuite Bath 1 9.3x13.1
Main Floor Laundry 10.4x3.7
Main Floor Bedroom 10.6x13.0
Main Floor Bedroom 10.9x13.0
Main Floor Bath 1 6.5x10.3
Main Floor Utility 7.0x10.11

Virtual Tour

Garage & Parking

Garage
Y
Details
Attached, Double, Heated

Sales History

Halifax Regional Municipality Data

Zoning
R-1
By-Law Code:
Polling District
Hammonds Plains – Upper Hammonds Plains – Lucasville - Middle & Upper Sackville
Concillor: John Young
Waste Collection
TUESDAY
Contractor: REgroup

Demographic Data

Demographic data is based on the dissemination area that contains the listing parcel . Dissemination Areas are small areas composed of one or more neighbouring dissemination blocks. All of Canada is divided into dissemination areas. Data source: Environics Analytics via ArcGIS Online, 2021

Population Size

1399

Median Age

37.9

Avg Household Size

2.5

Avg House Income

$98K

The number of people for each age range.

How the population of this area is expected to change.

The highest level of education obtained by people within this area.

The maritial status of the people in this area.

The average household income within this area.

The number of people that rent versus own.

When the buildings in the area were constructed.

The number of children at home for the given age ranges.

The occupations of the people living here.

Tax Assessment

Year Amount % Change
2024 $524,300 ---
2023 $447,000 ---
2022 $363,200 ---
2021 $307,100 ---
2020 $302,100 ---
2019 $296,200 ---
2018 $292,100 ---
2017 $292,900 ---
2016 $297,700 ---
2015 $294,000 ---
2014 $282,900 ---
2013 $29,700 ---
2012 $29,000 ---

Maps

Mortgage Inquiries

Last Updated On: 9/2/2026 10:24:05 AM (UTC)


