
Description
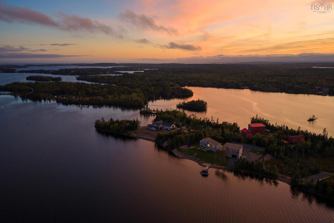
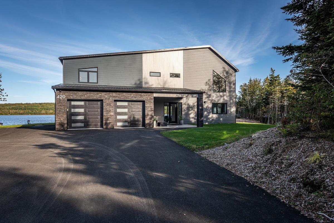
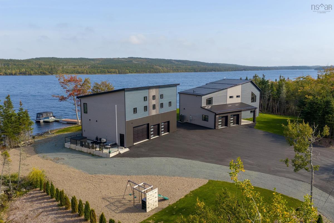
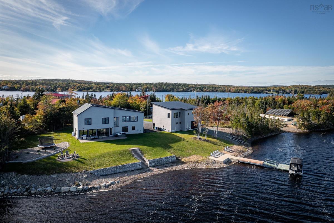
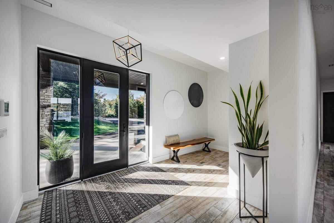
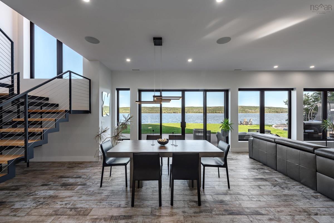
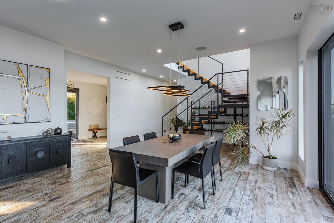
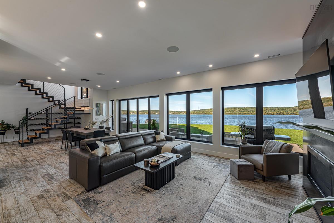
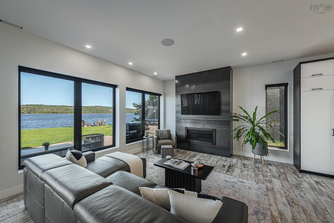
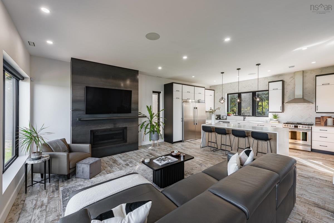
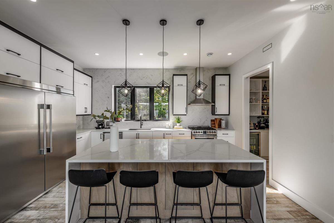
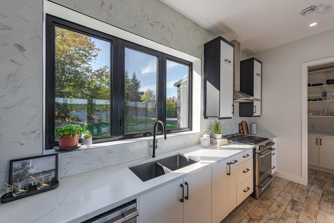
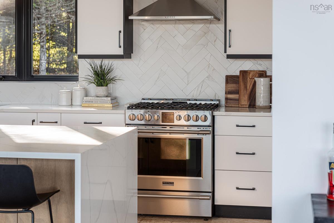
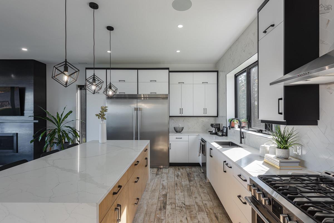
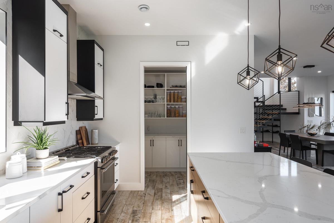
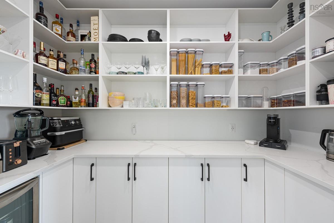
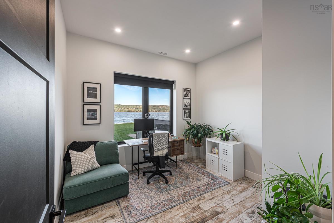
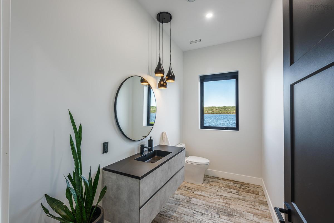
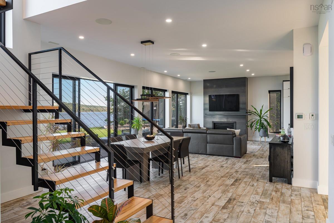
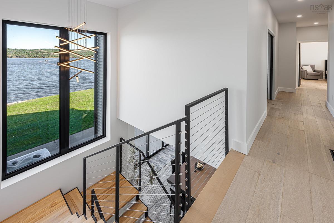
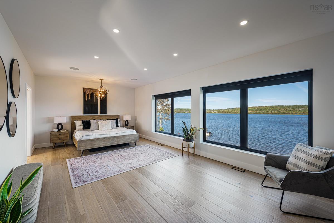
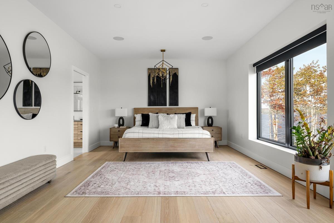
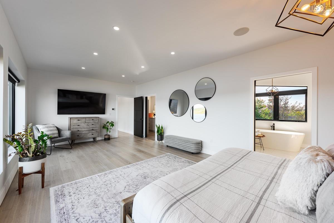
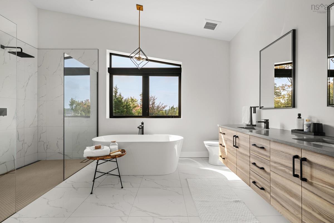
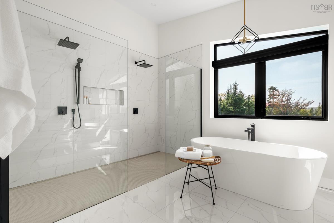
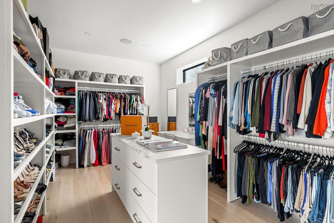
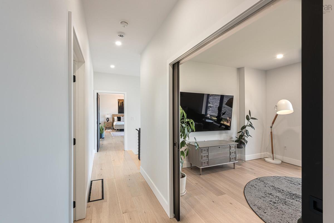
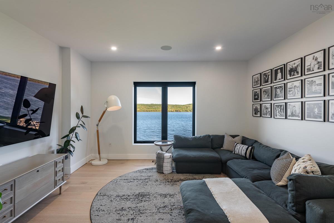
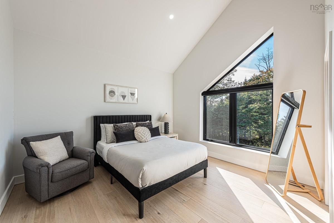
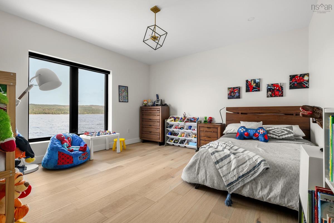
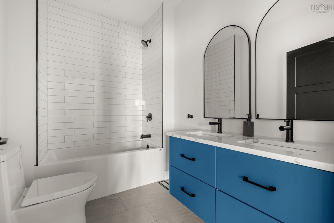
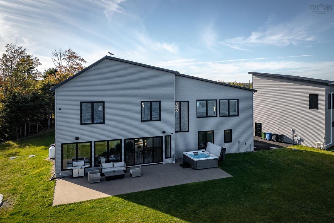
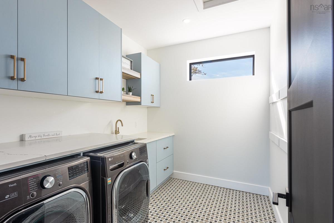
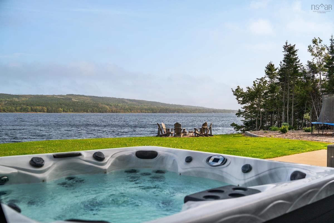
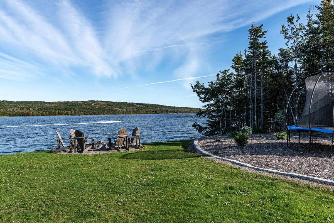
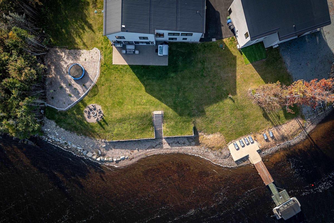
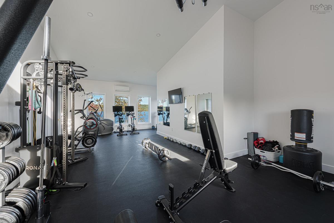
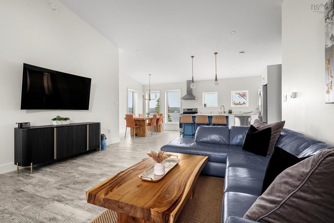
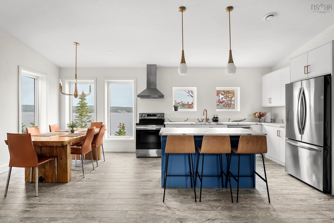
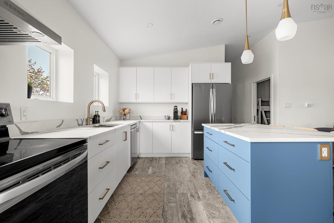
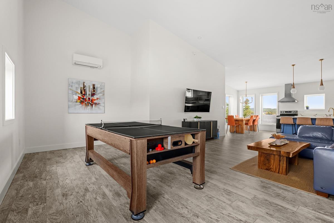
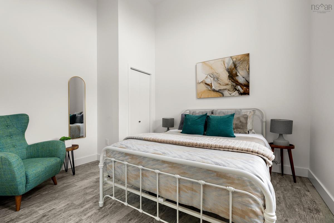
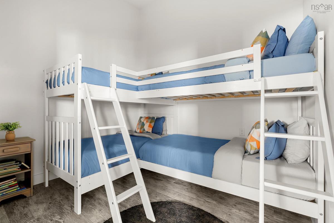
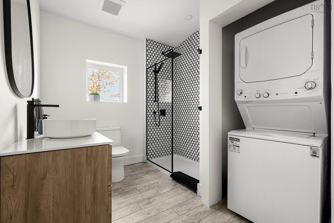
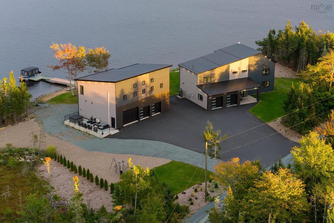
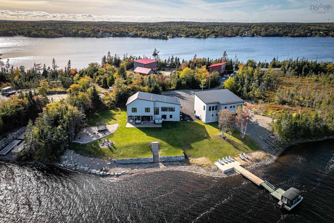
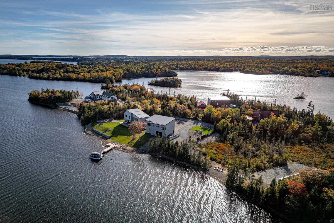
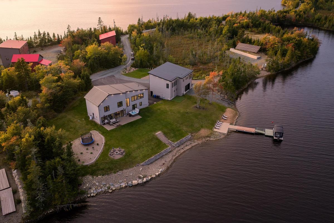
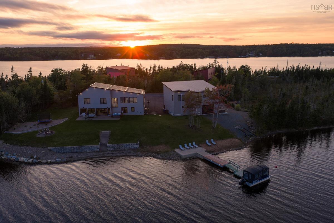
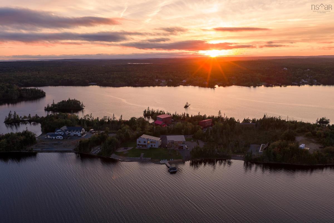
Set on nearly 3 private acres with approximately 500 feet of protected waterfront, 420 Greyowl Drive offers a rare blend of energy efficiency and luxury. Highlights include ICF construction in both the main residence and detached garage, less than 1% air leakage, metal roofing, air-to-water radiant in-floor heating and a $70K ground-mounted solar array with battery backup. It's a home built to perform, yet designed, above all, to be lived in beautifully. Inside, oversized windows frame sweeping views of Porters Lake. Kitchen, dining and living flow together along the lake side of the home and open directly onto a 43-foot patio and 8-person hot tub. Italian wood-look porcelain tile brings the warmth of wood with durability for wet feet and sandy beach days. A propane fireplace by Urban Hand Crafts anchors the living room, while the kitchen centres on a quartz waterfall island set against an Italian stone herringbone backsplash, with a KitchenAid gas range, commercial-size fridge and walk-in pantry. A main-floor bedroom suits guests or a home office, and an attached garage makes coming home effortless in any season. Upstairs, the primary suite stretches nearly 25 feet. Custom millwork defines its dressing room, with island, makeup vanity and built-in dresser, while the ensuite offers a 96" double vanity, double shower and soaker tub. Two more bedrooms, a full bath, a custom laundry room and a media room complete the upper level. The detached garage features a drive-through bay to the lake, a commercial-grade gym and a legal 1-bedroom plus den suite with its own kitchen, deck and hot tub, ideal for income, guests or extended family. A custom-engineered cantilevered concrete wharf, floating dock and private boat launch connect you to the water, a natural mix of fresh and salt, open to everything from paddleboards to powerboats. This is a rare chance to own one of Nova Scotia's most distinctive waterfront settings.
Listing Details
420 Greyowl Drive, Middle Porters Lake, B3E 0B6
ACTIVE
$2,495,000
202625491
Single Family
Detached
4
3,553 ft2
3,553 ft2
41403767
5
3
2
Dug
Septic
Cable,Electricity,High Speed Internet
Building Specifications
Slab,Insulated Concrete
Metal
Insulated Concrete,Stone,Vinyl
Engineered Hardwood,Porcelain,Tile


