
99 Maple Drive, Middle Musquodoboit, (MLS® 202618524) REMAX NOVA
Google Play iOS Google Play iOS

99 Maple Drive, Middle Musquodoboit

3 2 1680 sqft
$449,900 For Sale

Description

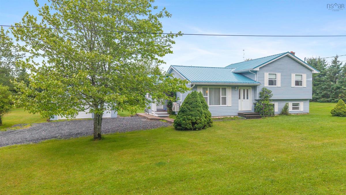
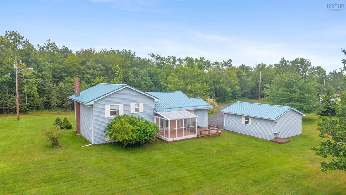
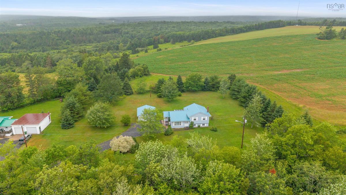
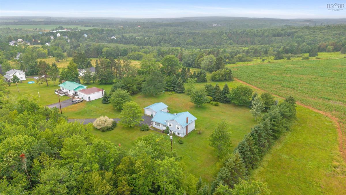
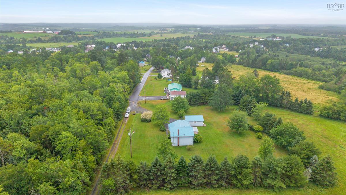
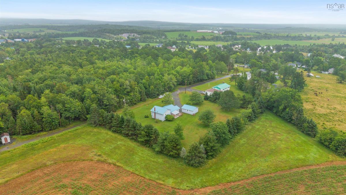
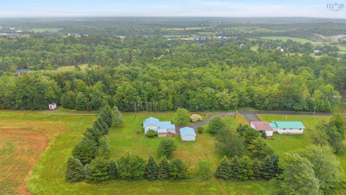
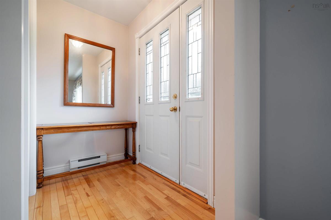
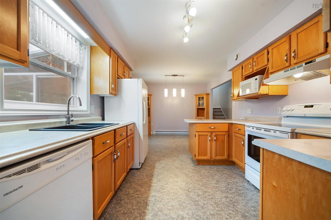
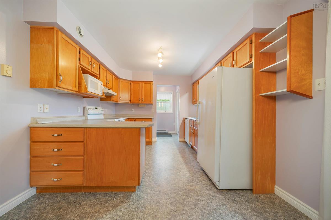
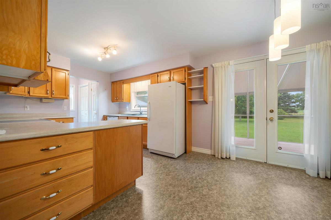
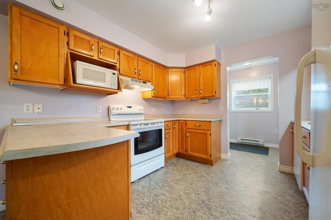
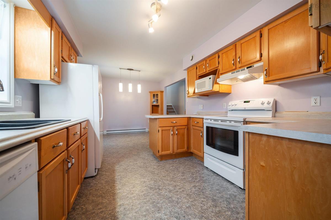
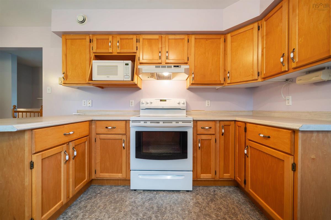
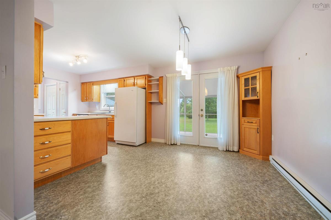
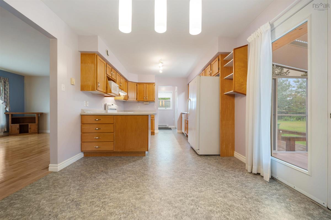
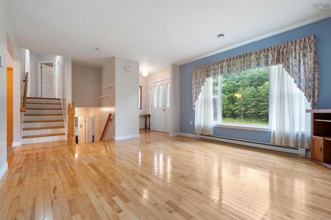
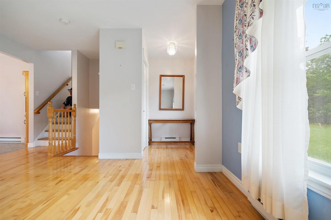
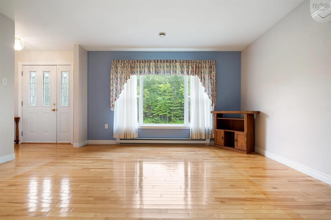
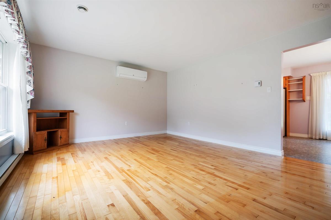
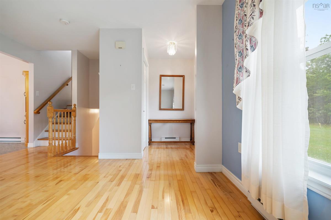
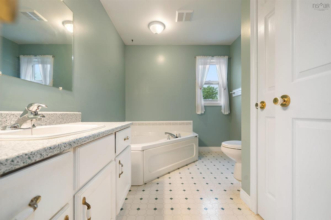
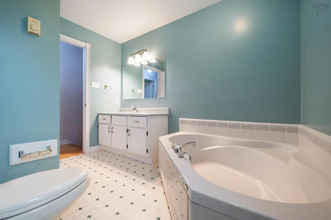
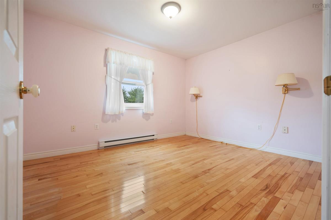
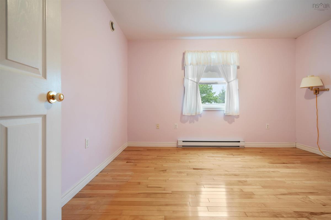
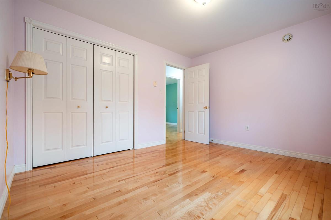
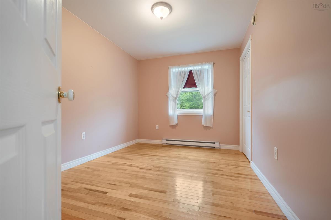
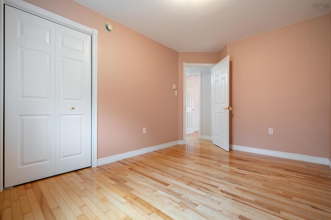
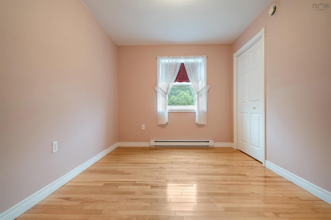
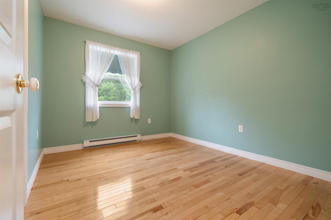
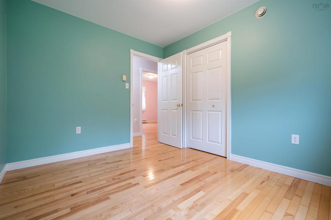
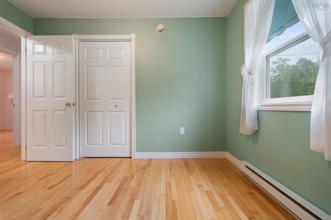
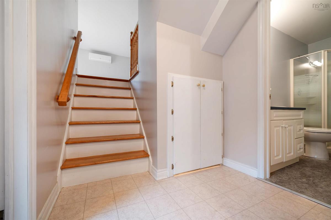
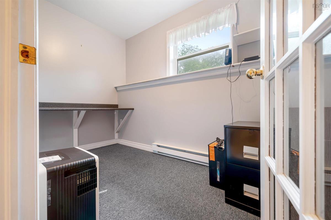
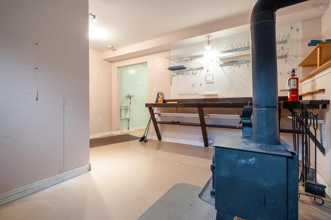
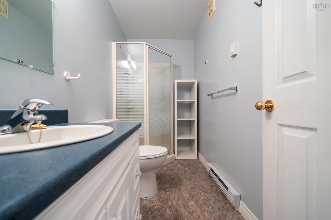
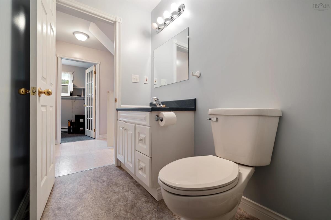
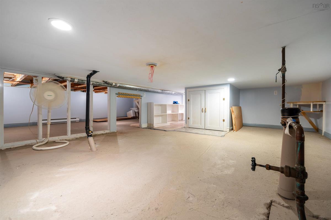
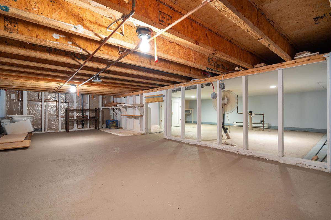
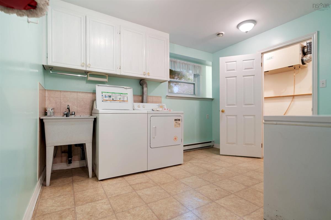
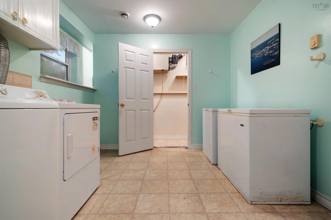
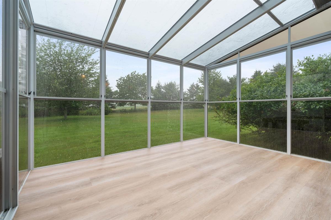
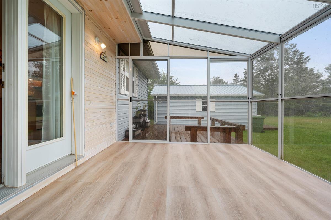
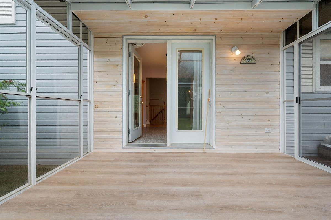
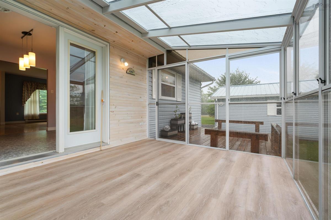
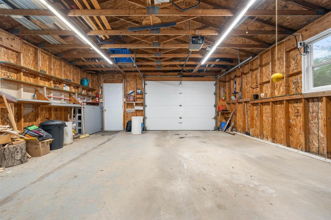
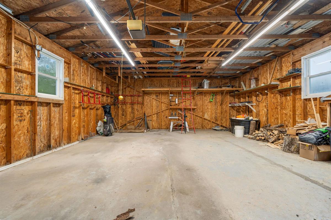
99 Maple Drive is the perfect country home. This 3 bedroom, 2 bath home situated on a tree lined, landscaped, one acre lot is 26 years young and has been lovingly maintainted by the original owners this entire time. The main level features a very nice oak cabinet kitchen open to the dining area with built in matching corner cabinetry. The living room features a large picture window and hardwood floors. Off the dining area is a gorgeous solarium style sun room with built in screens and plexi glass roof for sitting out and taking in the night sky or just sitting and listening to the rain in peace. Upstairs are three bedrooms and the main bath with a large soaker tub. Downstairs you will find a little workshop with wood stove, laundry and utility room, along with another bathroom featuring a shower stall. Underneath the main living area is an exceptionally functional crawl space with ample storage room for all your holiday decorations and things you only use seaonally. The detached garage is wired and has automatic door opener. This home is serviced by municipal water and sewer and also has Bell FiberOp internet. What more could you ask for in a home? Move in ready and quick closing available.

Listing Details

Address
99 Maple Drive, Middle Musquodoboit, B0N 1X0

Status
ACTIVE
Listing Price
$449,900
MLS®
202618524
Type
Single Family
Style
Detached
Age
26
Square Footage (MLA)
1,136  ft2
Total Fin SqFt (TLA)
1,680  ft2
PID
40866915
Bedrooms
3
Full Baths
2
Half Baths
0

Water
Municipal
Sewer
Municipal
Utilities
Cable,Electricity,High Speed Internet,Telephone

Building Specifications

Foundation Type
Poured Concrete
Roof
Metal
Exterior Finish
Vinyl
Flooring
Hardwood,Vinyl

Looking for a Mortgage? Get Your Free Quote Started Today!

Rooms

LEVEL TYPE DIMENSIONS
Basement Bath 2 5.6x9.8
Basement Laundry 16x11
Main Floor Kitchen 10.1x10.4
Main Floor Living Room 14x20.6
Main Floor Dining Room 8x12
Main Floor Sun Room 10x12
2nd Level Bedroom 11x13
2nd Level Bedroom 12.8x9.6
2nd Level Bedroom 9.8x12.8
2nd Level Bath 1 8.6x11

Garage & Parking

Garage
Y
Details
20x24 single detached

Inclusions & Exclusions

Inclusions
Appliances

Sales History

Halifax Regional Municipality Data

Zoning
VIL
By-Law Code:
Polling District
Waverley - Fall River - Musquodoboit Valley
Concillor: Cathy Deagle Gammon
Waste Collection
FRIDAY
Contractor: Eastern Shore Cartage

Demographic Data

Demographic data is based on the dissemination area that contains the listing parcel . Dissemination Areas are small areas composed of one or more neighbouring dissemination blocks. All of Canada is divided into dissemination areas. Data source: Environics Analytics via ArcGIS Online, 2021

Population Size

508

Median Age

53.3

Avg Household Size

2.3

Avg House Income

$71K

The number of people for each age range.

How the population of this area is expected to change.

The highest level of education obtained by people within this area.

The maritial status of the people in this area.

The average household income within this area.

The number of people that rent versus own.

When the buildings in the area were constructed.

The number of children at home for the given age ranges.

The occupations of the people living here.

Tax Assessment

Year Amount % Change
2024 $273,300 ---
2023 $211,200 ---
2022 $196,300 ---
2021 $177,800 ---
2020 $178,900 ---
2019 $179,900 ---
2018 $180,700 ---
2017 $183,000 ---
2016 $185,300 ---
2015 $191,200 ---
2014 $189,000 ---
2013 $184,800 ---
2012 $176,400 ---

Maps

Mortgage Inquiries

Last Updated On: 7/24/2026 12:06:54 PM (UTC)


