

Description
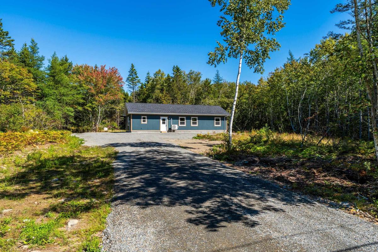
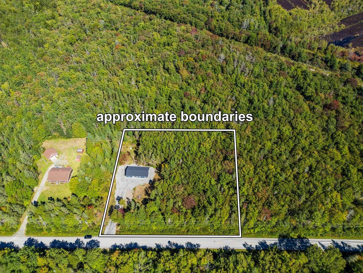
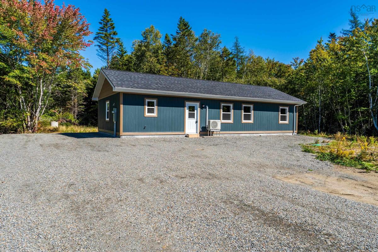
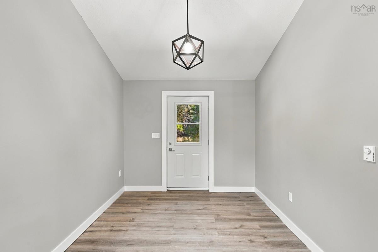
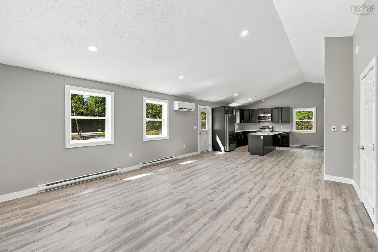
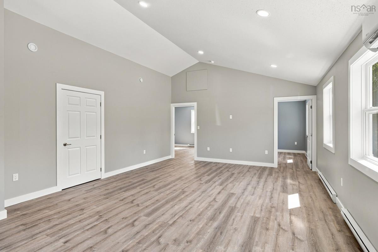
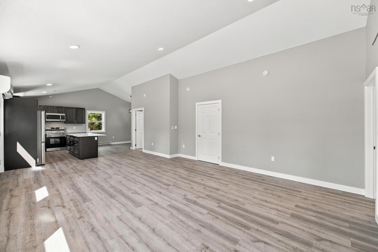
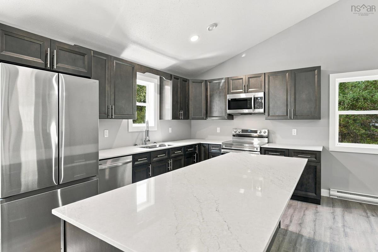
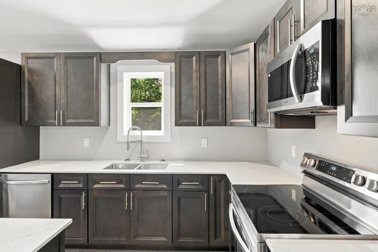
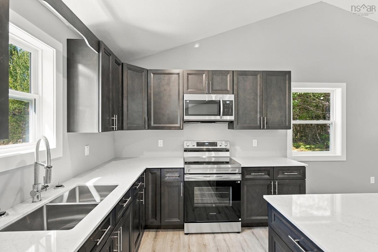
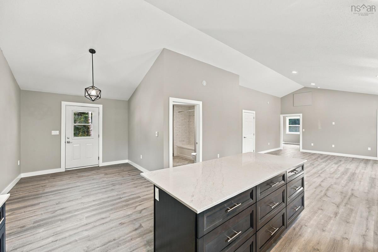
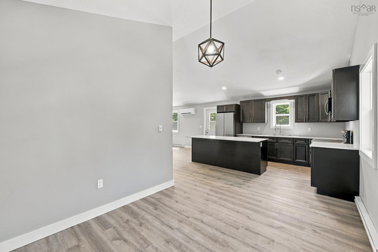
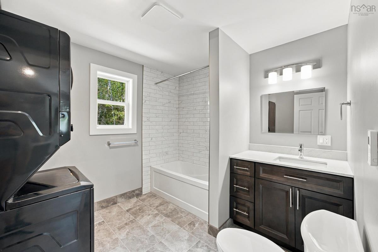
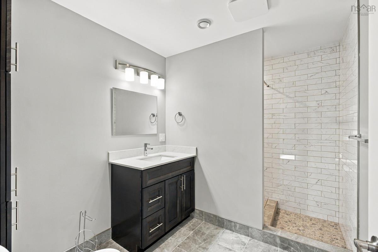
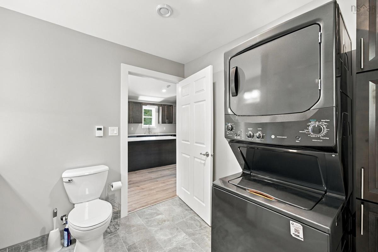
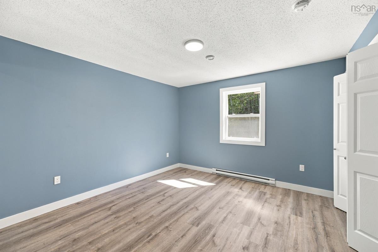
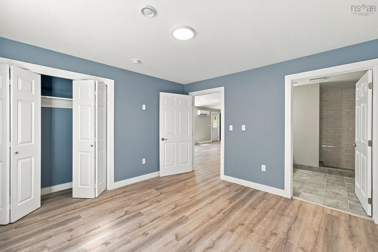
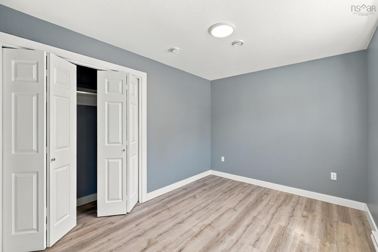
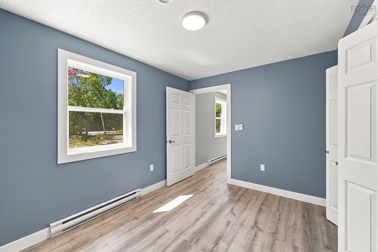
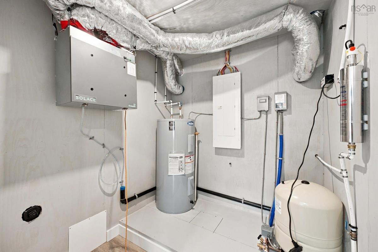
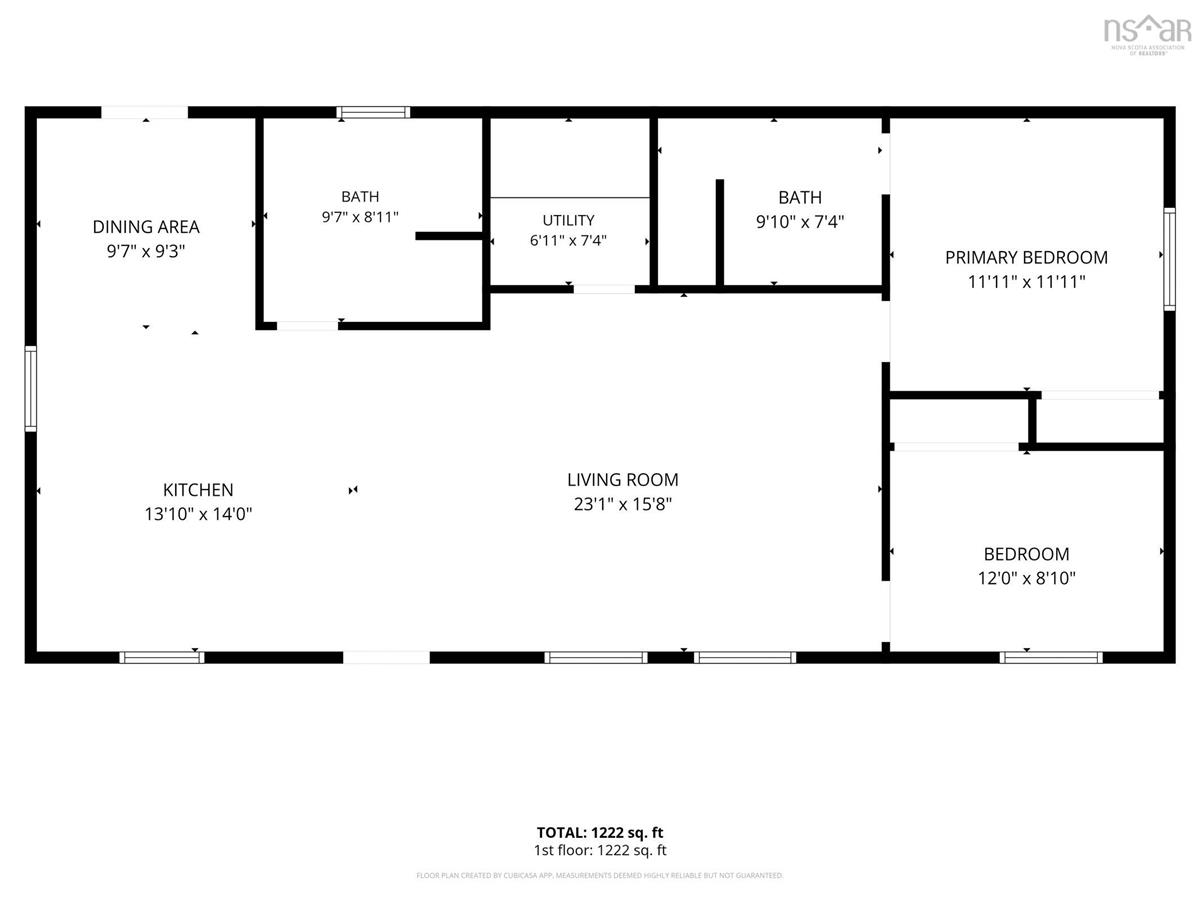
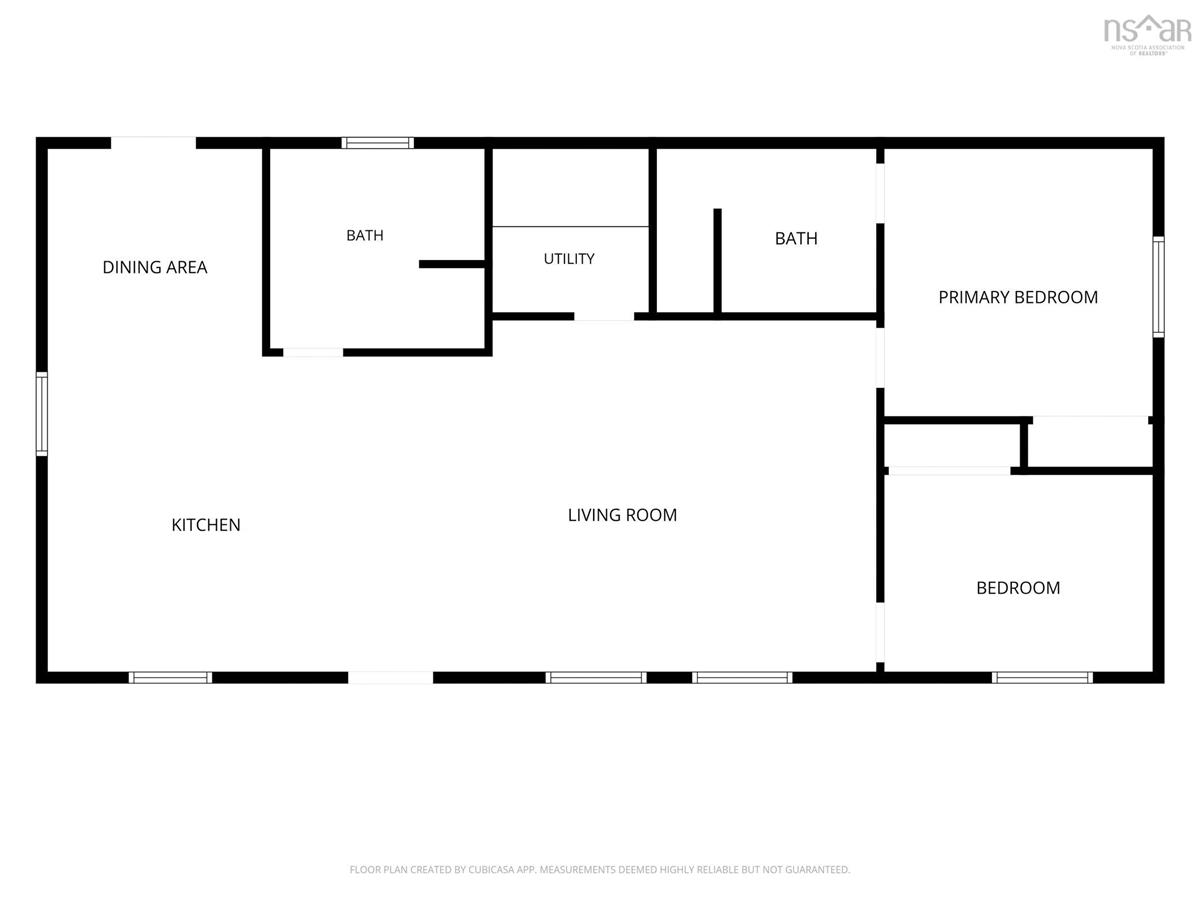
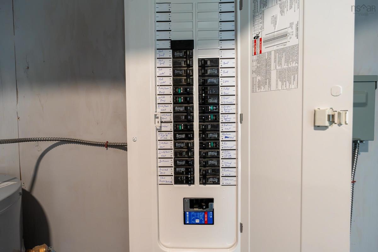
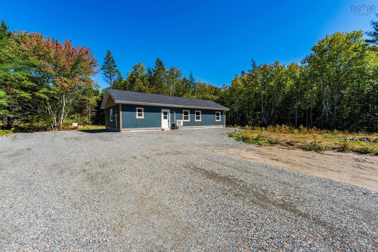
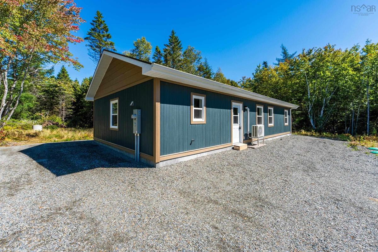
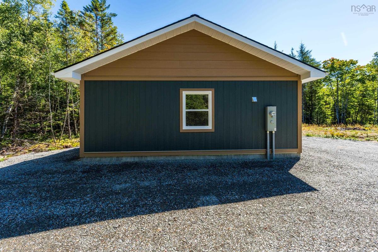
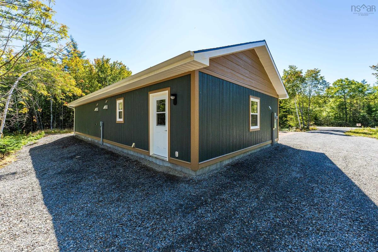
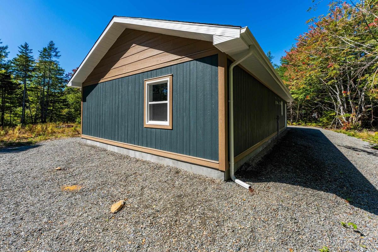
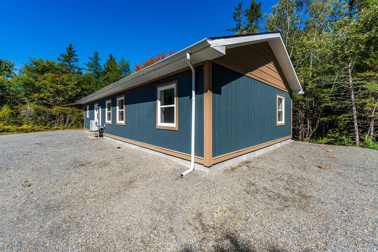
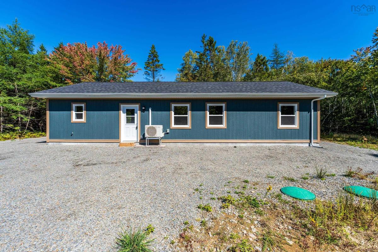
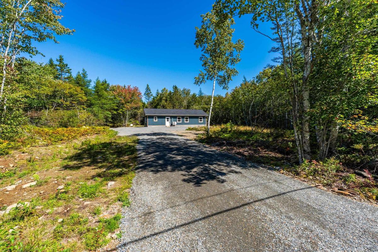
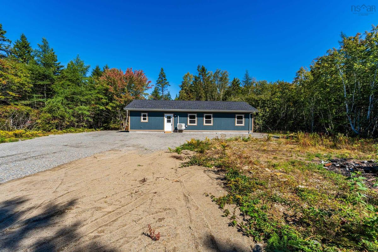
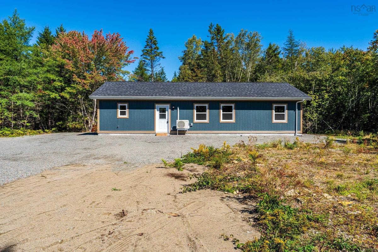
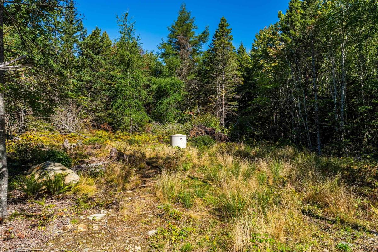
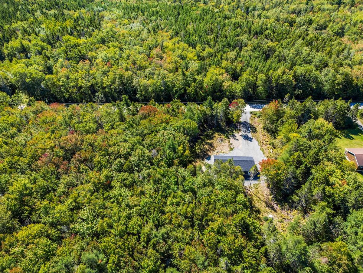
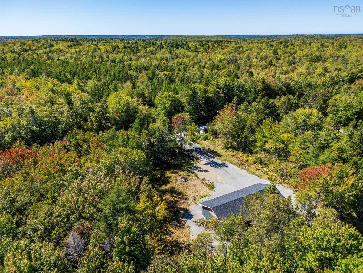
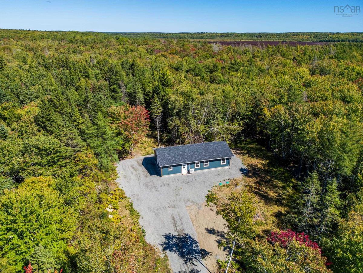
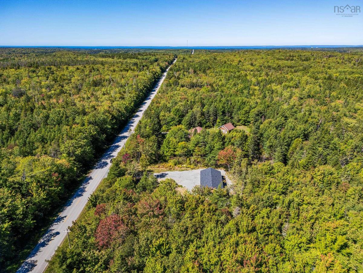
Welcome to 1221 D’Entremont Road in Meteghan Station, a brand-new, thoughtfully designed one-level home situated on 2.41 acres. Offering approximately 1,250 sq. ft. of living space, this quality new construction features 2 bedrooms, 2 full bathrooms and a bright open-concept layout, all conveniently built on a slab. Step inside to an impressive main living area highlighted by 12-foot vaulted ceilings, creating a bright and spacious atmosphere. The kitchen features Oxford Espresso maple cabinetry with soft-close doors and drawers, Bianca LS polished quartz countertops, undermount sink and an impressive large island with generous storage and a 12-inch overhang for additional seating. Stainless steel appliances are included. Luxury glue-down vinyl plank flooring flows throughout the main living areas, while both bathrooms feature heated tile floors with tiled baseboards. The main bath offers a fully tiled tub/shower combination, while the ensuite features a custom wall-to-wall walk-in shower. Matching maple cabinetry and quartz countertops continue through both bathrooms. Year-round comfort is provided by an 18,000 BTU Senville Aura heat pump with heating, A/C and dehumidification, complemented by electric baseboard heat. Additional features include LP SmartSide siding and trim, a dug well with submersible pump, underground electrical service and a disconnect meter box positioned to simplify a future garage addition. The driveway and home perimeter are finished with Class A gravel. Located approximately 8.6 km from St. Mary’s Bay and close to everyday amenities, this beautiful new home combines modern comfort, quality finishes and peaceful rural living. Listing price of $399,900 includes applicable tax.
Listing Details
1221 D'Entremont Road, Meteghan Station, B0W 2L0
ACTIVE
$399,900
202623583
Single Family
Detached
0
1,250 ft2
1,250 ft2
30077234
4
2
0
Dug,Well
Septic
Electricity
Building Specifications
Slab
Asphalt Shingle
Wood Siding
Vinyl Plank


